

Designing a villa for Dubai’s light and heat starts with the sun, not the style. The houses that work best here hold the glare back at the edge, bring light in from above or through screens, and arrange rooms around shaded outdoor space: courtyards, deep roofs, perforated and lattice screens, and heavy, pale materials such as stone. Below, we show how these ideas shaped three of our residences in the UAE.
IDEA ART Interior Architects has worked in Dubai since 1994. In that time, the question clients ask most about a new villa has stayed the same: how do we live with the light without living behind closed blinds? The answer is rarely one device. It is a set of decisions made early, at the scale of the plan and the facade, and then carried into the interior.
Why climate-responsive villa design matters in Dubai
In the Gulf, daylight is generous and hard at the same time. Large glazed facades facing the sun bring glare and heat; the usual reaction is to close the curtains, and the view that justified the glass is lost. Climate-responsive design works the other way round. It decides where light should enter, how much, and at what angle, before the rooms are furnished.
In practice that means three things. First, the outdoor spaces are shaded and planted so that rooms can open onto them for more of the year. Second, the facade filters light rather than simply admitting or blocking it. Third, the materials inside are chosen to stay calm in strong light: matt stone, timber and plaster, rather than surfaces that reflect glare back into the room.
Courtyards: designing the villa around shaded outdoor space
A courtyard turns the house inward. Instead of every room facing the street or the open sun, rooms look onto a protected space that the architecture shades and the planting cools. The courtyard is a traditional answer in the region, and it remains one of the most useful tools for a contemporary villa.
In The Frame, a 1,500 m² private residence in Sharjah completed in 2026, the ground floor is organised on one axis between two planted courtyards. The entrance, reception and formal dining all sit along that line, so from almost every room a wall, an opening or a piece of joinery frames a piece of garden. The main stair comes down inside a copper-framed opening and lands on a dark veined stone plinth beside an indoor garden, so the planting continues inside the house and links it to the courtyard beyond.
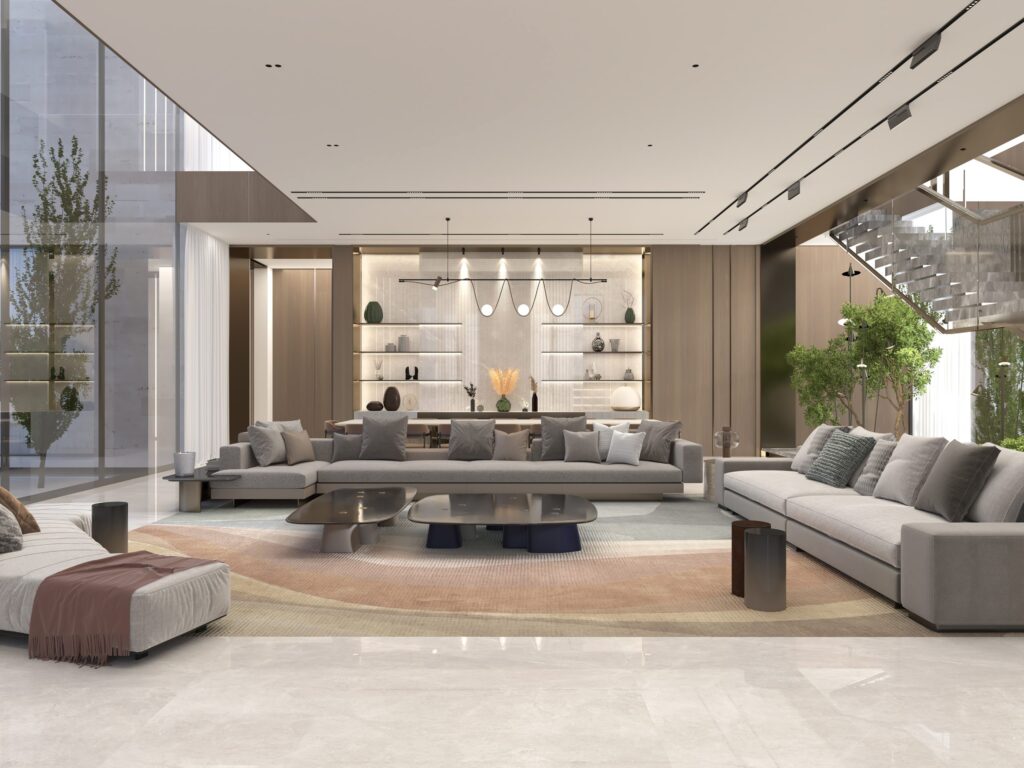
The lesson we take from The Frame is that a courtyard is not only a landscape element. It sets the plan. Once the courtyards are placed, the position of the reception, the dining room and the stair follows, and each room gets its view and its daylight from a protected side.
Facade screens and shading for hot-climate villas
Where a facade has to face the sun, a screen lets it stay open without taking the full force of the light. A perforated or latticed layer breaks direct sun into a softer, moving pattern, gives privacy from outside, and adds depth and shadow to the elevation.
Echoes of Stone, a private residence in Dubai now under construction, began with an existing villa. Rather than replace it, the design wraps the house in a new envelope. The first floor is set apart from the ground floor as a distinct, floating layer beneath a deep roof plane, and perforated screens run across parts of the upper floor to filter the sun. The deep roof shades the facade below it; the screens soften the light reaching the rooms behind.

The same thinking continues indoors. In the interiors of Echoes of Stone, walnut screens filter light along a double-height gallery, where the stair rises beside an indoor tree. The screen becomes a way of controlling light between rooms as well as at the edge of the house.
Stone, brick and timber: materials for Dubai’s climate
Materials decide how a room feels in strong light. Pale, matt surfaces diffuse daylight instead of reflecting it as glare; heavy materials such as stone and brick give a facade weight and a sense of shelter; timber warms a room that receives a lot of cool, even light.
At Echoes of Stone, the new skin is travertine over a base of hand-laid brick. Inside, travertine lines the walls and floors, so the material of the architecture carries into the rooms. Against that calm base of stone and timber, colour appears in measured doses: rust and red in artwork, dining chairs, a cluster of red glass in the library, a red onyx bath.
We choose materials for how they behave in light as much as for how they look in a sample. A stone that is beautiful under showroom lighting can look flat or harsh under Dubai daylight, so we review finishes in the conditions where they will be used. Our article on materials in luxury interior design in Dubai covers the wider palette.
Bringing daylight in from above: skylights and lattice
Light from above is often easier to control than light from the side. It reaches the centre of a deep plan, avoids low-angle glare, and can be filtered by a lattice so it falls as a pattern rather than a hot patch.
B&H Residence, a 1,200 m² private residence on Saadiyat Island in Abu Dhabi, now under construction, is built on a classical frame of moulded ceilings, panelled walls and arched openings. Light comes from above through latticed skylights and falls on herringbone oak floors and pale walls. Walnut lattice screens and steel-framed glass let views pass between the entrance, a piano room, the formal majlis and the family rooms, so daylight travels through the house without every room needing a large window to the outside.

Against that light, even ground, each room takes its own mood: deep green panelling in the office, terracotta plaster and violet-veined marble in the guest washroom, ivory panelling in the master suite. Our piece on the use of lighting in luxury interior design looks at how artificial light completes this daylight strategy after dark.
How we design for light and heat, from concept to detail
These decisions are made at the start of a project, not added at the end. In our interior architecture work in Dubai, the concept stage looks at orientation, views and privacy together: where the courtyards go, which facades need screens, how deep the roof overhangs should be, and where light can come from above. The interior then follows the same logic, with screens between rooms, materials that stay calm in strong light, and planting brought inside where the plan allows.
Working this way, the architecture and the interior are one design. That is why we prefer to be involved early, alongside the architect and the landscape designer, when the important choices about light are still open.
Frequently asked questions
What is climate-responsive villa design in Dubai?
It is design that starts from the local sun and heat: shaded outdoor spaces such as courtyards, facades that filter light with screens and deep roofs, daylight brought in from above, and materials that stay calm in strong light.
Do courtyards still work in a modern villa?
Yes. A courtyard gives rooms a protected, planted view and daylight from a shaded side. In The Frame, two planted courtyards organise the whole ground floor.
What do facade screens do?
Perforated or lattice screens break direct sun into softer light, add privacy, and give the facade depth and shadow, while the rooms behind can stay open.
Which materials suit Dubai’s climate?
Matt, pale stone such as travertine, brick, timber and plaster work well, because they diffuse daylight rather than reflect glare. We review finishes in real daylight before choosing them.
Can an existing villa be adapted to the climate?
Often, yes. Echoes of Stone keeps an existing villa and wraps it in a new envelope of travertine, brick and perforated screens beneath a deep roof plane.
Planning a villa in the UAE?
If you are planning a new villa or reworking an existing one in Dubai, Abu Dhabi or elsewhere in the UAE, we would be glad to talk through the site, the light and the way you want to live. Contact the studio to arrange a conversation.


