These are the interiors of Echoes of Stone, a 2,400 m² private residence in Dubai, under construction, with Darine Jabeili and Elias Soueidi as lead architects. The house carries its exterior materials inside, so travertine and walnut set a quiet base from the front door onwards. Against that base, rust and red are used sparingly, as accents that give particular rooms their identity. The project received an Honorable Mention in Architecture – Housing at the 2026 DNA Paris Design Awards.
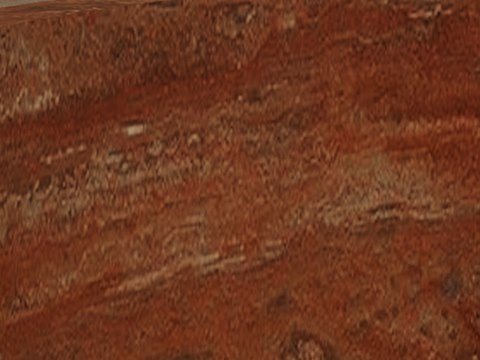
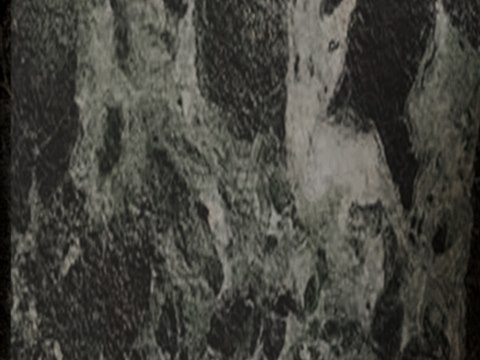
Arrival is through a double-height gallery, where walnut screens filter light and the stair climbs beside an indoor tree. The living and dining rooms face the pool. Low seating sits among backlit shelving and stone, and a long table runs beneath a linear pendant. In the library, a cluster of red glass sets the light. Powder rooms pair sculpted stone basins with timber and art. The master suite combines green marble, warm upholstery and a private lounge, with a bath of red onyx. A cinema and lounge hold quieter evenings.