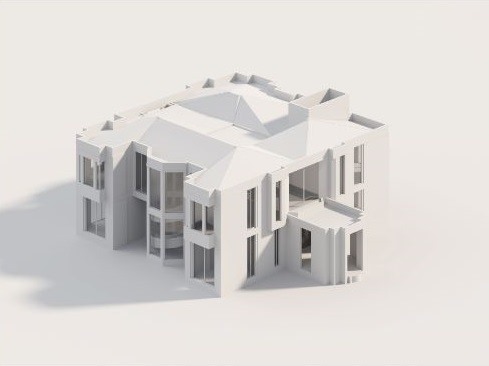
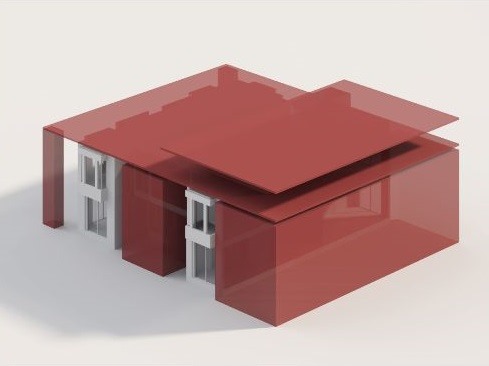
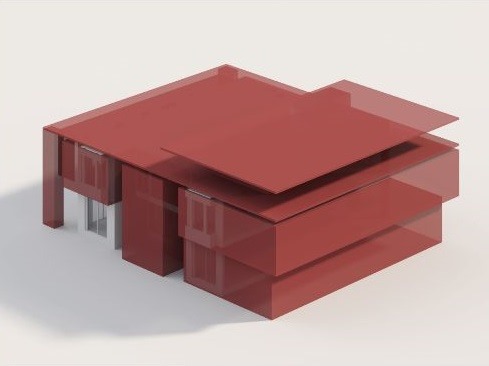
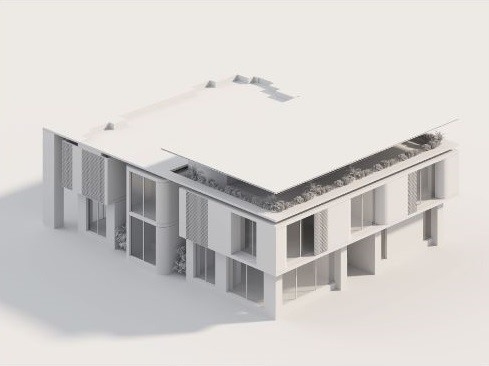
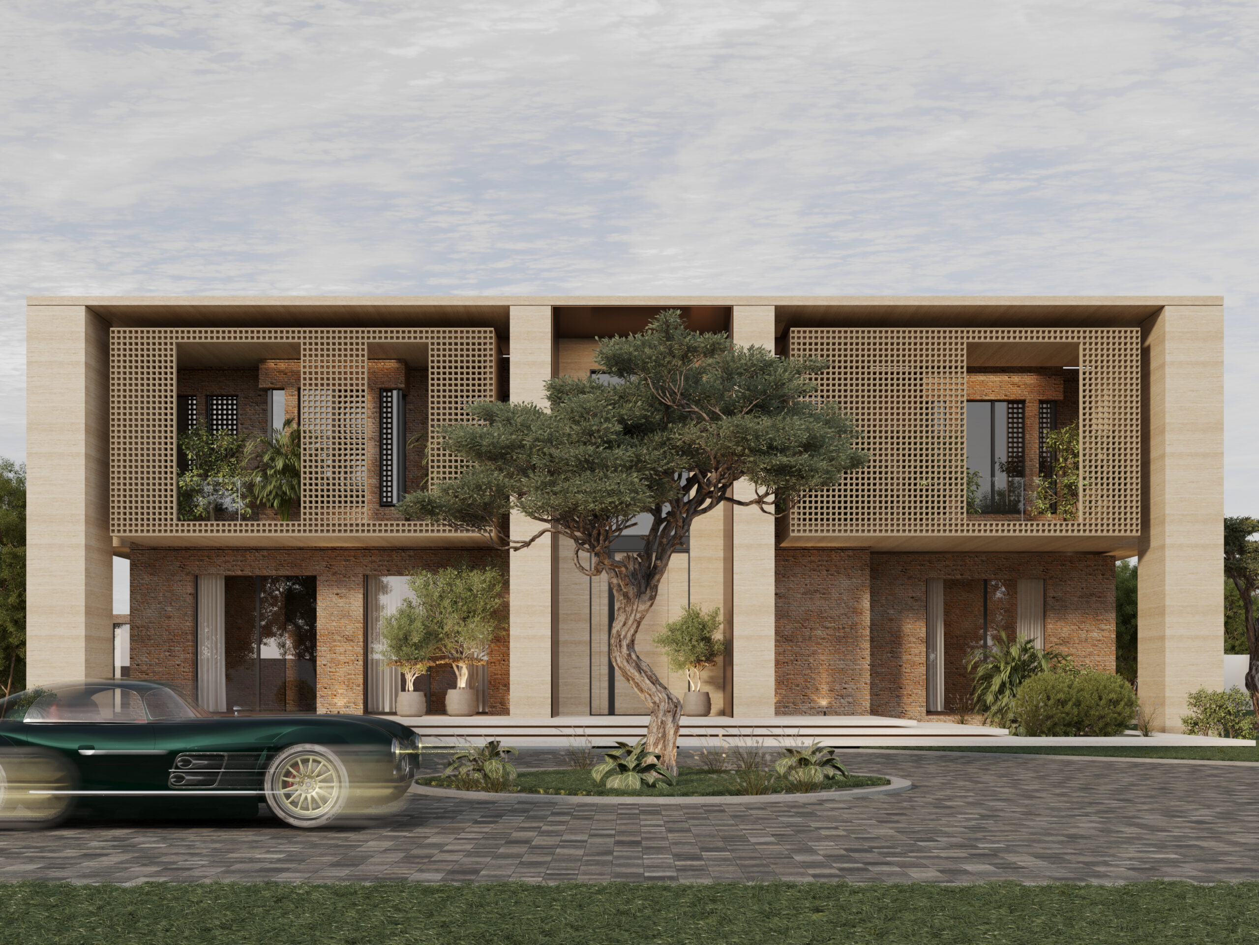
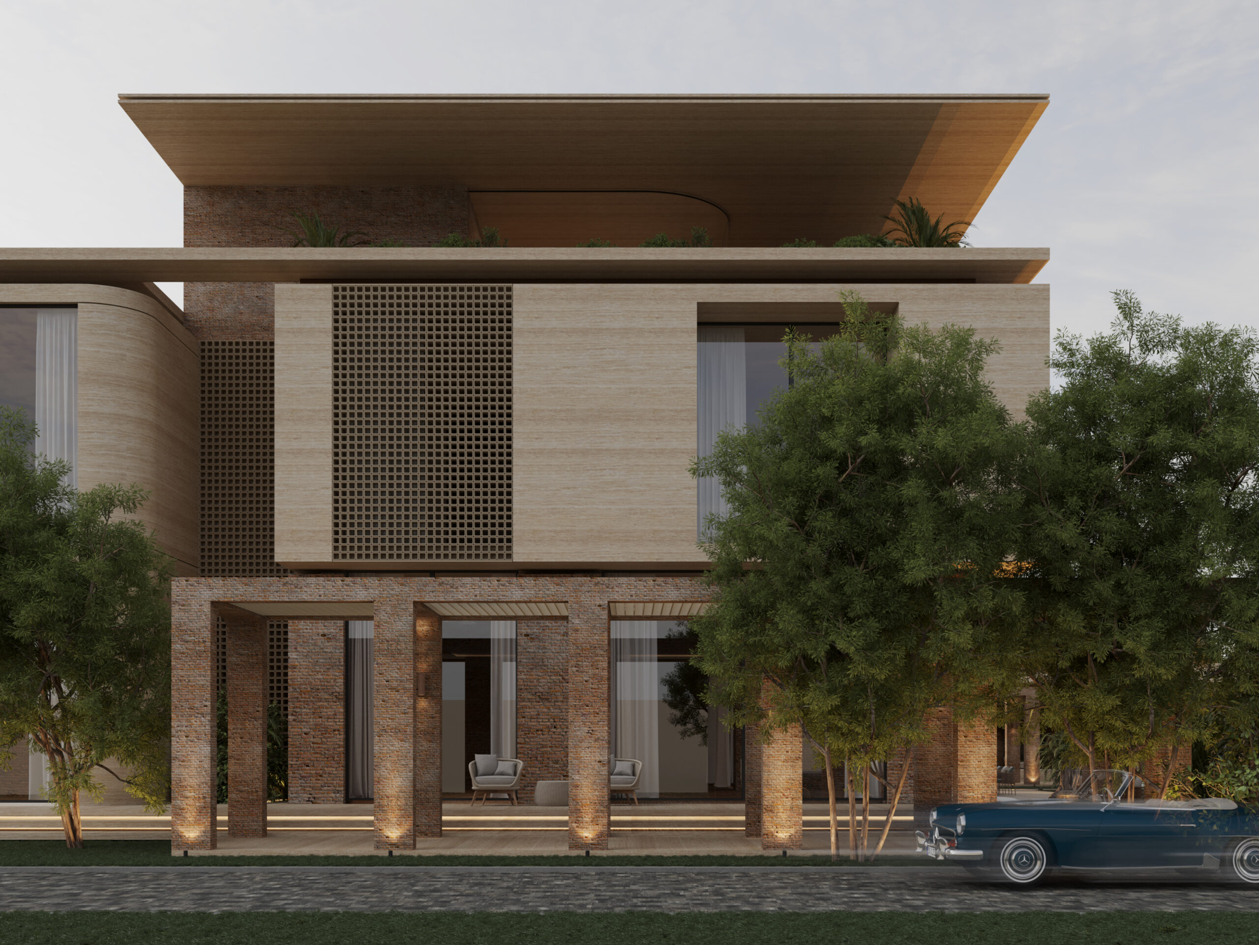
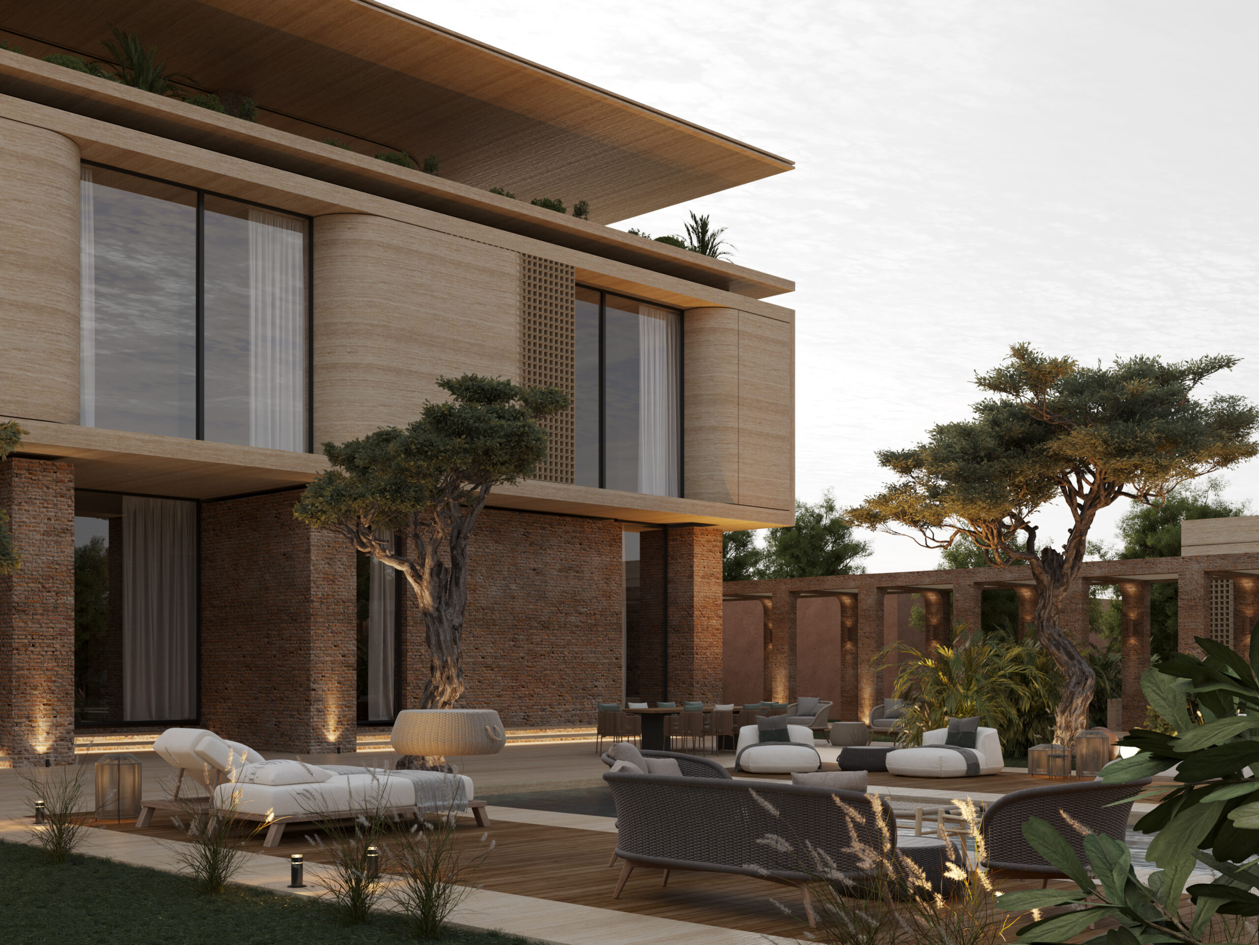
Echoes of Stone began with an existing villa. Rather than replace it, the design wraps the house in a new envelope. Added volumes extend it towards the garden, and the first floor is set apart from the ground floor as a distinct, floating layer beneath a deep roof plane.
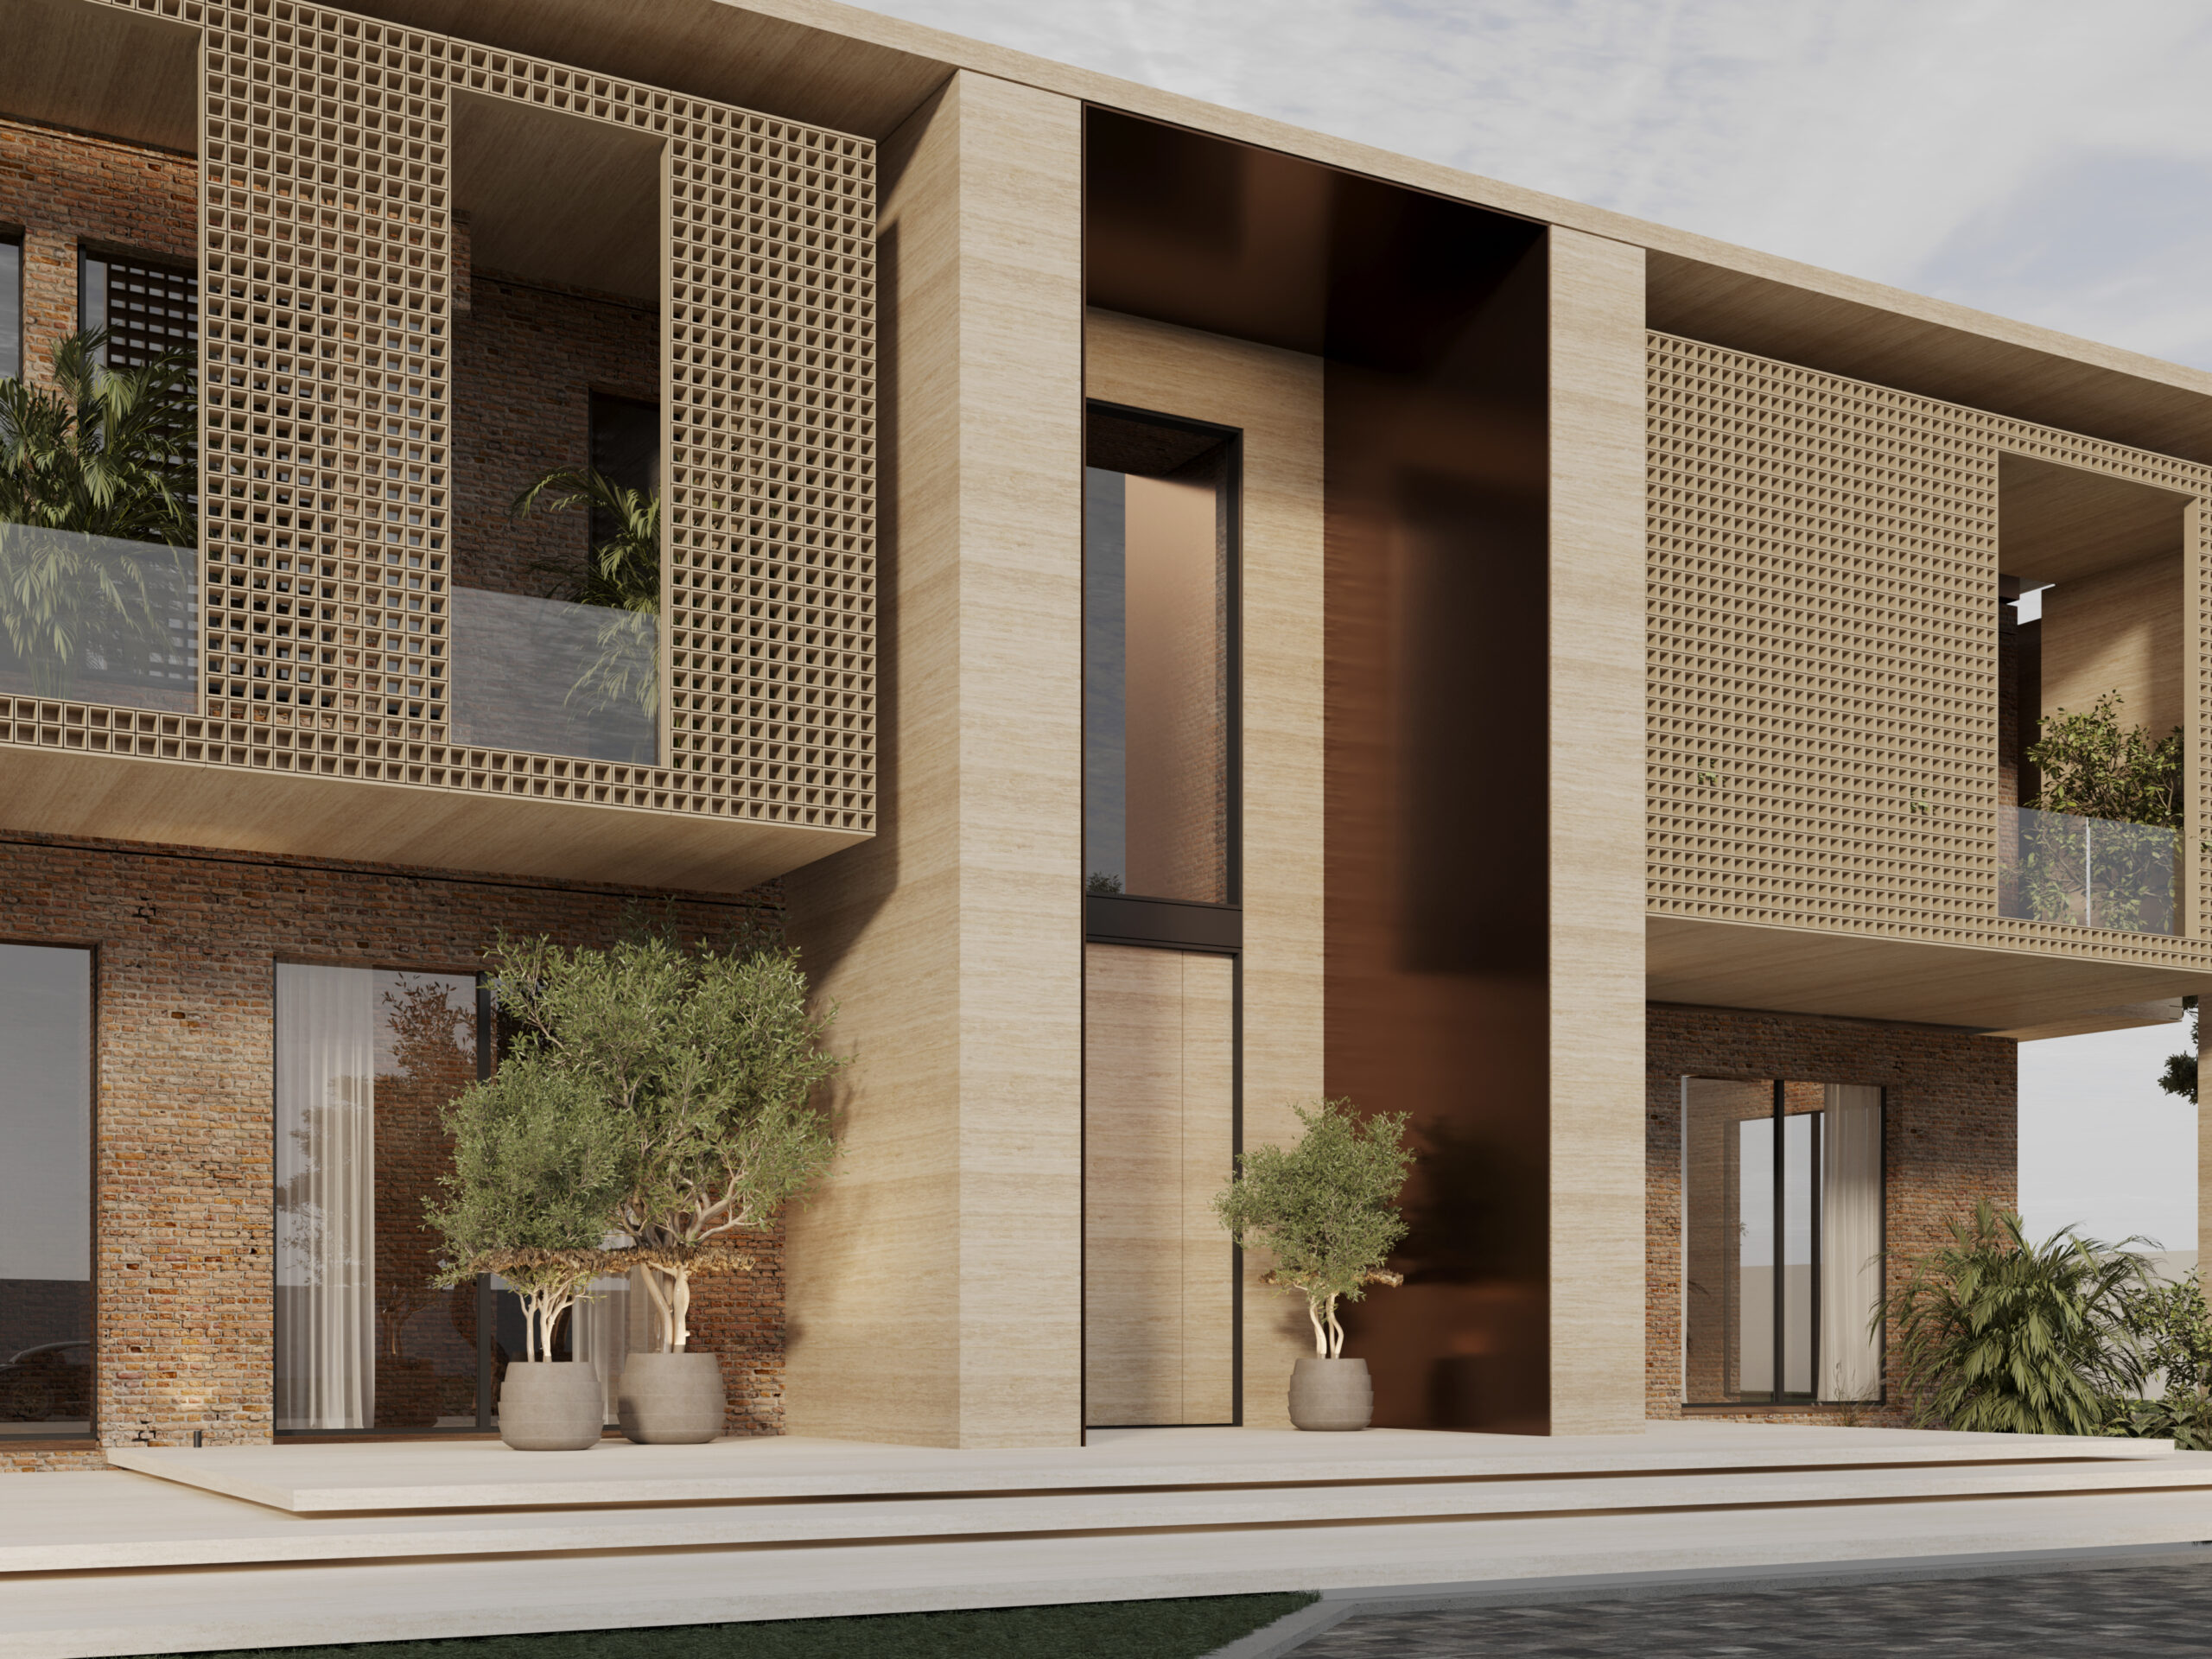


The new skin is travertine over a base of hand-laid brick, with perforated screens across parts of the upper floor that filter the sun and give the facades depth and shadow. On the roof, a curved, glazed pavilion holds a living area, an office and an art studio within a planted terrace.
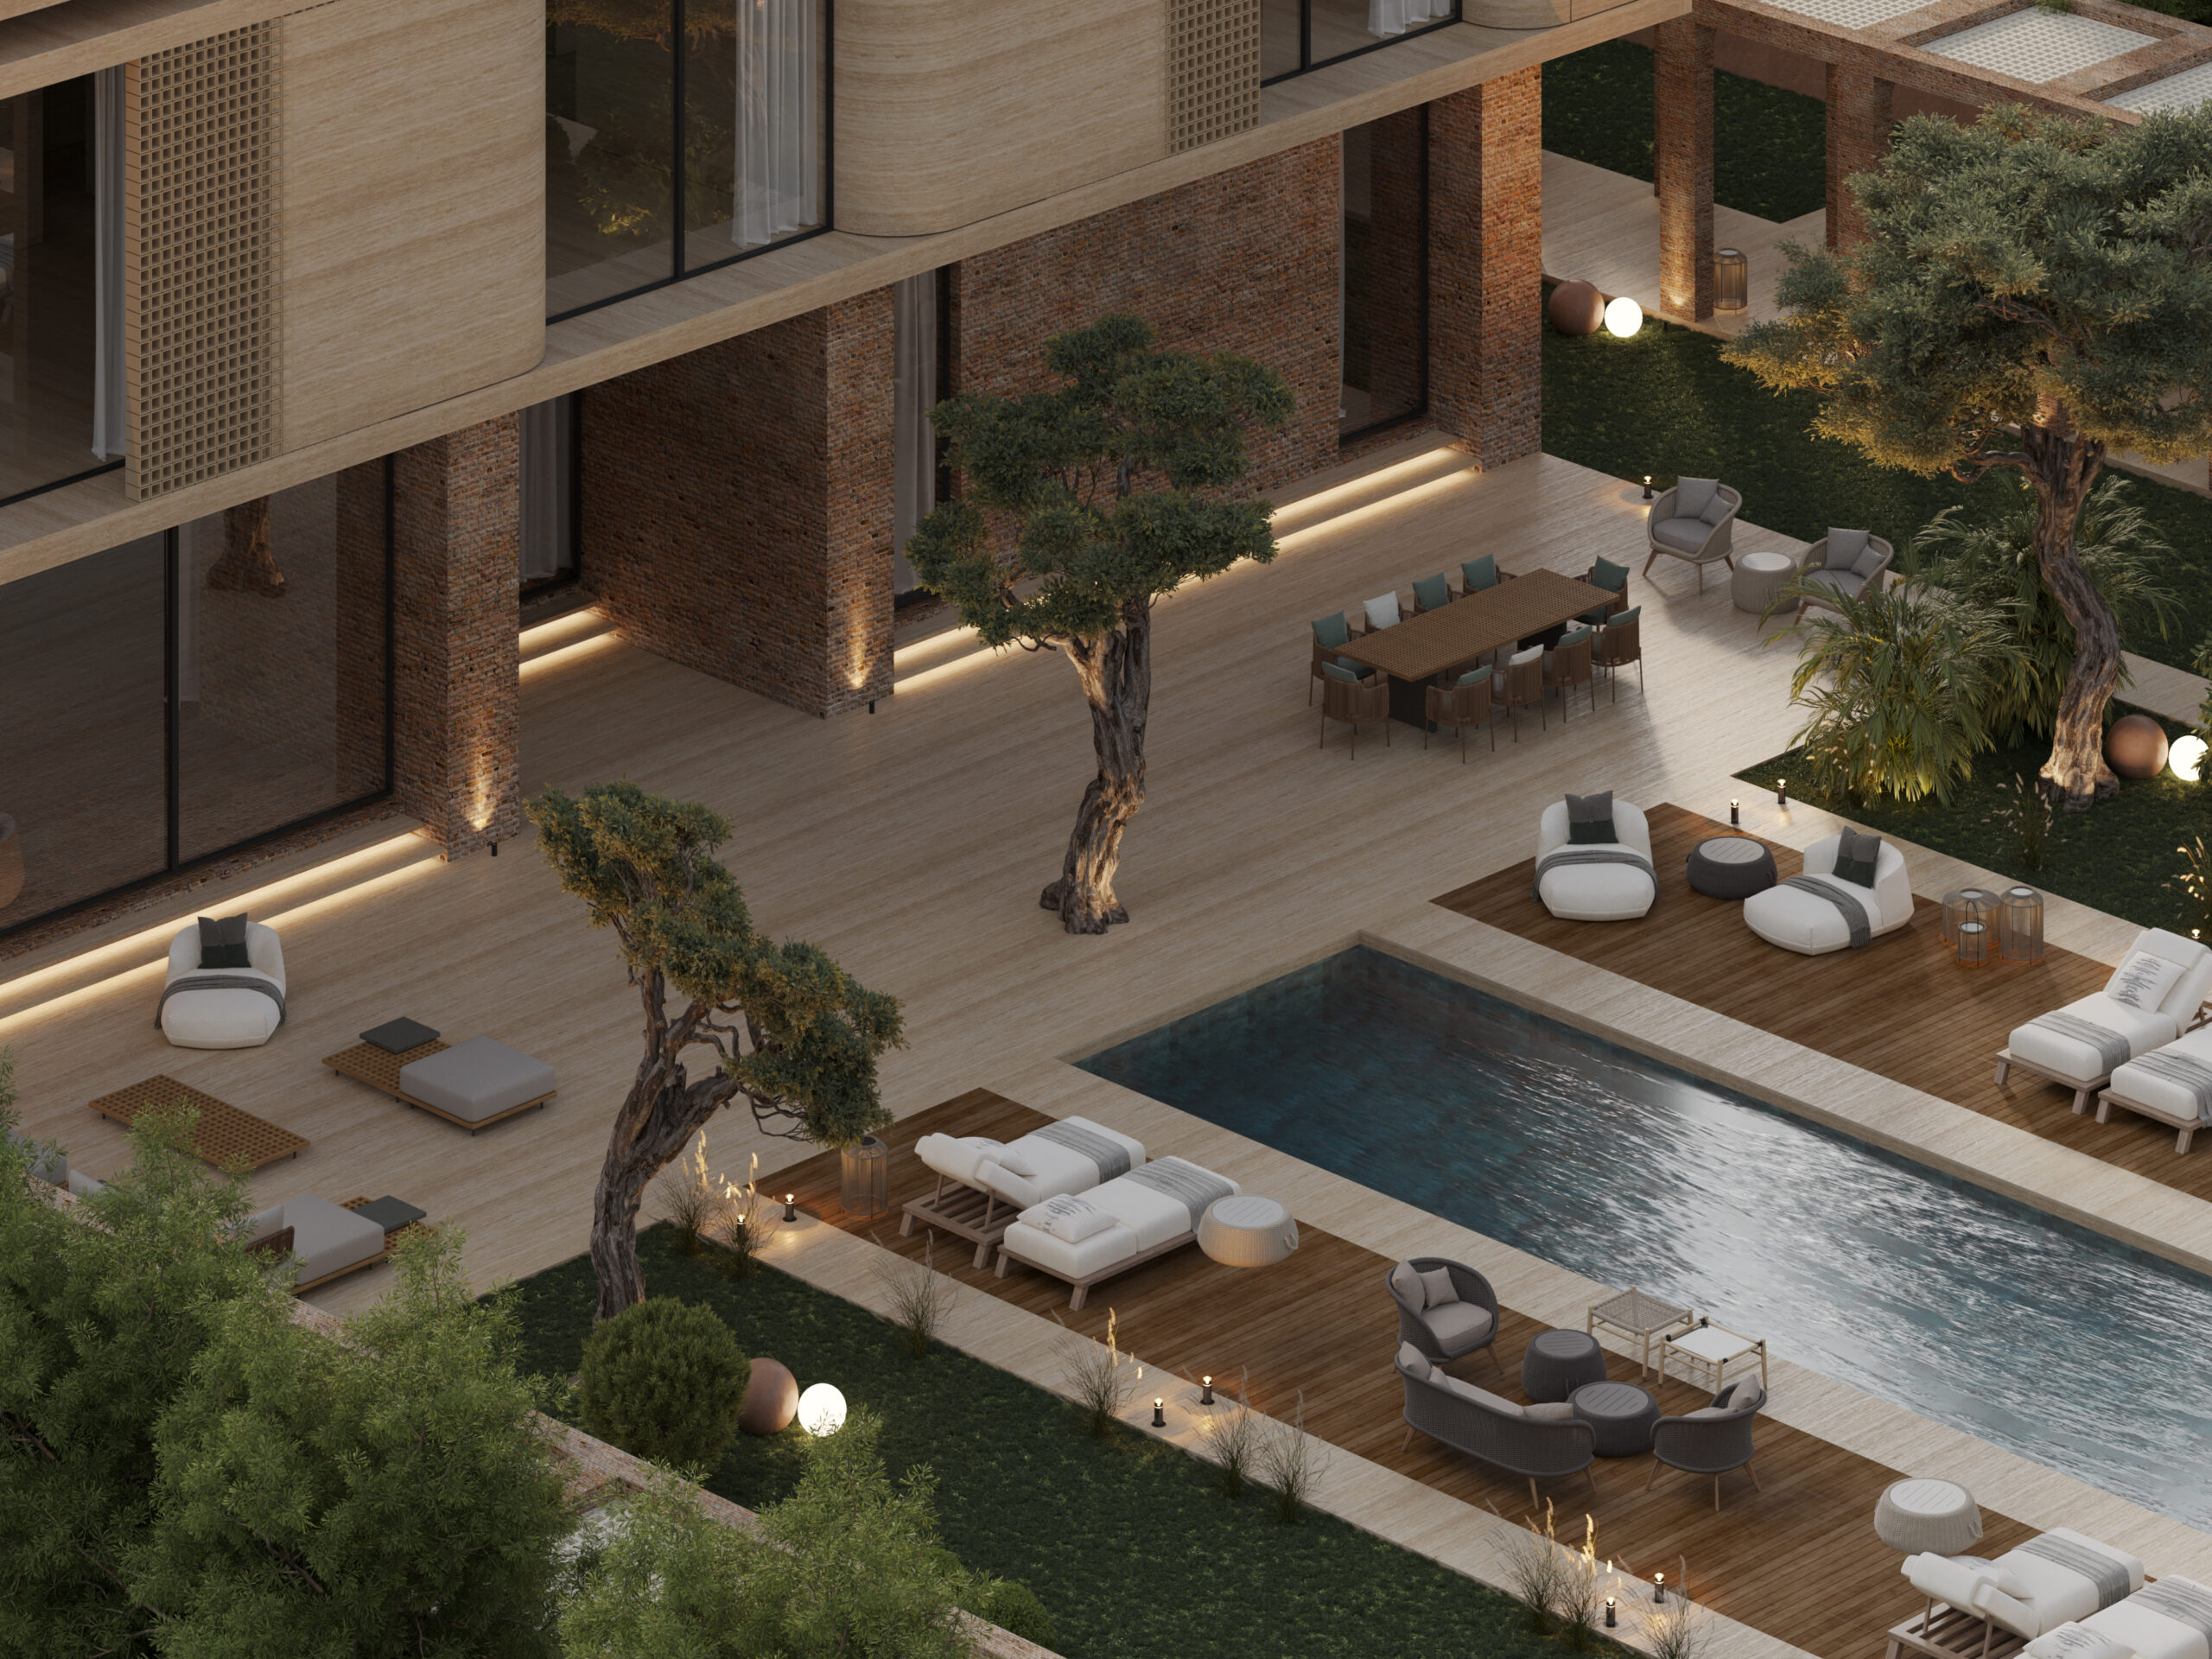
The plan opens along one axis, from the entrance through the house to a long pool and timber terraces under mature trees. A colonnaded walkway links the main house to a separate majlis and guest pavilion, across 8,700 m² of site and landscape.
From the concept
Re-wrapping a house.
From the concept presentation: how the existing villa was kept and given a new envelope, step by step.
01
The existing villa, as found.
02
Added volumes extend it and a new envelope wraps around it.
03
The first floor is set apart from the ground floor as a distinct, floating layer.
04
The final massing, with screens, a deep roof plane and a planted roof terrace.
Material palette
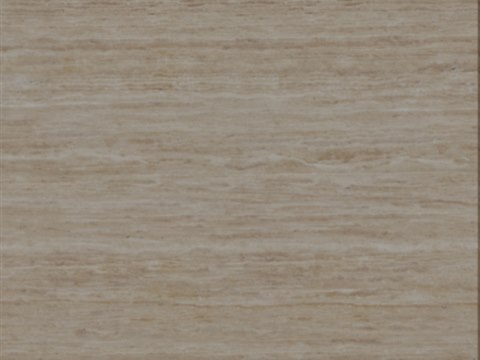
Travertine
Cladding and columns
Brick
The base of the house
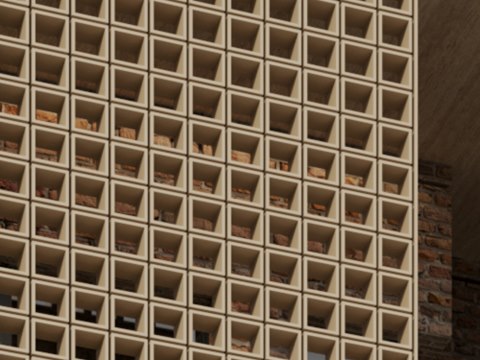
Perforated screen
Upper-floor shading
01
The Facades
Travertine volumes over a brick base, with perforated screens that soften the light.
02
Courtyard & Pool
A long pool, timber terraces and mature trees at the centre of the house.