IAIA
loading...
Residential

292 | Amalgam Residence

Location
Abu Dhabi, UAE
Type
Private Residence
Area
3,200 m²
Status
Completed 2025
Lead Architect
Darine Jabeili
The idea

A house told as a story.

Amalgam began as a study in storytelling. The concept sets two ways of reading side by side: left to right, focused, structured and geometric; right to left, organic and imaginative. Then it lets them merge. The 3,200 m² family residence in Abu Dhabi, completed in 2025, is built on that meeting of rationale and invention.

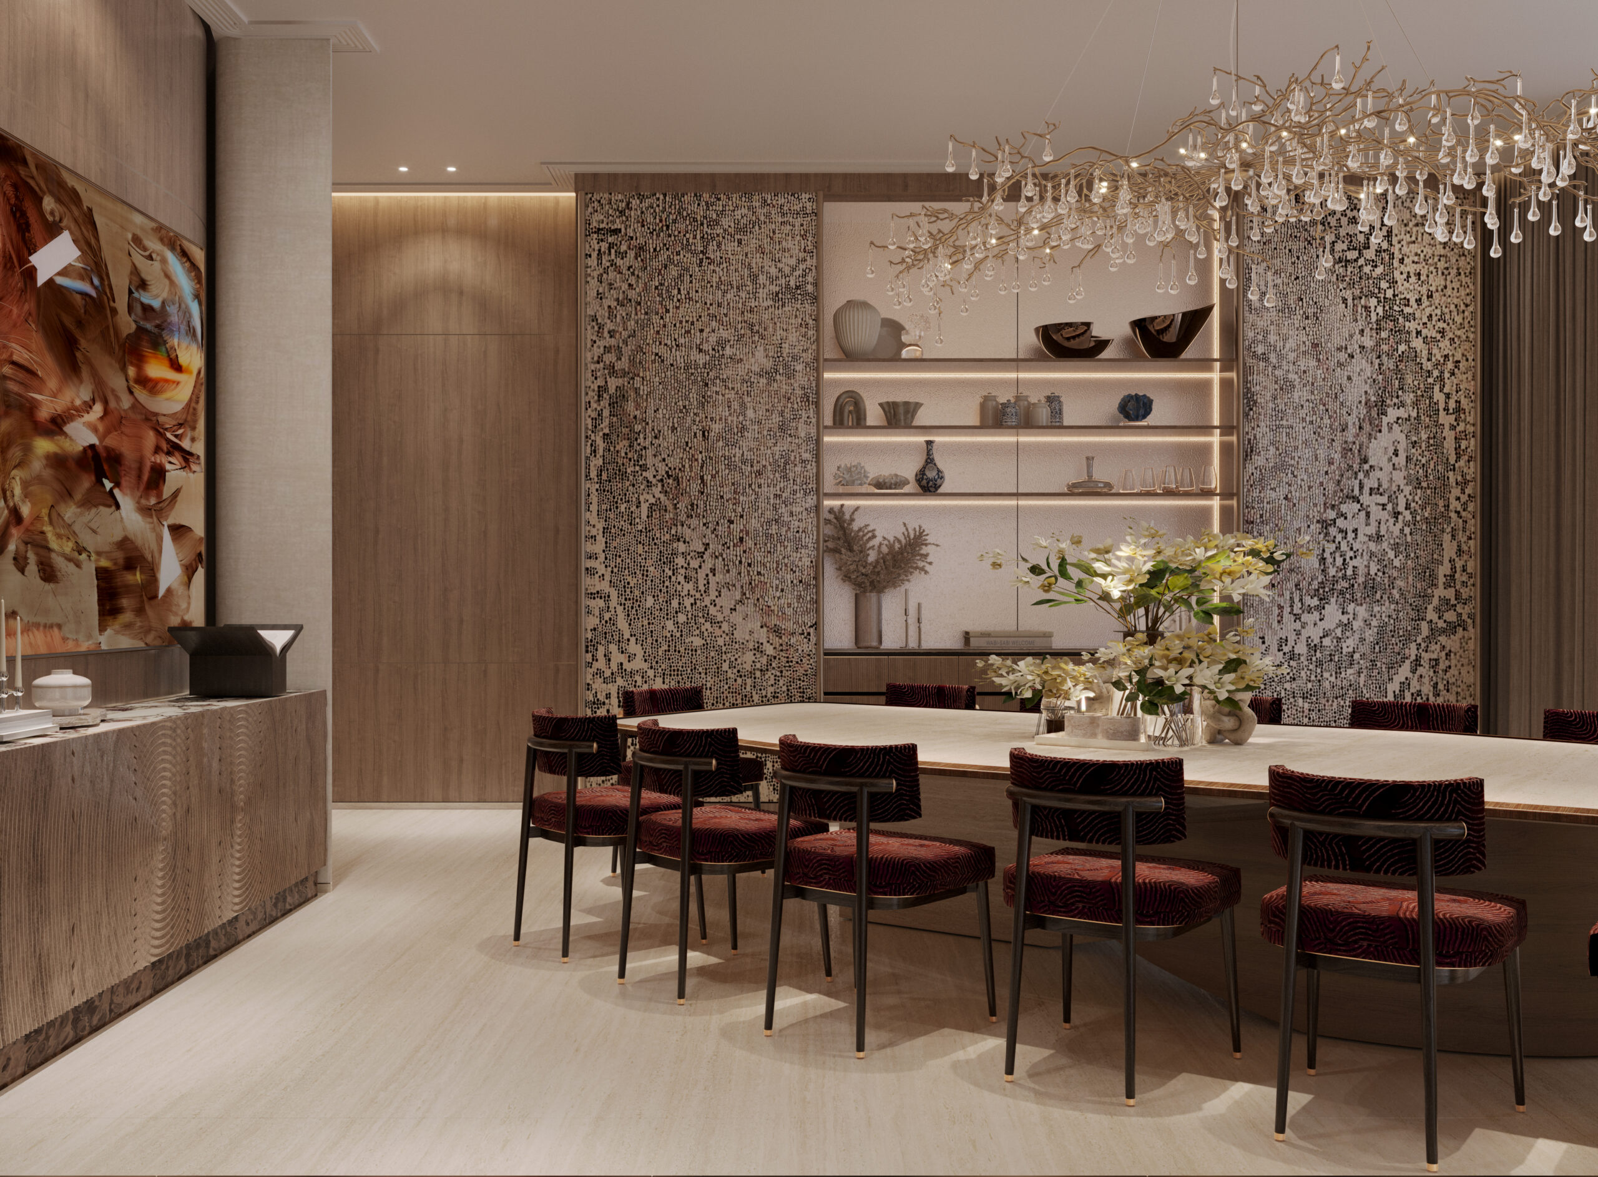
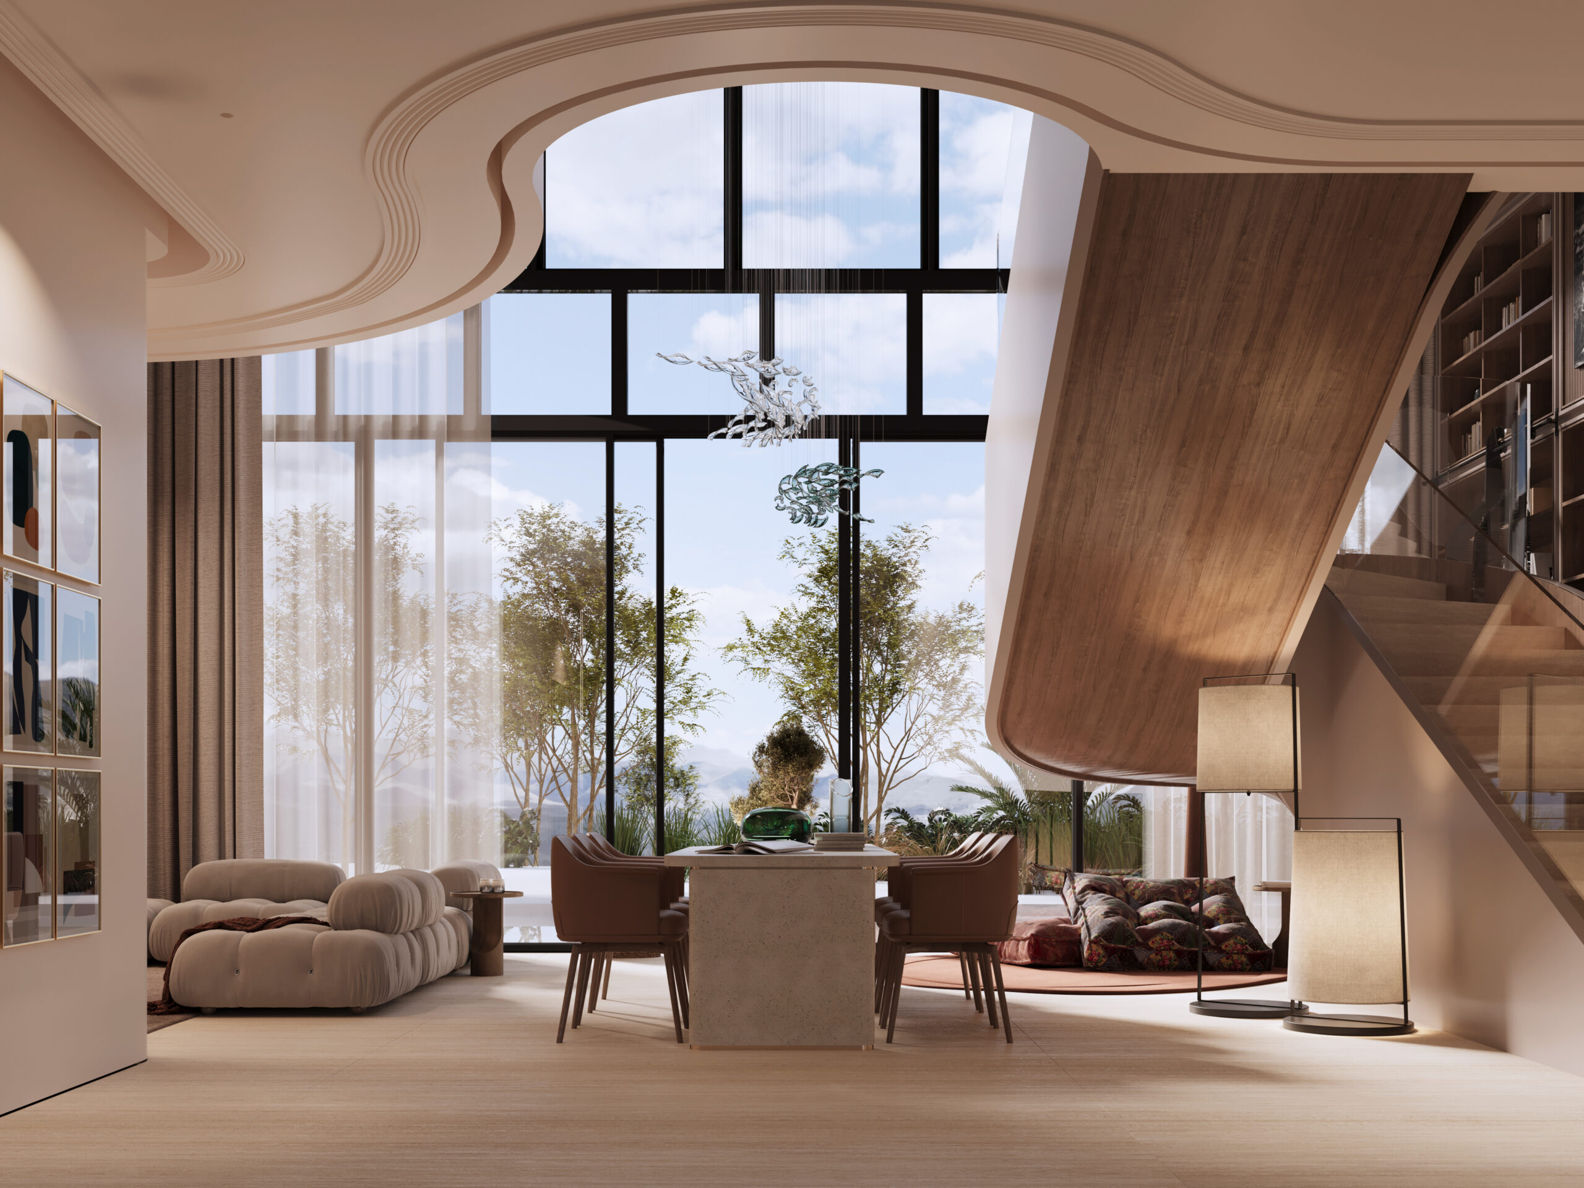
The entrance is planned as the core of the house, a calm hall where every route begins. Along the way sit “instances”, surprise elements and corners left to be discovered. The formal lounge is a blank canvas for guests, and the dining room tells its story through engraving, changes of material and texture.

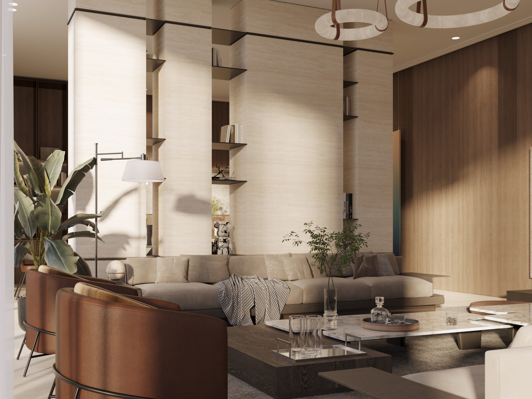
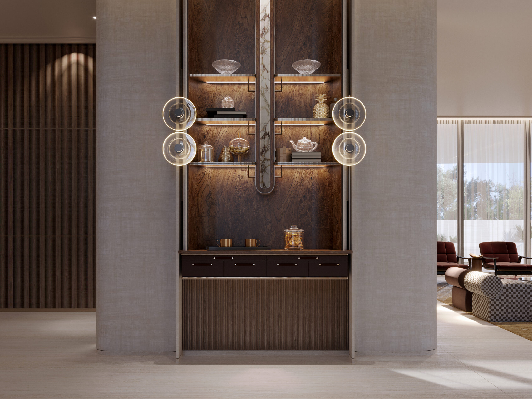
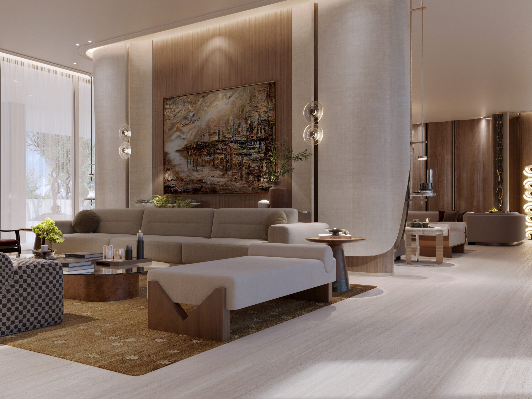
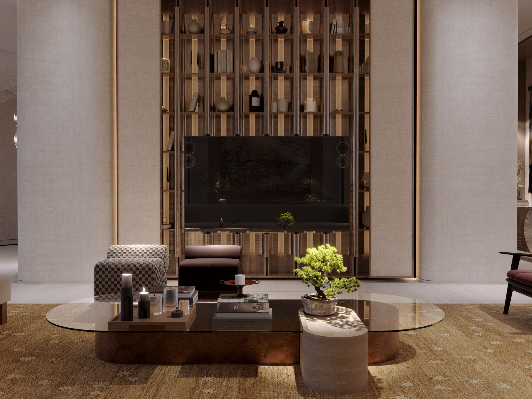
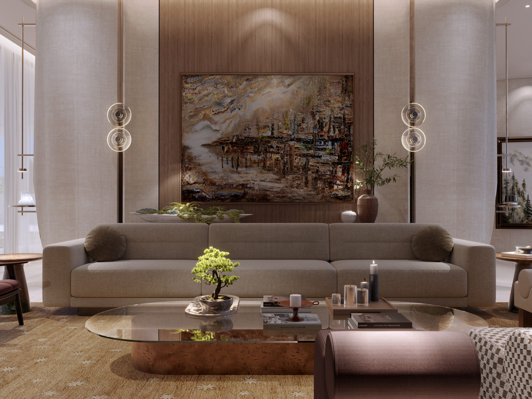
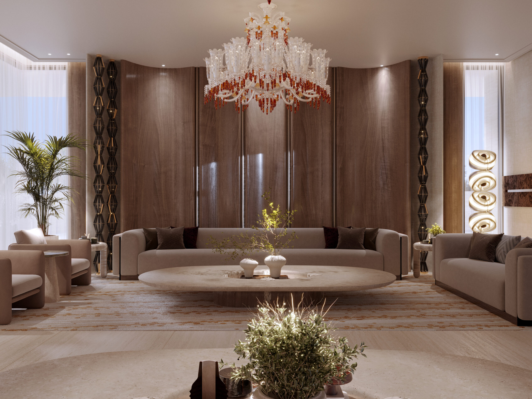
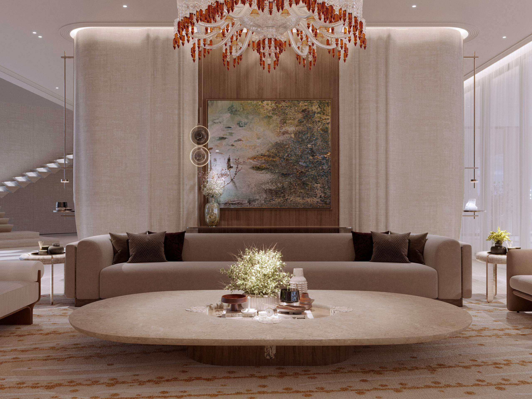
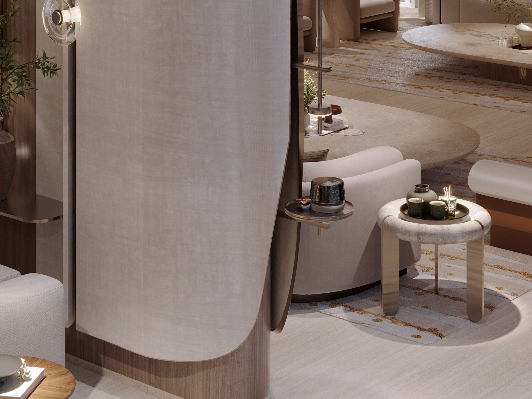
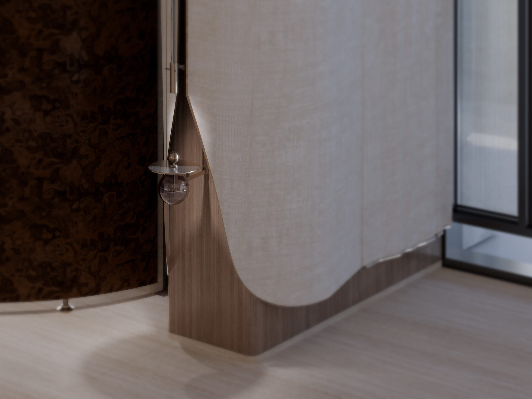
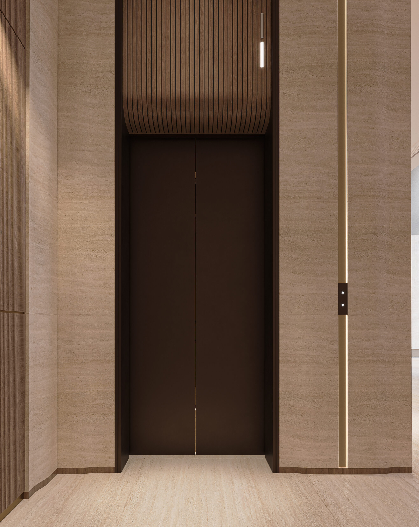

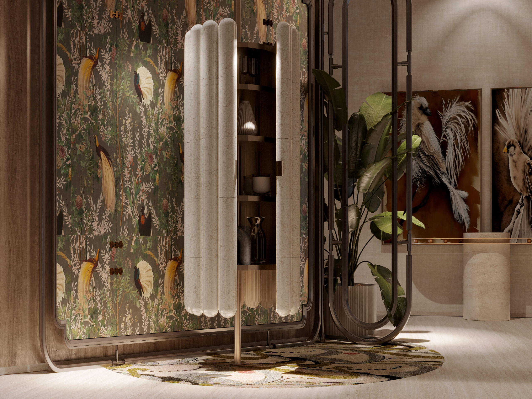
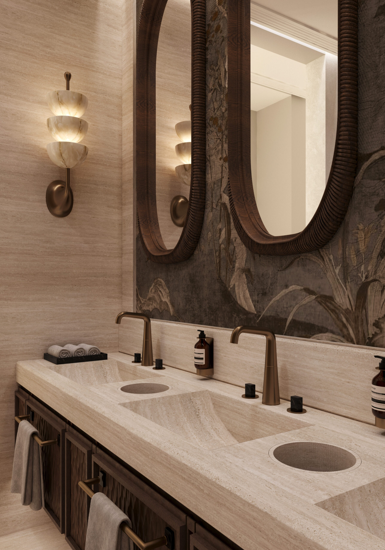

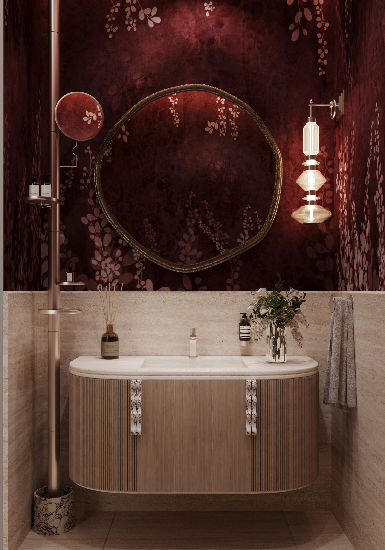
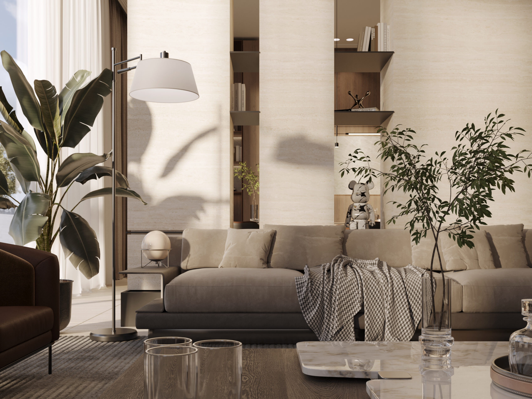

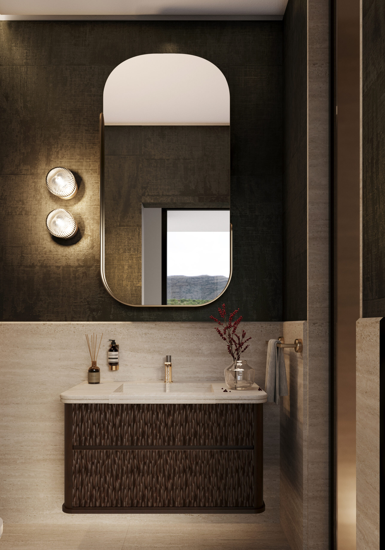
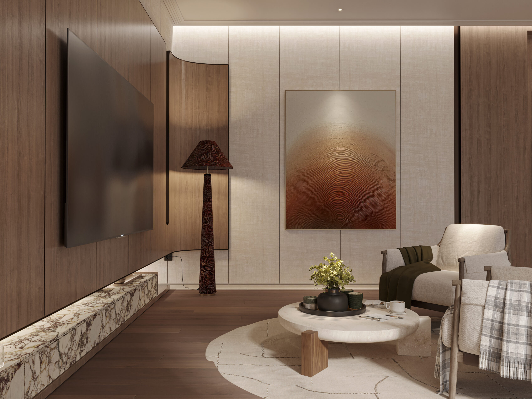
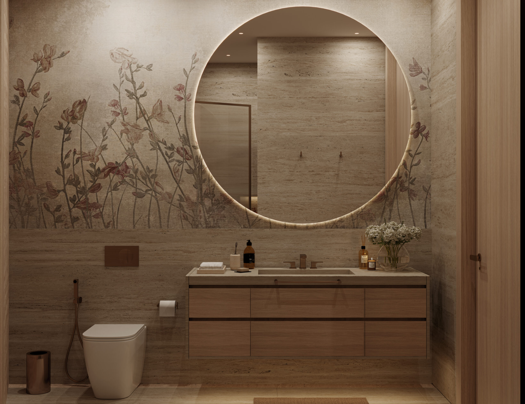
Curved, textured plaster columns and walnut panelling hold the rooms to one palette, so colour arrives in measured moments: a crystal chandelier, botanical murals, a powder room in deep red.

From the concept

Two ways of reading, merged.

From the concept presentation: the name comes from two ways of reading, left to right as focused and structured, right to left as organic and imaginative, and the plan was drawn as the place where they meet.
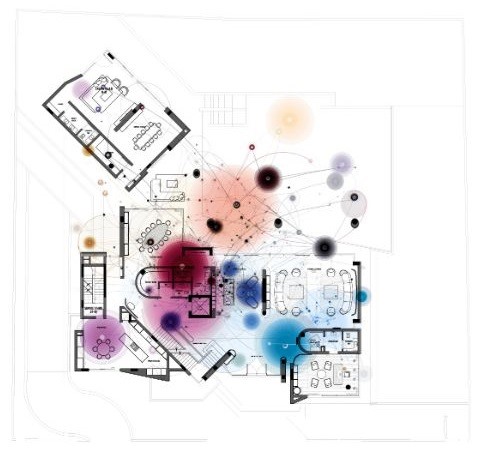
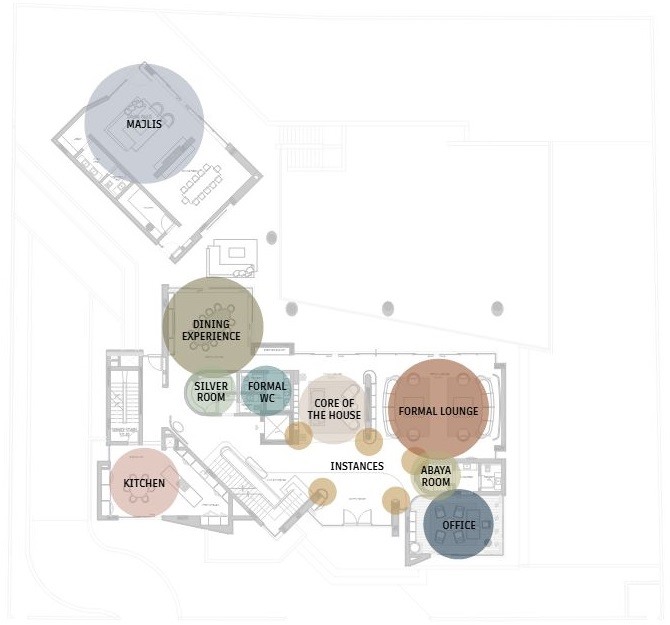
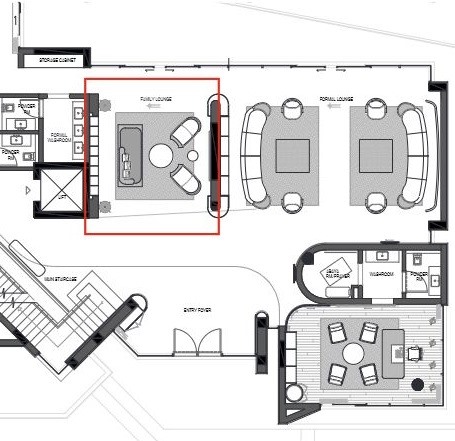
292 | Amalgam Residence — concept diagram 1
01

Stories mapped onto the ground floor, overlapping and merging across the rooms.
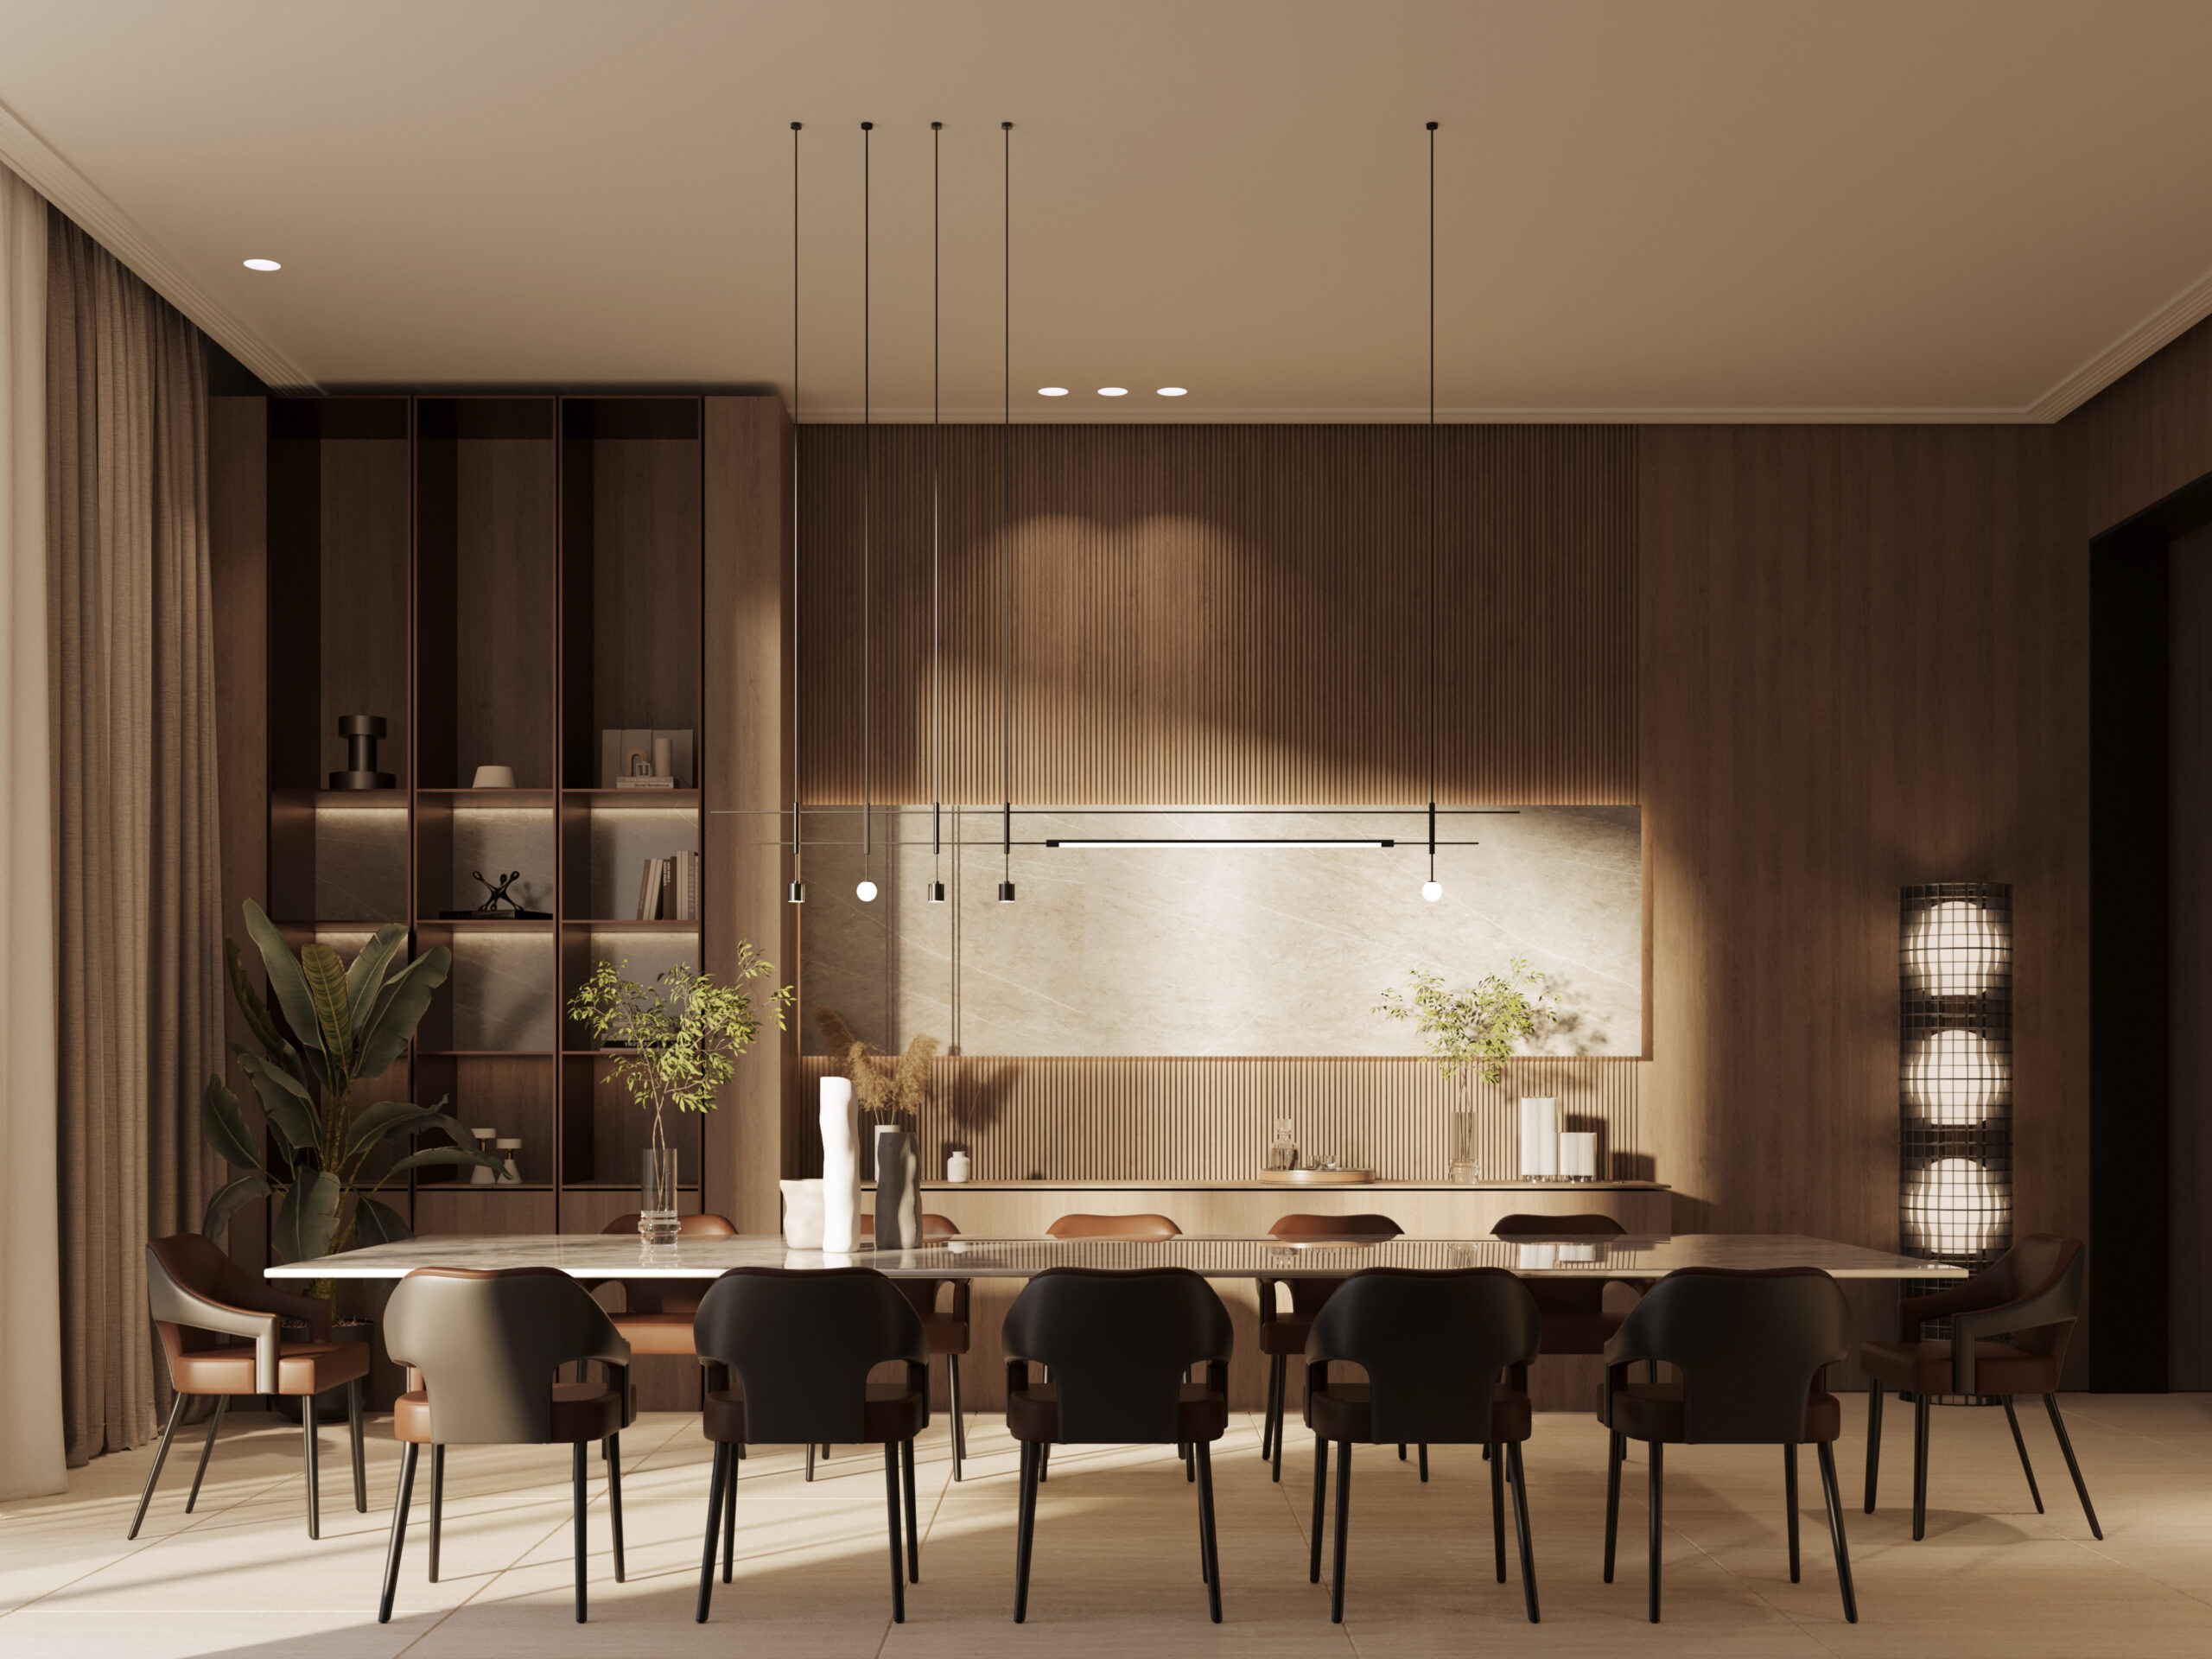
292 | Amalgam Residence — concept diagram 2
02

Each room becomes an experience, with the entrance as the core of the house and small instances along the way.

292 | Amalgam Residence — concept diagram 3
03

The core of the house: a calm hall at the entrance, where every route begins.

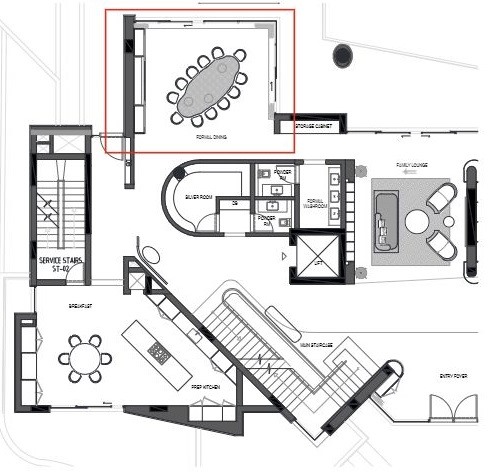
292 | Amalgam Residence — concept diagram 4
04

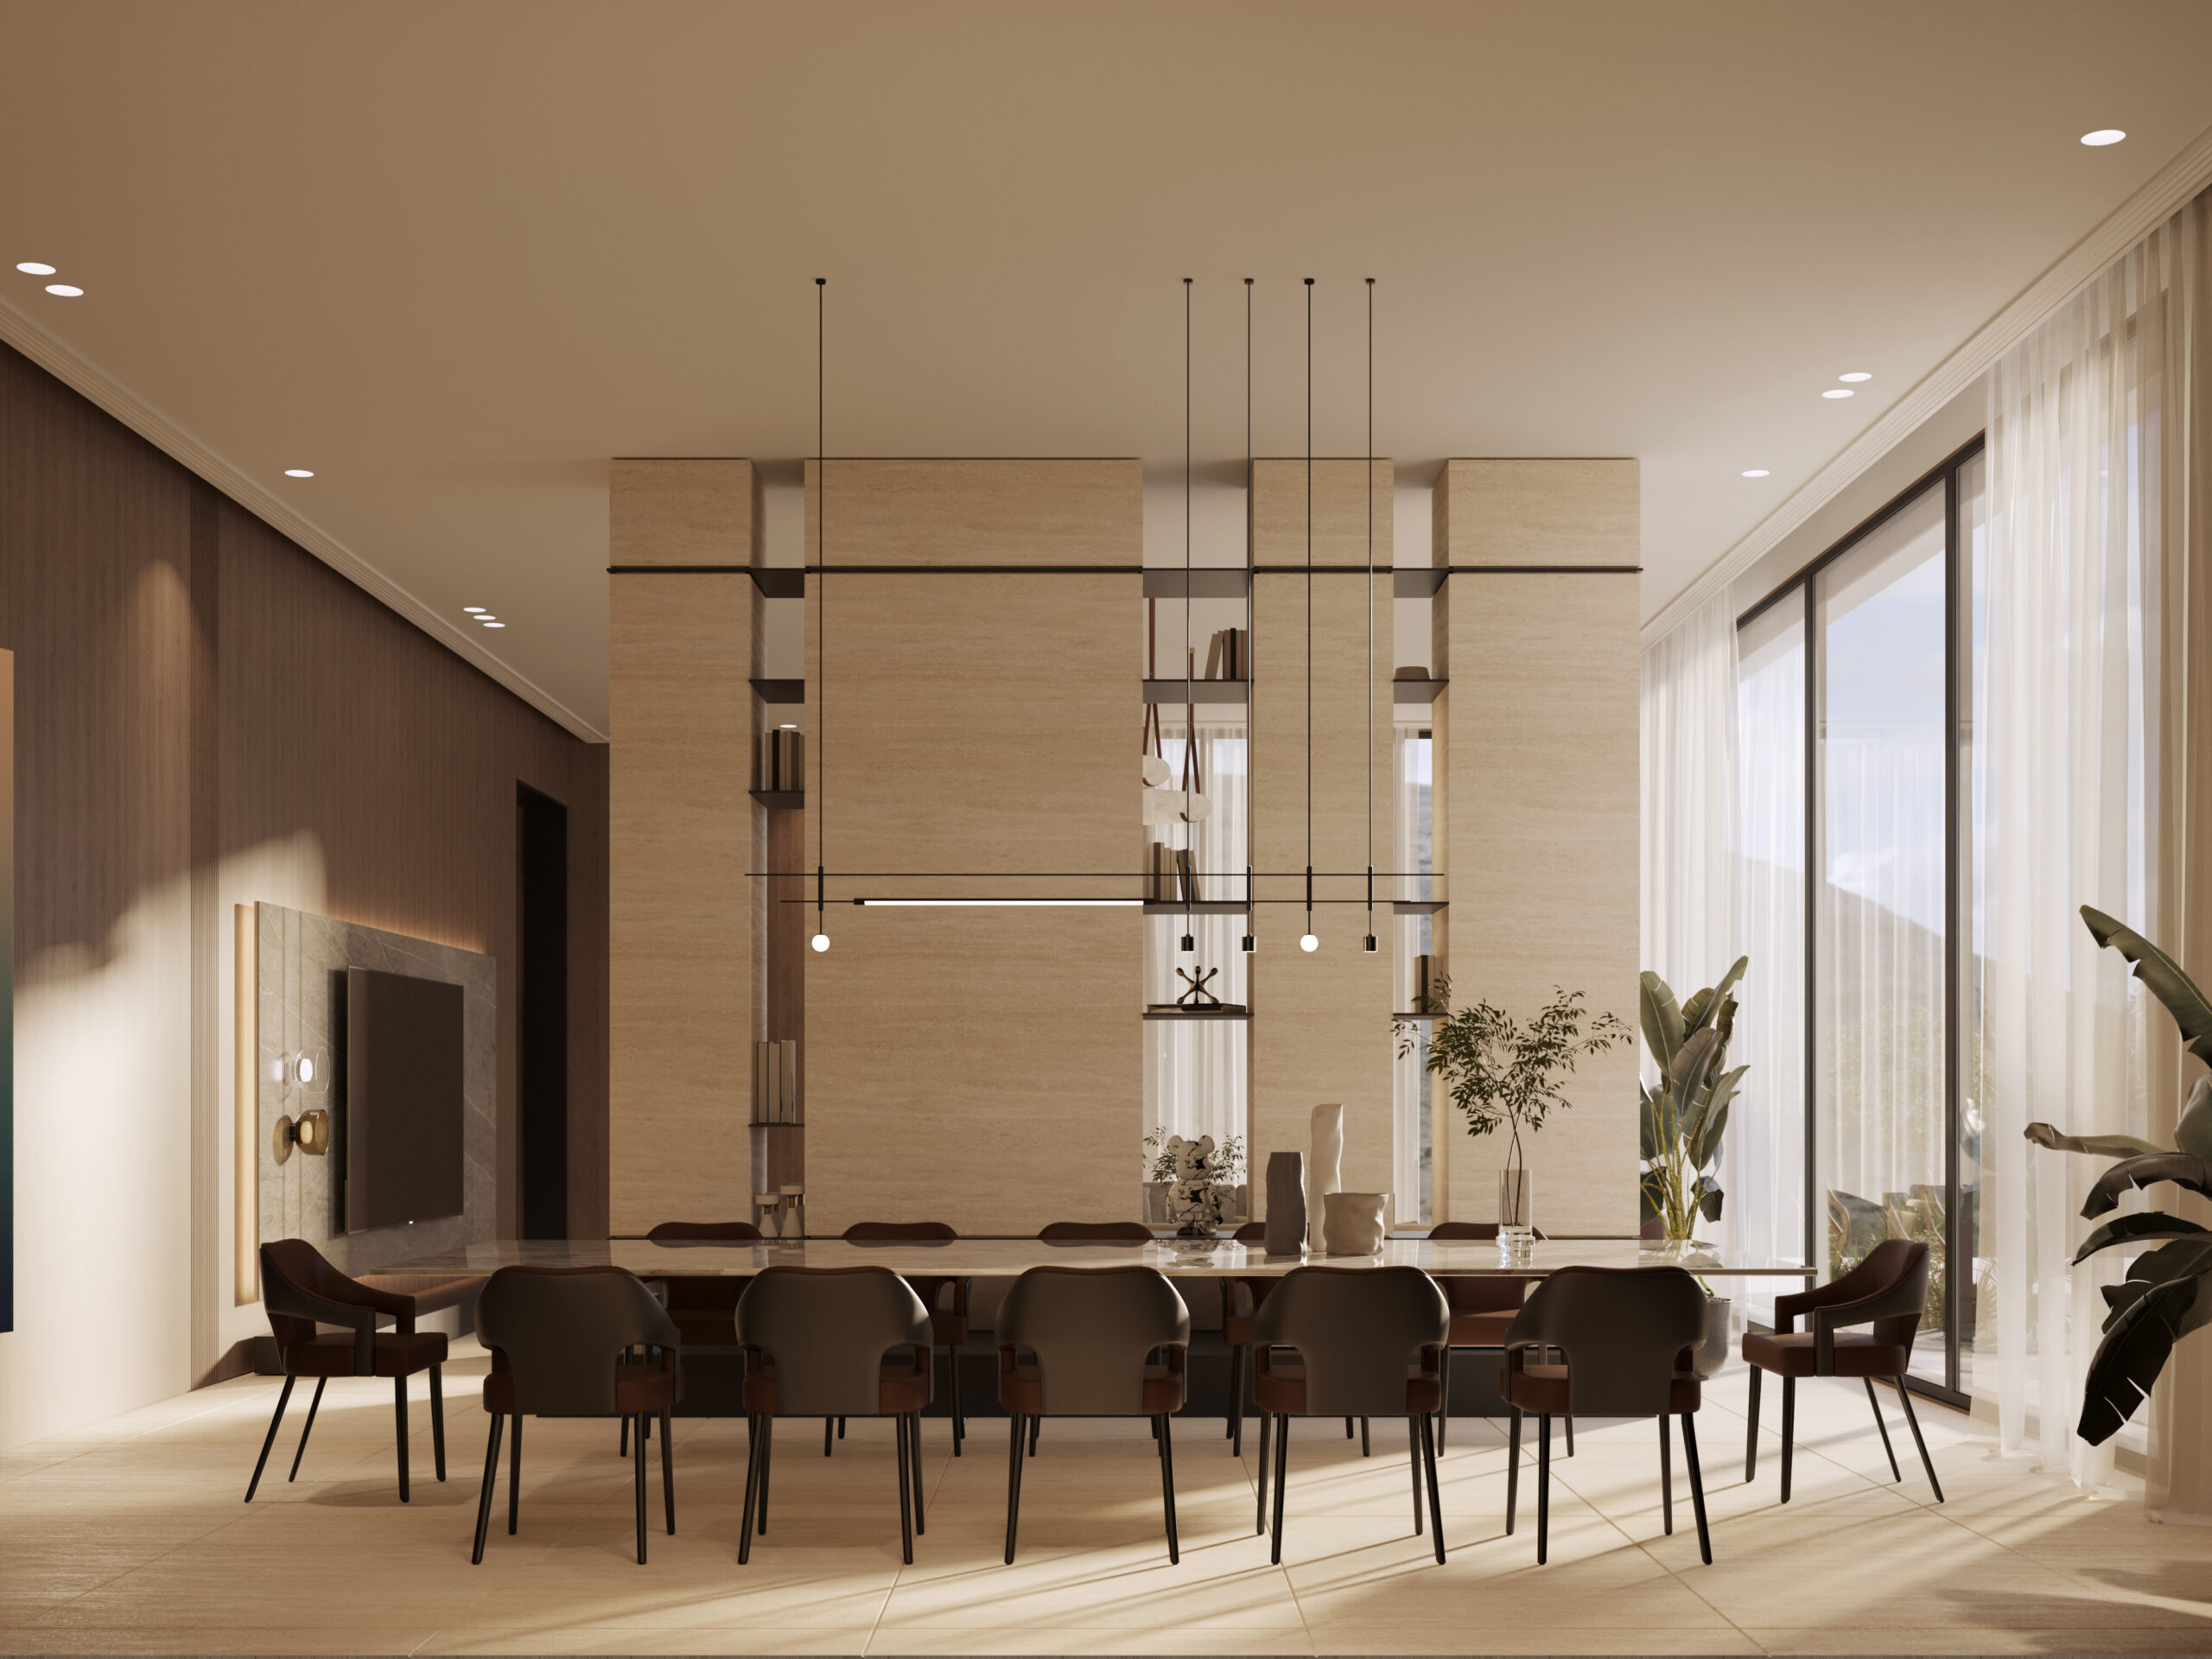
The dining room, placed at the end of the route as a room of discovery.

Material palette
292 | Amalgam Residence material palette — Textured plaster
Textured plaster

Curved columns and walls

292 | Amalgam Residence material palette — Walnut
Walnut

Panelling and joinery

292 | Amalgam Residence material palette — Crimson
Crimson

Powder room walls

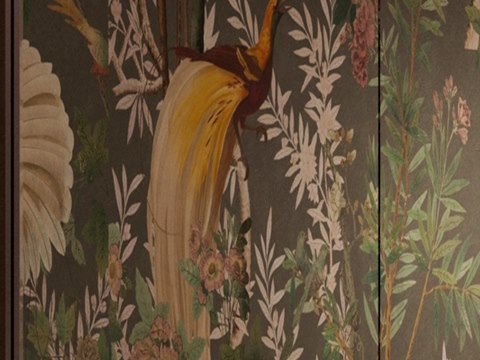
292 | Amalgam Residence material palette — Botanical mural
Botanical mural

Dining corners

01

Arrival & Formal Majlis

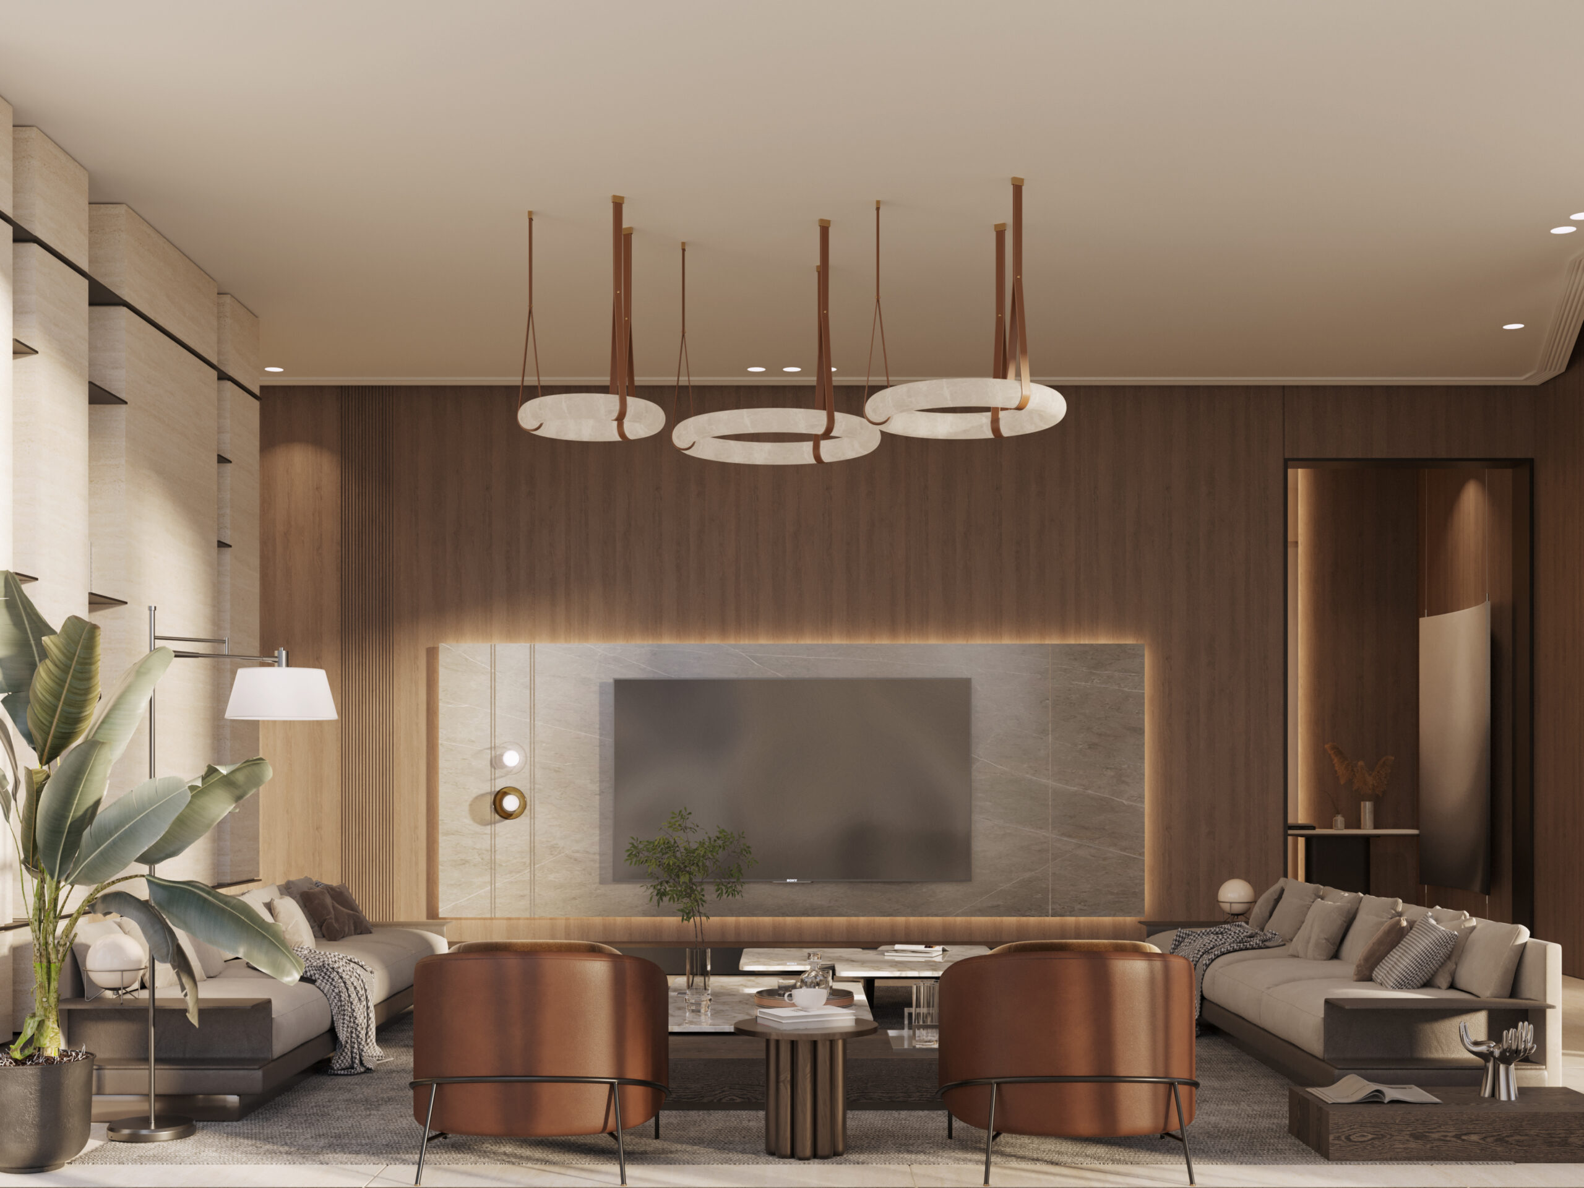
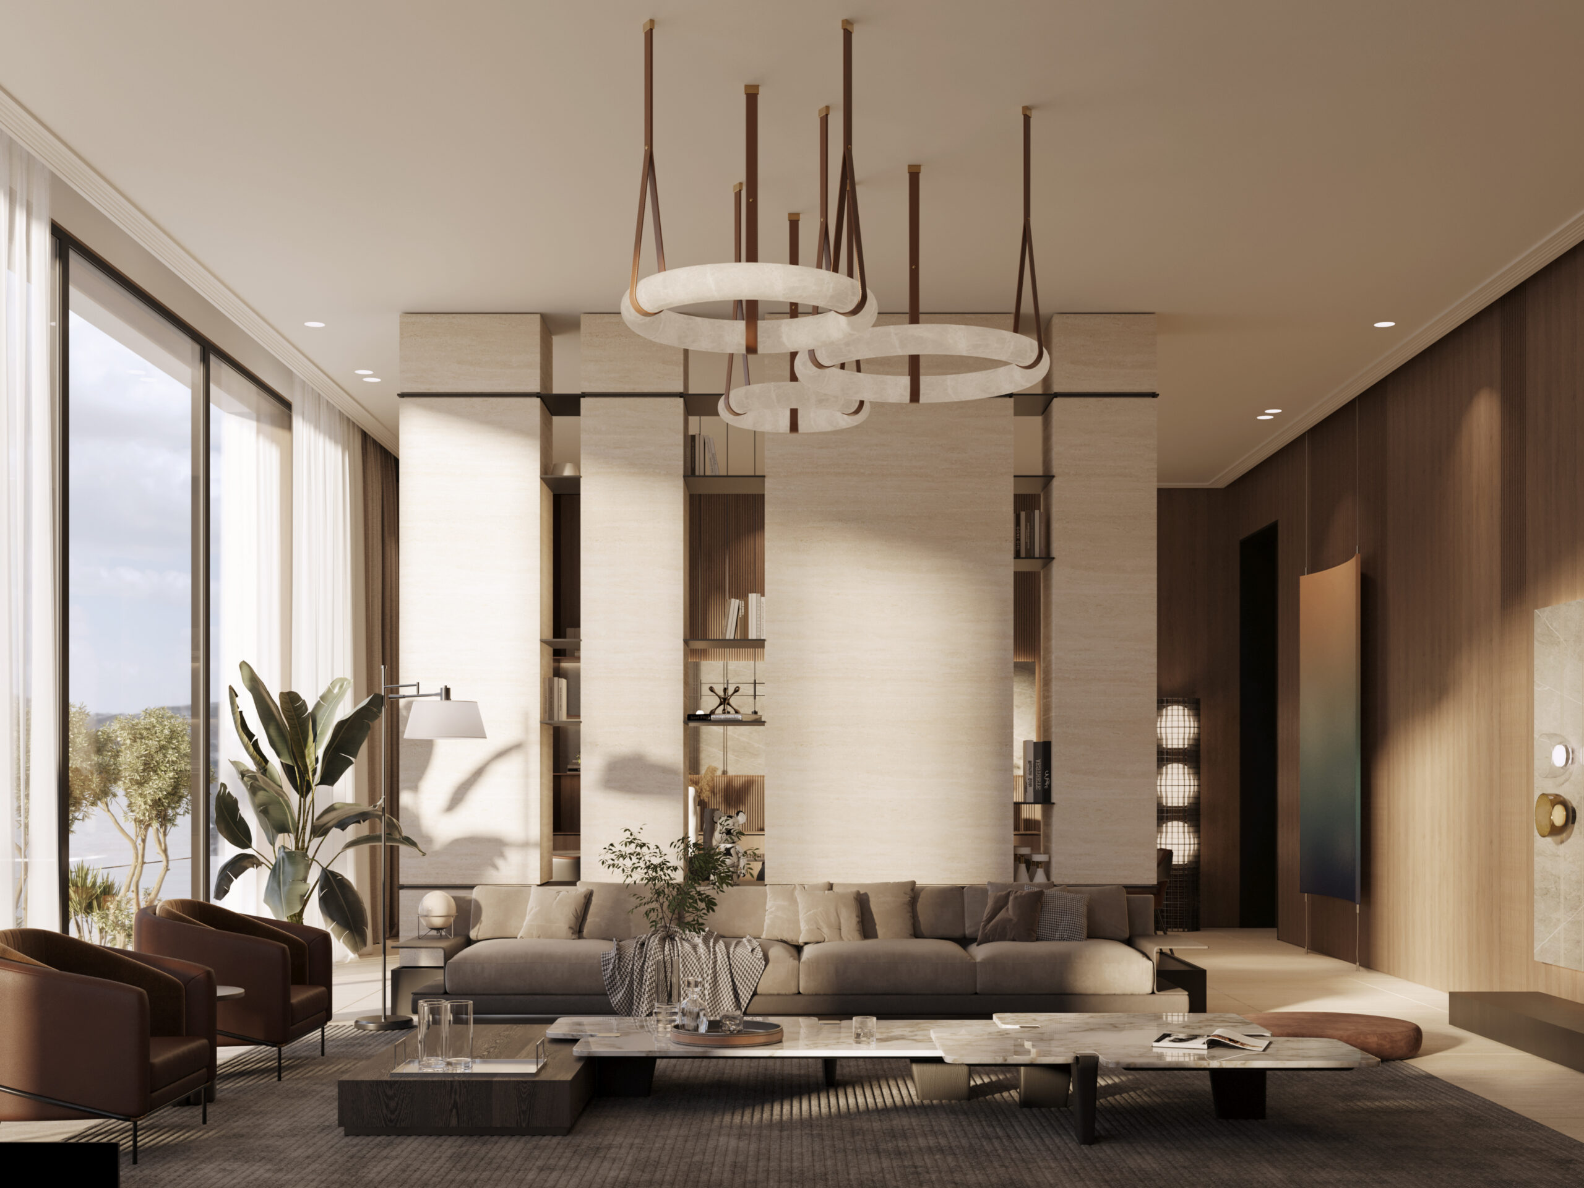
Curved, textured columns and walnut joinery receive guests; a crystal chandelier marks the formal majlis.

02

Dining

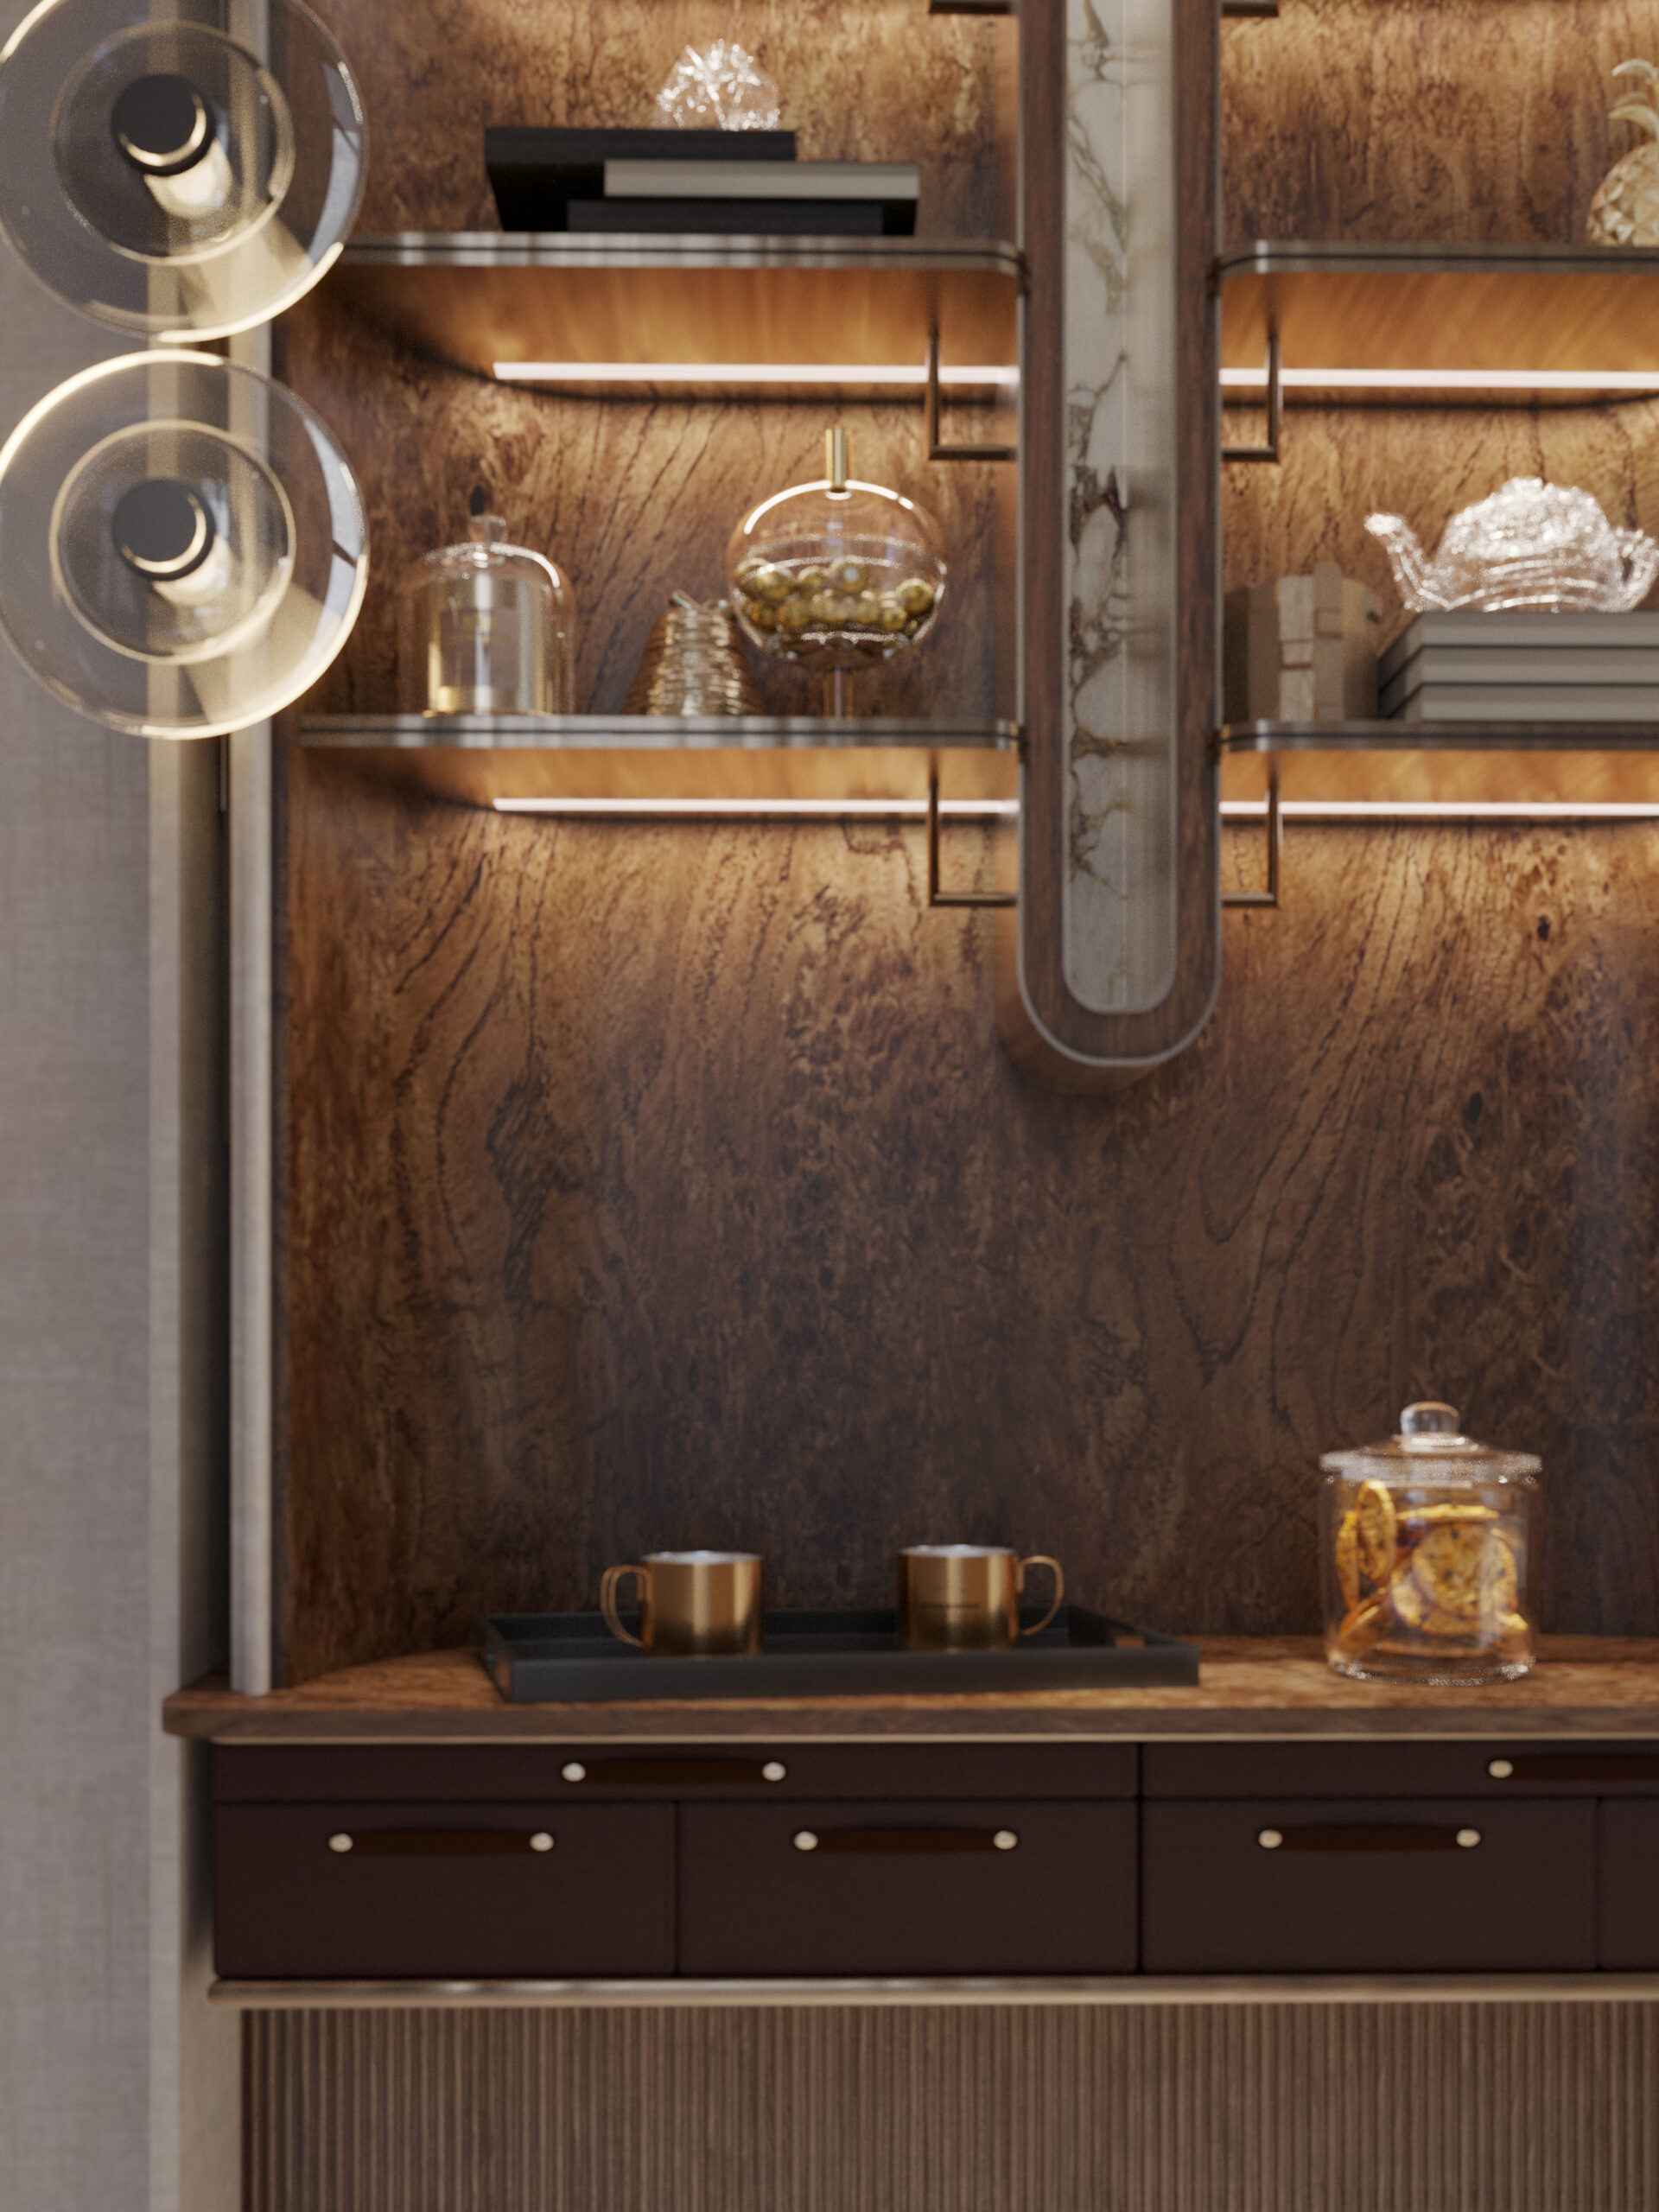
A long dining table between botanical murals and backlit shelving.

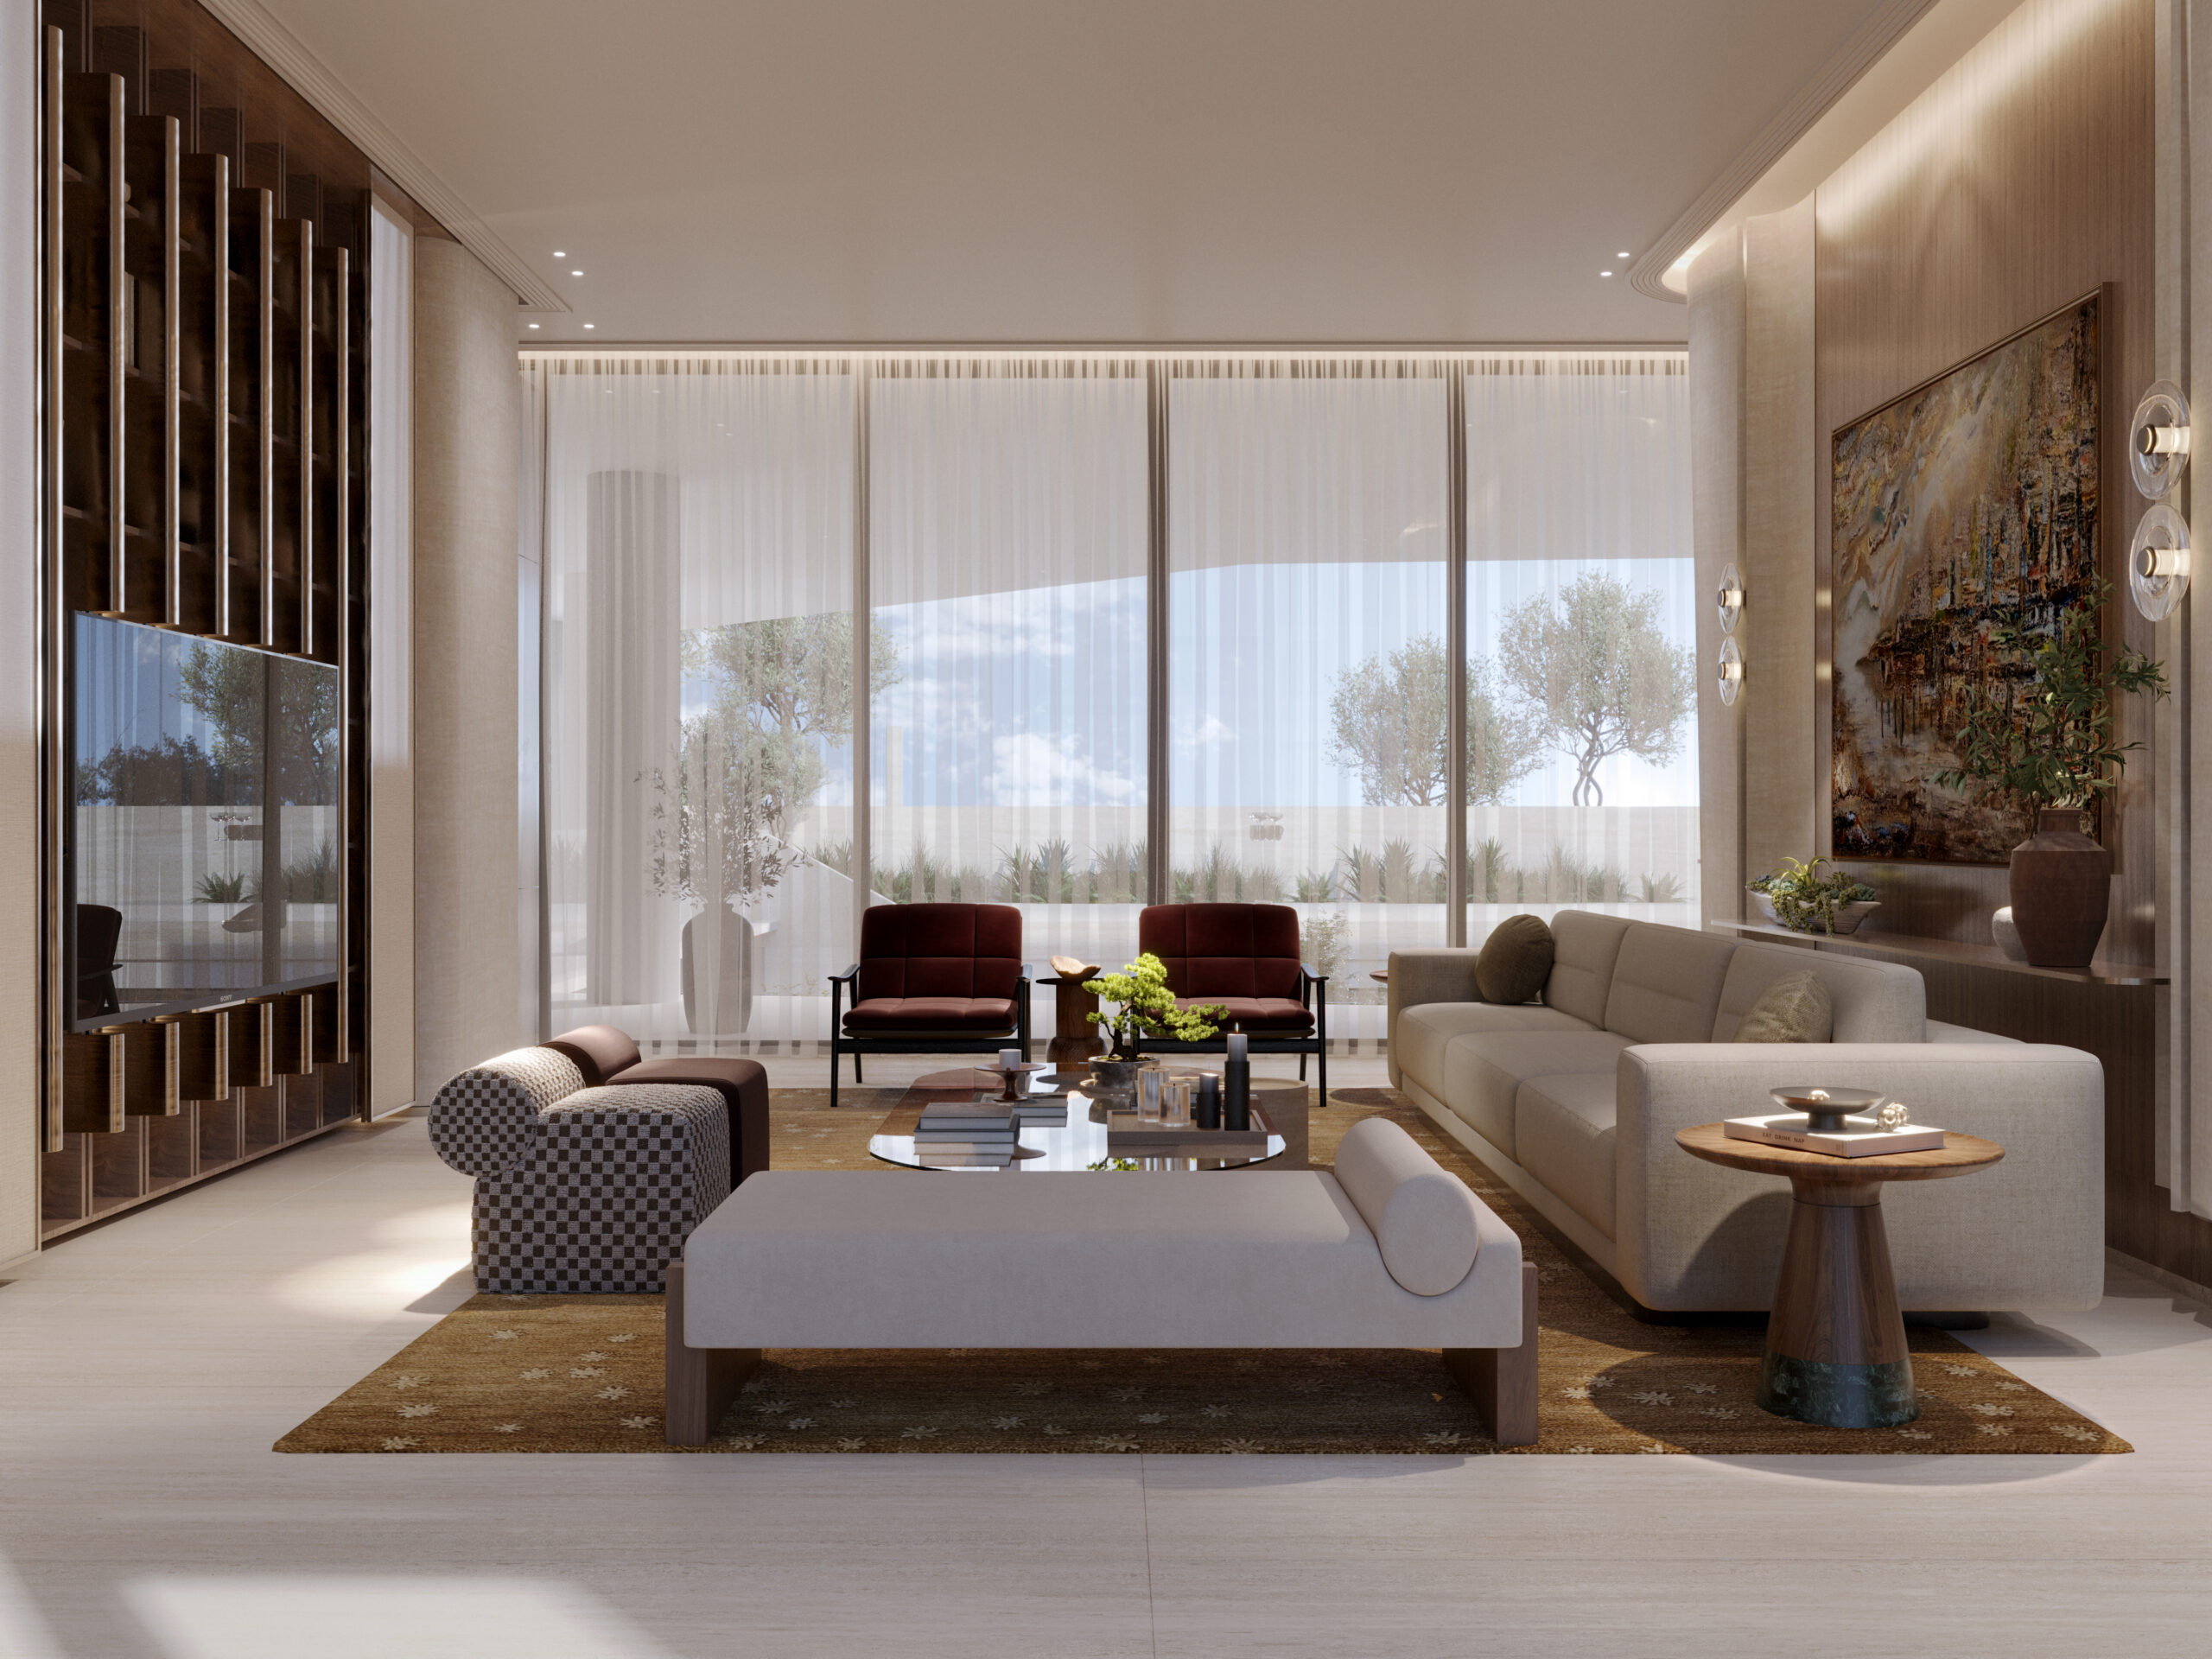
03

Family Living

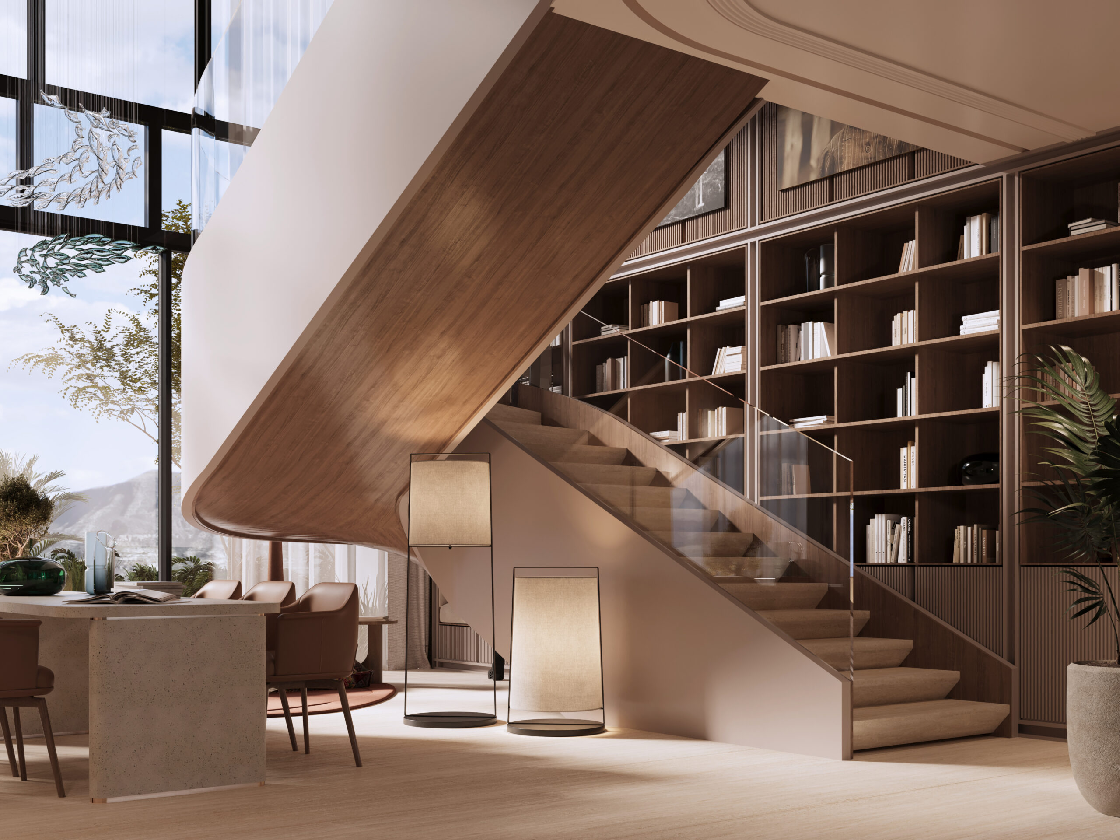
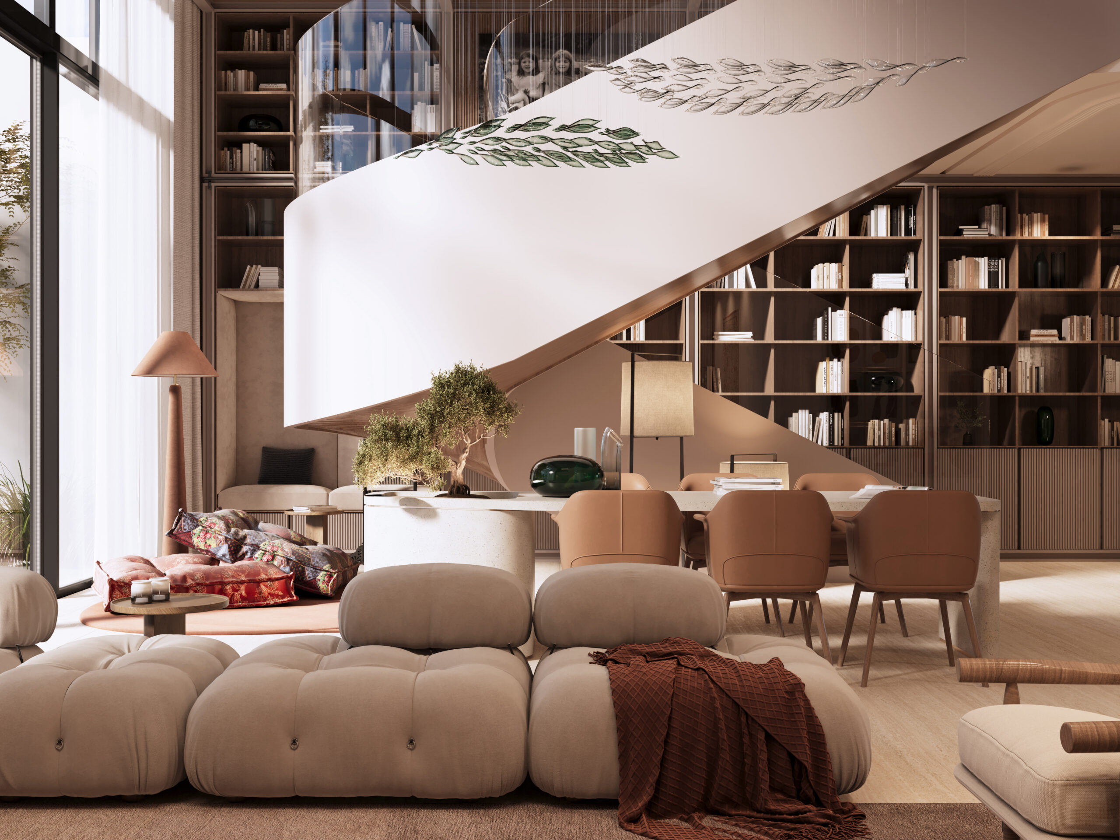
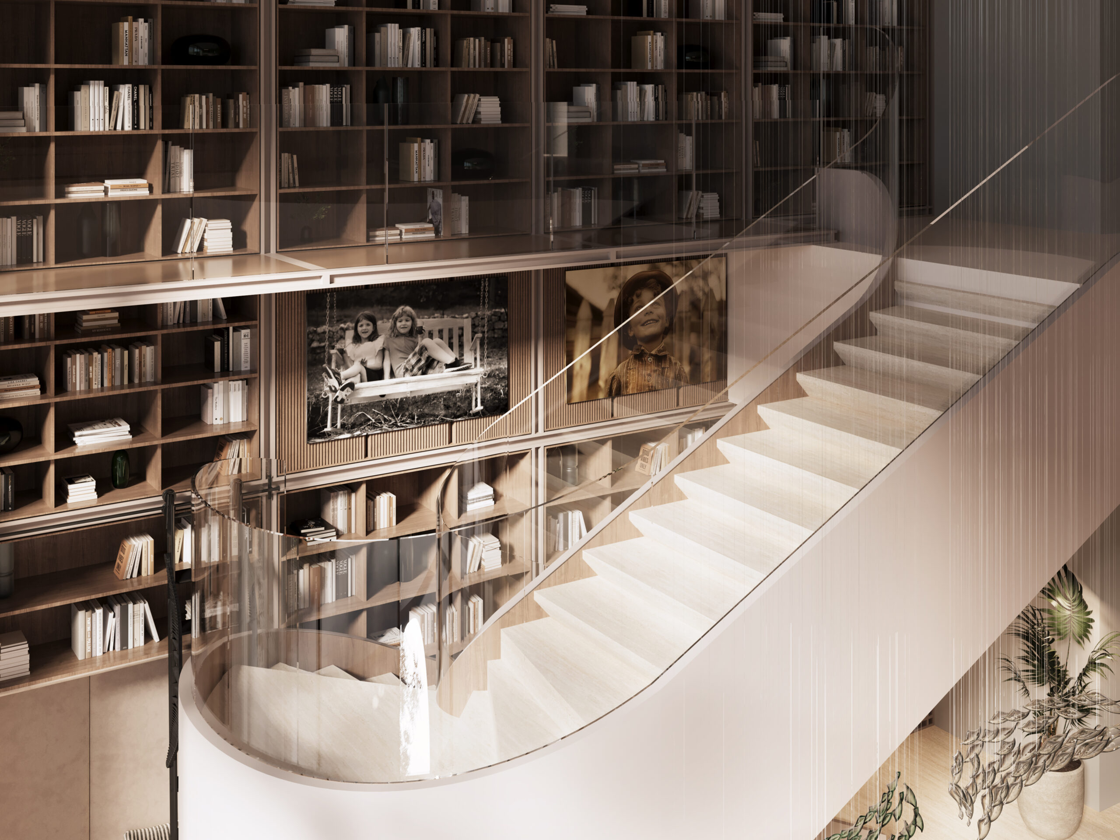
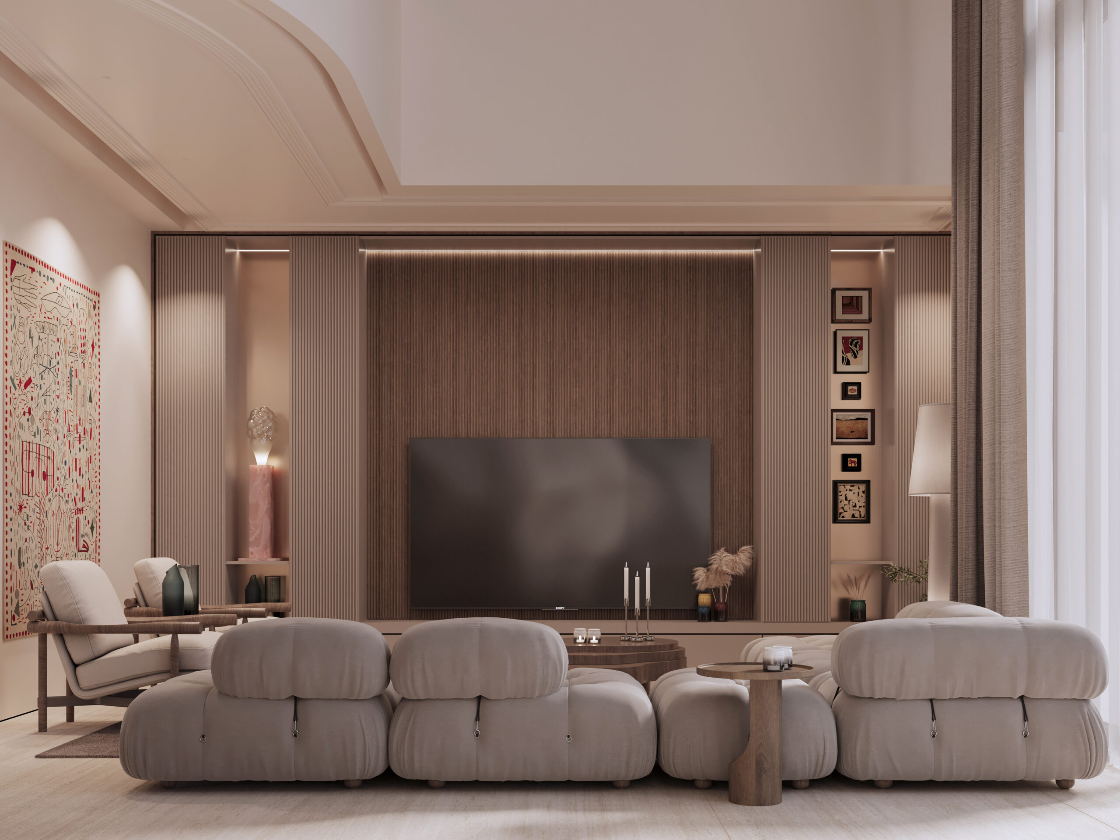
A sculptural stair and a full-height library wall frame the family living room.

04

Office & Lounge


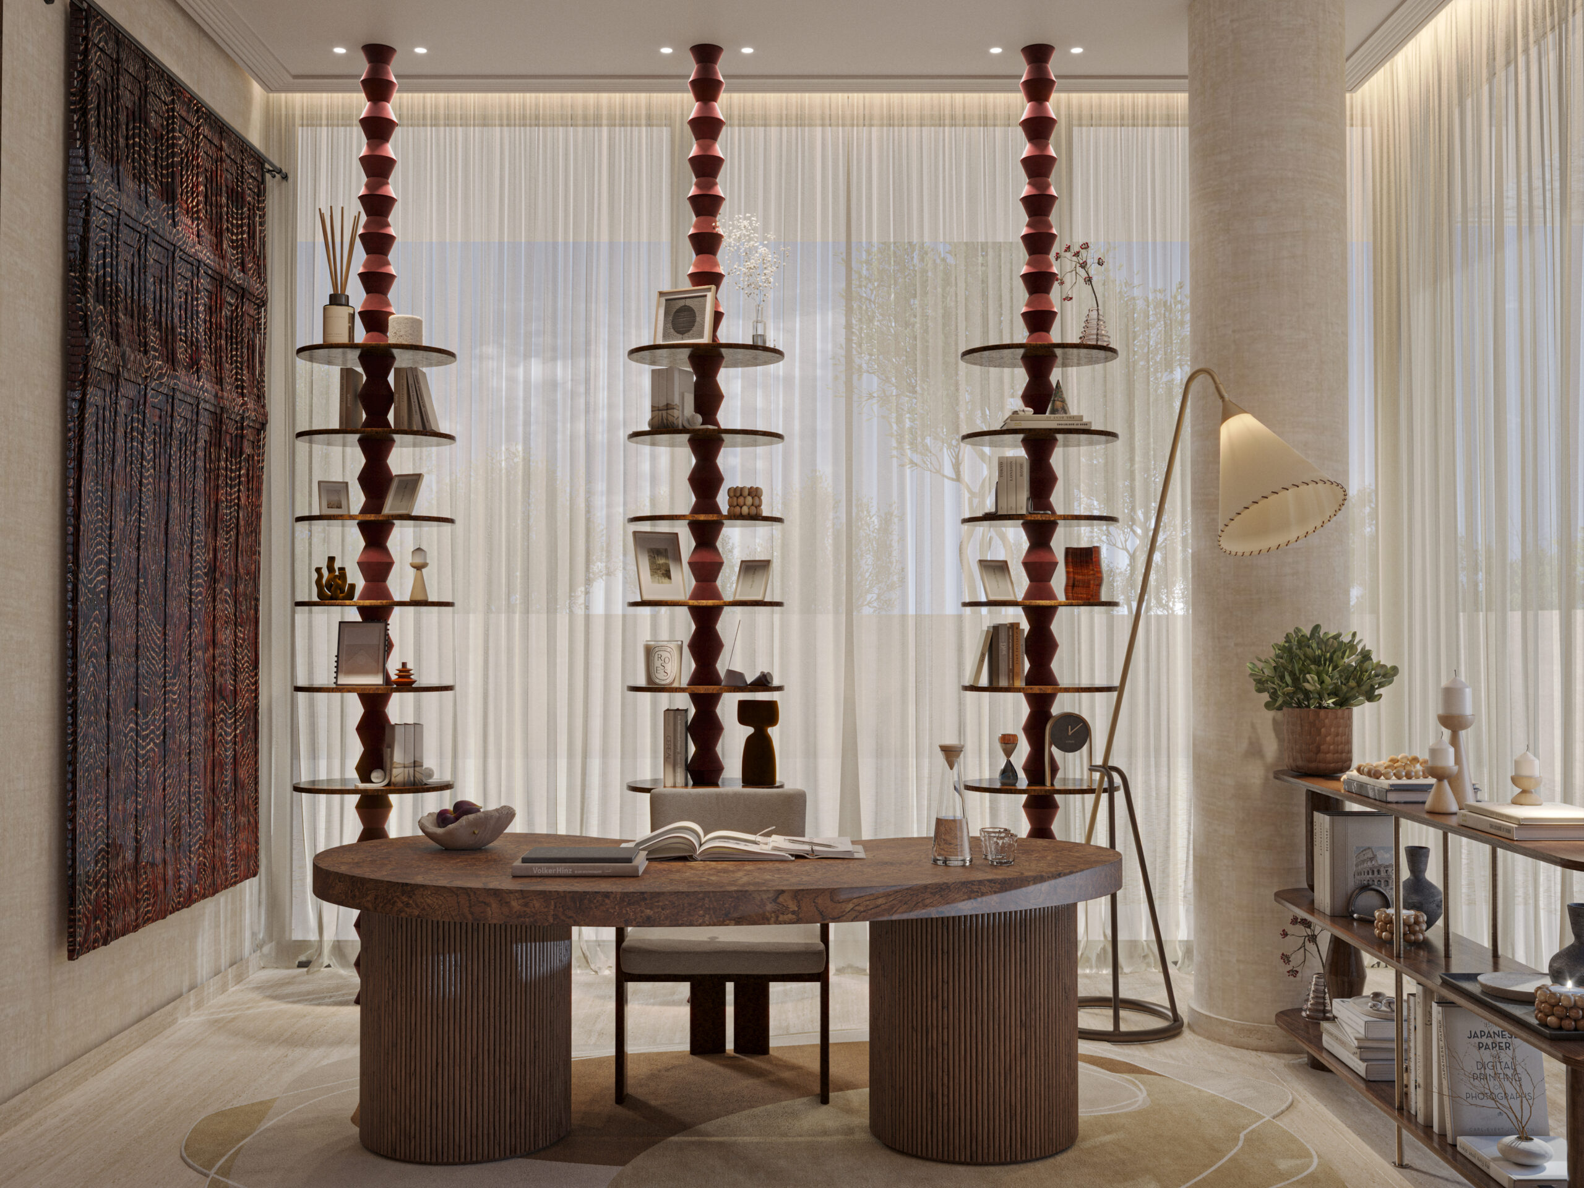
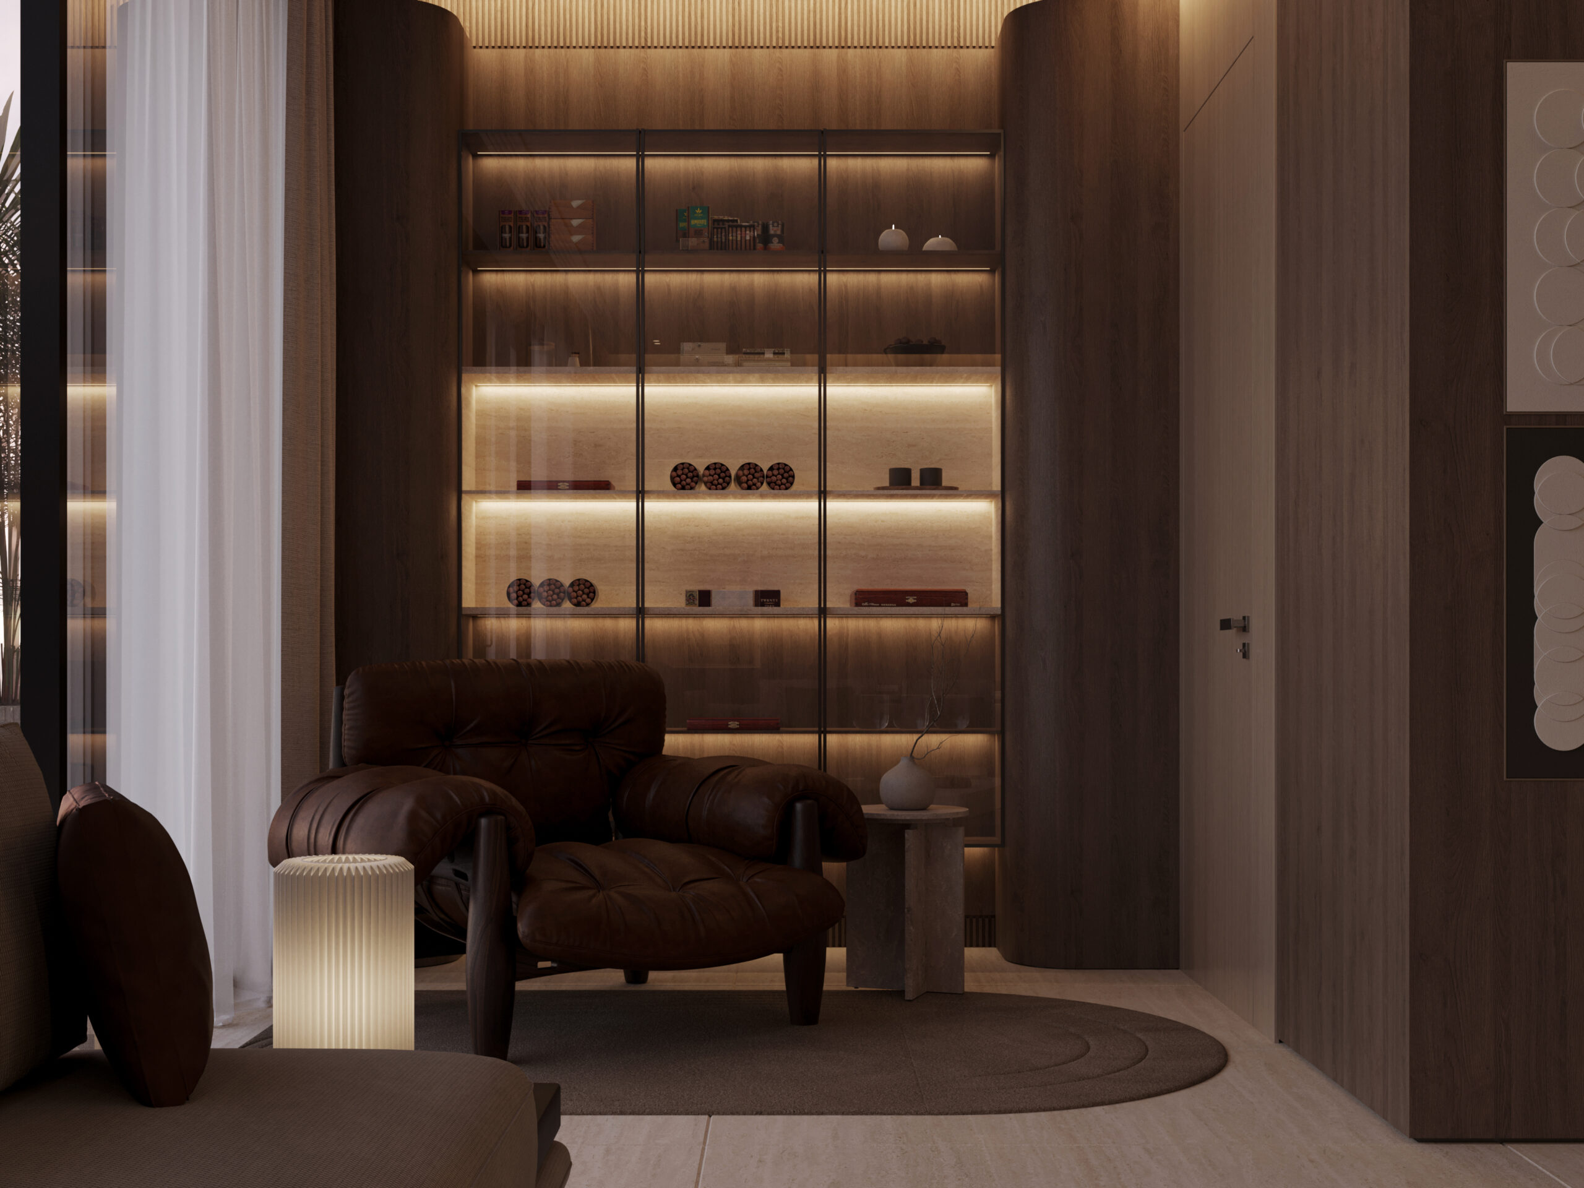
Walnut, leather and low light for working and retreating.

05

The Majlis

A second, larger majlis — long tables, sculptural pendants and walls of warm timber.

06

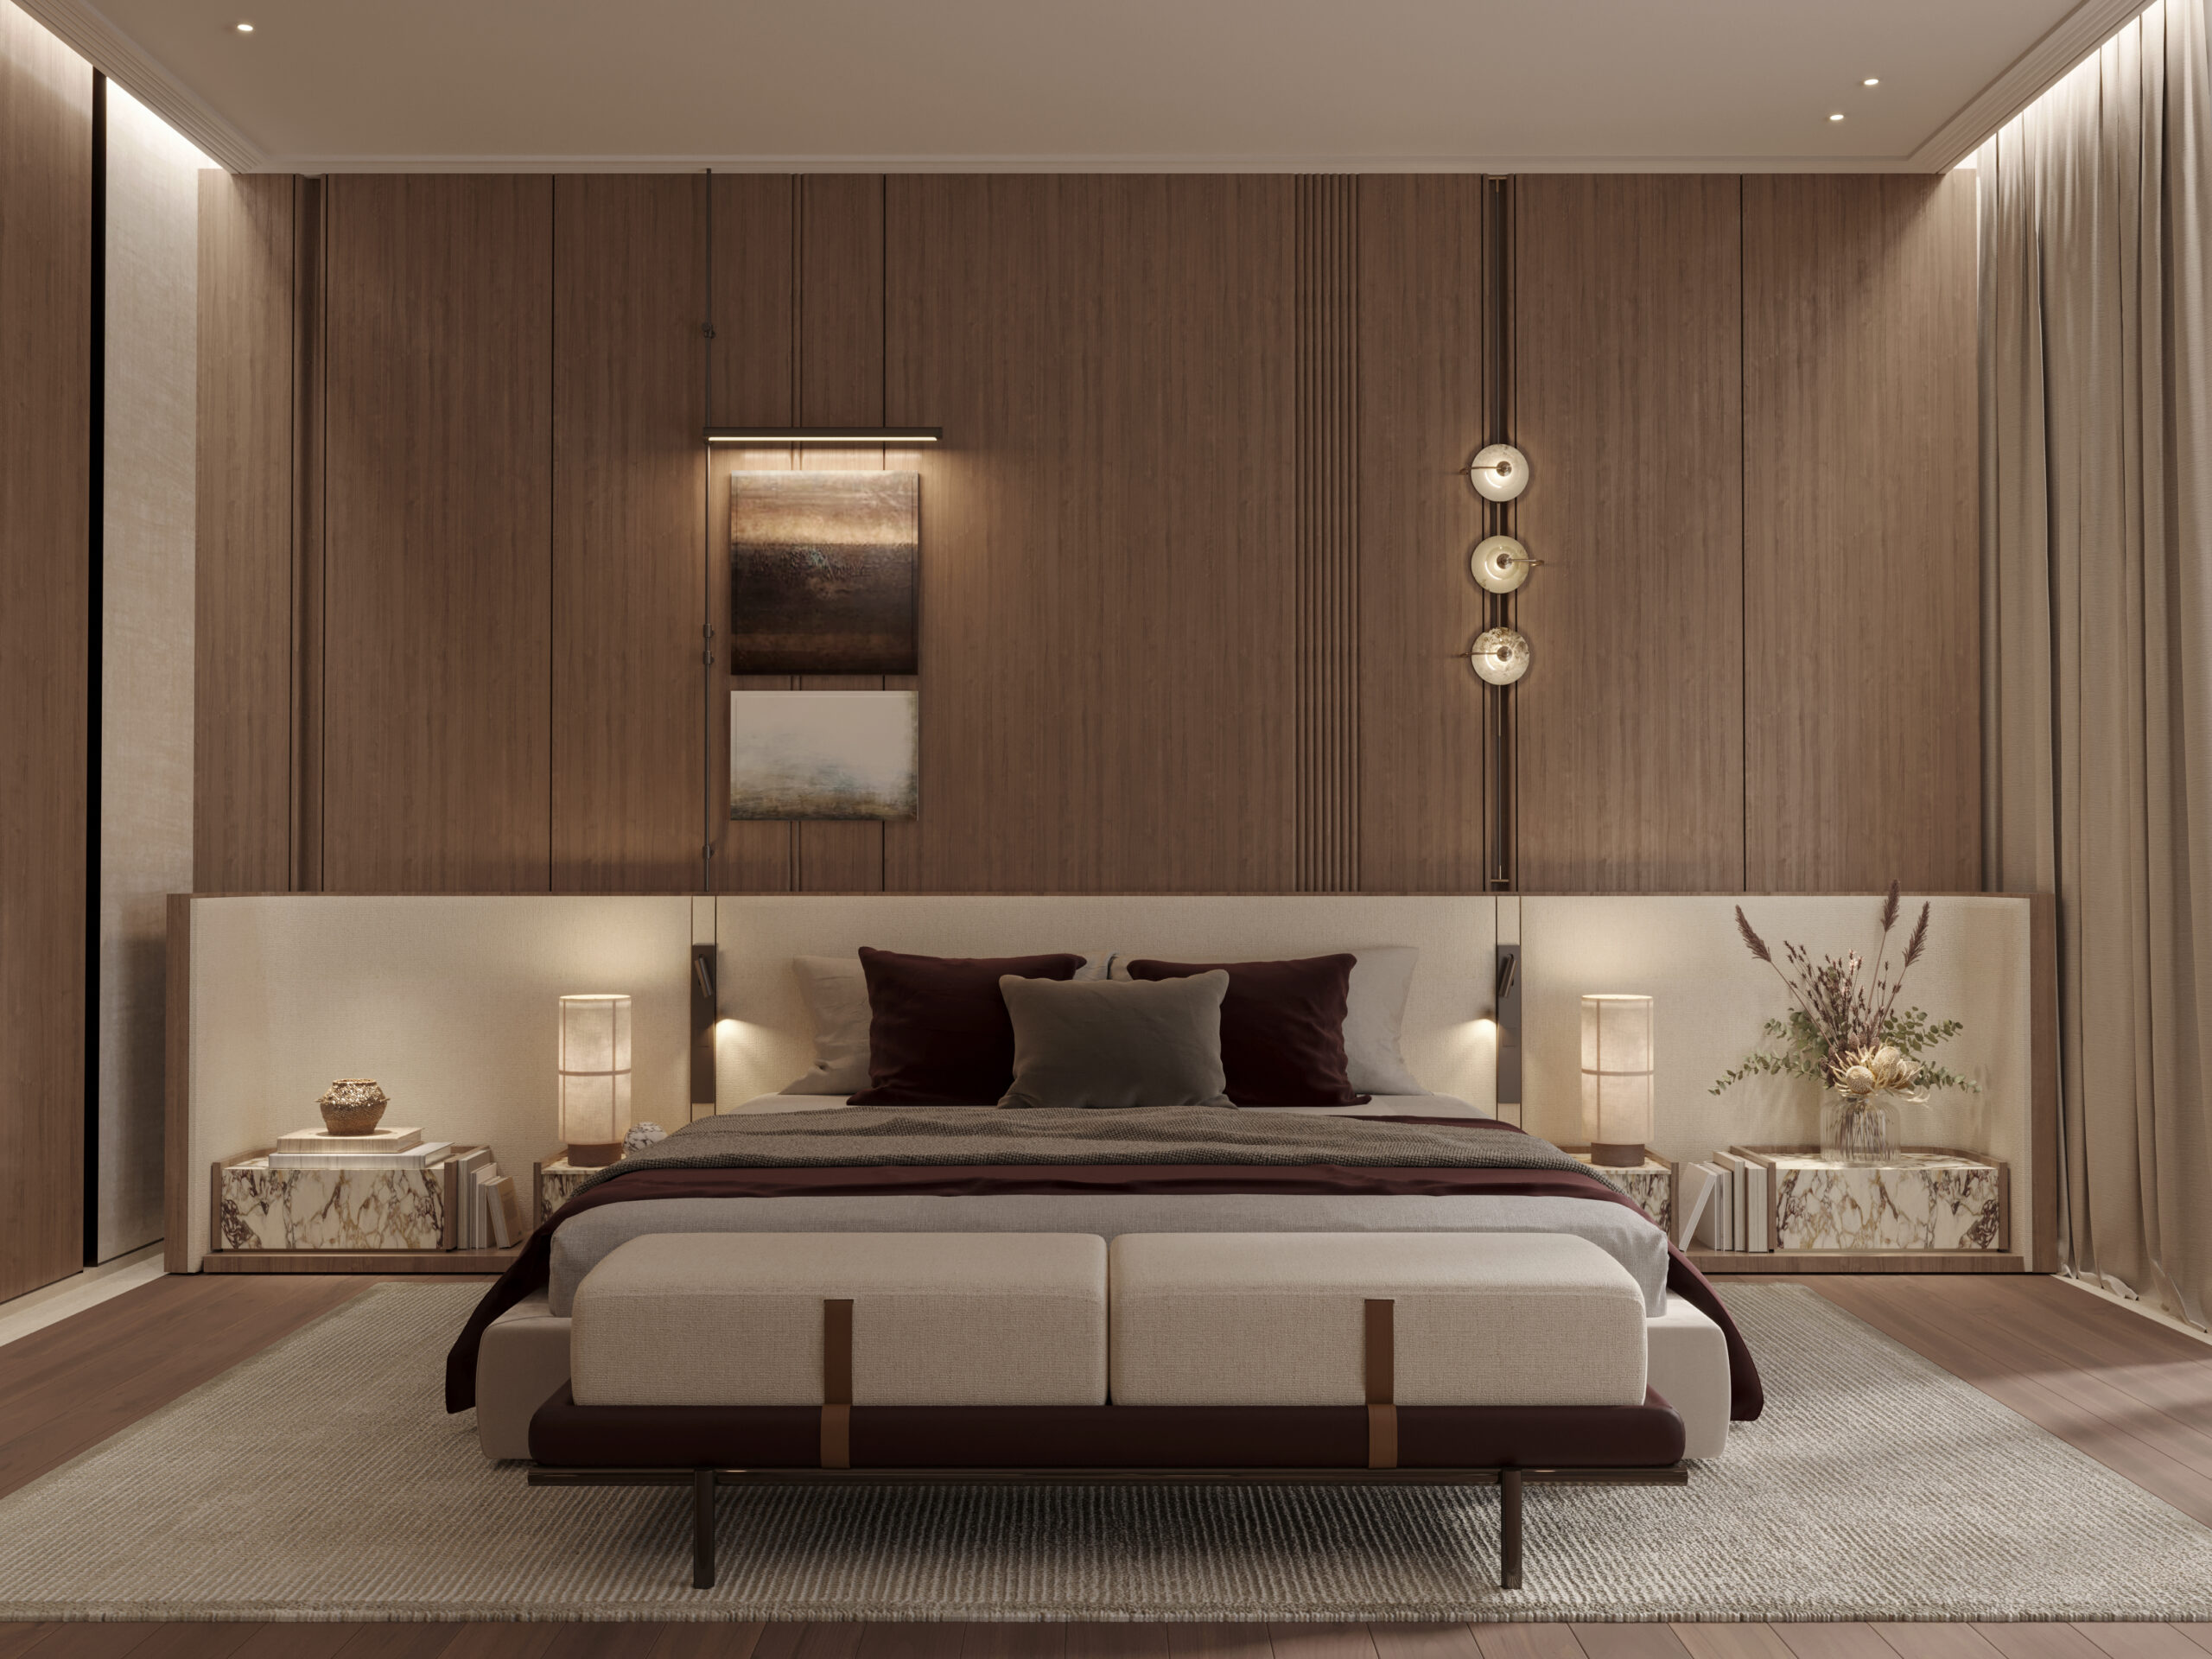
Master Suite


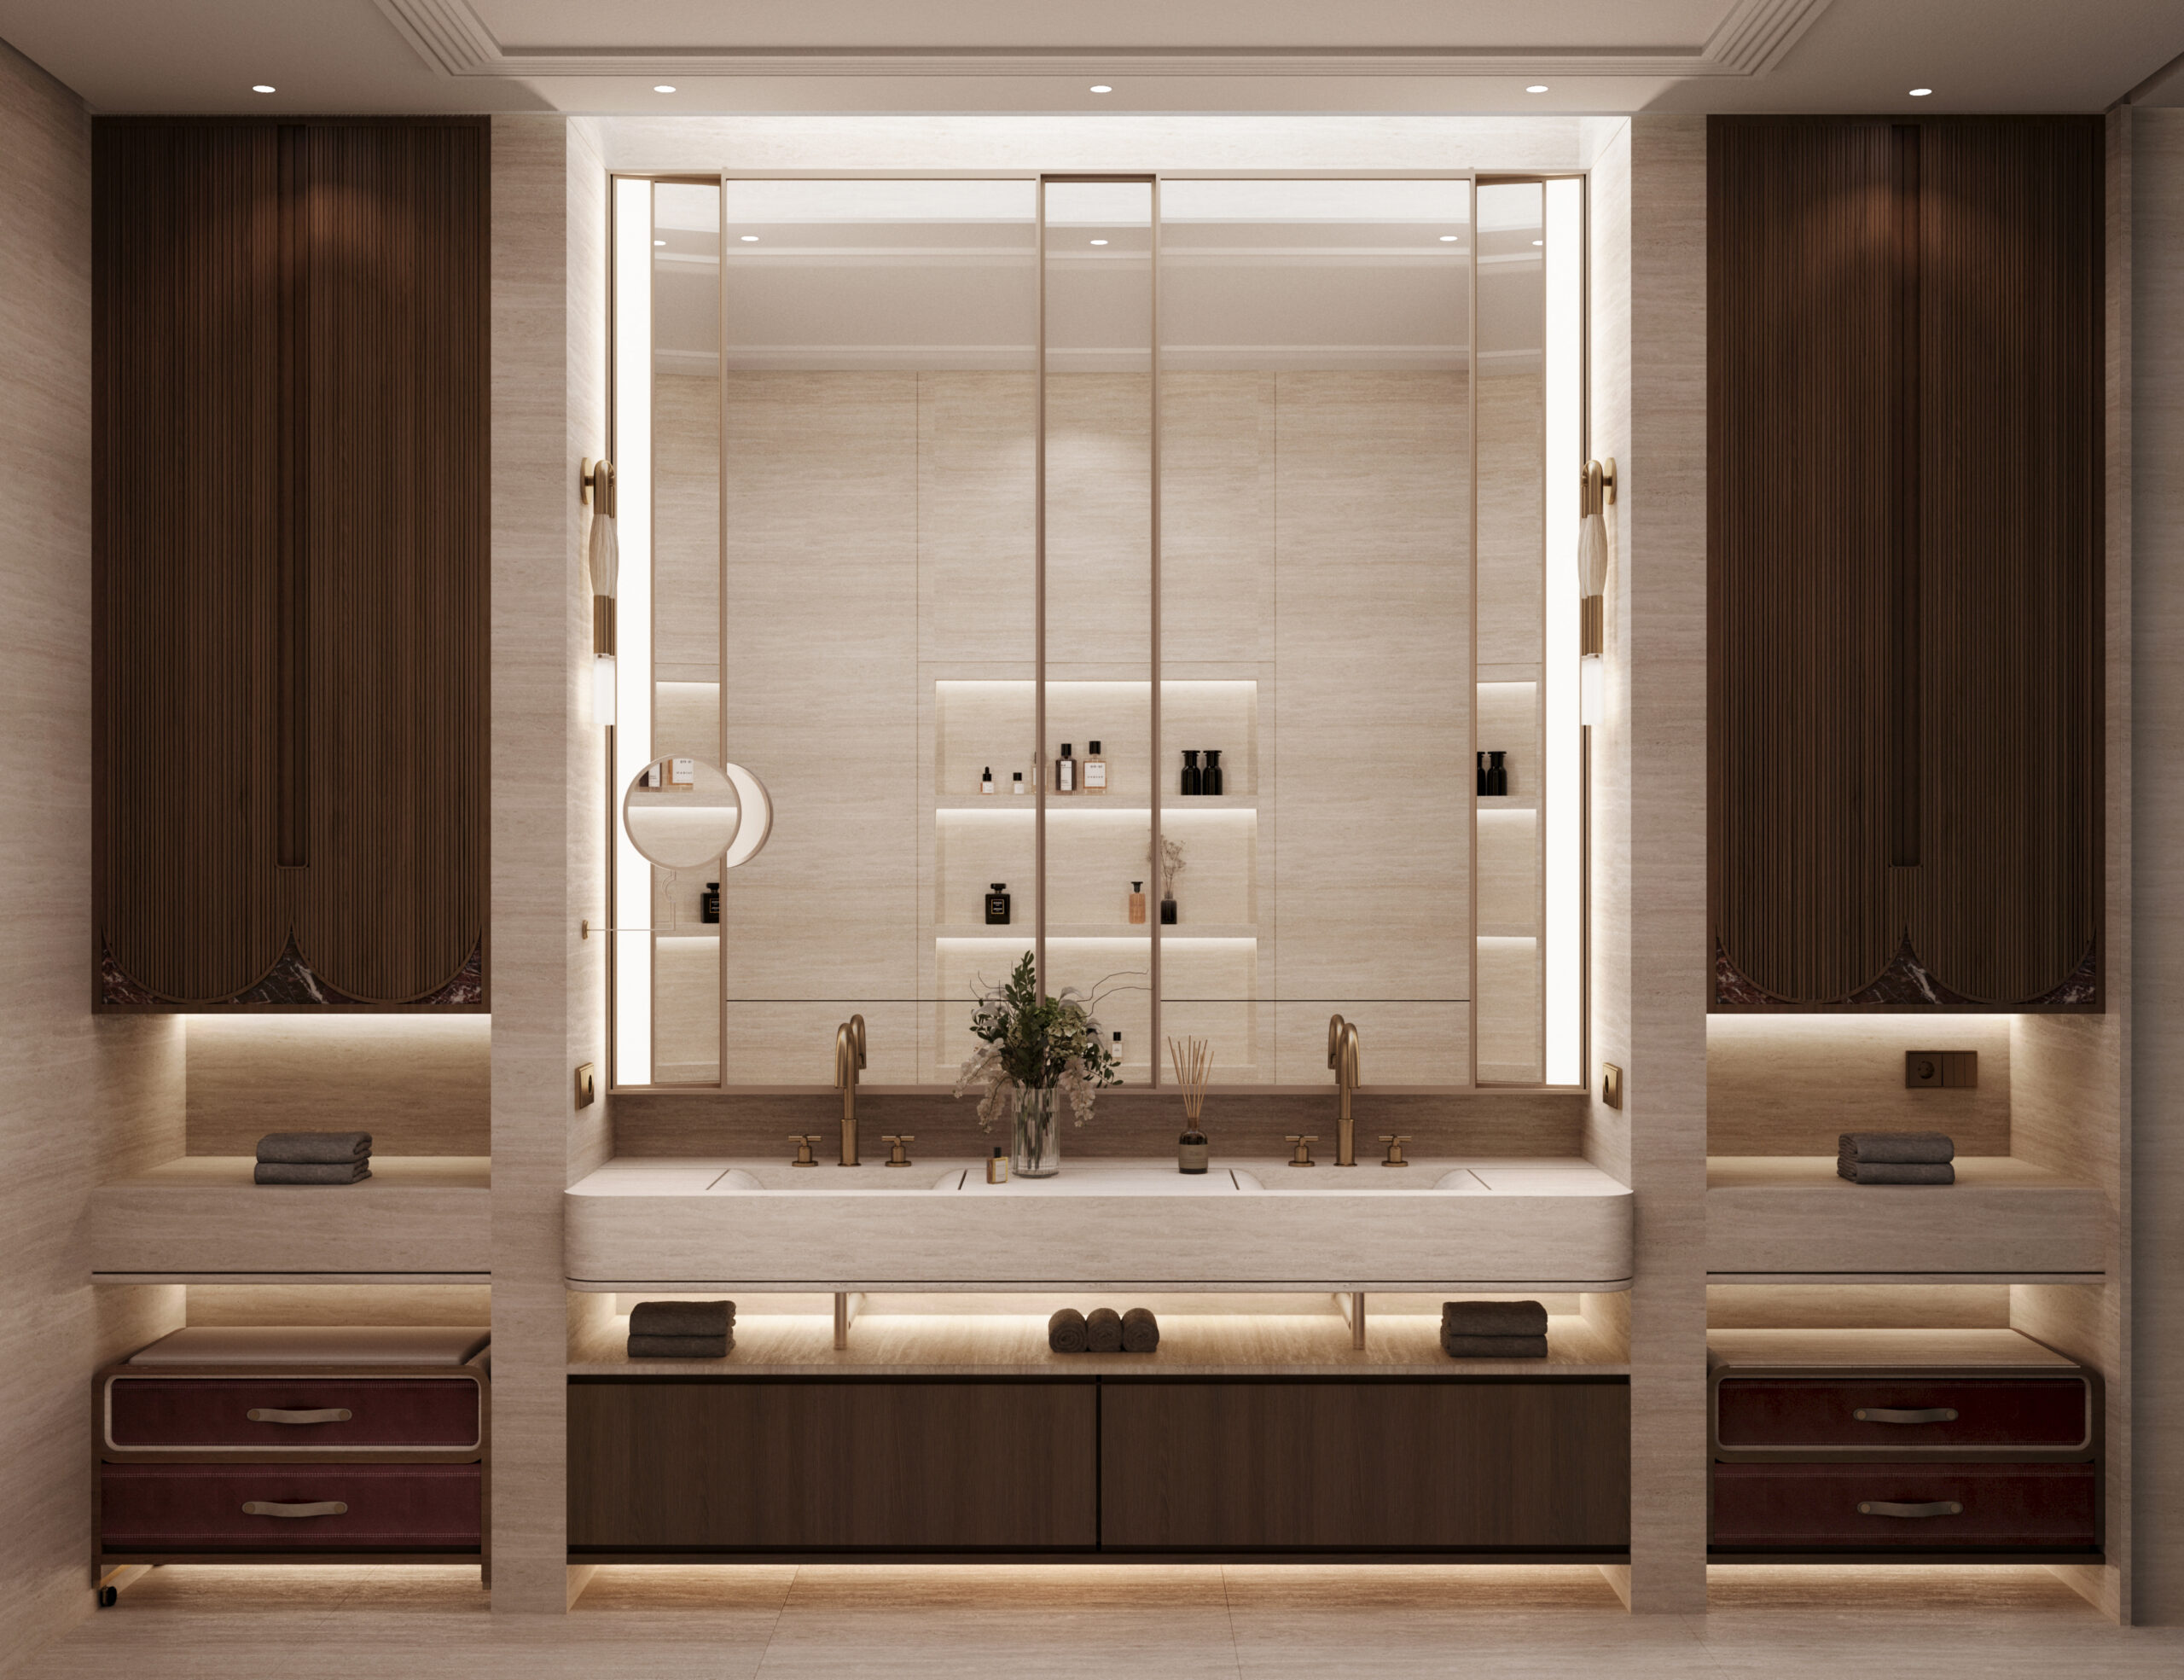
Quiet panelling, marble bedside pieces and a bathroom framed in timber.

07

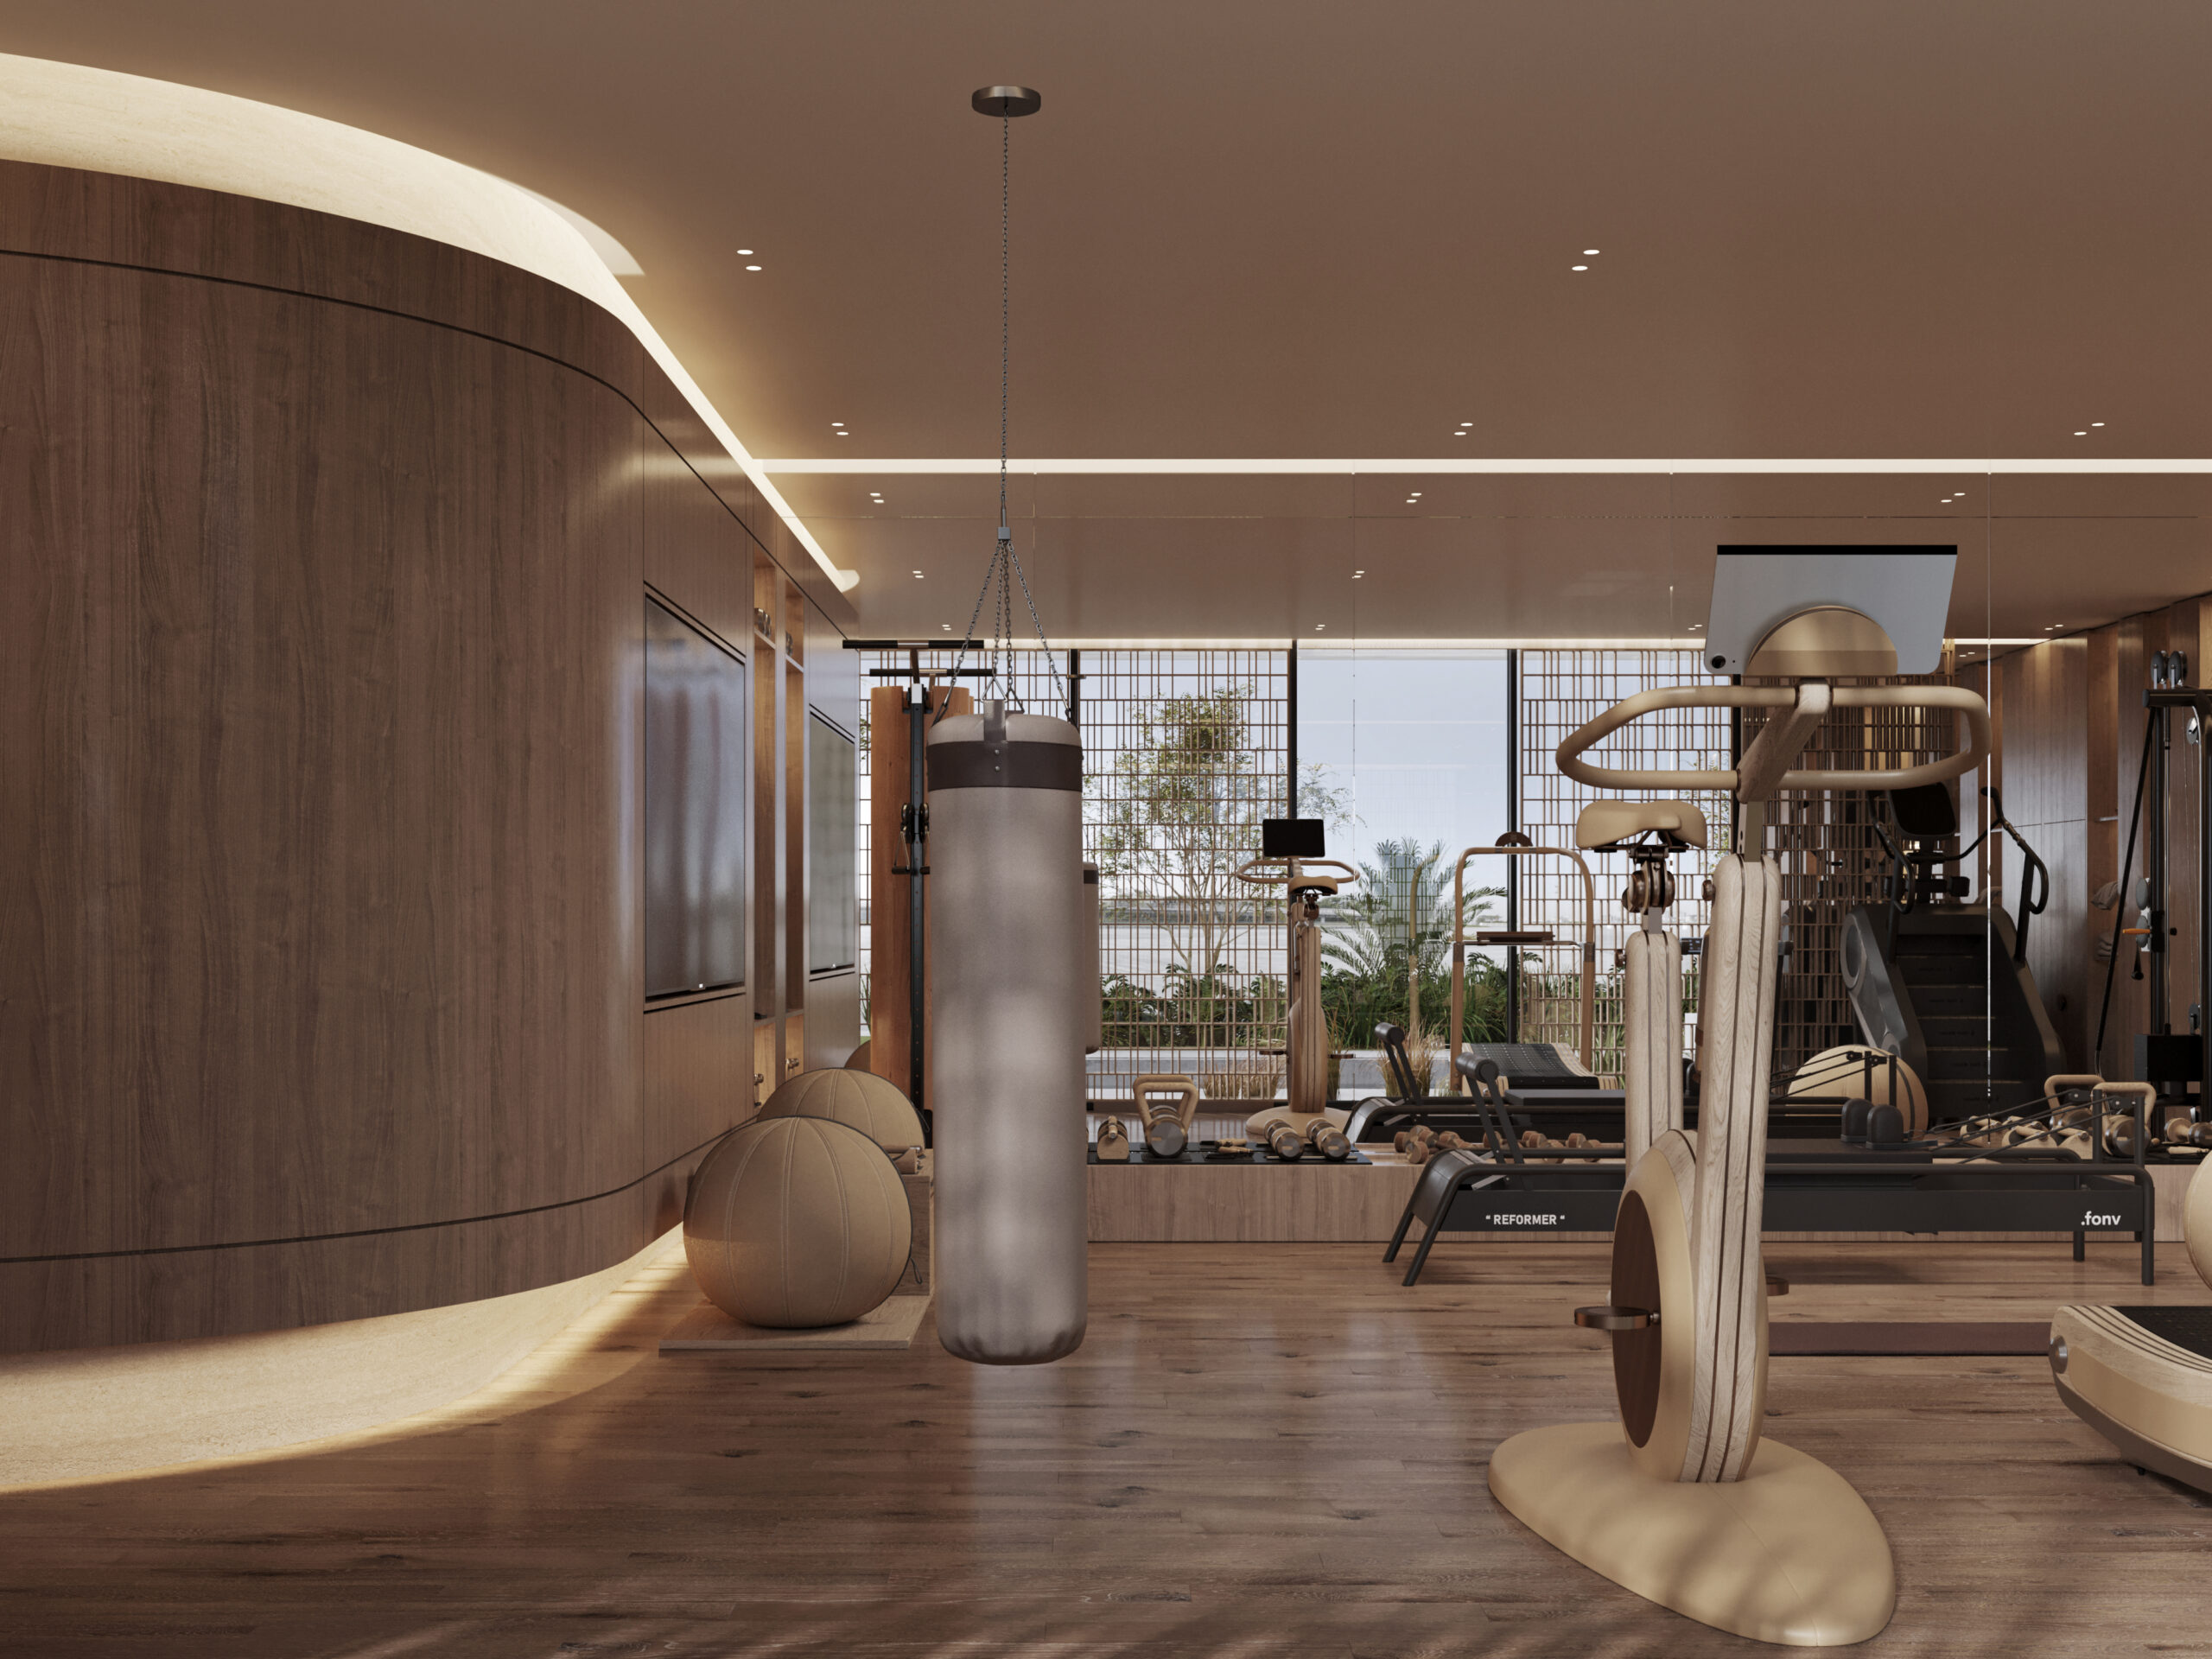
Wellness & Play

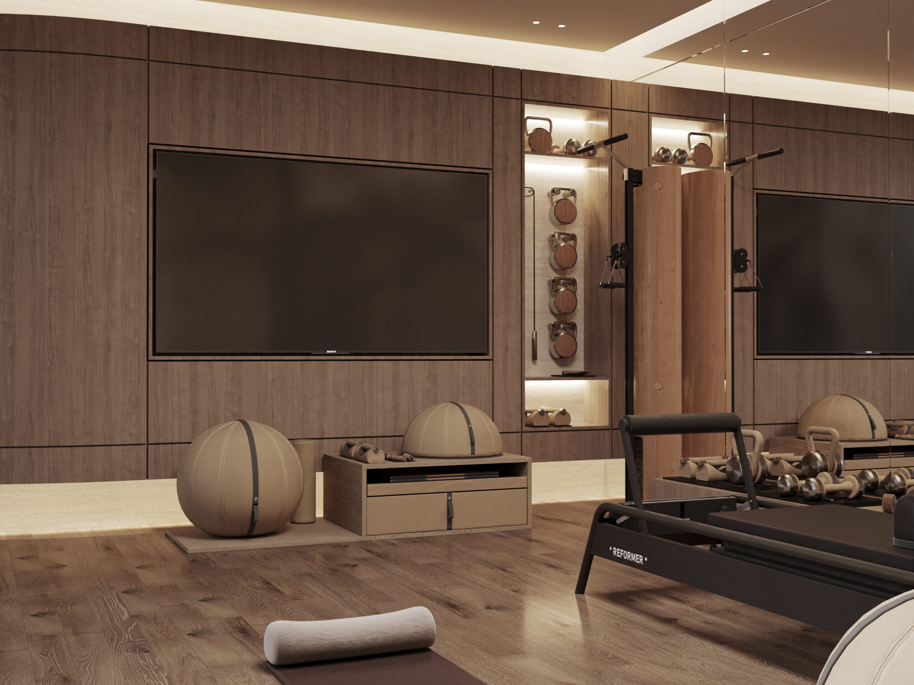

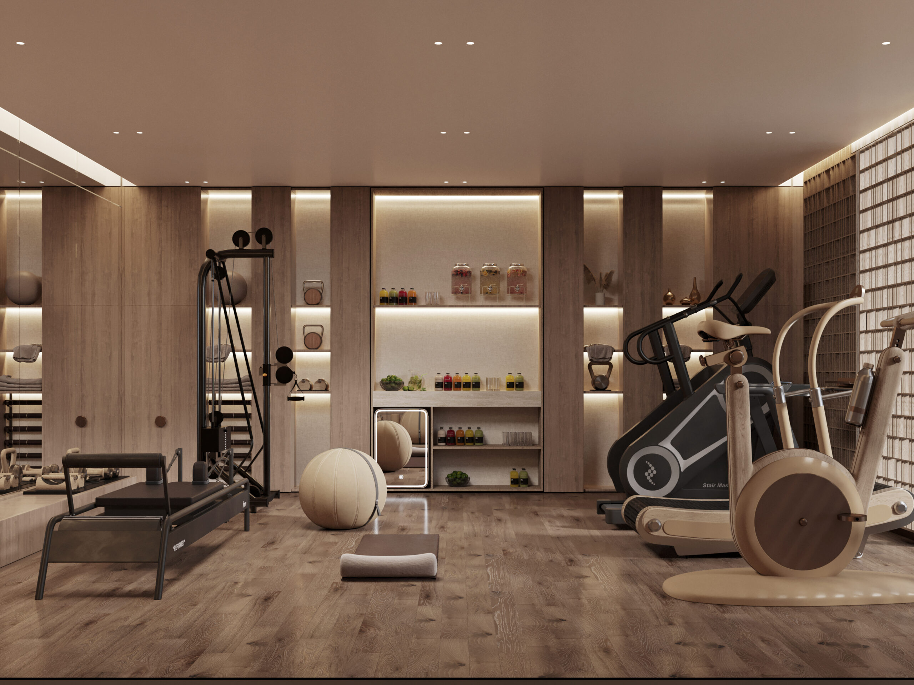
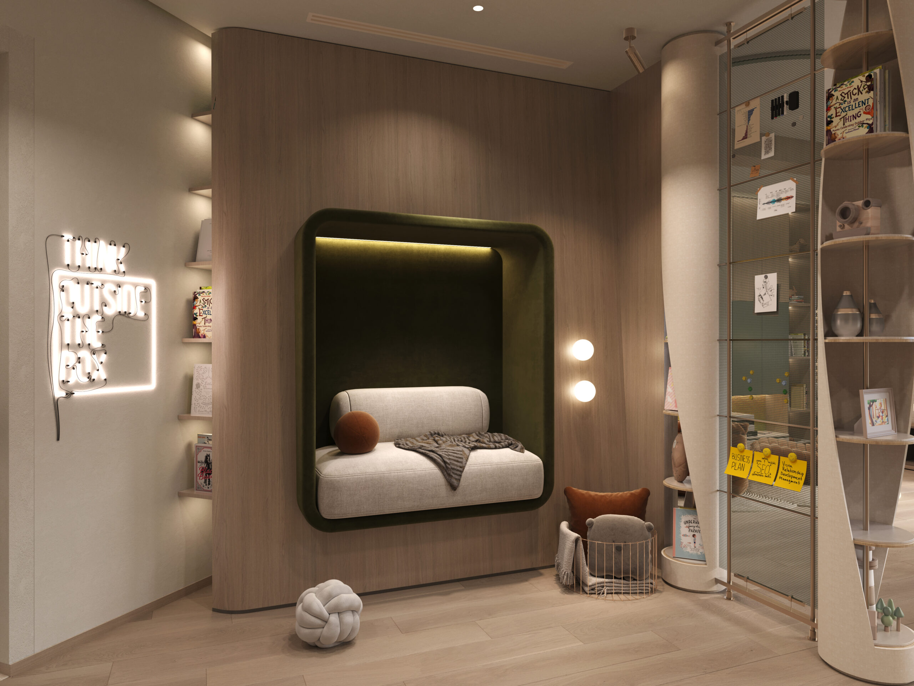
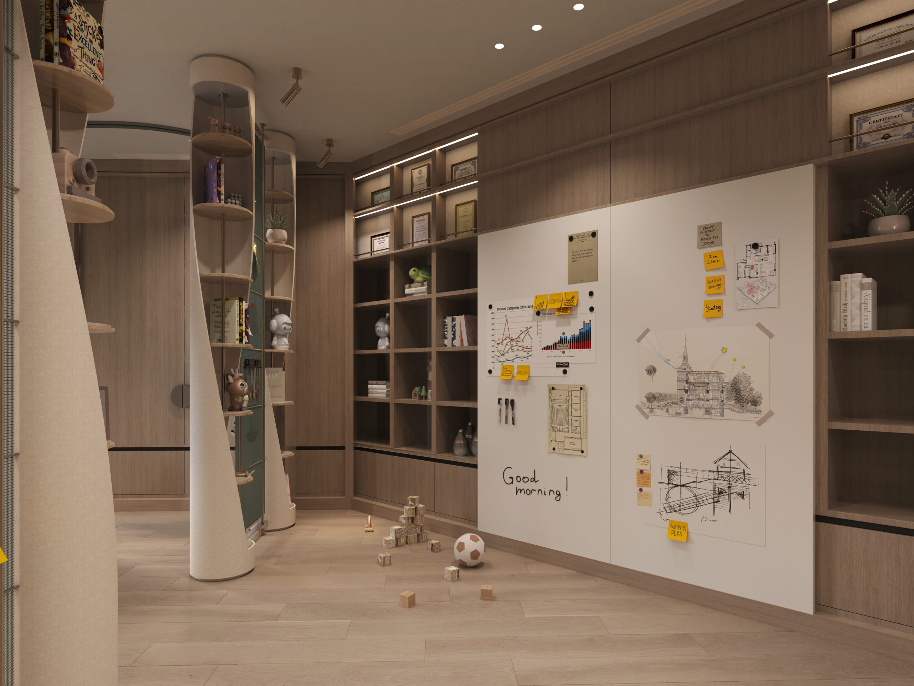
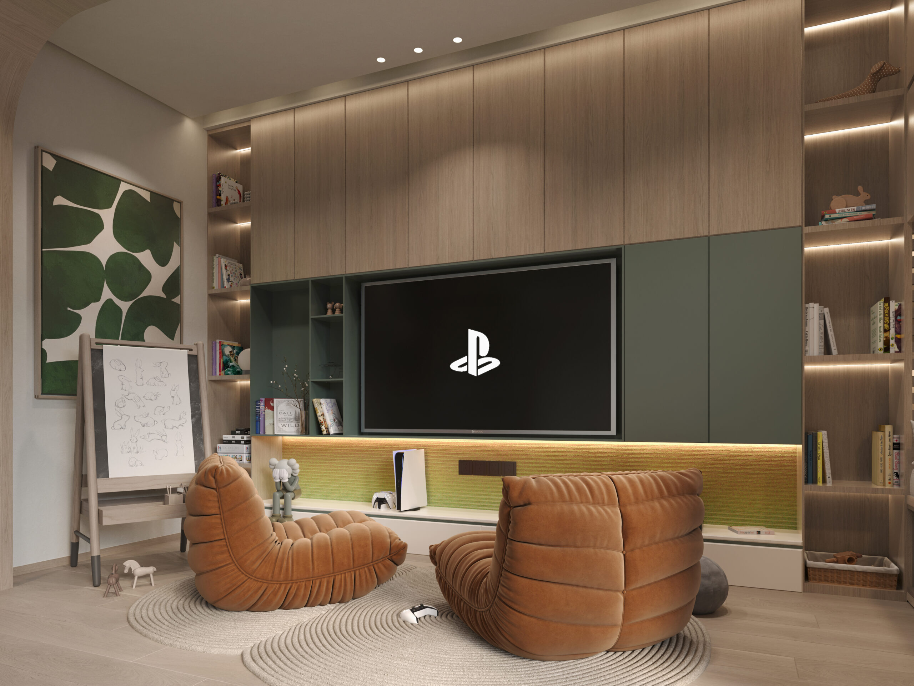
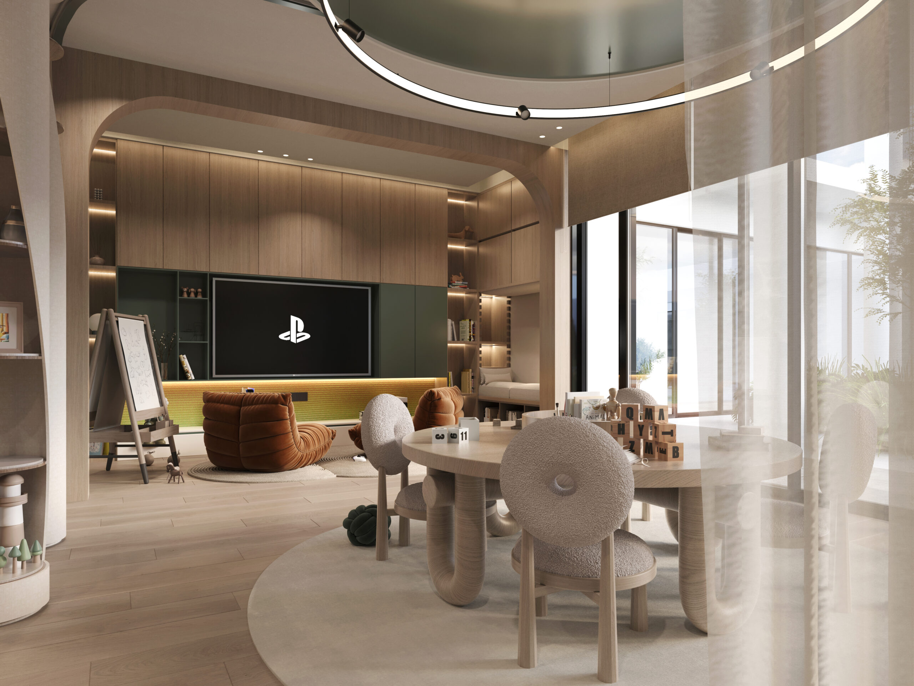
A gym and a children’s playroom held to the same warm palette.

VIEW
CLOSE