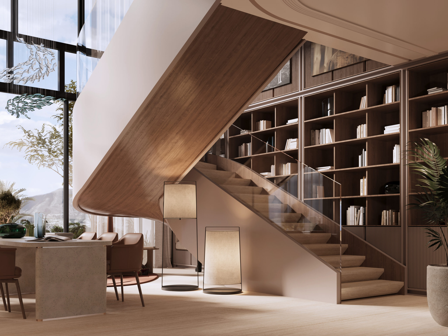
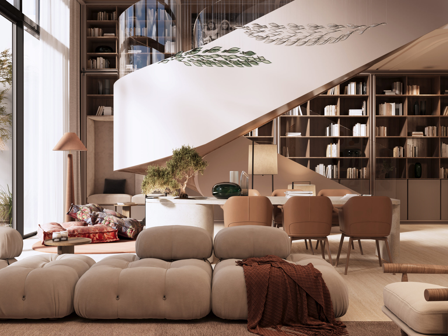
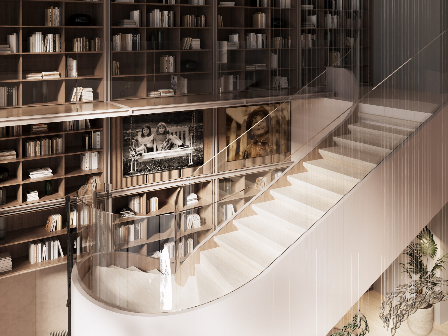
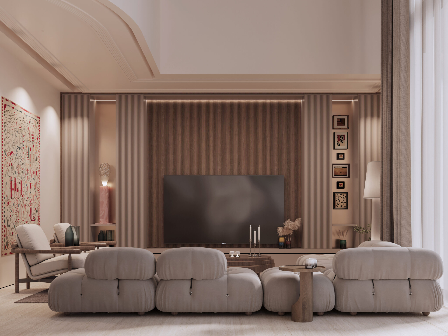
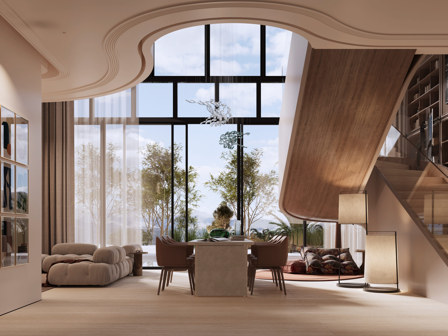
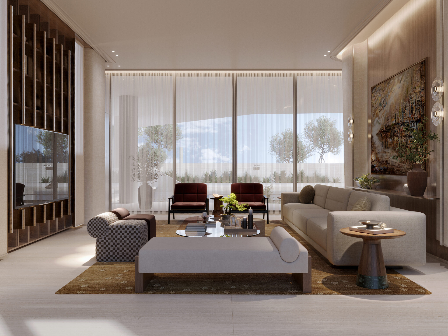
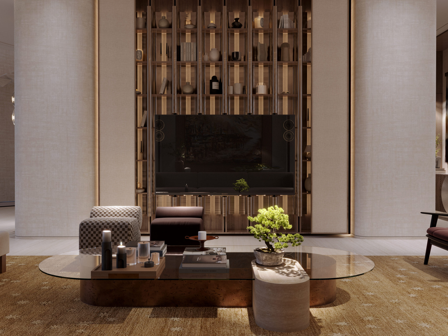
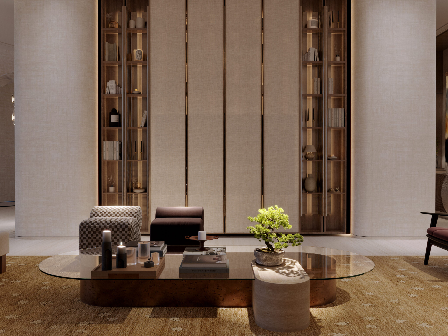
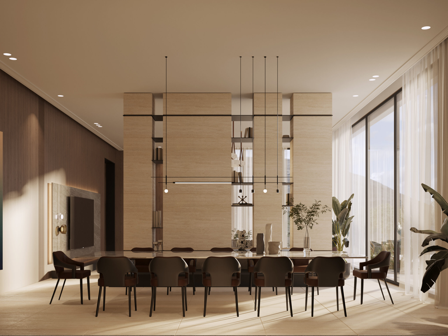
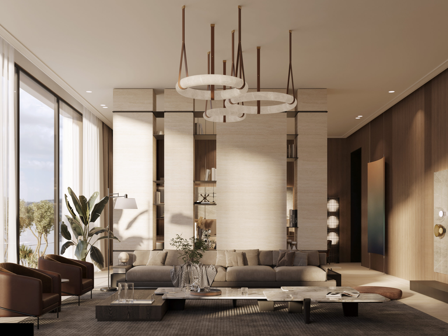
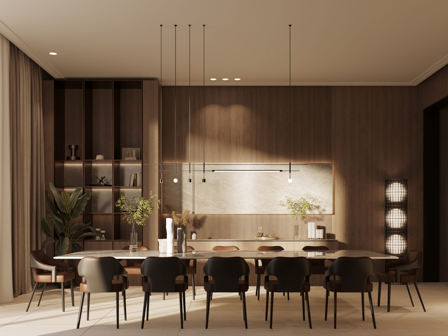
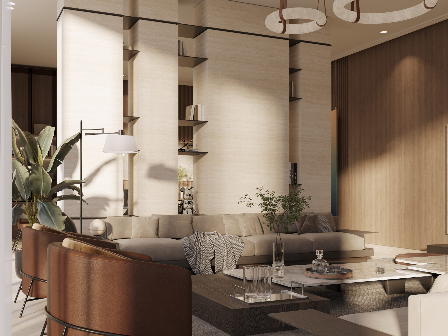
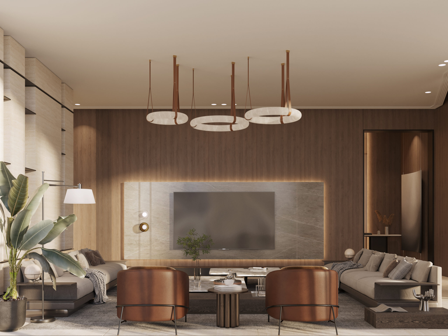
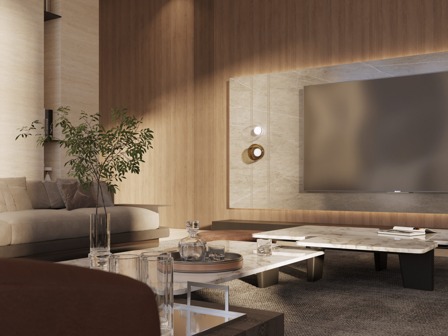
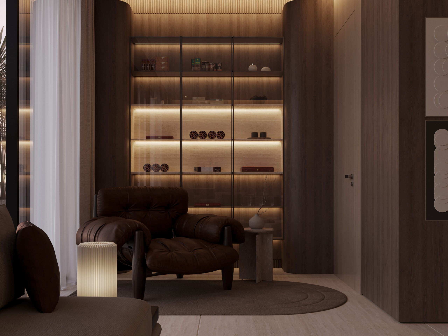
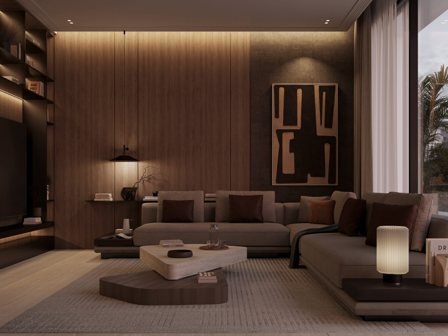
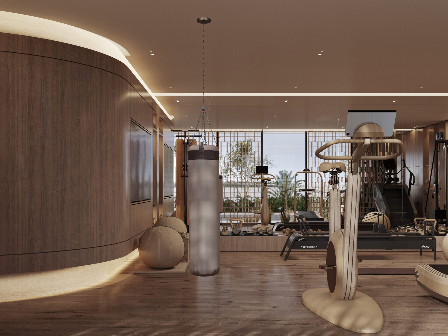
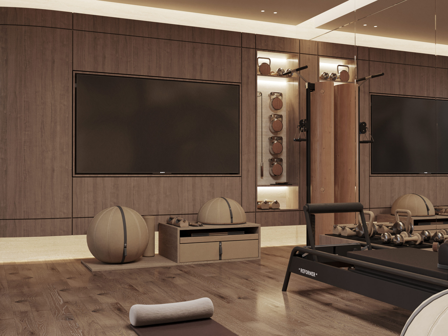
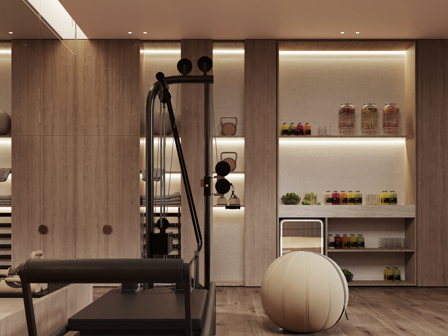
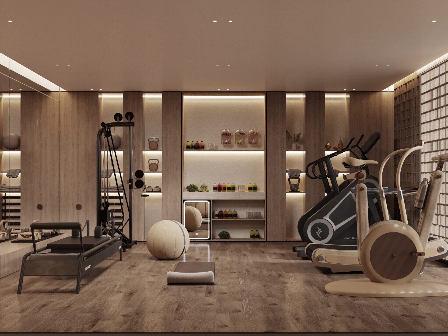
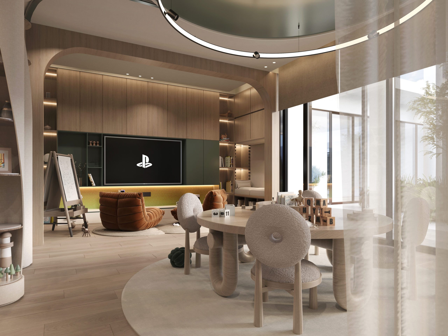
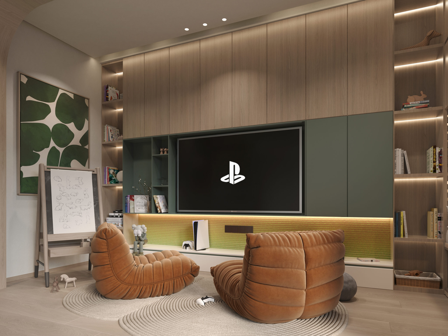
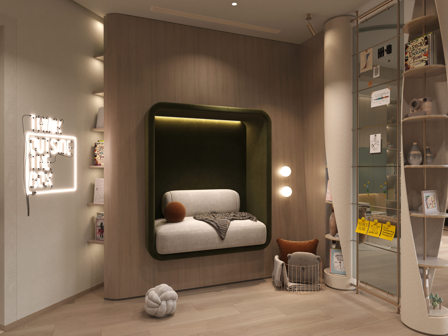
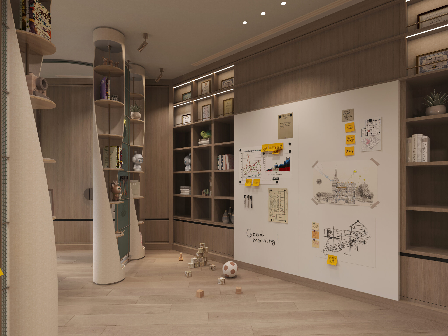
The tour begins in the family living room, under the stair, with the library wall rising alongside. The arrival hall follows, where the columns and the closed television wall meet visitors. The majlis comes next, laid out for large gatherings, before the private lounge turns the light down. The route ends on the lower floor, in the gym and the playroom.
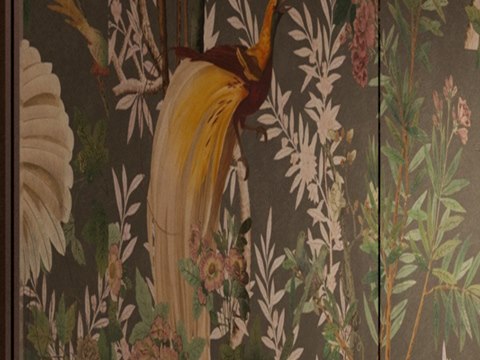
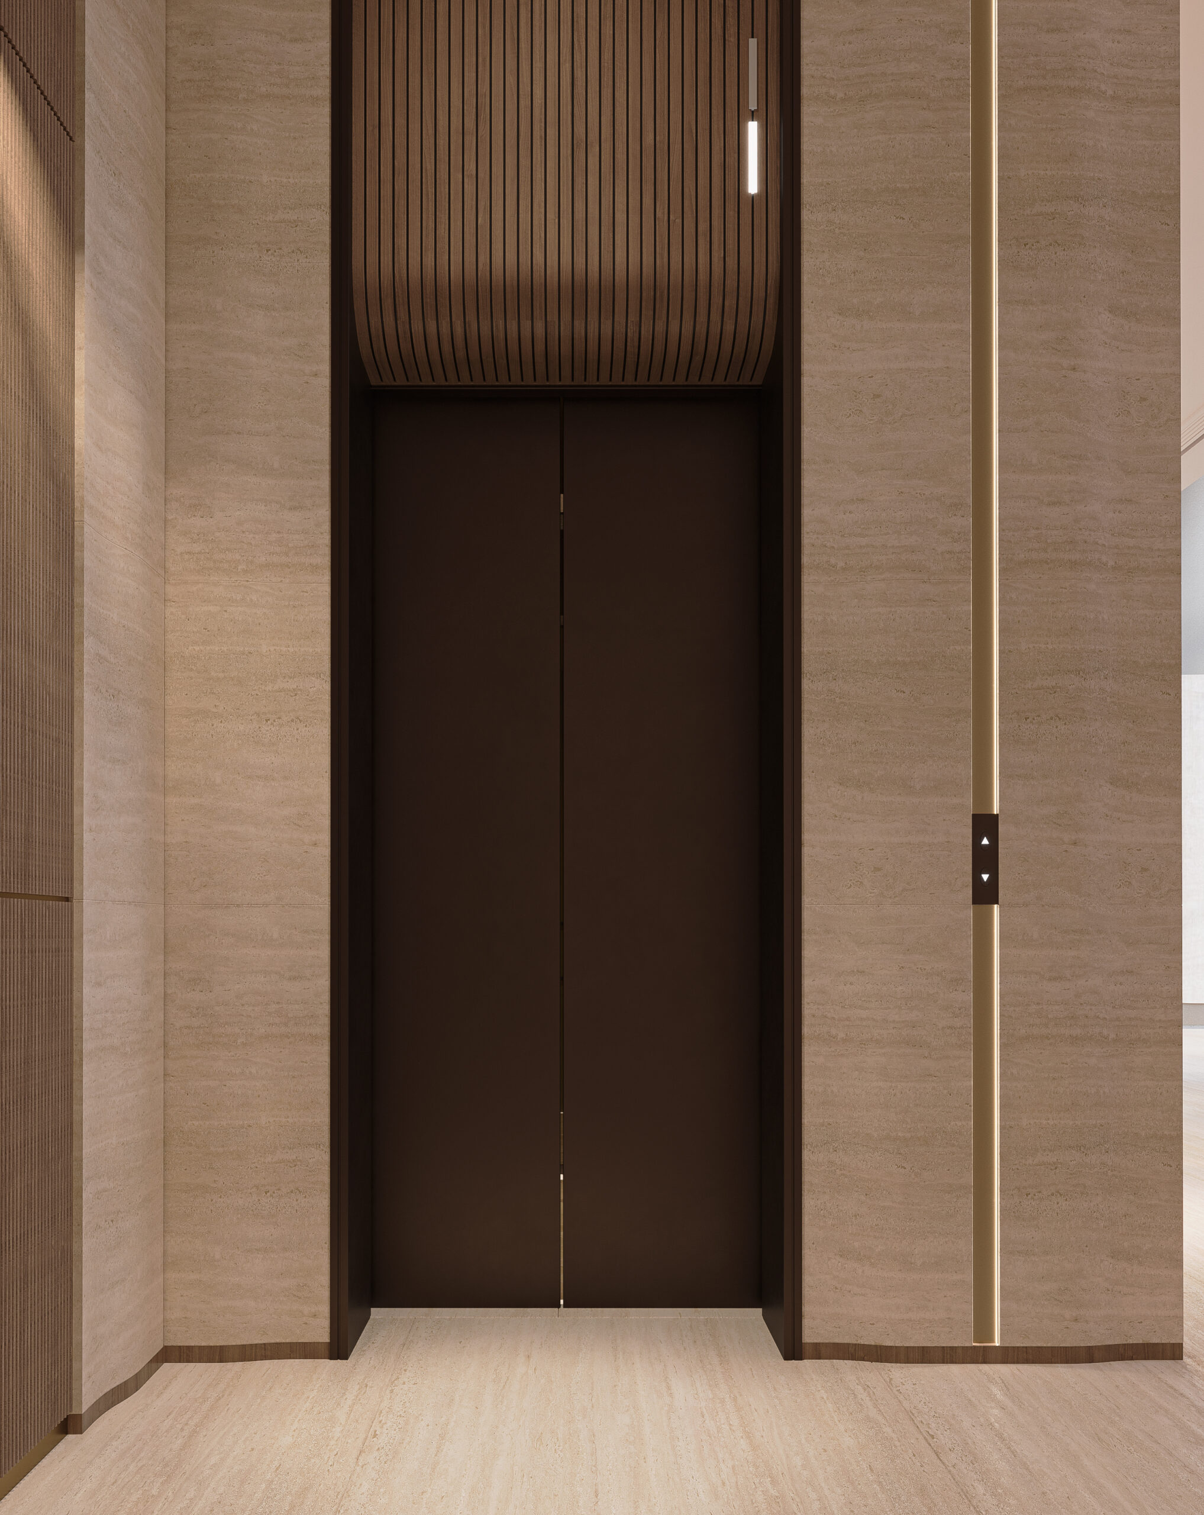
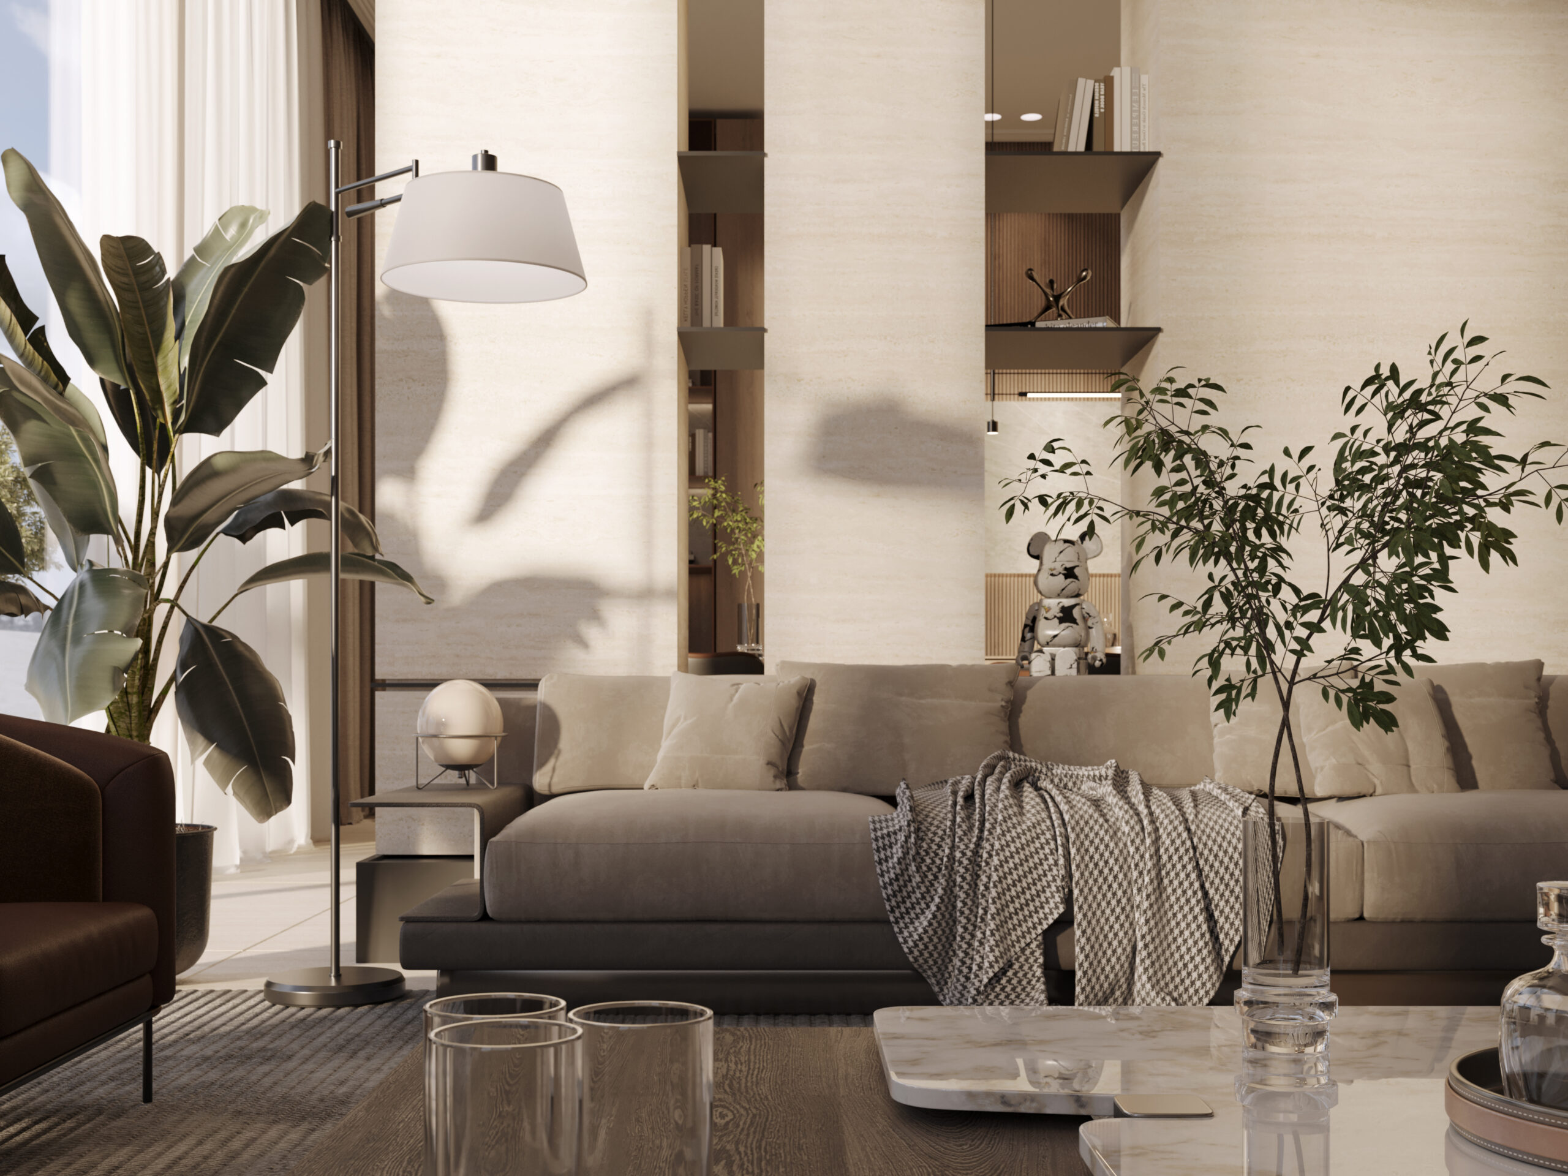
Textured plaster covers the curved columns and walls, catching soft light along its surface. Walnut is used for the panelling and joinery, warm in colour and close-grained to the touch. Crimson is kept for the powder room walls, a single deep accent within the warm palette. In the dining corners, a botanical mural brings planting onto the walls. The residence is in Abu Dhabi.
In a 3,200 m² private residence in Abu Dhabi, the everyday rooms matter as much as the reception rooms, because this is where the family spends its time. The design gives each of them a different mood, from the library-lined family room to the low-lit private lounge, so the house offers somewhere right for every part of the day. The television hides behind walnut panels, and the gym and playroom sit on the lower floor, which leaves the main rooms calm. Shared materials, textured plaster, walnut and indirect light, stop the variety from feeling scattered. Completed in 2025, it is part of IAIA's work in interior design in Abu Dhabi, led from our studio for interior design in Dubai.