Building a villa in Dubai is decided long before construction starts. In the first months after you buy a plot, a handful of choices — what to build, for what budget, with which team and under which contracts — set the cost, the programme and the quality of everything that follows. Get those right and the drawings, approvals and site work have a clear path. Leave them open and each later stage pays for it, usually in redesign and delay.
IDEA ART Interior Architects (IAIA) has designed and delivered projects from Dubai since 1994 — more than 320 in 12 countries, 210 of them residential. This article sets out the early decisions we ask villa owners to make, using three private residences now under construction as examples: Echoes of Stone in Dubai, Silent House in Dubai and Villa Sira on Jubail Island, Abu Dhabi.

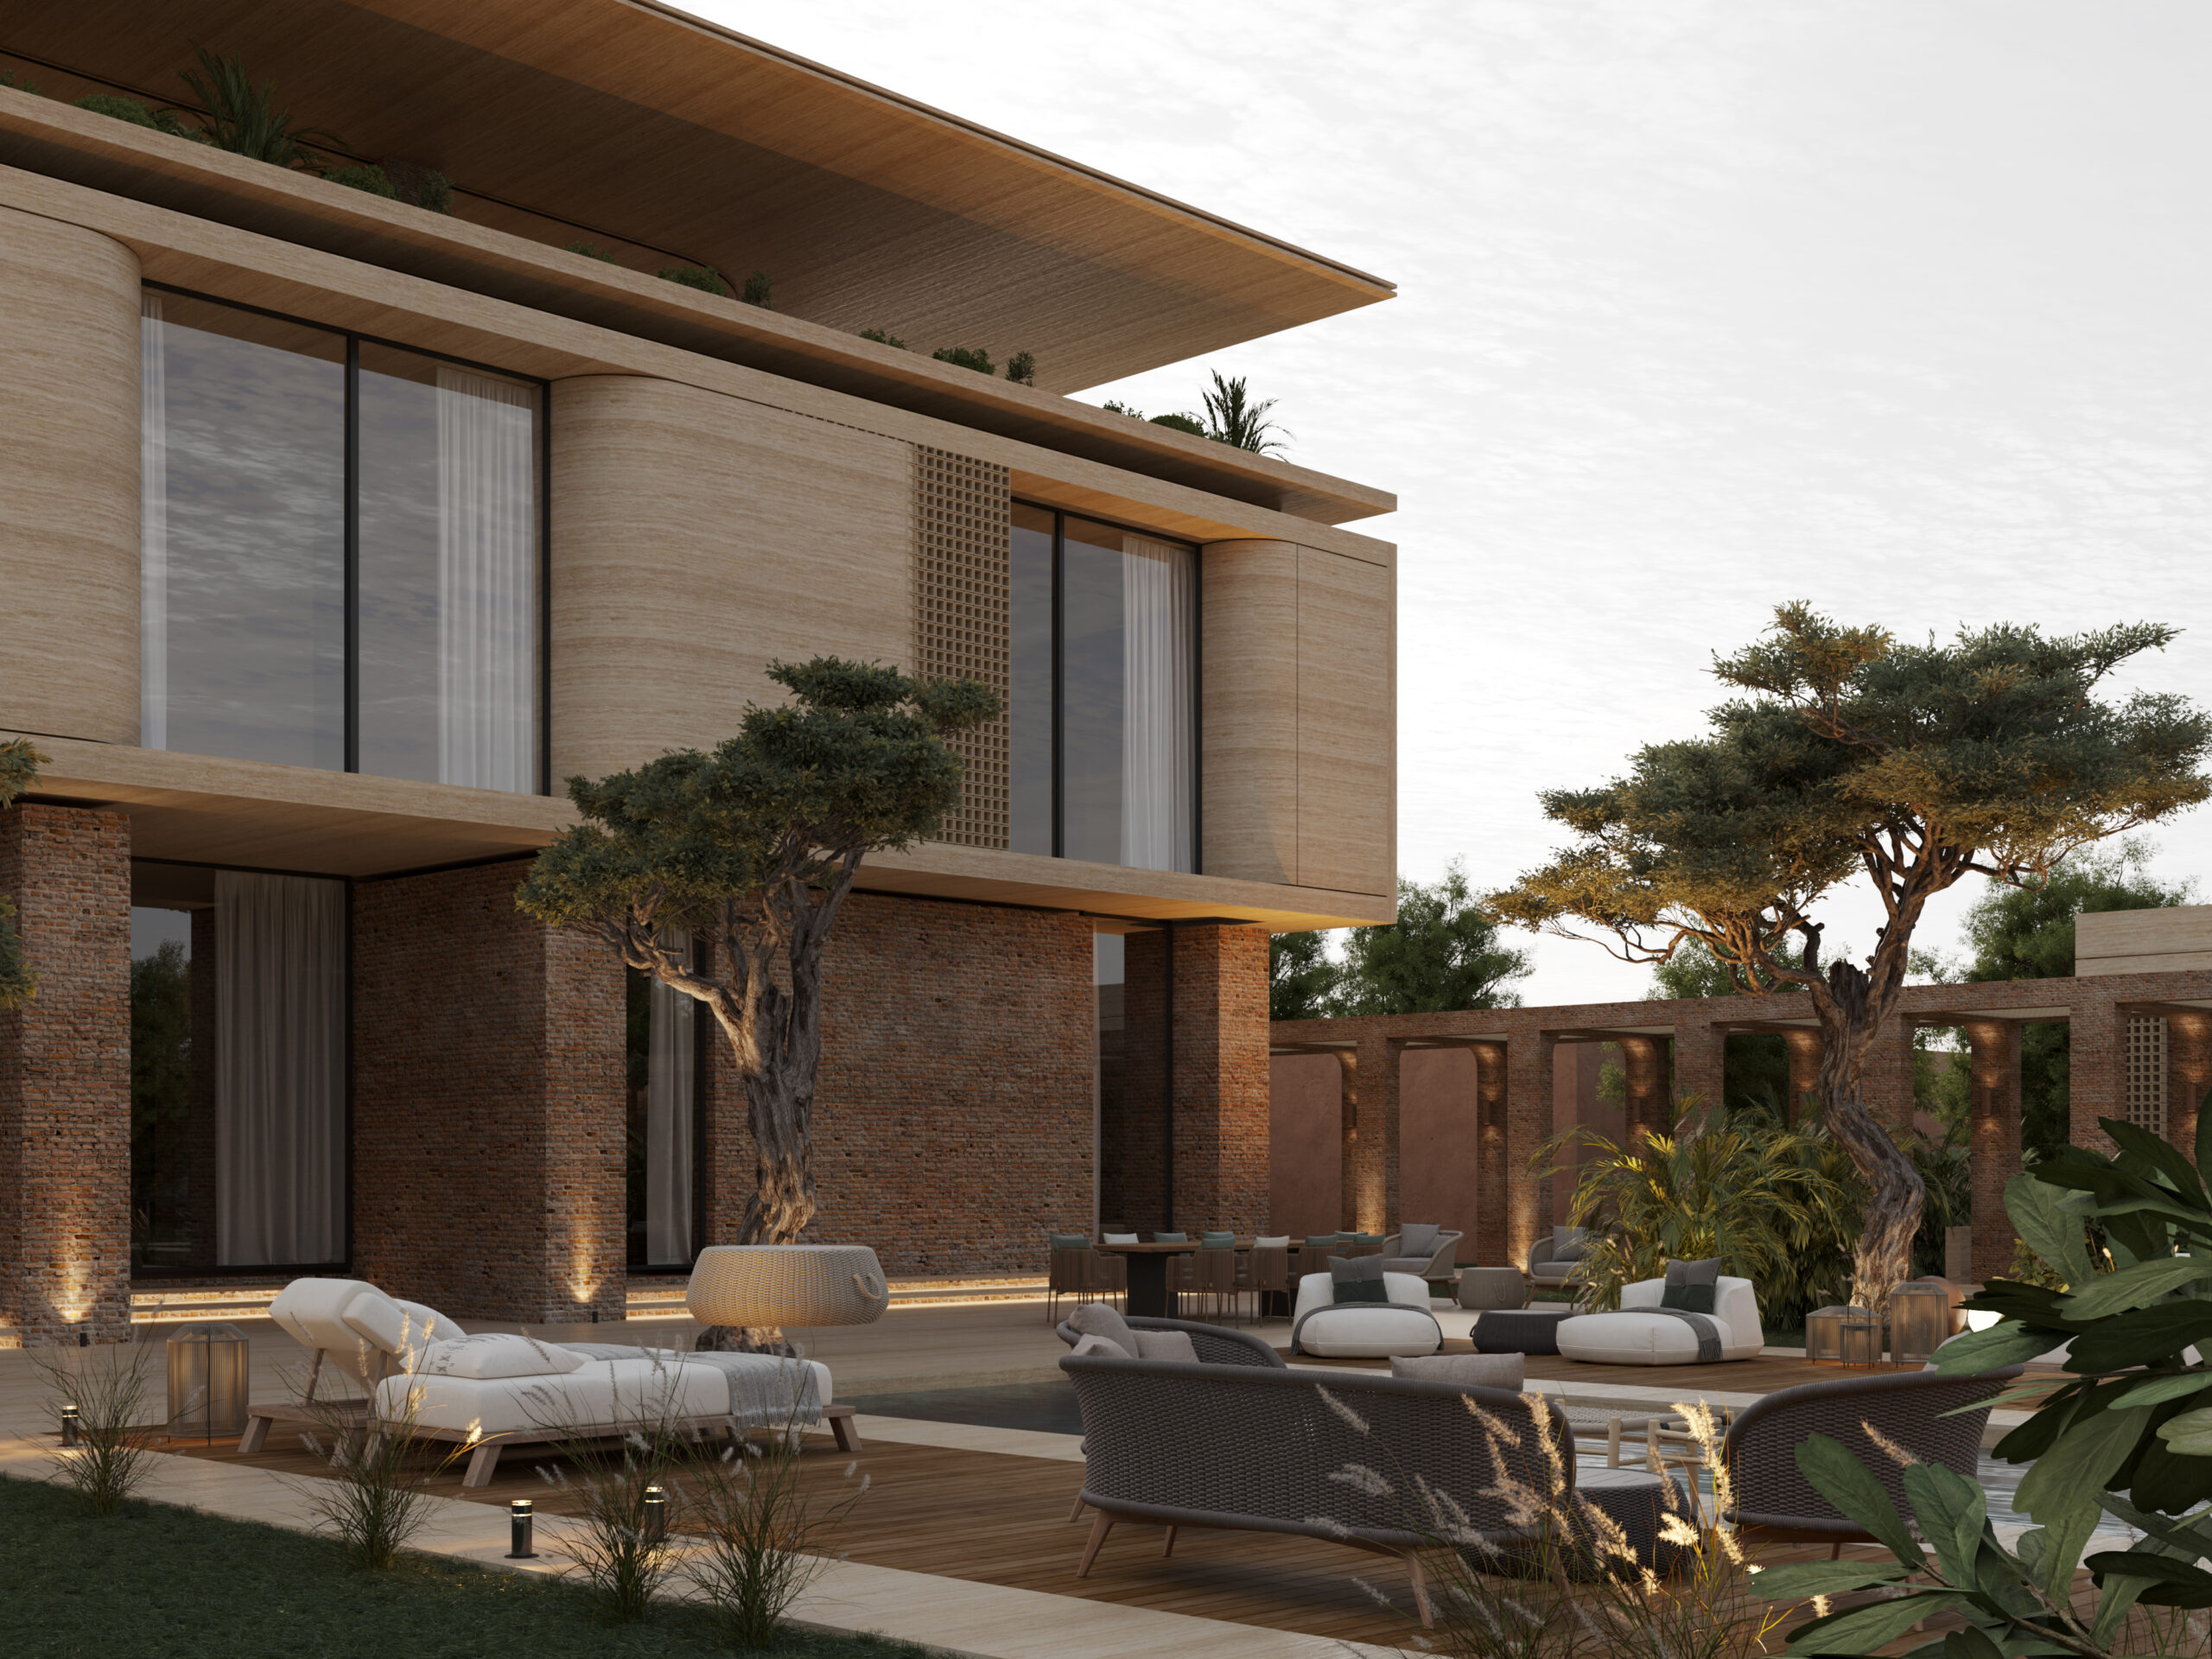
Echoes of Stone, Dubai: an existing villa kept and re-wrapped in travertine, brick and perforated screens. Under construction.
Why the first months decide how building a villa in Dubai goes
Most of the risk in a villa is decided before the first drawing. Once a layout is fixed and approved, changing it means redrawing, re-coordinating the engineers and often going back for approval. Once a contractor is appointed on a loose scope, every gap becomes a variation. The early months are the cheapest time to change your mind — so that is when the important questions should be asked.
In practice, the questions fall into five groups: the plot, the brief, the budget and programme, the team, and how the work will be procured and supervised.
1. Read the plot before you decide what to build
Every plot comes with limits: its zoning and buildable area, setbacks and heights, the community’s design guidelines, access, orientation and what stands on it already. In most Dubai communities a villa design is reviewed against the master developer’s guidelines before the authorities issue a building permit, so those rules shape the house from the start.
Orientation matters as much as regulation. Where the sun falls, where the views and the neighbours are, and where the garden can sit decide which rooms go where. We wrote about this in designing a villa for Dubai’s light and heat.
Sometimes the plot already has a house. That raises the first big decision.
2. Keep, extend or rebuild an existing villa
Echoes of Stone began with an existing villa. Rather than demolish it, the design keeps it and builds a new envelope around it. Added volumes extend the house towards the garden, and the first floor is set apart as a distinct, floating layer beneath a deep roof plane. The new skin is travertine over a base of hand-laid brick, with perforated screens on parts of the upper floor that filter the sun.
Keeping what works saves material and can still give a family a new house. It also changes the work: the existing structure has to be surveyed and understood before design goes far, and the new architecture has to be coordinated with it. That is a decision for the feasibility stage, not for later. The project, with Elias Soueidi as lead architect, received an Honorable Mention in Architecture – Housing at the DNA Paris Design Awards 2026.
3. Write a brief that describes how you will live
A good brief is more than a room count. It says how the household spends its days and evenings, who visits and how often, what needs privacy and what should be shared, and which rooms matter most.
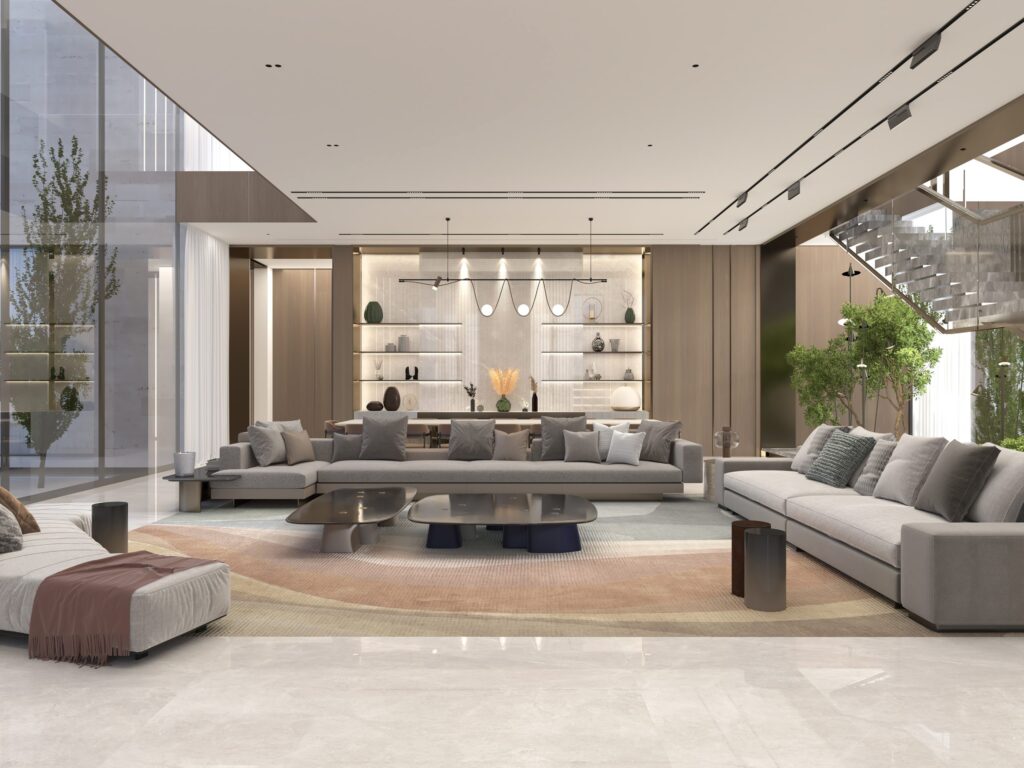
Silent House shows how a list of rooms becomes a plan. The idea is a house of several distinct worlds rather than one uniform interior, assembled around a planted courtyard. Calm living and dining rooms facing the garden, a library, a studio, a darker entertainment room, a gym, a roof lounge and terrace — each room keeps its own character, while the courtyard keeps them connected and brings daylight to the middle of the 1,200 m² house. Darine Jabeili is the lead architect.

Silent House, a 1,200 m² private residence in Dubai, under construction.
The clearer the brief, the fewer changes later — and the easier it is to hold the budget.
4. Set a budget and programme you can test
An early budget should be tested against the plot, the size of the house and the level of finish you want, and it should come with a programme from today to the keys. Both will be refined as the design develops, but they need to exist from the first week so that every design decision can be checked against them.
To help with that first conversation, our villa budget and programme estimator gives an indicative budget, how it divides and a timeline, from the plot size, the home you have in mind and the finish level. It is a starting point for a proper feasibility study, not a quotation.
5. Choose the team and decide who is accountable
A villa brings together an architect, interior designers, a landscape designer, structural and MEP engineers, a contractor and many suppliers. The question is not only who, but who answers for the whole. When each consultant is appointed separately, the owner becomes the coordinator by default.
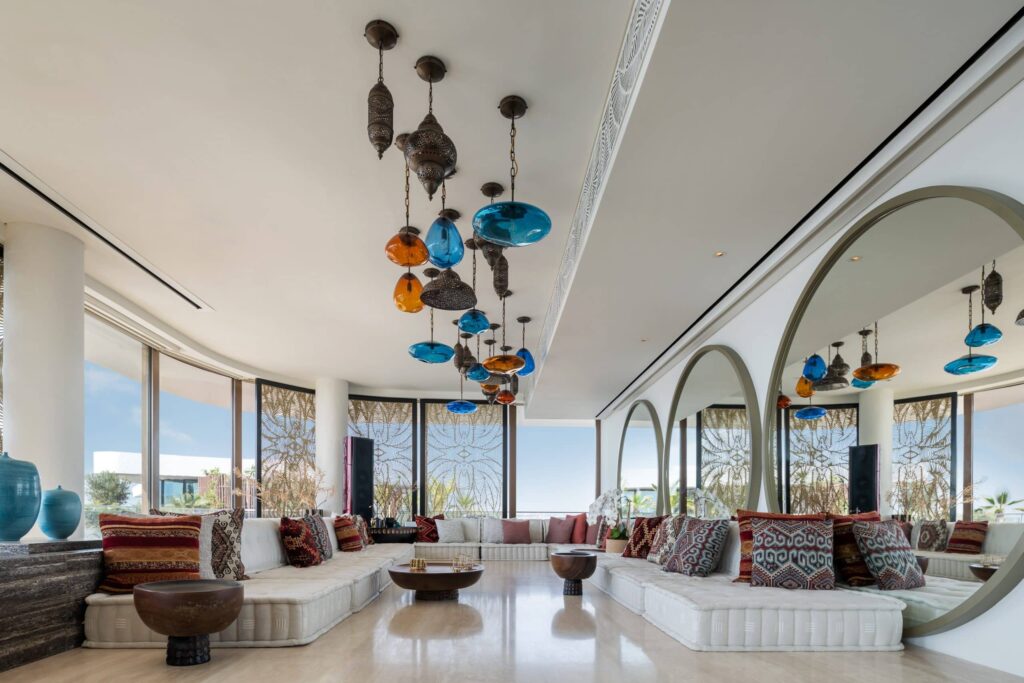
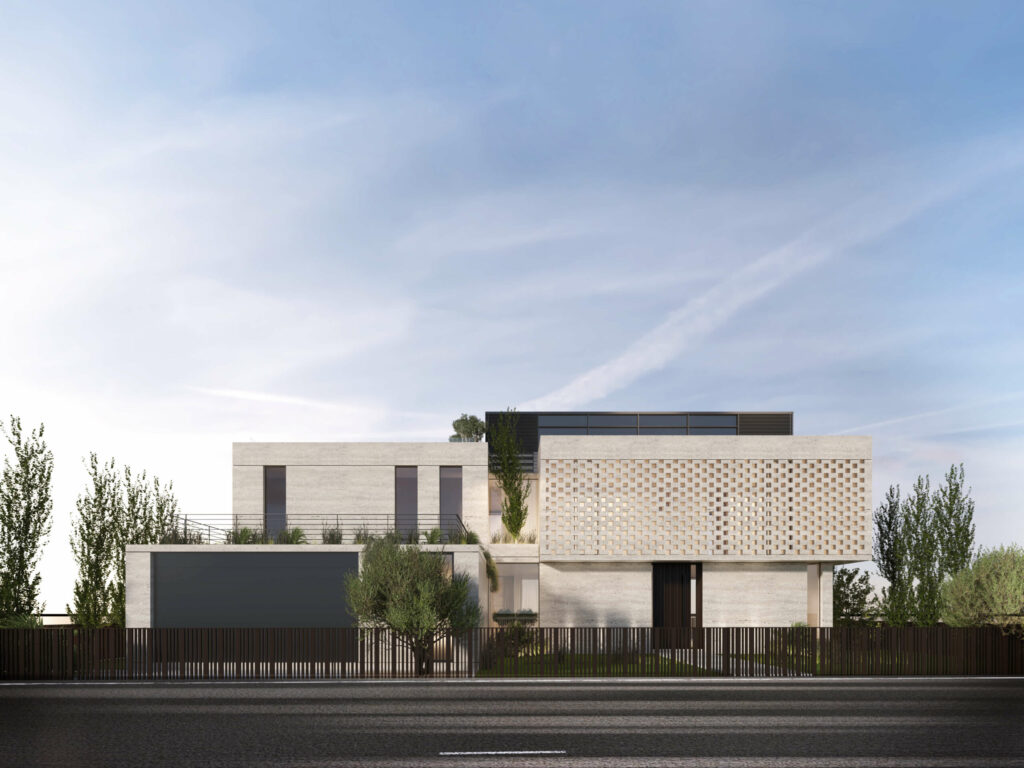
Bringing interiors and landscape in at the start pays off. At Villa Sira, a 750 m² residence on Jubail Island with interior design by IAIA and landscape by Urbanforms, the concept — Roots & Light, drawn from the island’s mangroves — runs through the stone, the timber and the double-height volumes, and links the house to its garden. At Echoes of Stone, designing the architecture and the interiors together lets the travertine and walnut of the facades continue inside.
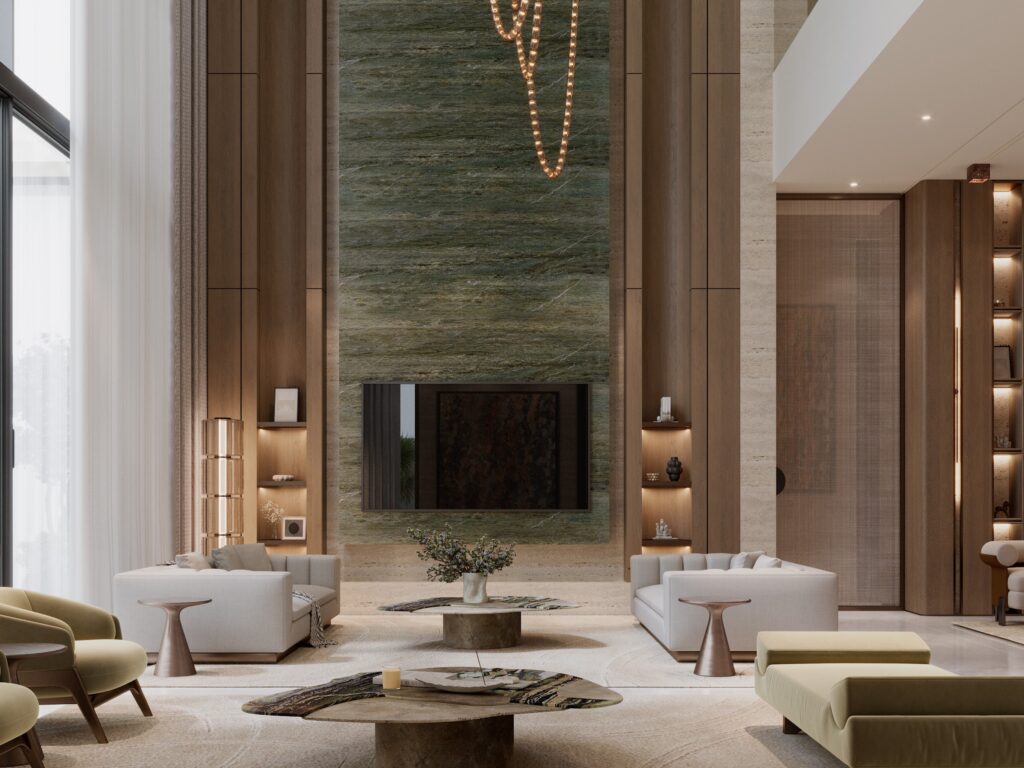
Villa Sira, a 750 m² residence on Jubail Island, Abu Dhabi, under construction.
This is the role of development management in Dubai: one team, one point of accountability, from the plot to the keys. At IAIA it is led by Alex Bailey, Head of Development & Project Management, who brings more than fifteen years of leading developments in the UK, working alongside the studio’s architects and designers.
6. Agree how the villa will be procured and supervised
How you tender and contract the work matters as much as the design. The scope given to contractors should be complete and drawn, the contracts should match it, and the design team should stay involved on site so that what is built matches what was approved. Our project management and design guardianship service covers that stage, and architectural consultancy covers the design and approvals before it.
The stages of building a villa in Dubai, from plot to keys
- Plot and feasibility — site appraisal, zoning and buildable area, budget and business case.
- Brief and strategy — brief, programme and budget, with the procurement approach agreed.
- Design — architecture, interiors and landscape, coordinated with the engineers.
- Approvals — authority and master-developer liaison through to the building permit.
- Procurement — tendering, contractor and consultant selection, agreements.
- Construction — programme, cost and quality controlled on site, the design guarded.
- Handover and move-in — commissioning, snagging, furniture and styling.
You can bring a team in at any stage. The earlier, the more of the outcome is still open.
Building a villa in Dubai: FAQ
When should I involve an architect or development manager?
Ideally the week you buy the plot, or before you commit to it. Feasibility — what can be built, for what budget and in what time — is the stage where advice changes the most.
Is it better to renovate an existing villa or rebuild?
It depends on the structure, the plot rules and what you want the house to become. Echoes of Stone in Dubai keeps an existing villa and wraps it in a new travertine and brick envelope, which kept what worked and still produced a new house. A survey and a feasibility study answer the question for a given plot.
Who approves a villa design in Dubai?
In most communities the design is reviewed against the master developer’s guidelines, and the relevant authority issues the building permit. The exact sequence depends on the community and the authority, which is why approvals are planned during design, not after it.
How can I estimate the cost of building a villa?
Start with an indicative figure from the plot, the size of the house and the finish level — our plot-to-keys estimator gives one — then refine it through a feasibility study and the design stages.
Does IAIA design the interiors as well as the architecture?
Yes. The studio works on both. At Echoes of Stone it designed the architecture and the interiors together; at Villa Sira its scope is the interior design, with the landscape by Urbanforms.
Bought a plot in Dubai?
Our studio is in Dubai Design District, Building 5, A204. If you have a plot, or are about to buy one, talk to us before the first drawing — start a conversation and tell us about the site and the home you have in mind.