IAIA
loading...
Residential

314 | Villa Sira

Location
Jubail Island, Abu Dhabi
Type
Private Residence
Built-up Area
750 m²
Scope
Interior Design
Landscape
Status
Under Construction
The idea

Roots and light, by mangrove logic.

Villa Sira is a 750 m² interior on Jubail Island, Abu Dhabi, now under construction. Its concept, Roots & Light, starts from the island’s mangroves: roots that curve and flow, light filtered through a canopy, water meeting land with no hard edges. In the studio’s words, the project “does not imitate mangrove, it is structured by their underlying logic.”

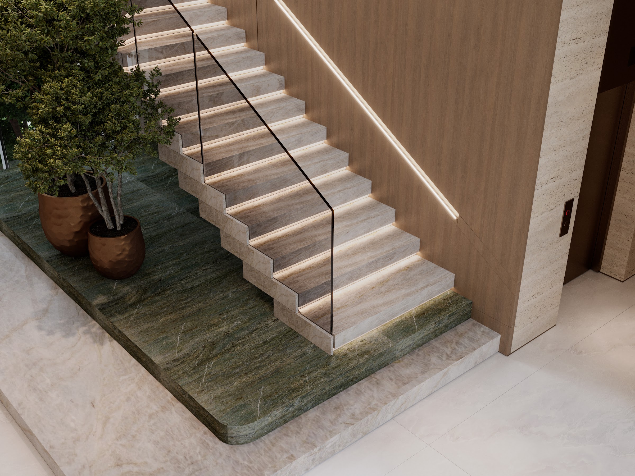
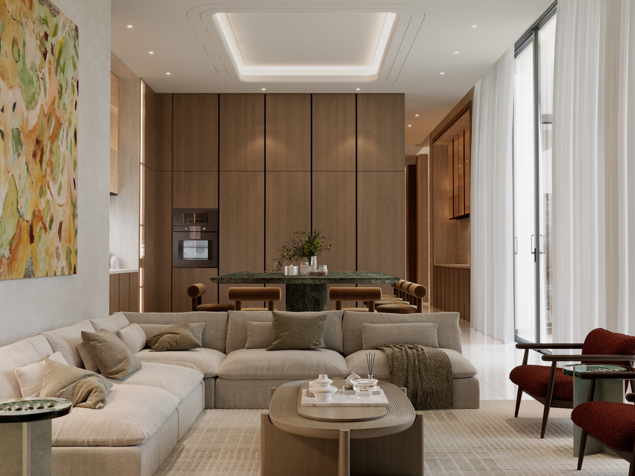
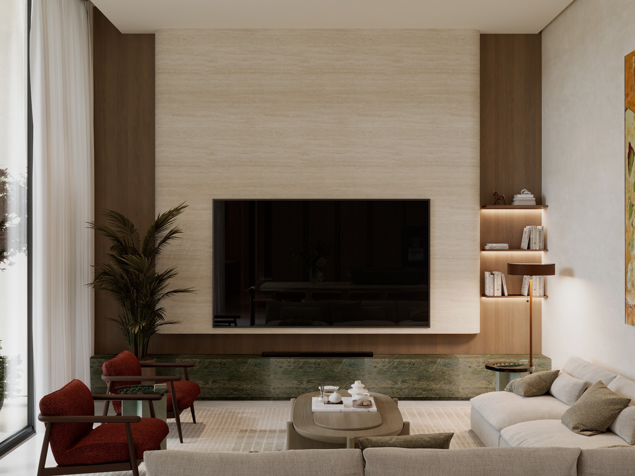
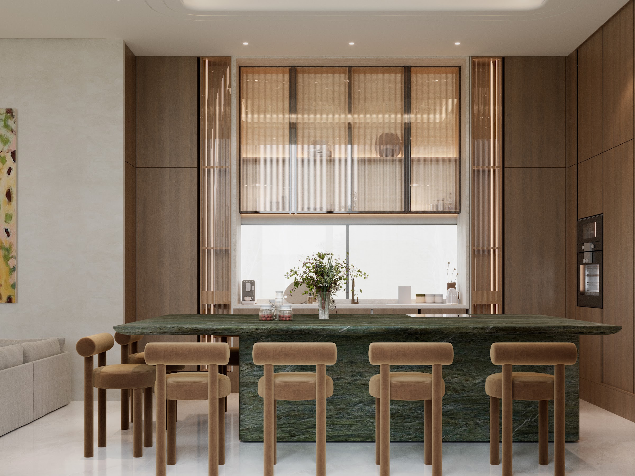
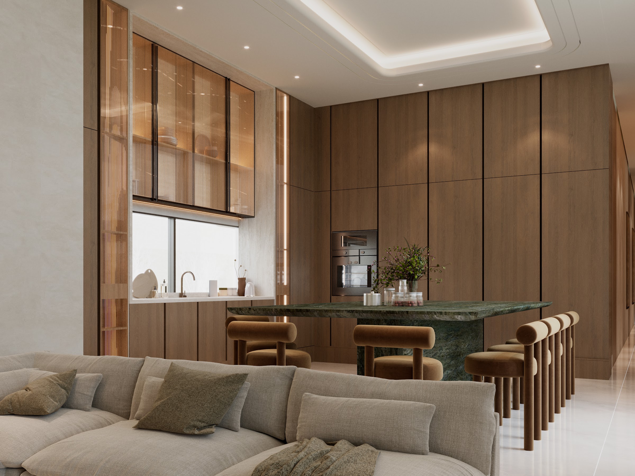
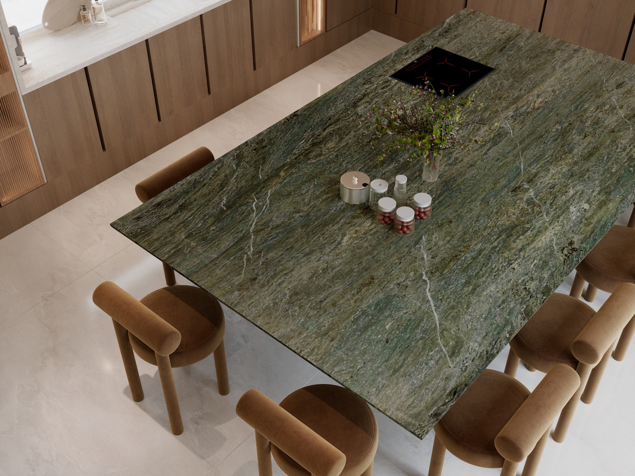
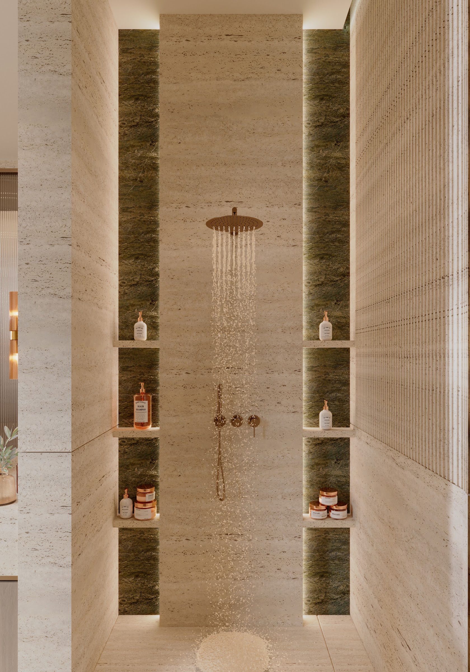
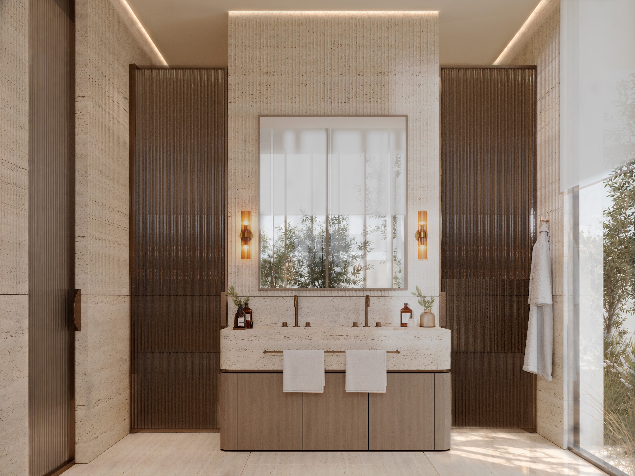
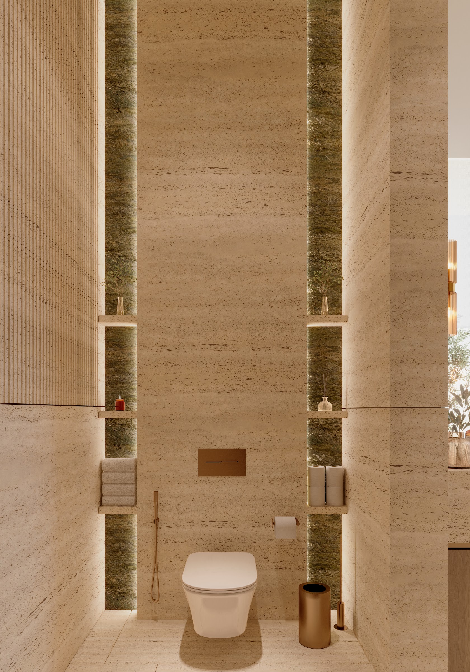
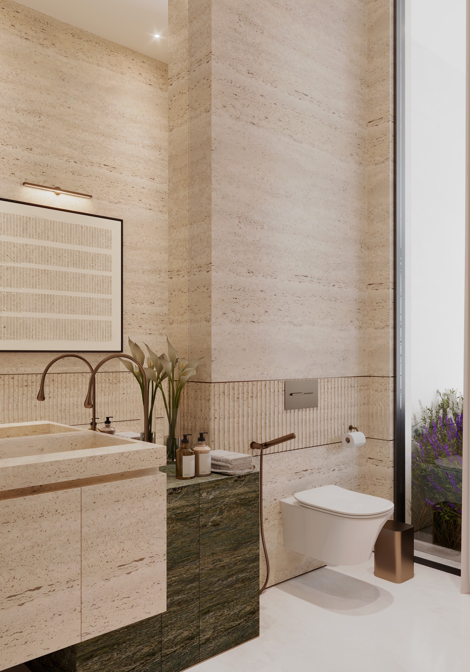
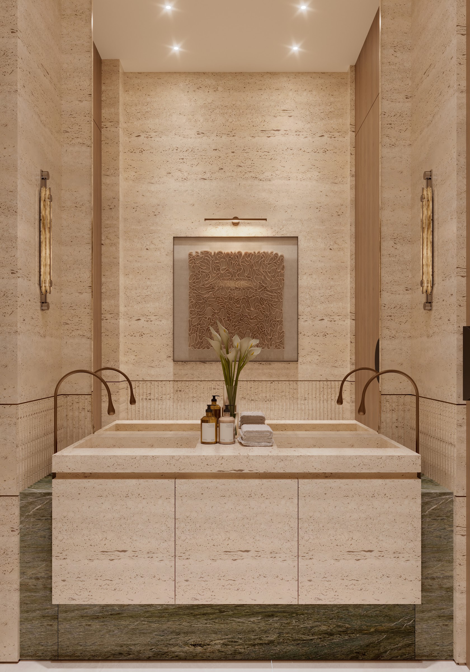
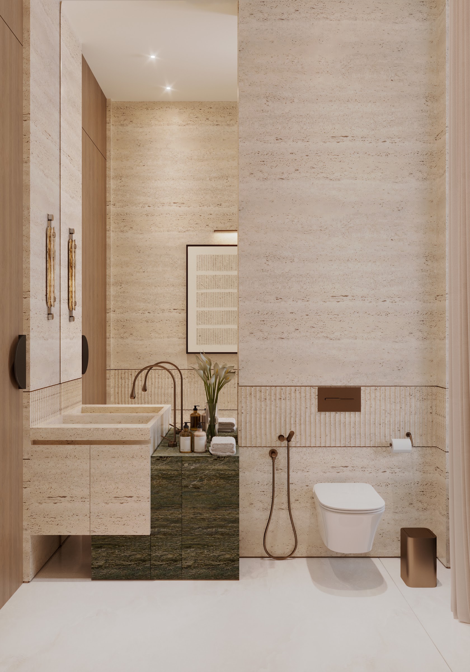
The palette comes from the same coast. Warm sand travertine stands for the island floor. Sage and olive green stand for the canopy, carried as a green marble from the stair to the kitchen island. Cream evokes filtered light, brass the water at sunset, warm wood the earth.

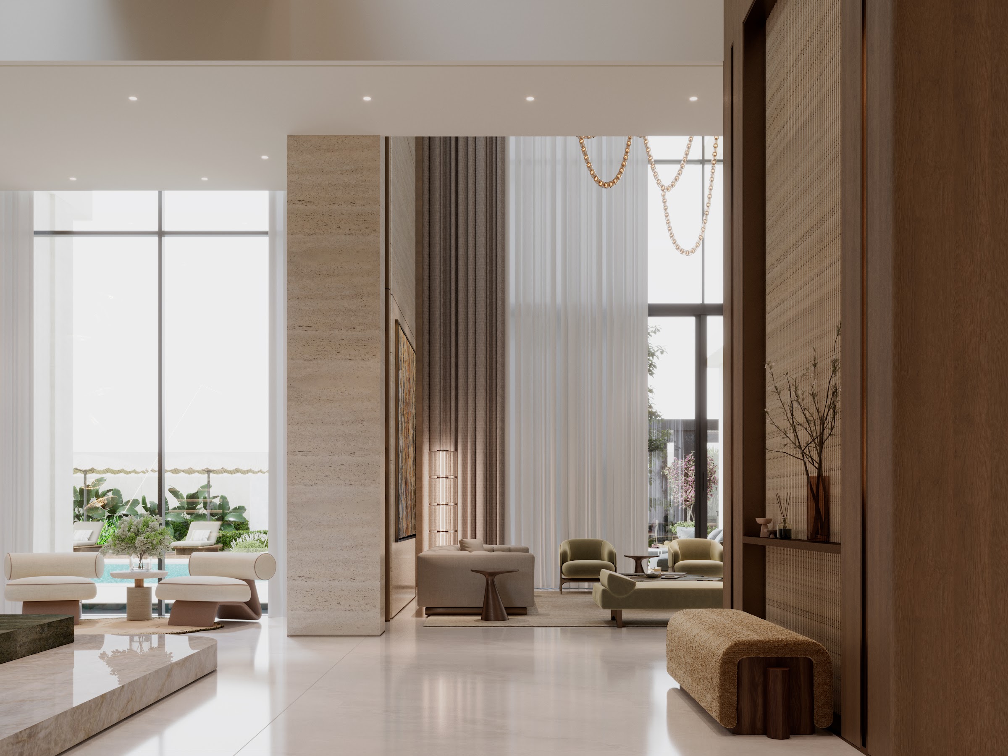
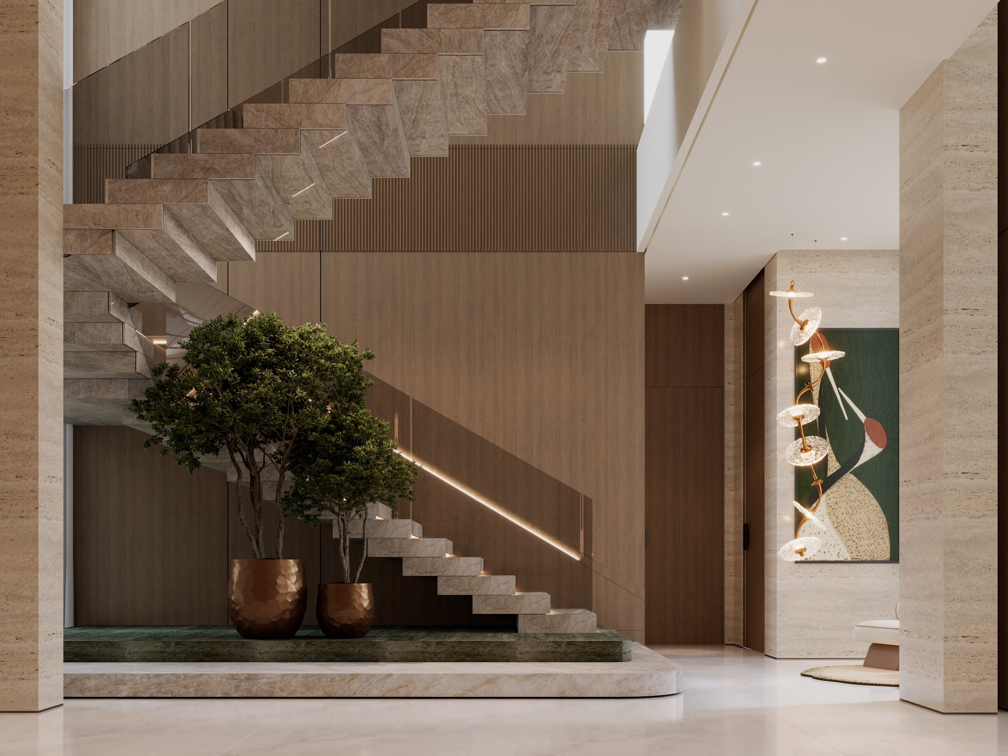
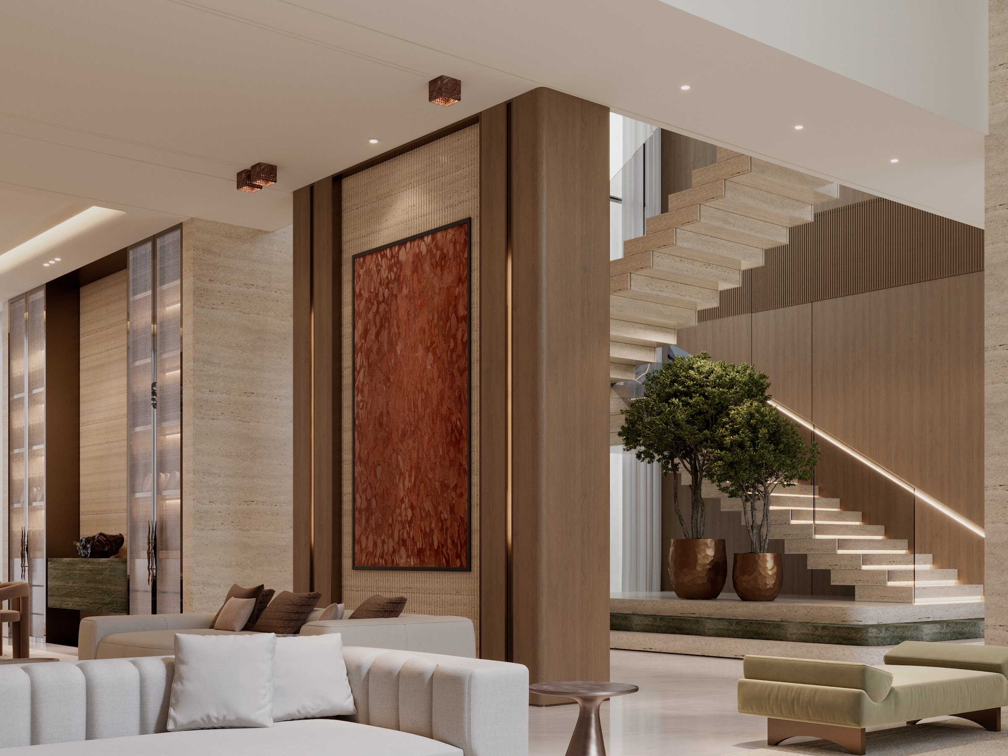
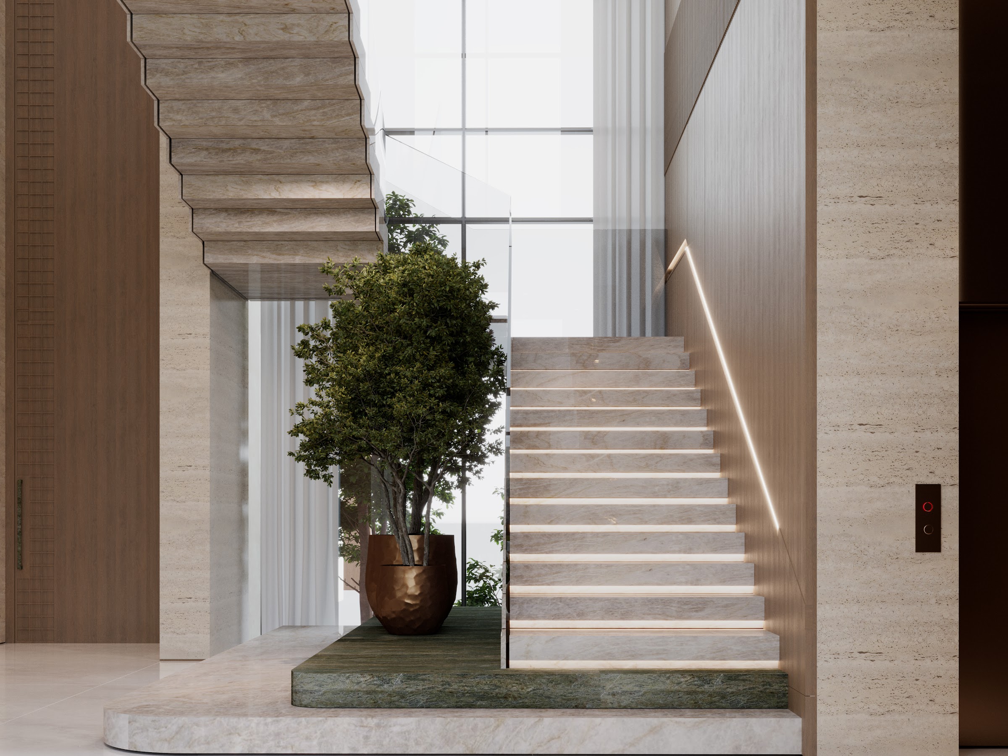
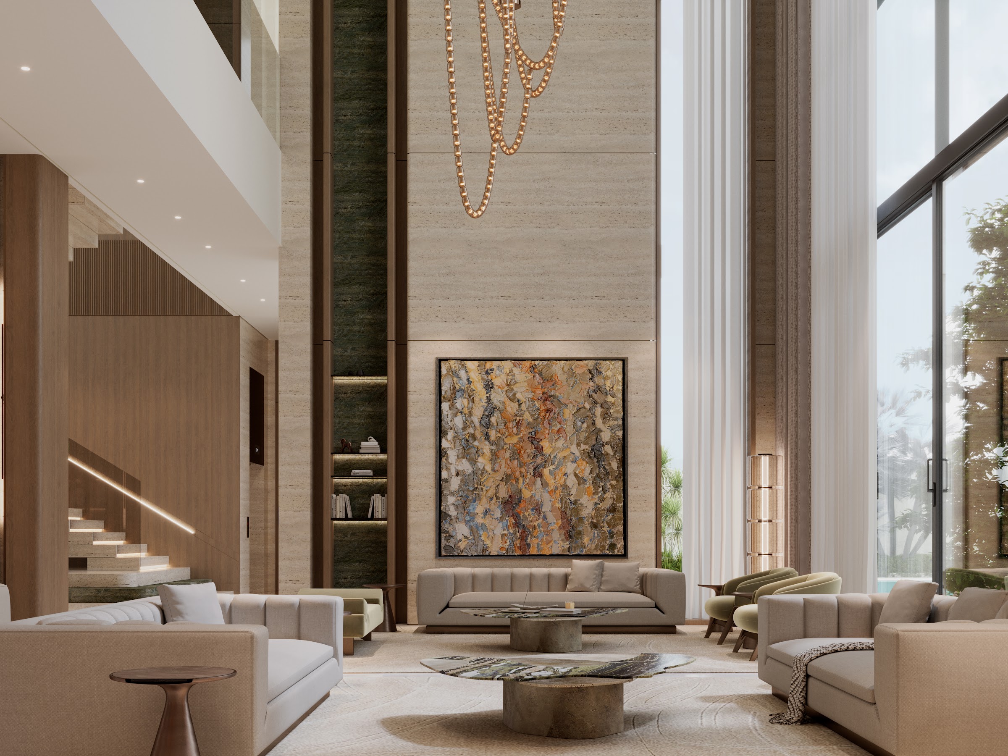
Double-height volumes at the entrance and family sitting room let light fall through the house beside a floating stone stair. Public rooms open out; private rooms close in, with curved walls and indirect light.

Where the concept sits in the whole process: luxury villa interior design, from plot to finished room.

Material palette
Villa Sira material palette — Green marble
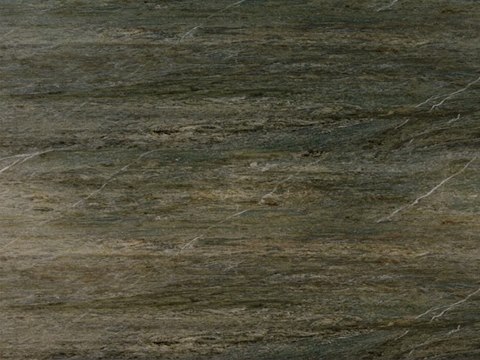
Green marble

Feature wall, kitchen island, stair plinth

Villa Sira material palette — Honed travertine
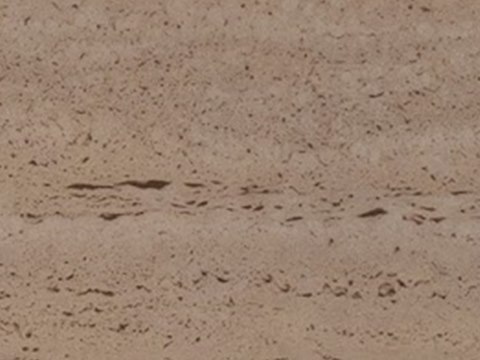
Honed travertine

Columns and walls

Villa Sira material palette — Walnut
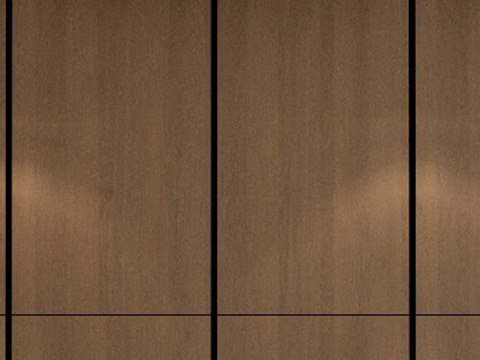
Walnut & oak

Joinery and panelling

Villa Sira material palette — Copper
Copper & bronze

The bath, screens and fittings

01

Arrival

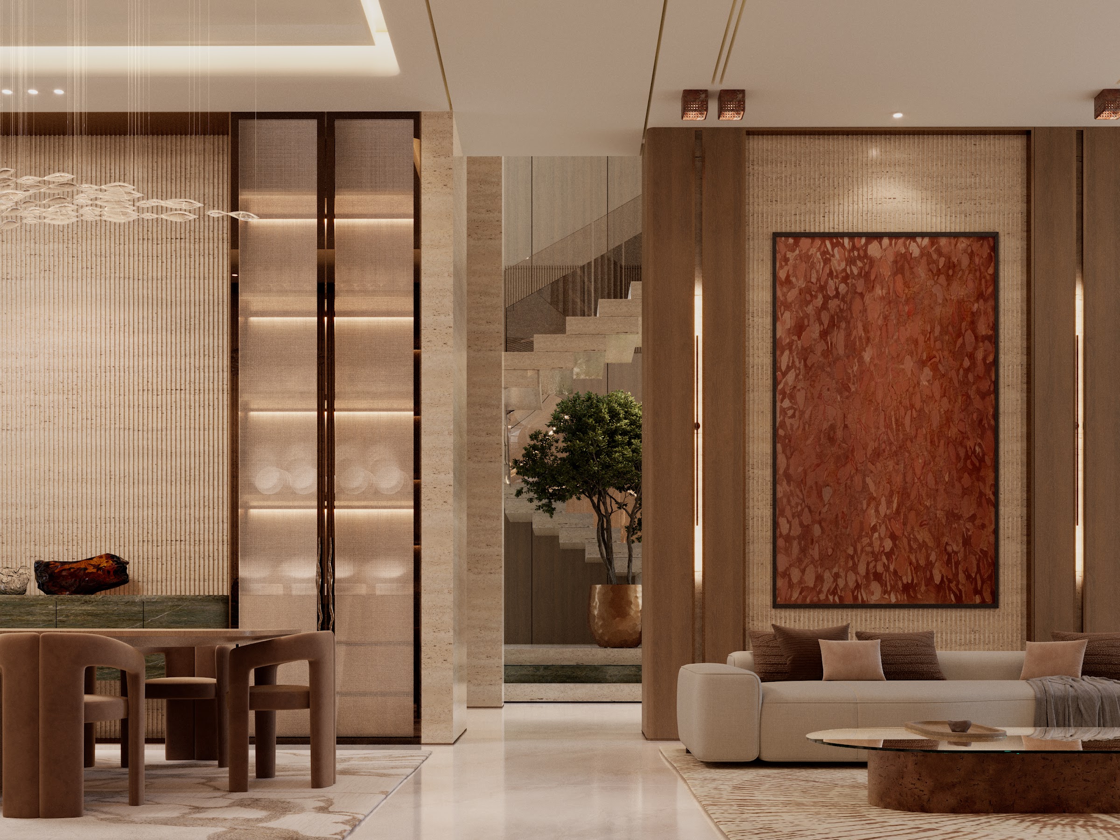
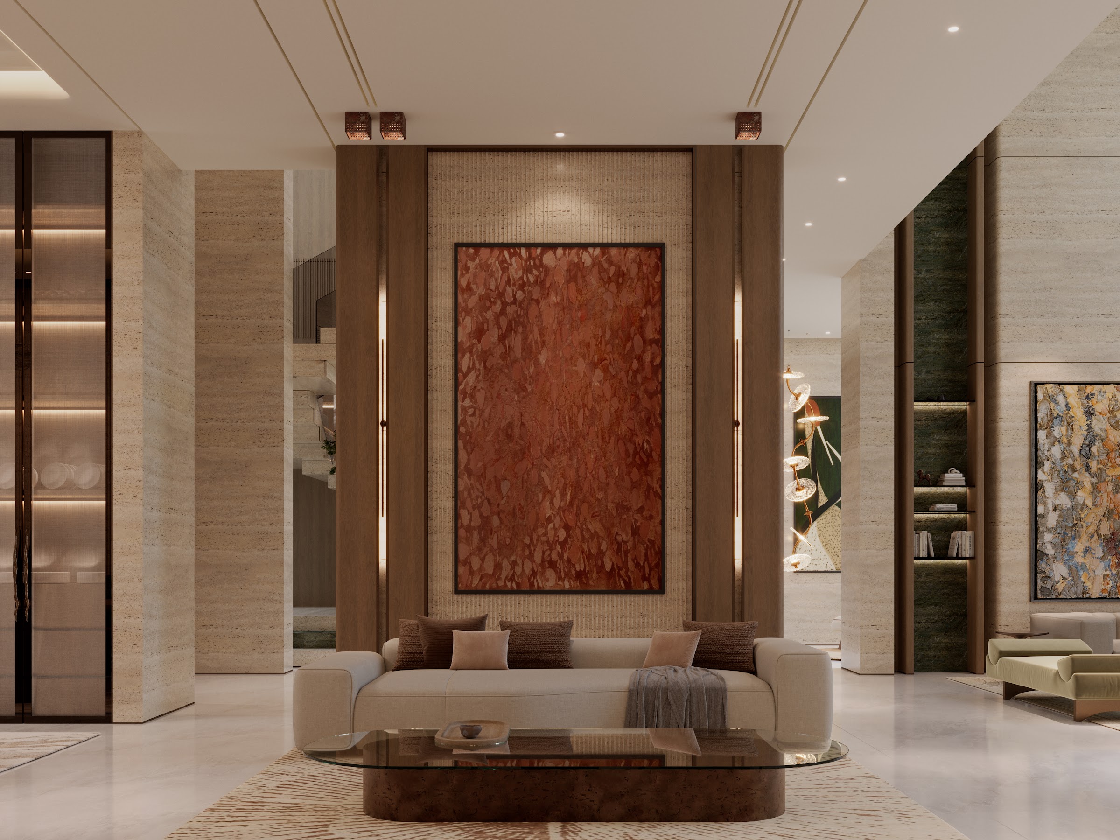
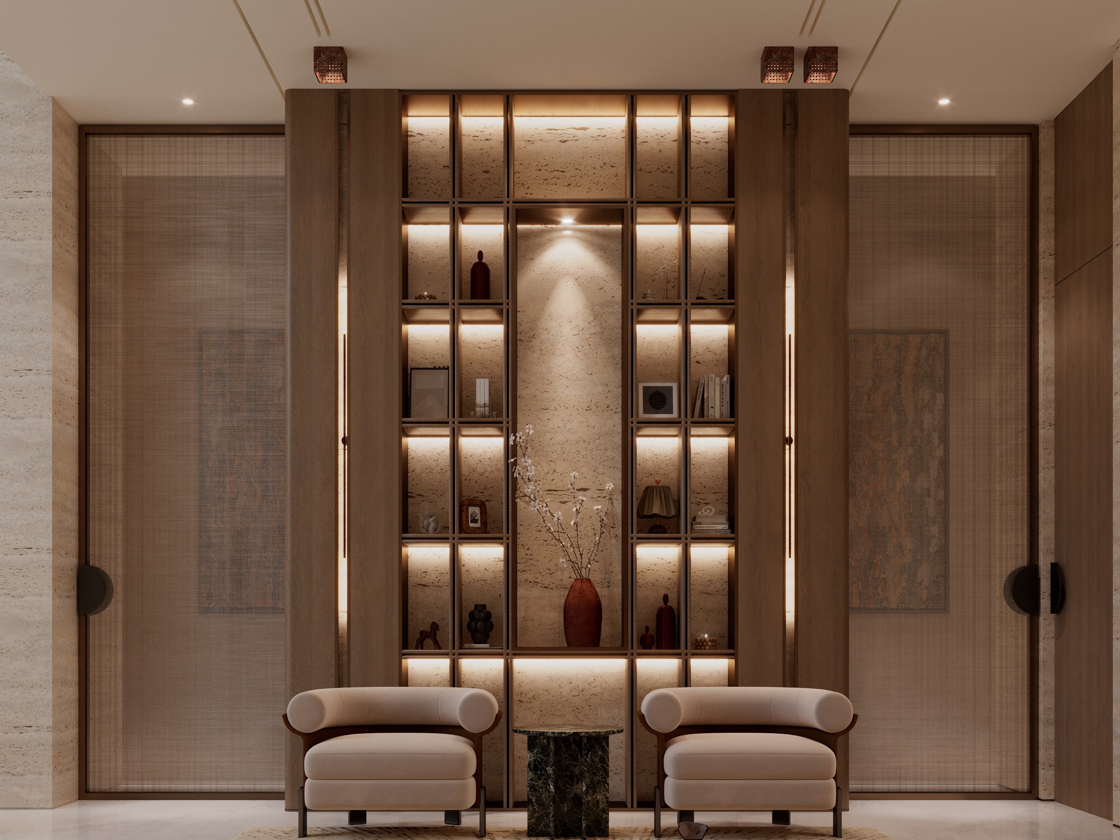
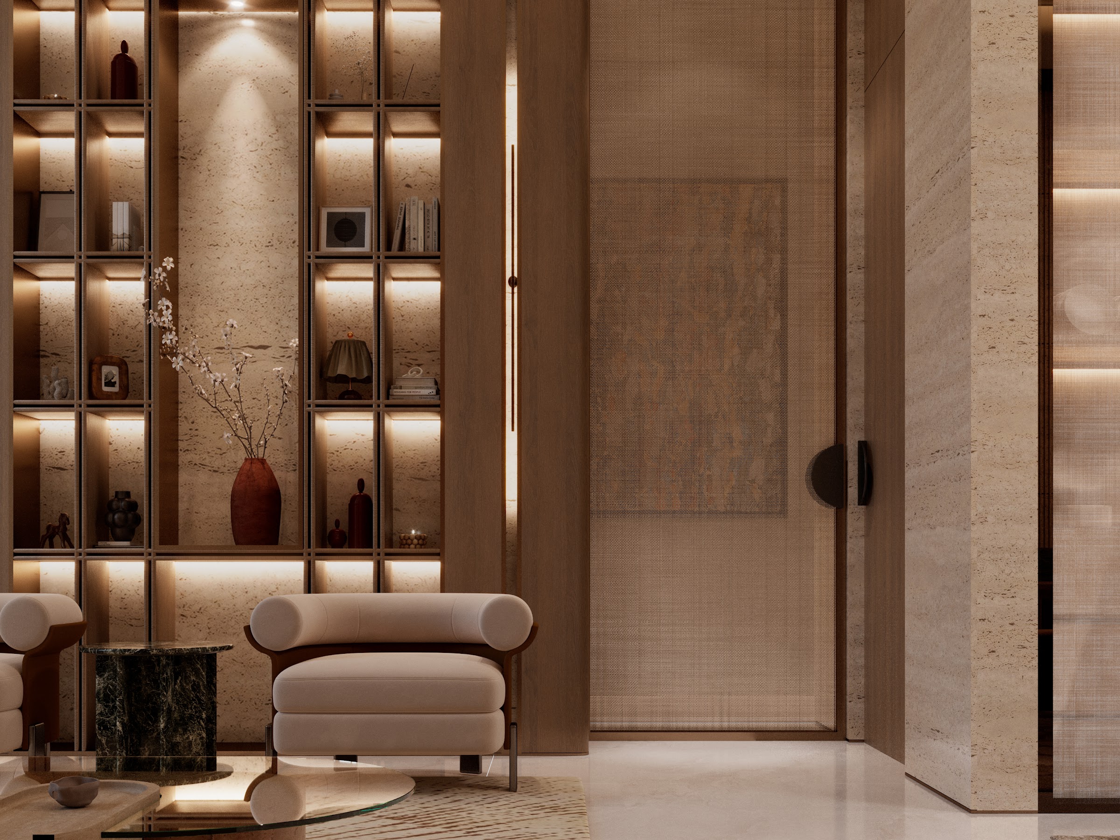
Travertine columns, a floating stone stair and the first glimpse of the green marble.

02

Living & Dining

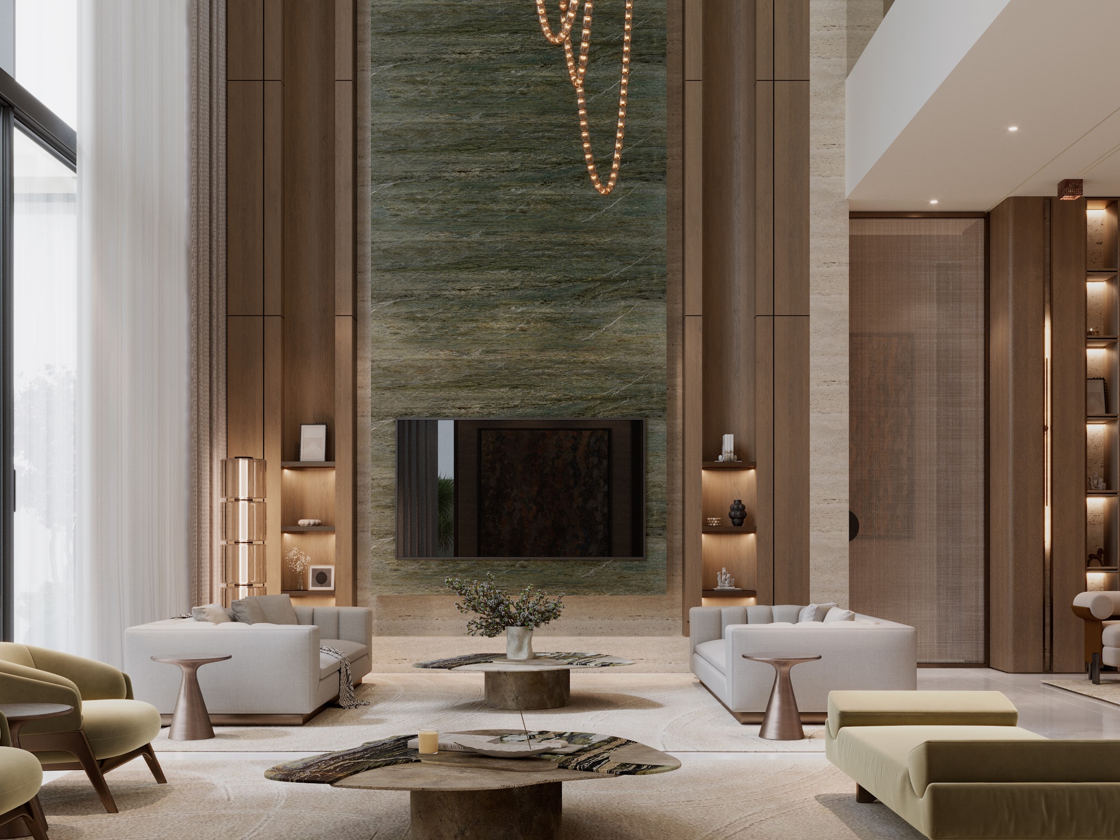
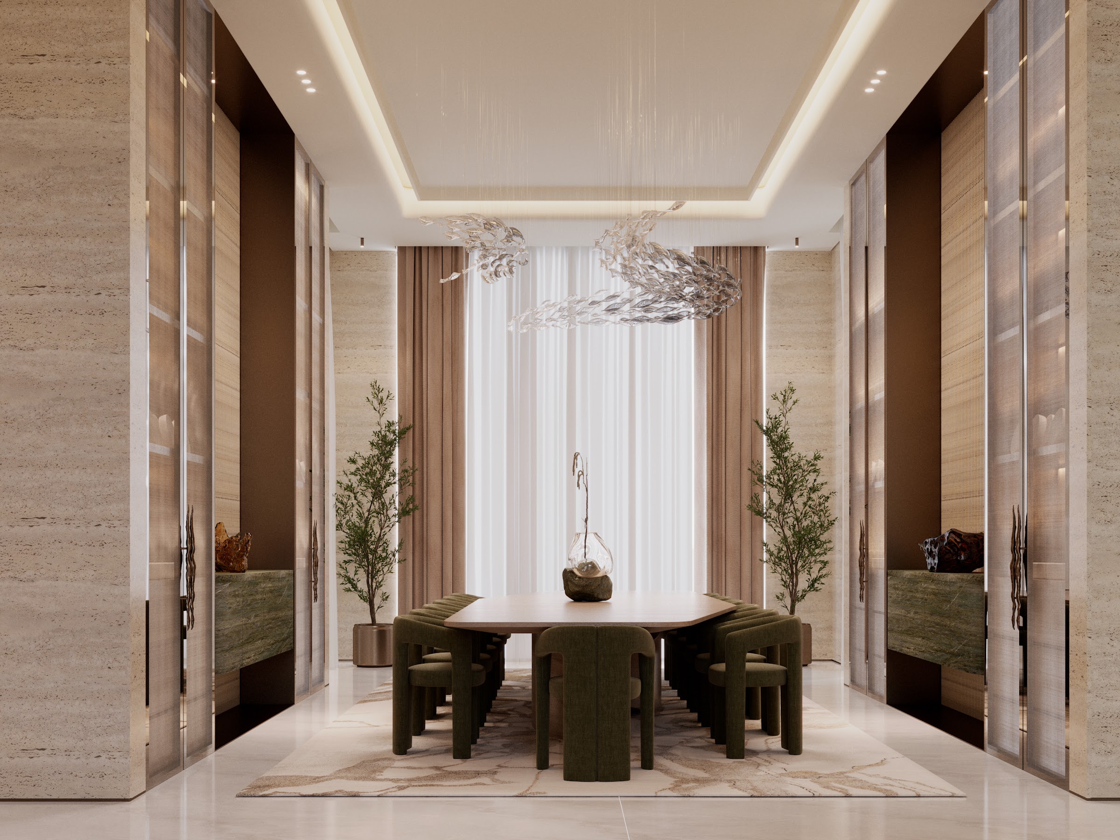
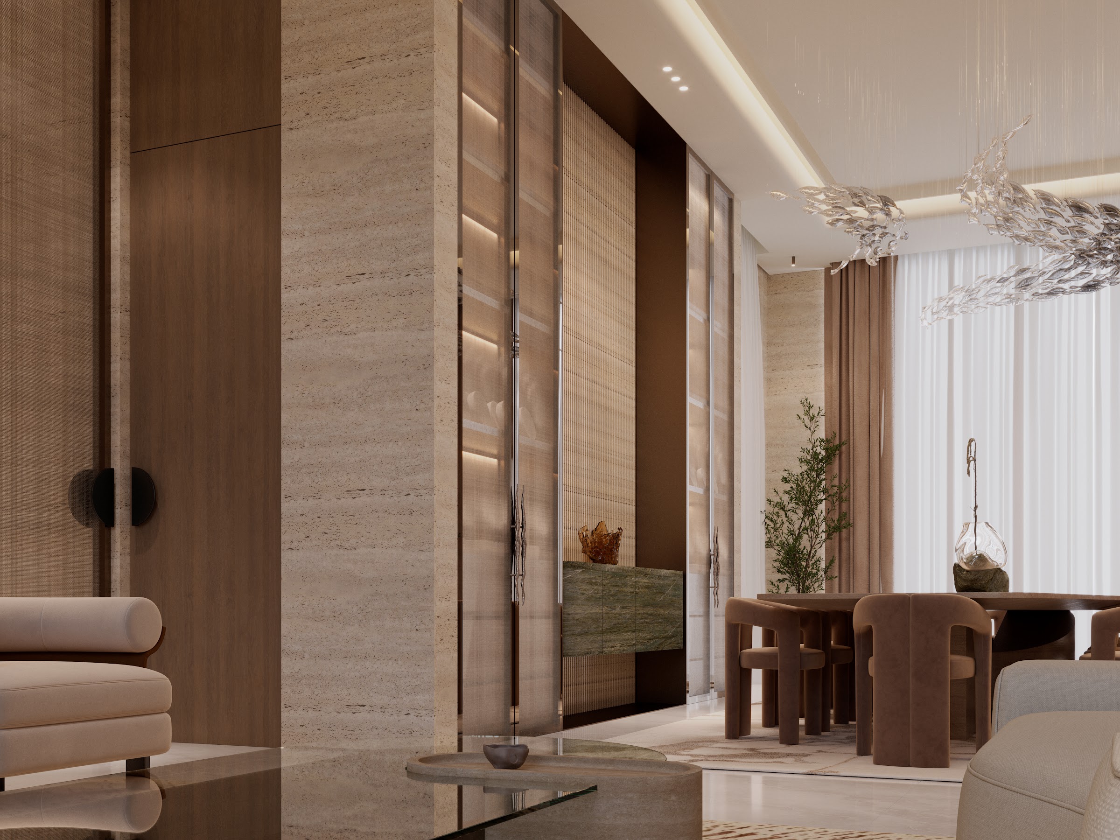
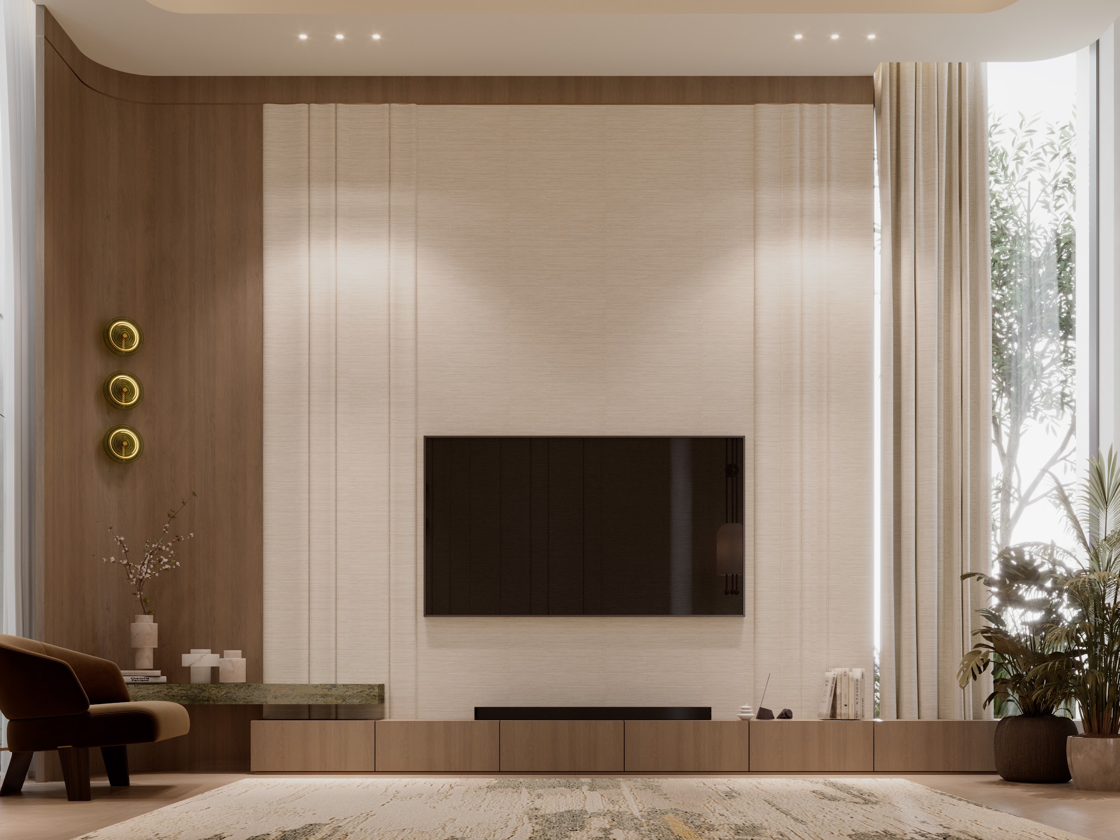
Double-height volumes, the marble wall at the heart of the house, and a formal dining room framed in travertine and bronze.

03

Kitchen

The marble returns as a monolithic island beneath fluted-glass cabinetry.

04

Master Suite

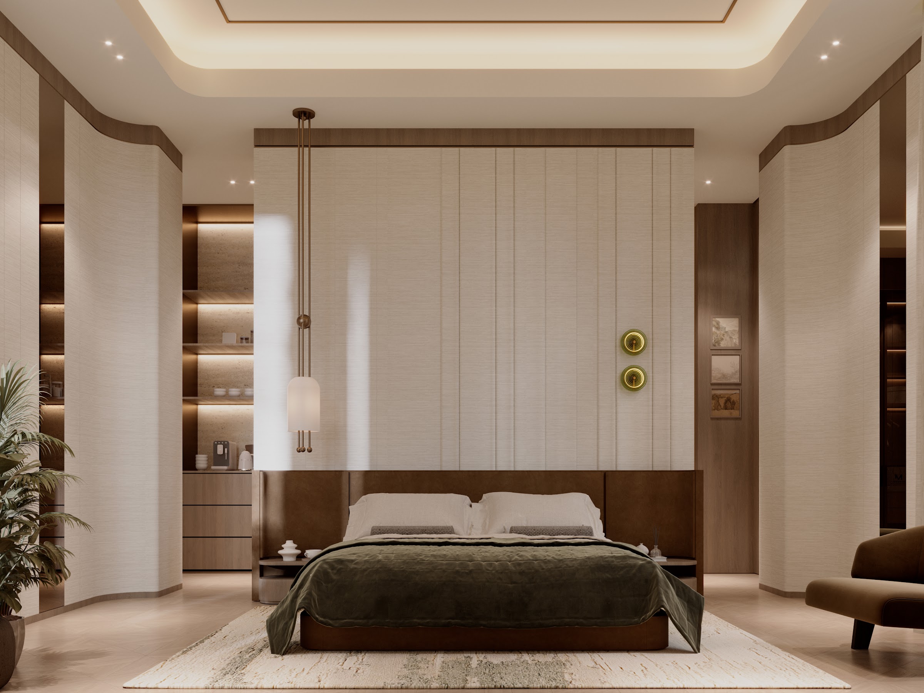
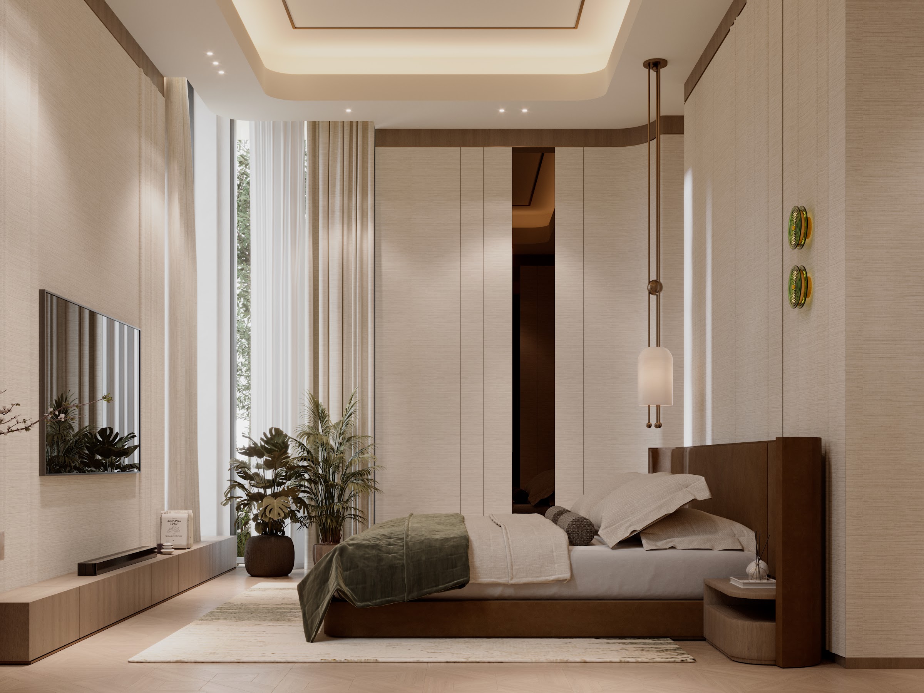
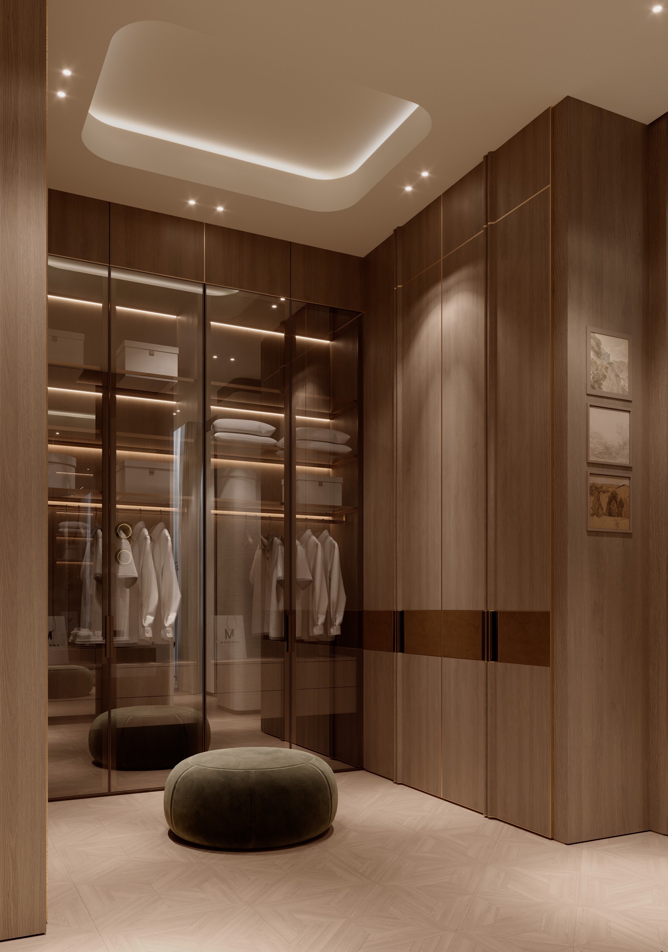
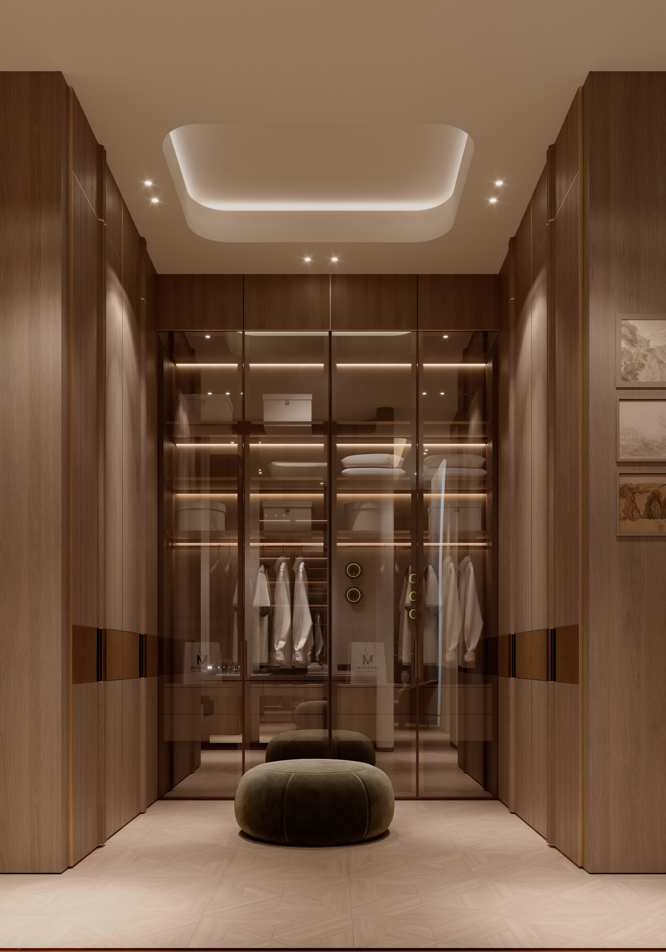
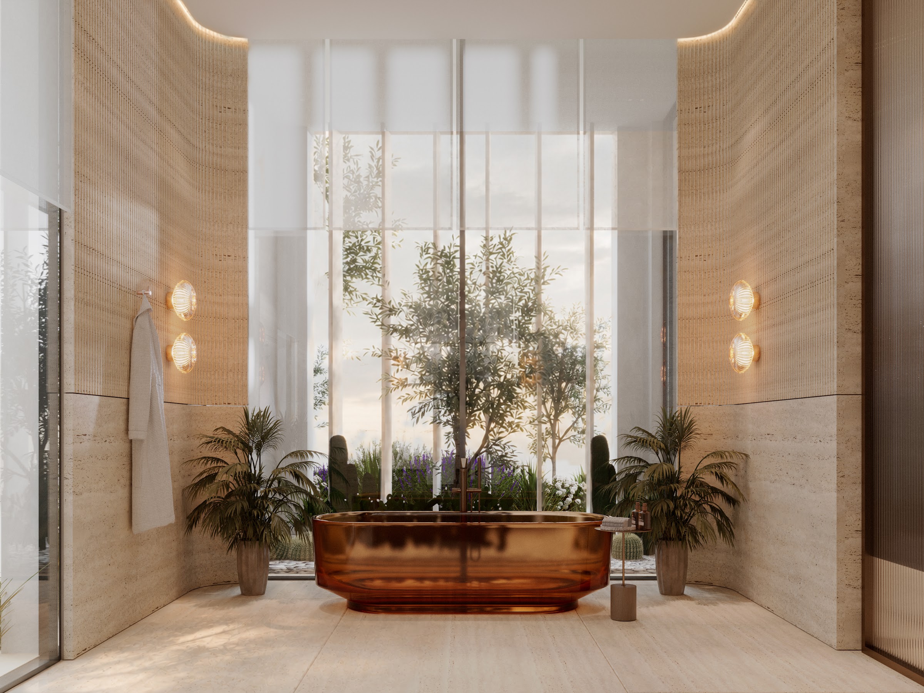
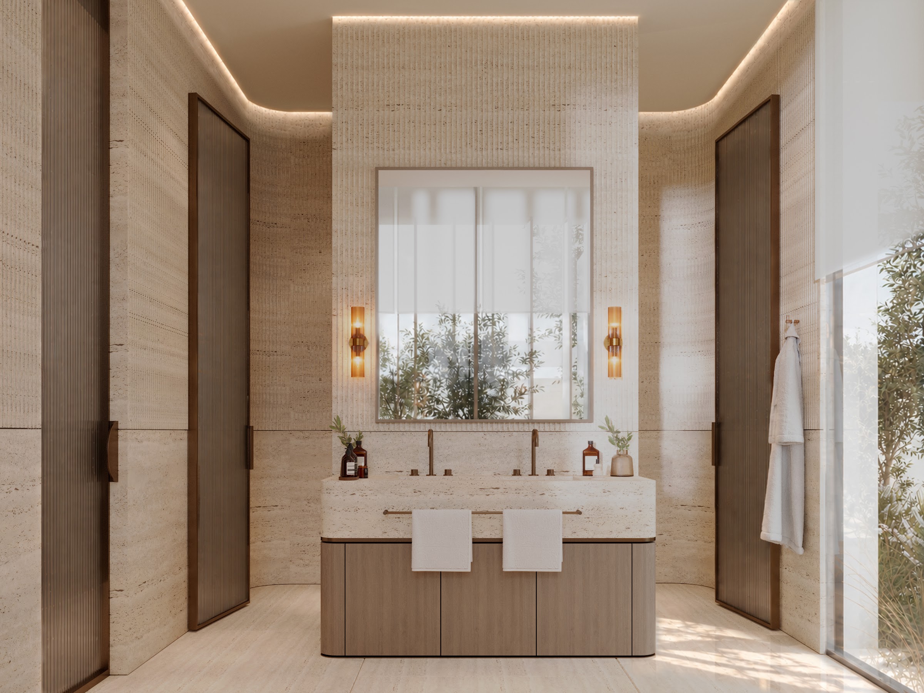
Curved walls and indirect light; a walnut dressing room and a copper bath facing the garden.

05

Guest

Compact rooms held to the same palette.

About the project

Green stone, pale columns, warm timber

The visit begins among travertine columns, with the stair rising as a single block of stone and a first view of green beyond. The route then opens into the shared rooms: living space under a tall void, and dining enclosed by stone and metal. The kitchen follows, where the green returns at the centre of the room. The private wing comes last. The master suite turns towards the garden, with a dressing room in timber and a metal bath, and the guest rooms close the plan at a smaller scale.

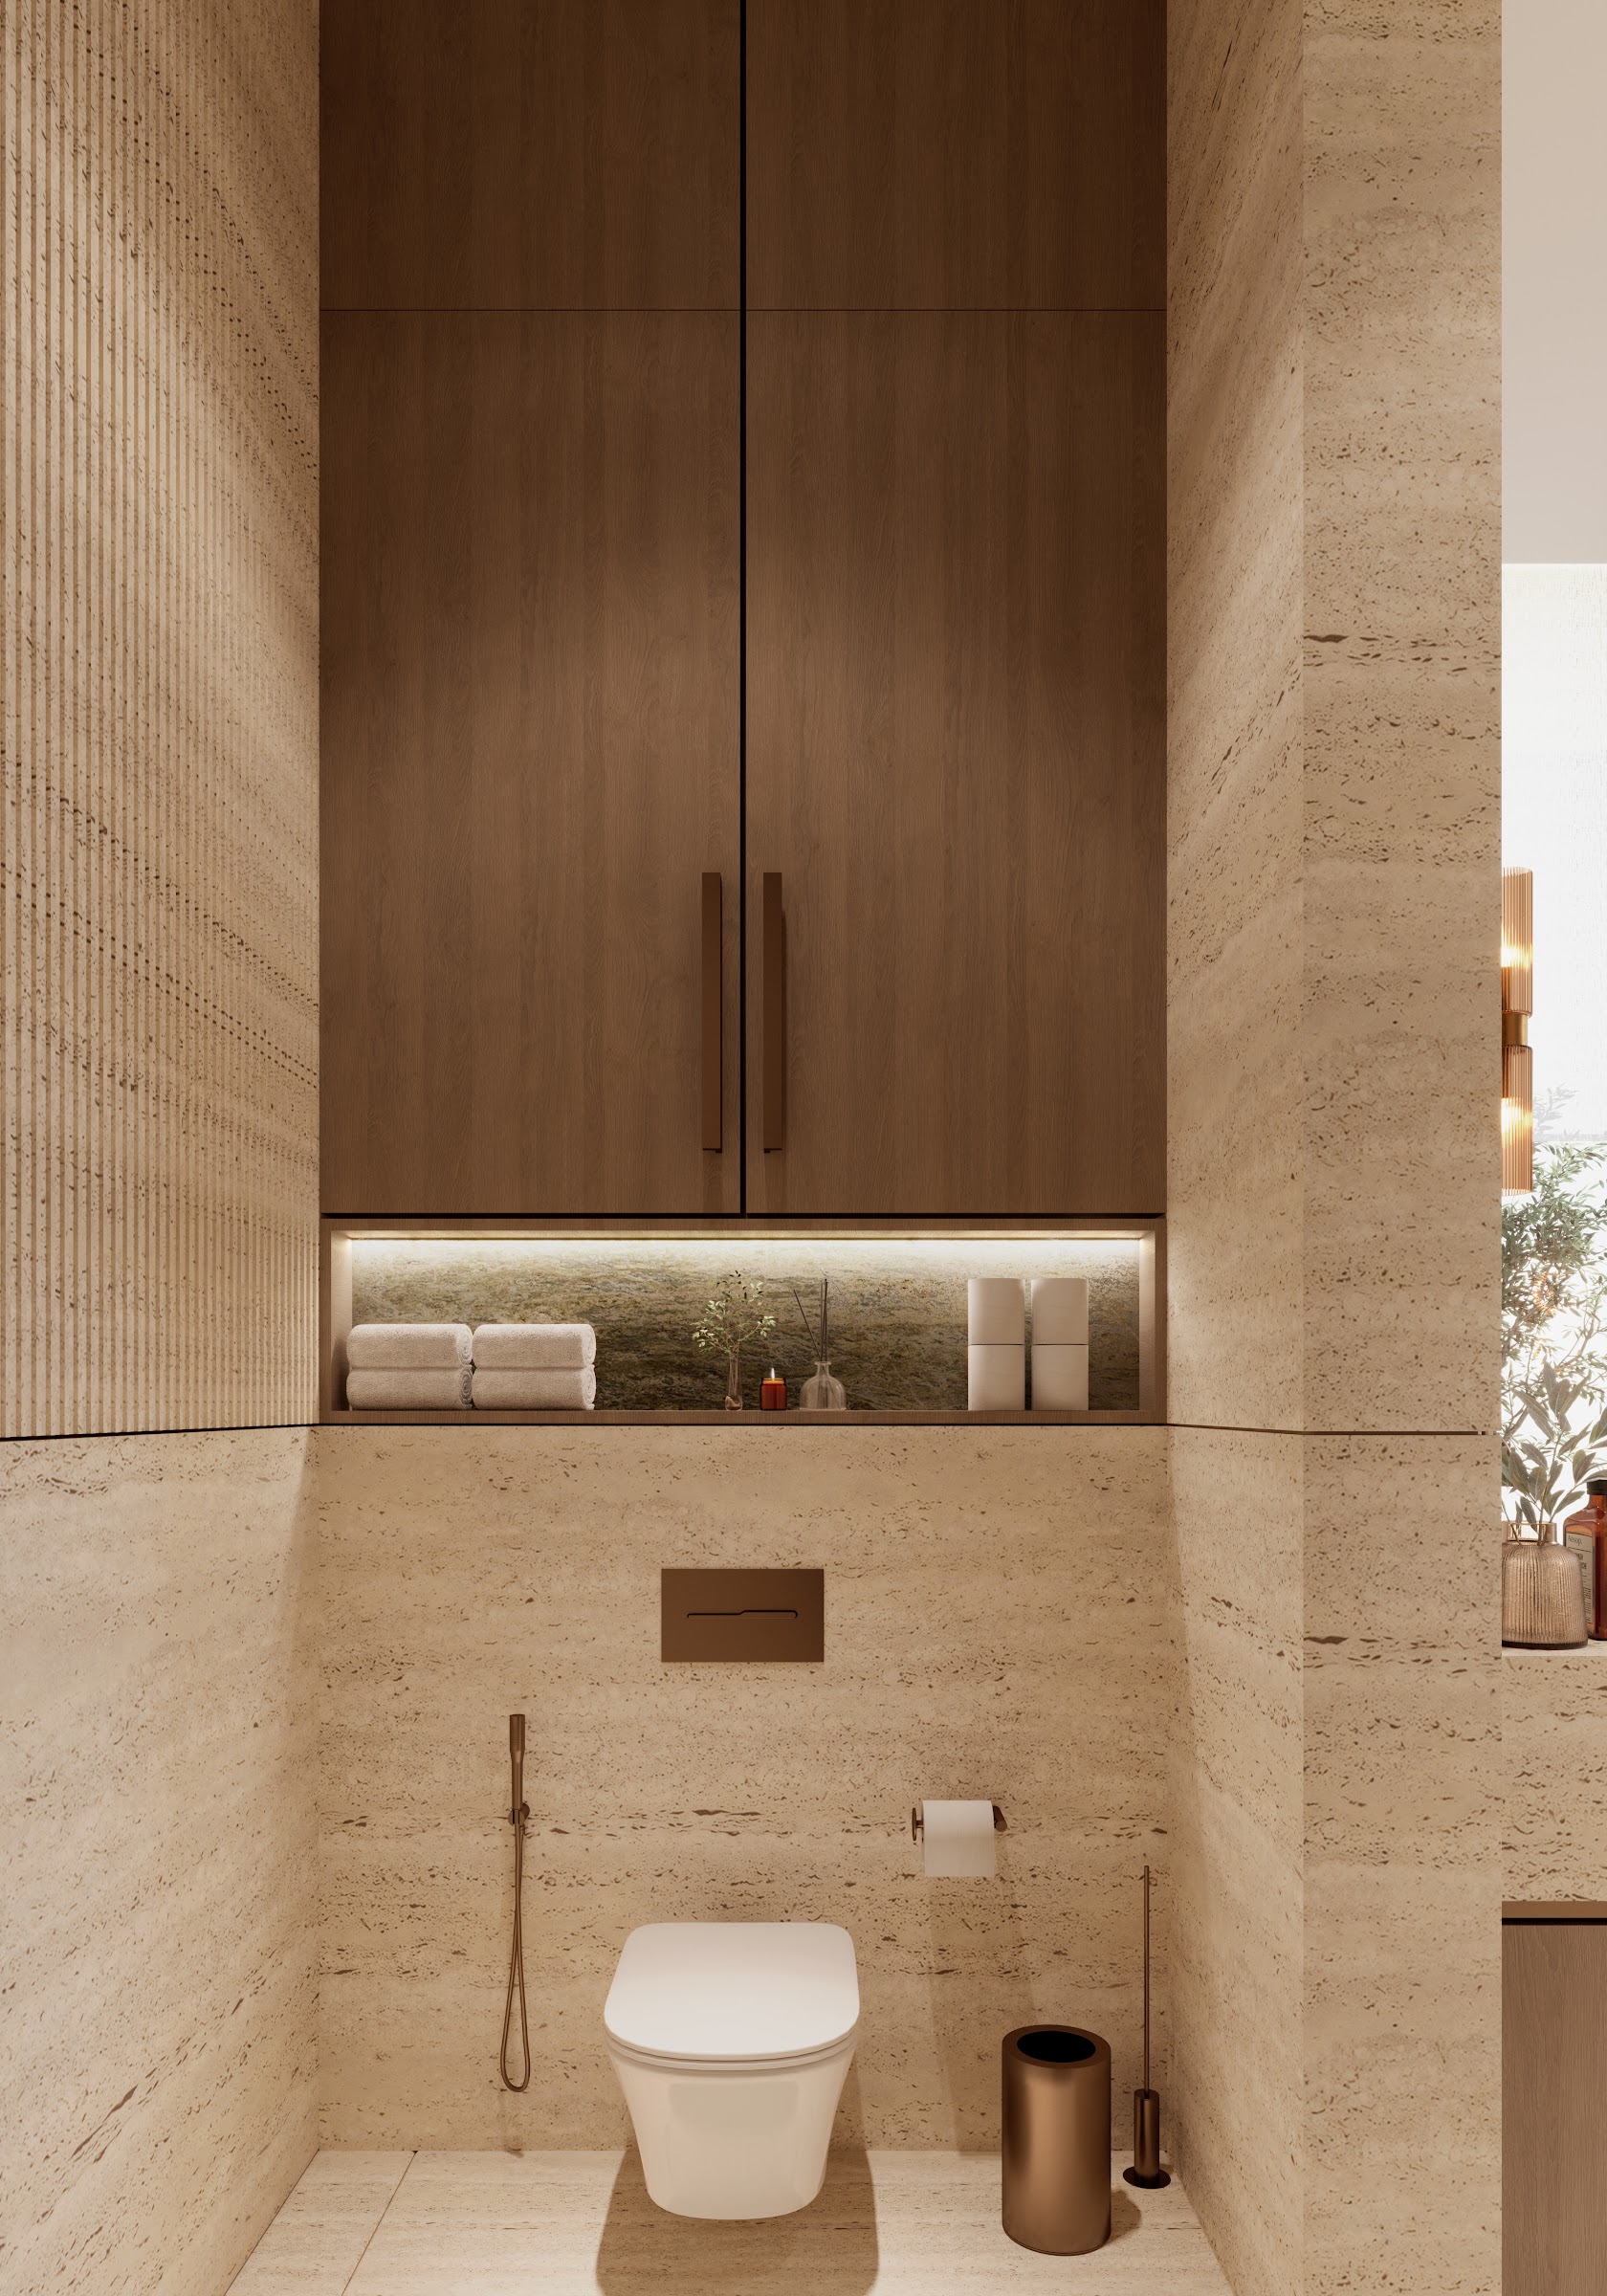
Green marble is the thread. It clads the main wall, forms the island in the kitchen and sets the base of the stair, so one stone ties three rooms together. Honed travertine, matt and sand-toned, surrounds it on the columns and the walls. Walnut and oak bring warmth to the cabinetry and wall panels. Copper and bronze appear in smaller doses, in the screens, the fittings and the bath, catching the light against the stone. This residence is on Jubail Island, Abu Dhabi.

VIEW
CLOSE