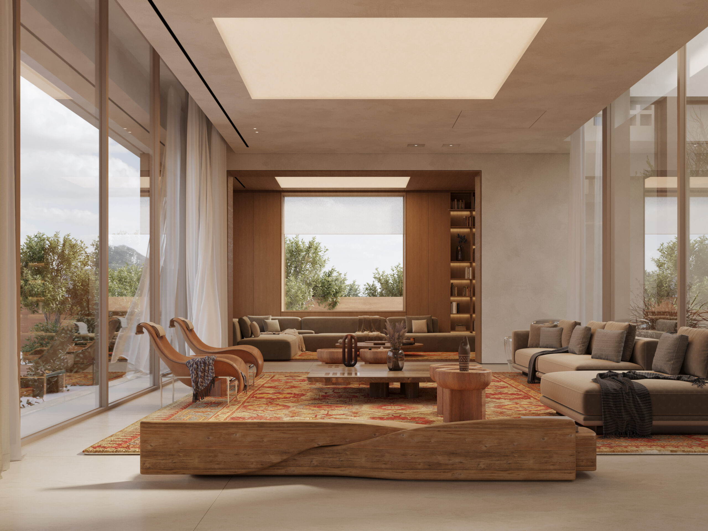
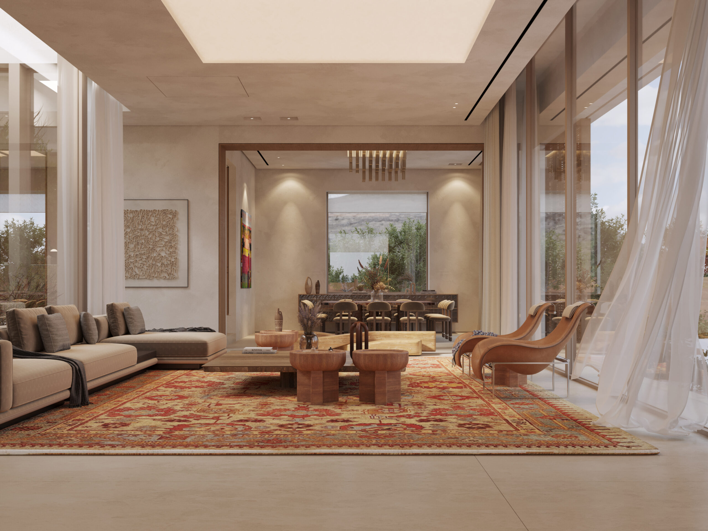

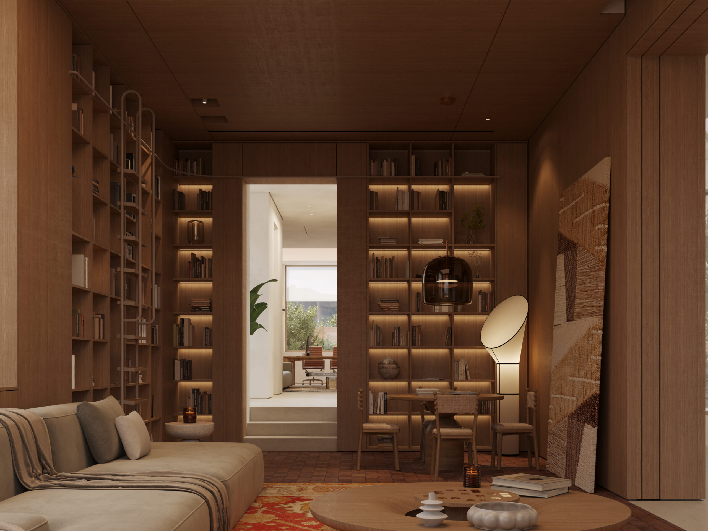
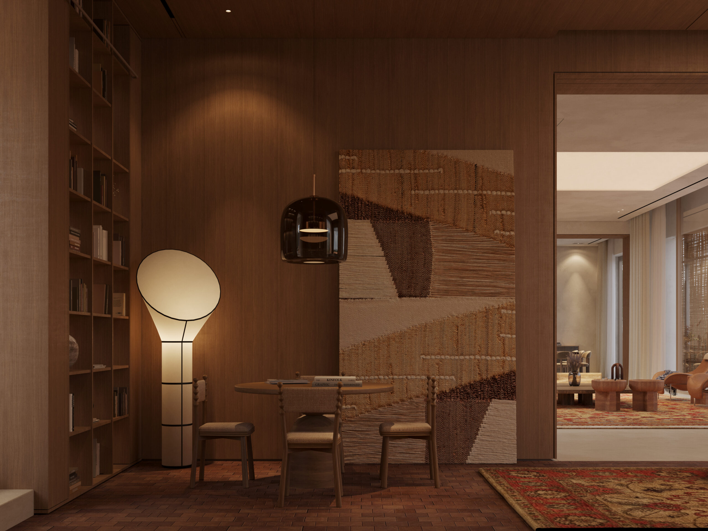
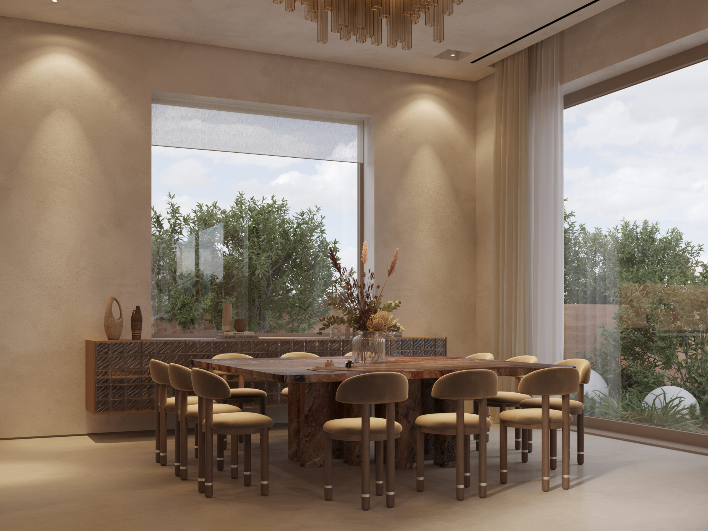
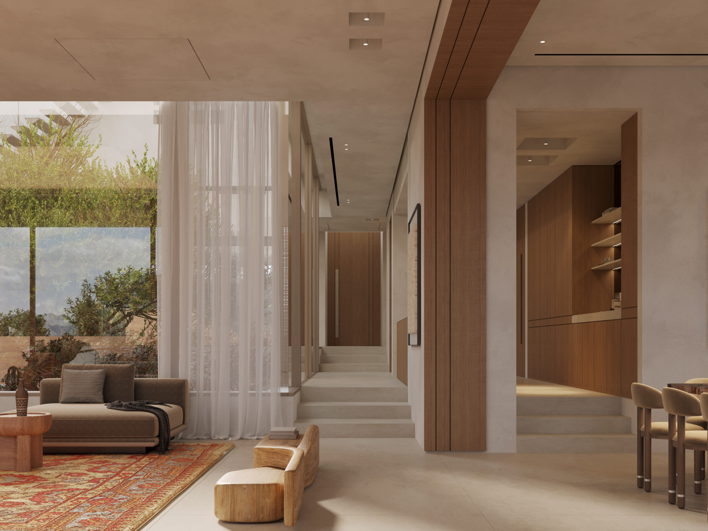

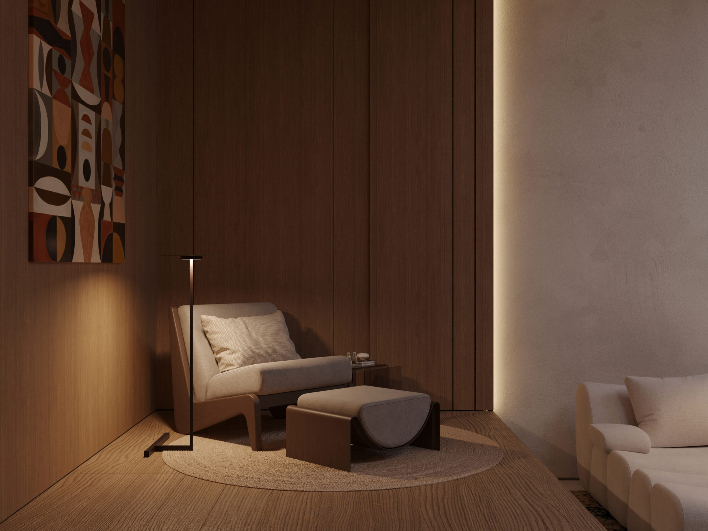
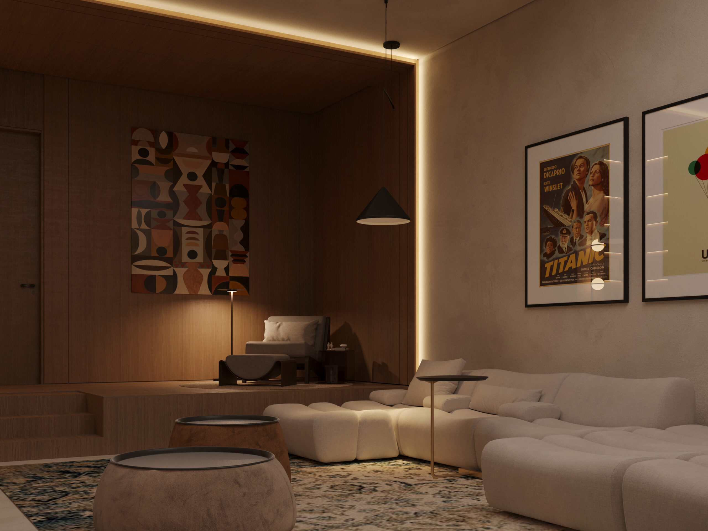
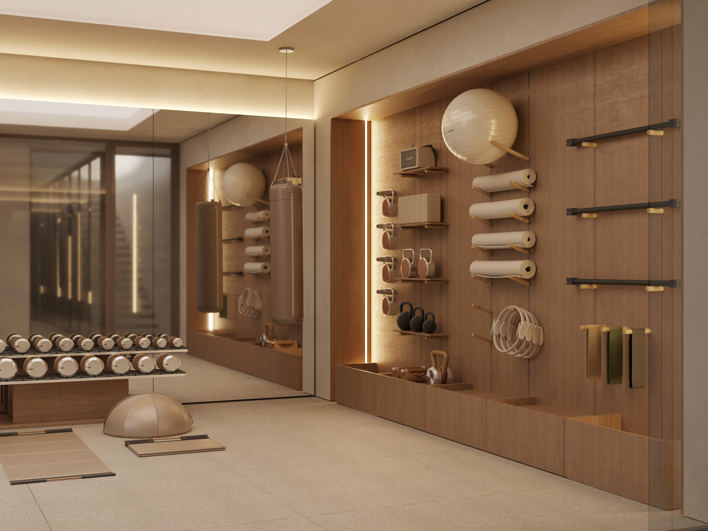
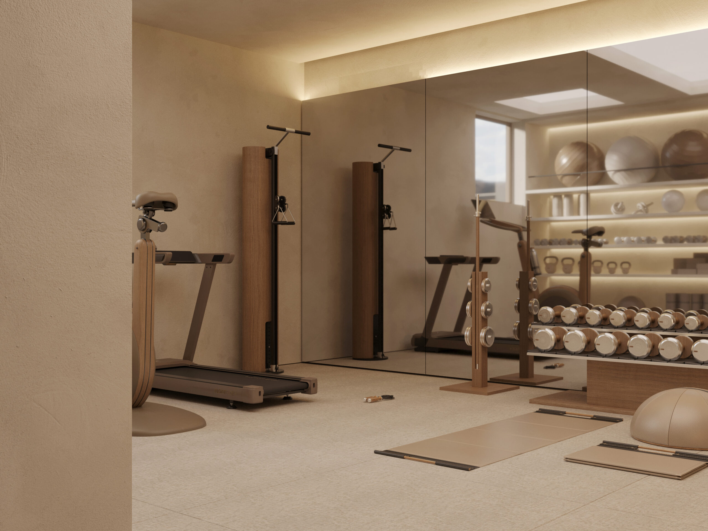
Silent House begins from the idea of a heterotopia: a world within worlds, a house that holds several spaces inside it, plural rather than singular. Each room is allowed its own character, and the house is assembled from these entities around a planted courtyard at its centre.
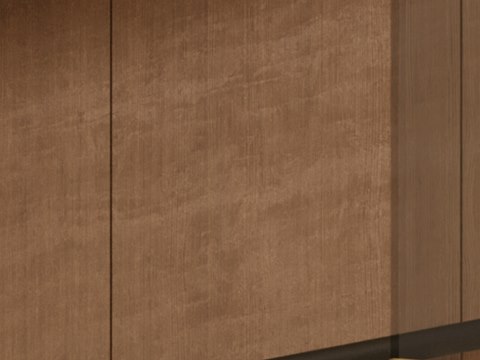
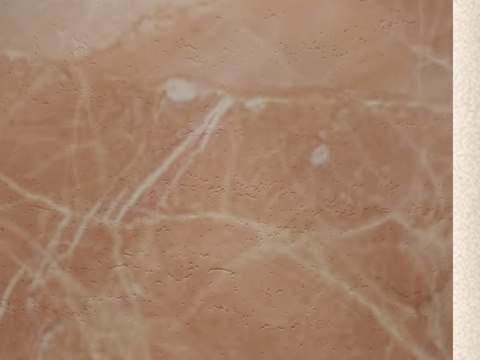
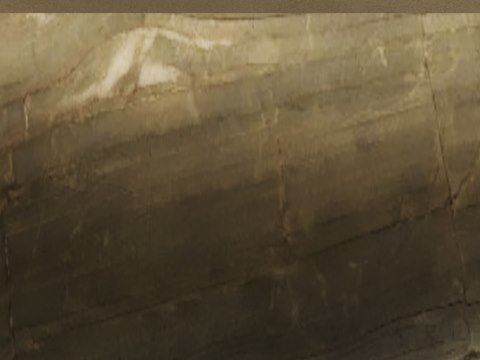
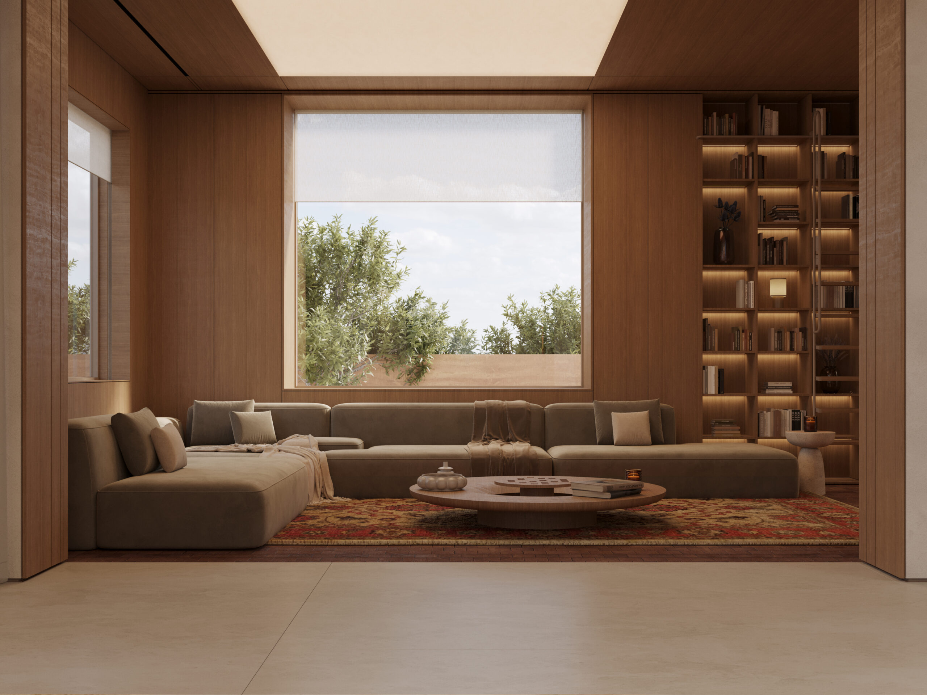
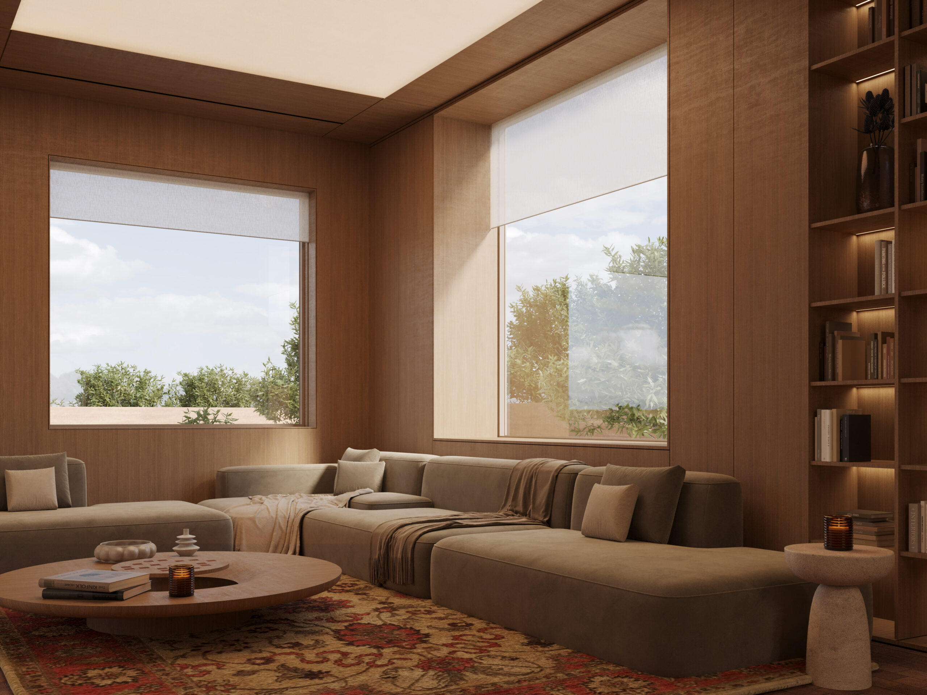
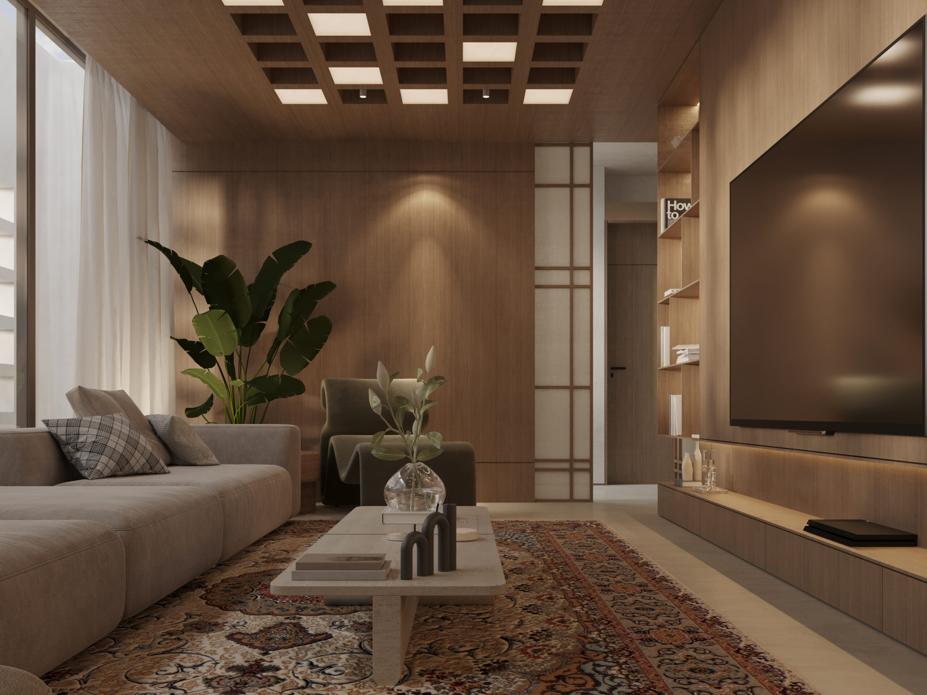
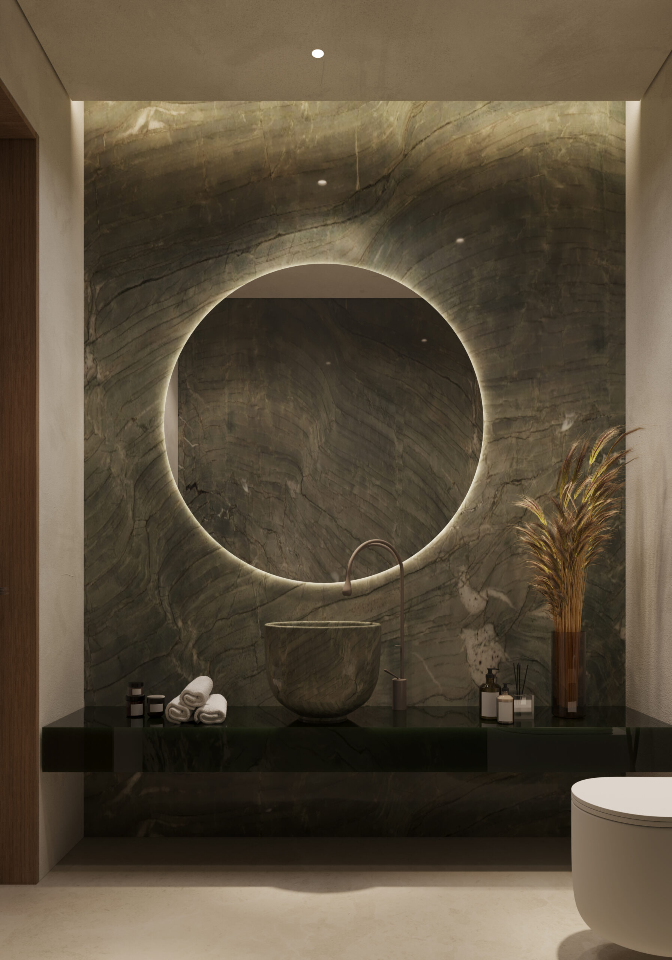
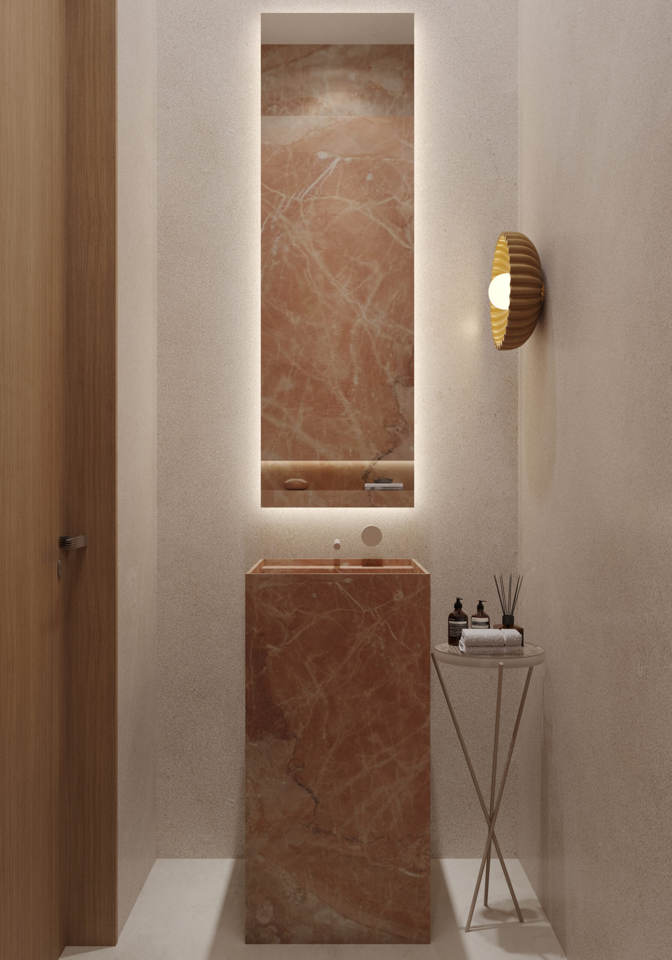
The studio’s line for it is “The Silent House speaks.” It speaks through colour, form, texture and light: warm oak joinery, soft plaster, terracotta tones and skylights. Two powder rooms are each carved from a single stone, one rose marble and one deep green.
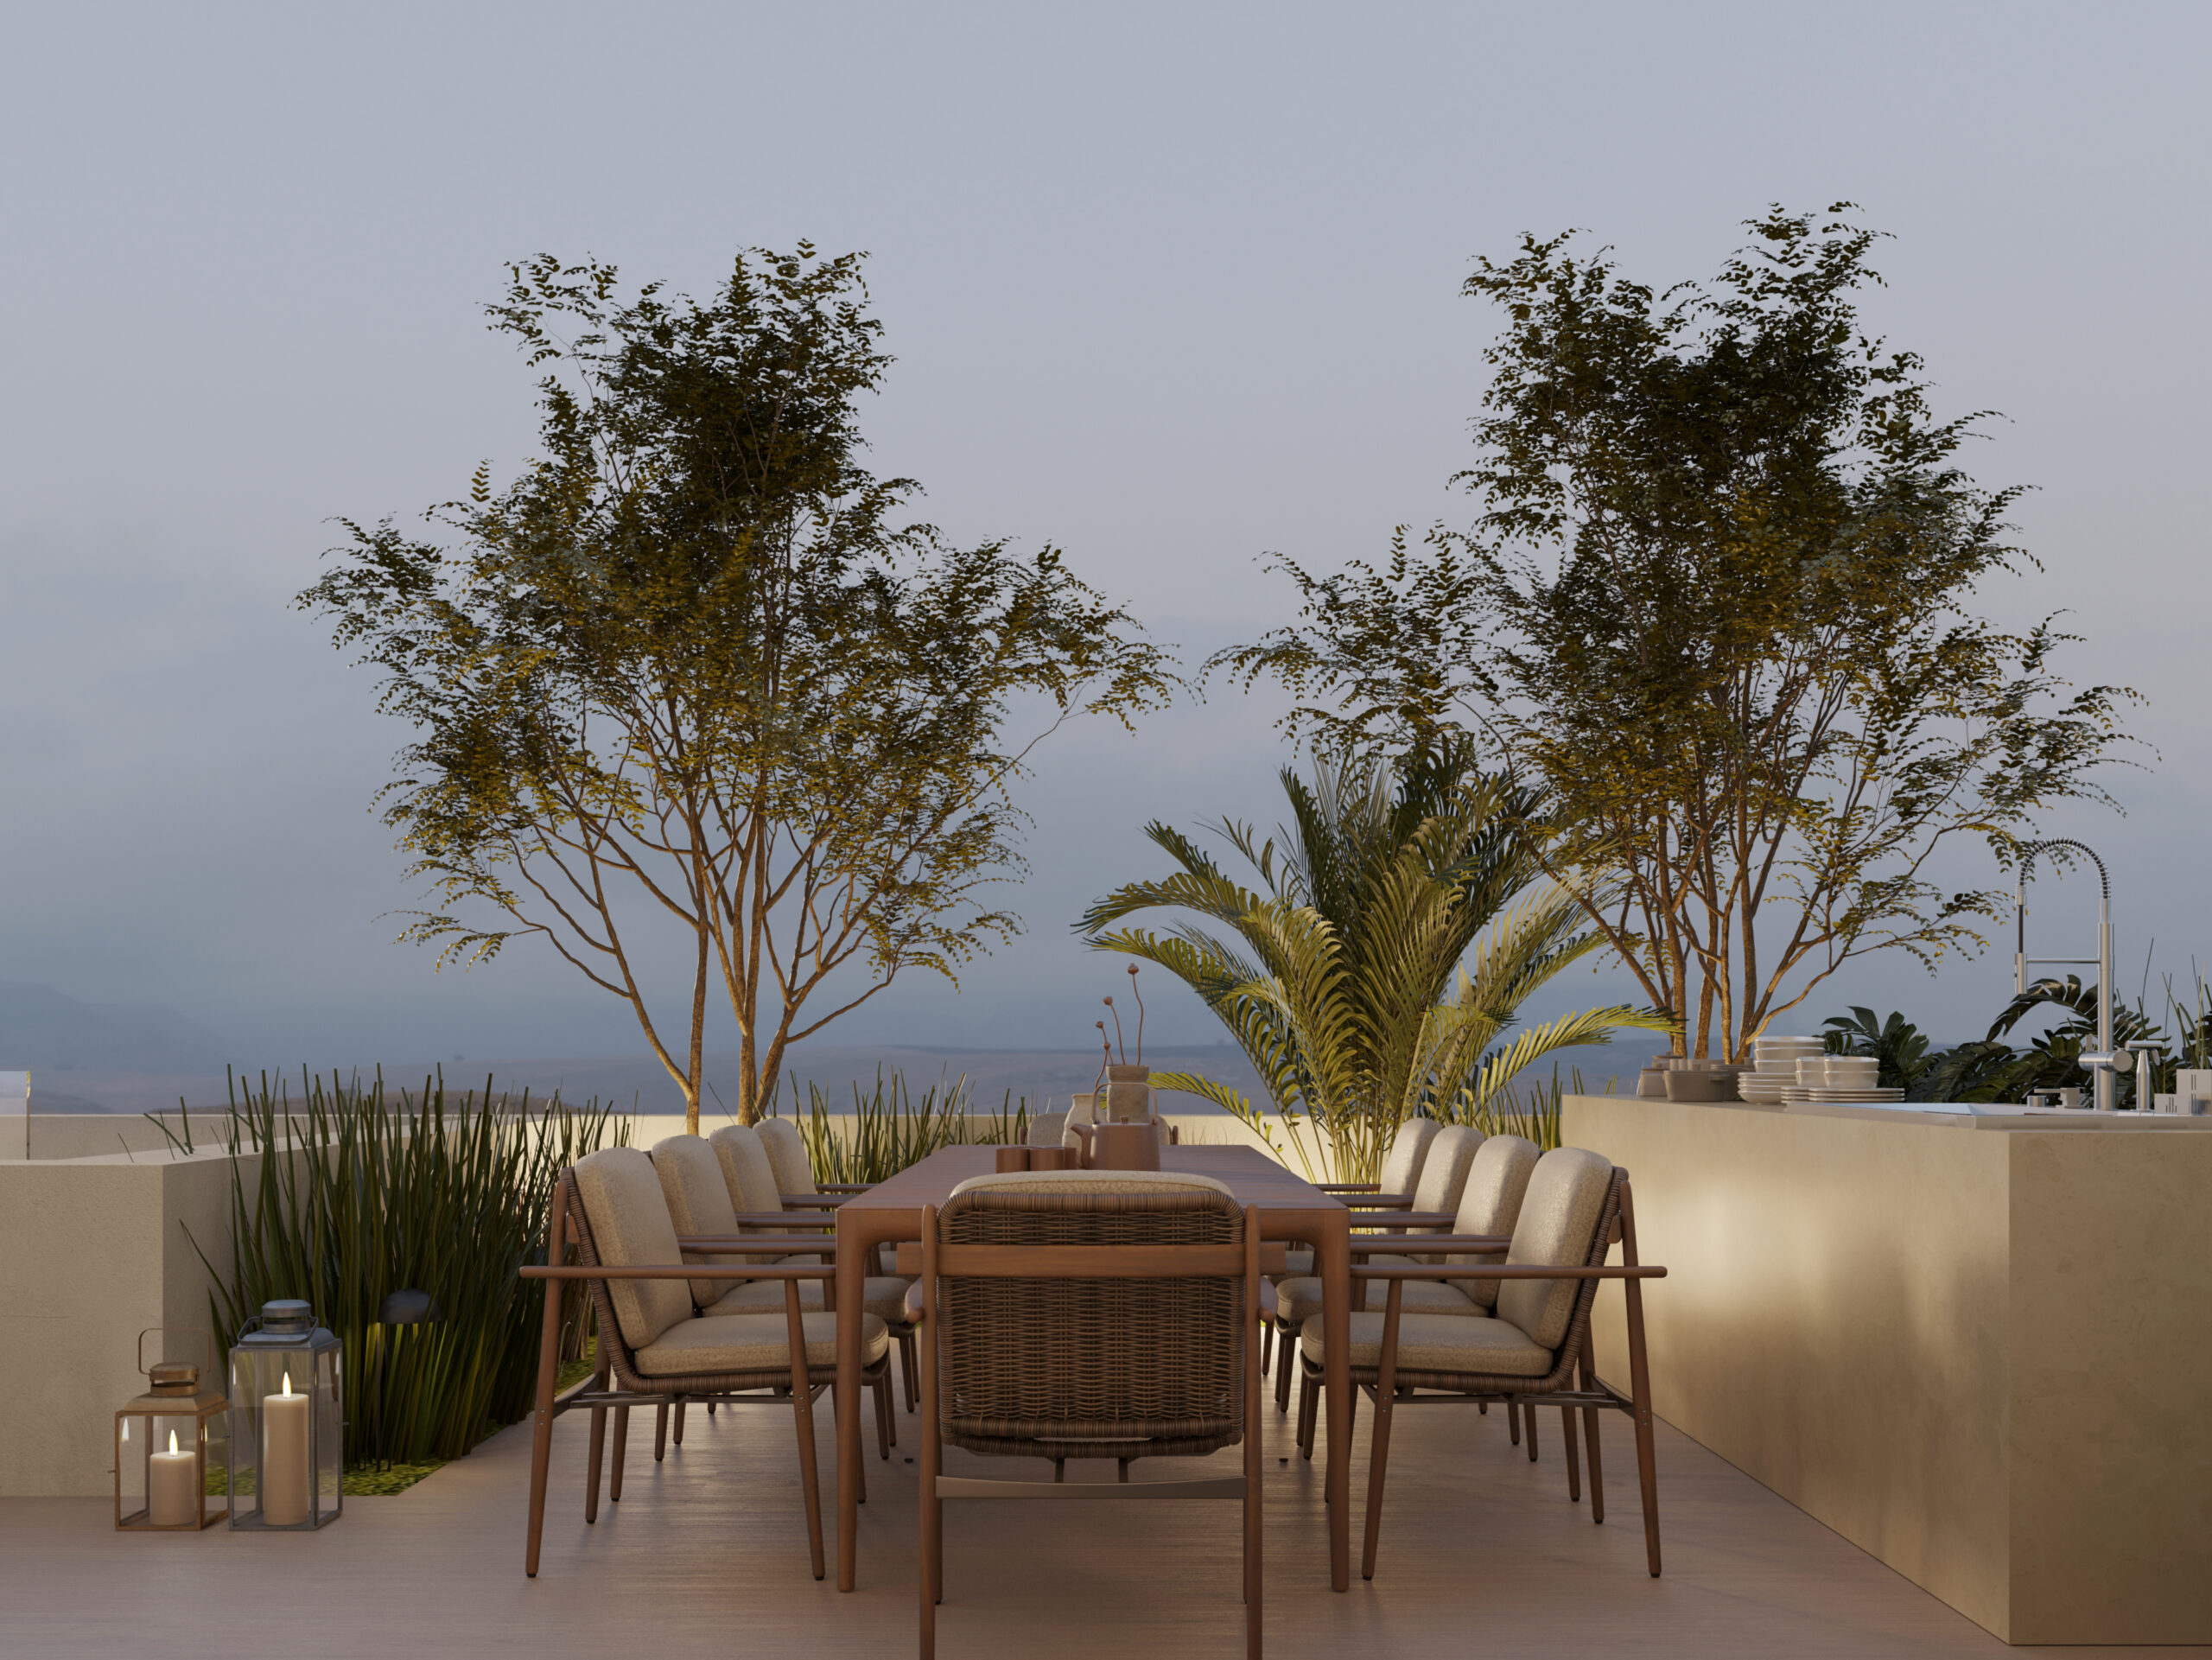
Calm living and dining rooms open onto gardens and courtyards. A library, a studio, an entertainment room and a gym extend daily life, and a roof lounge and terrace look out over planting and sky. The 1,200 m² house is under construction.
Material palette
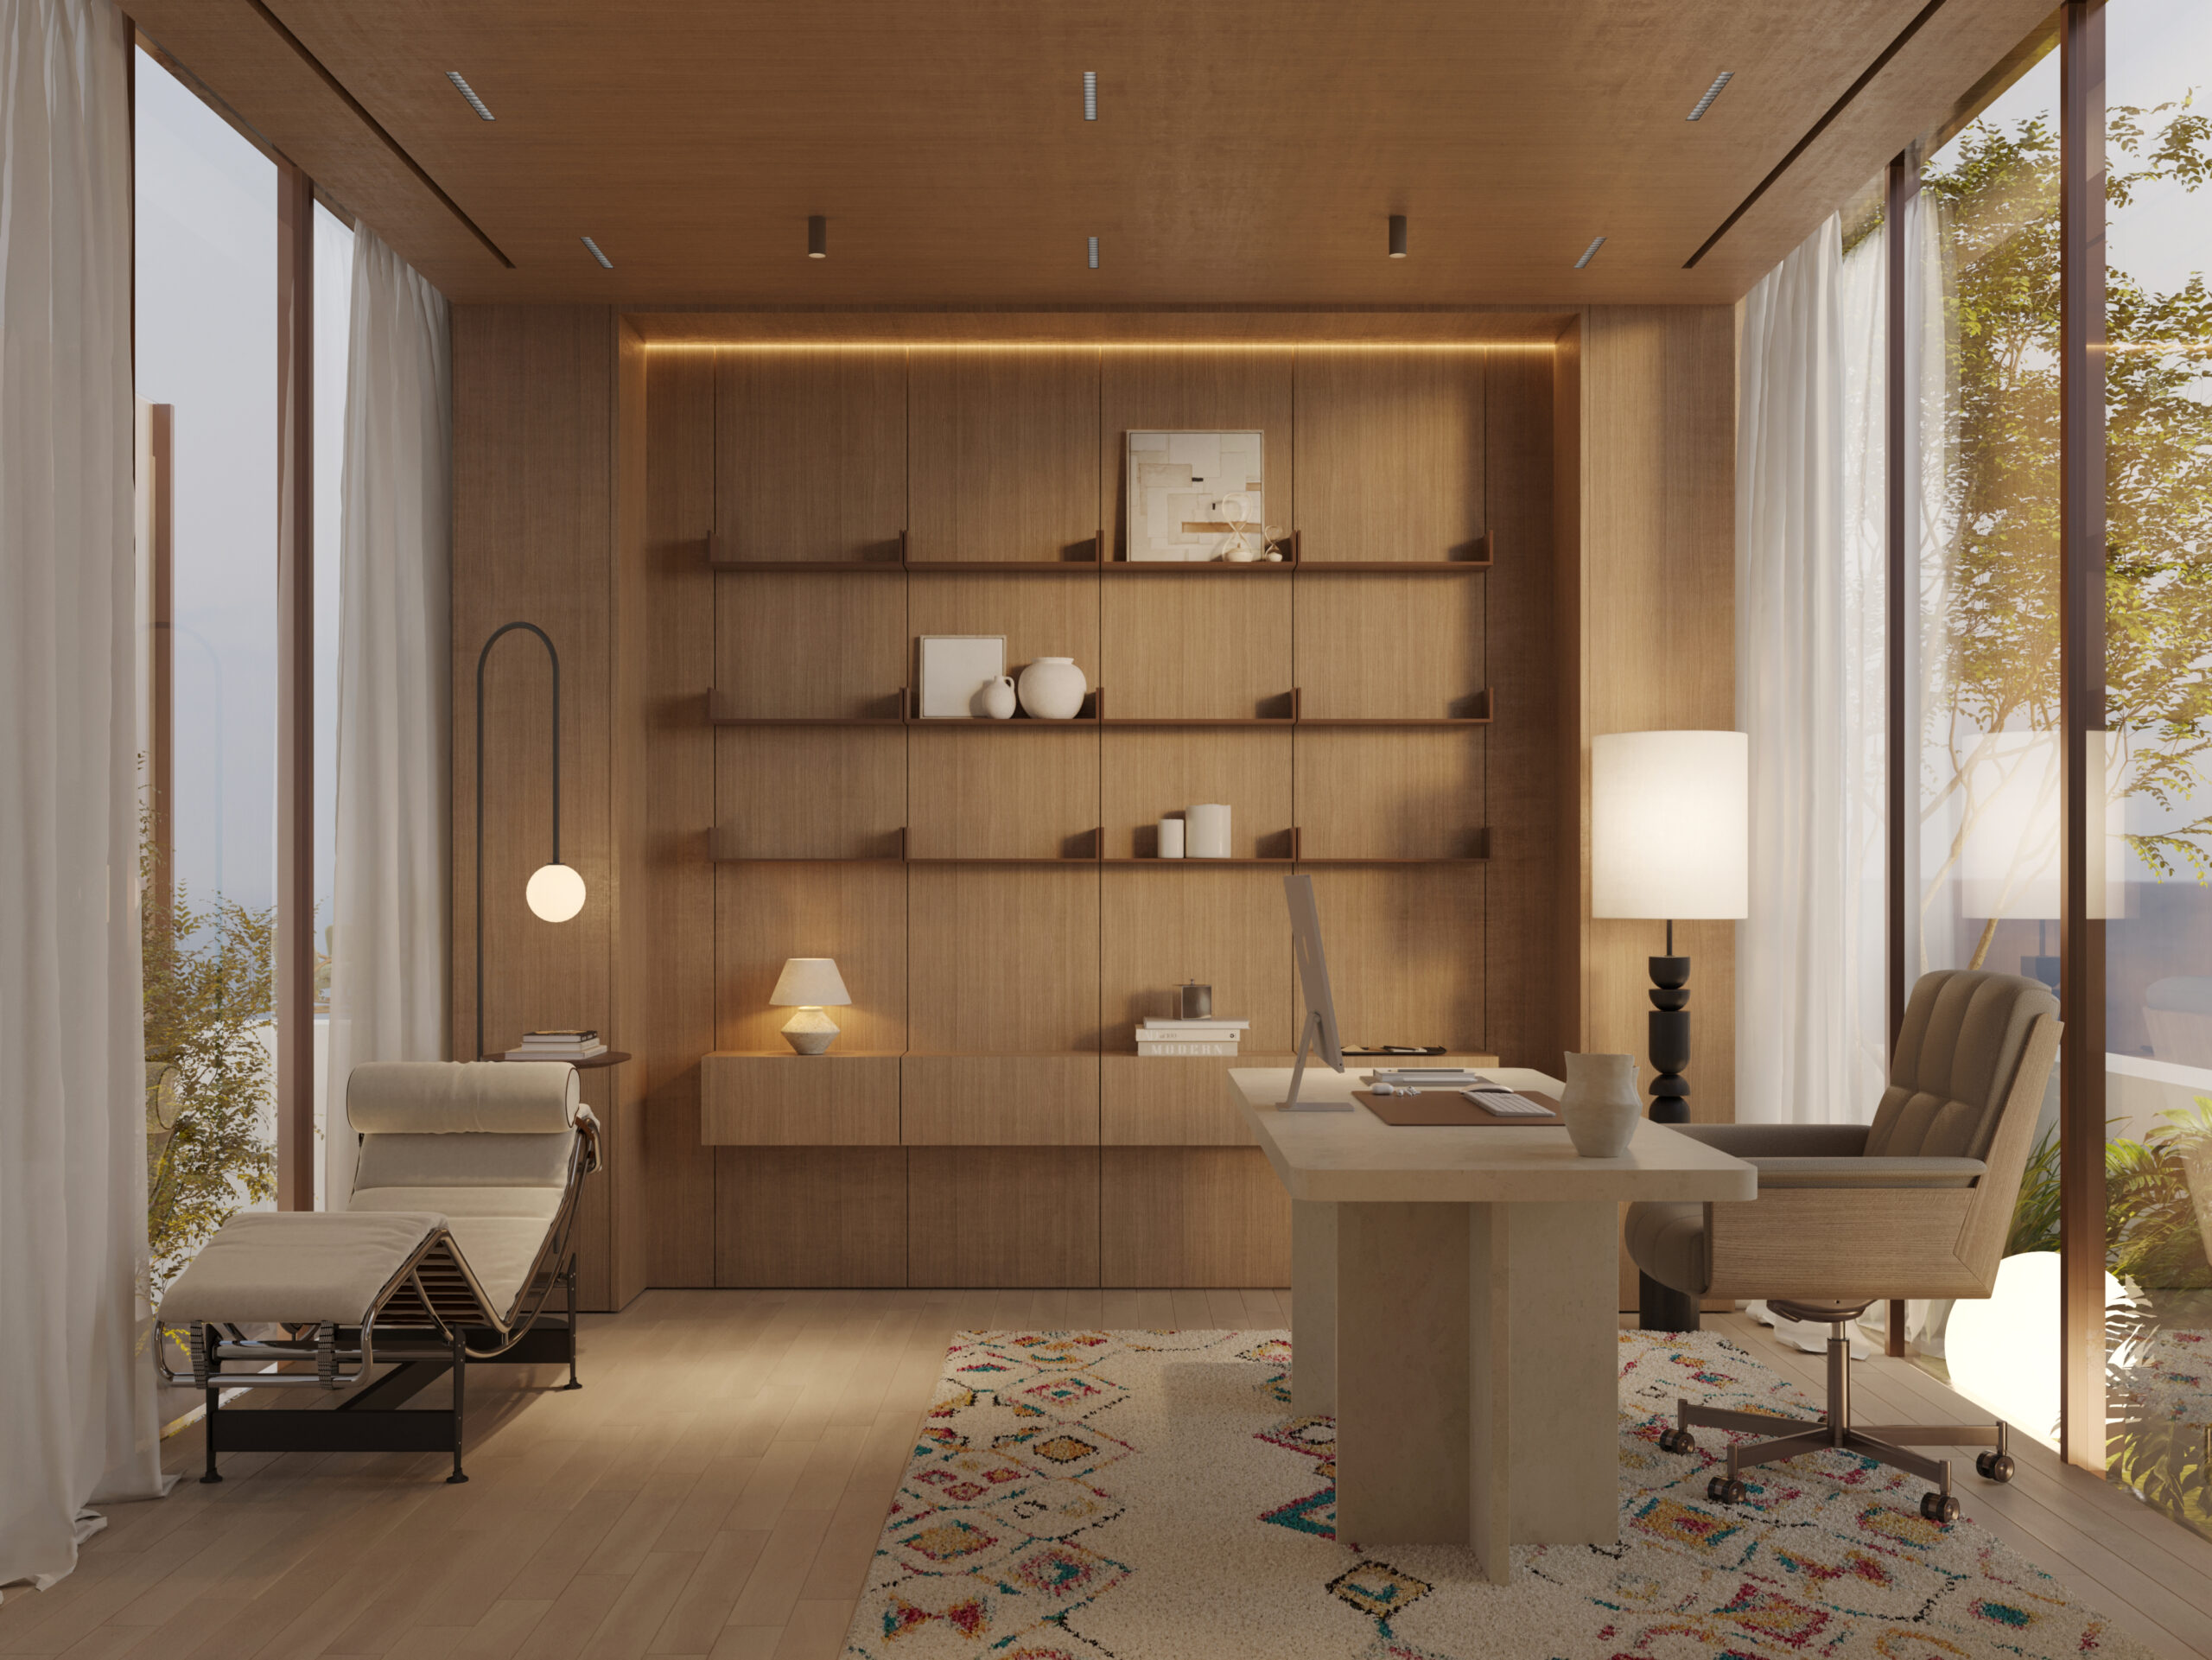
Warm oak
Joinery and wall panelling
Rose marble
Office powder room
Green marble
Powder room
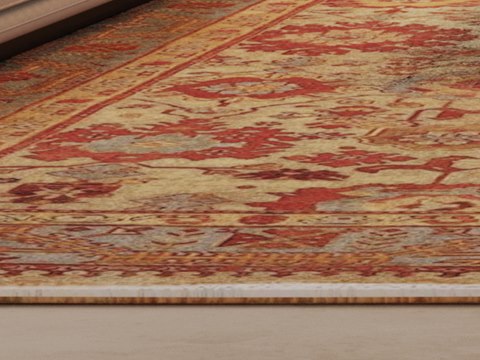
Patterned wool
Rugs in the living rooms
01
Living
Skylights, deep sofas and garden views on three sides.
02
Library & Dining
Walls of oak shelving and a long dining table facing the garden.
03
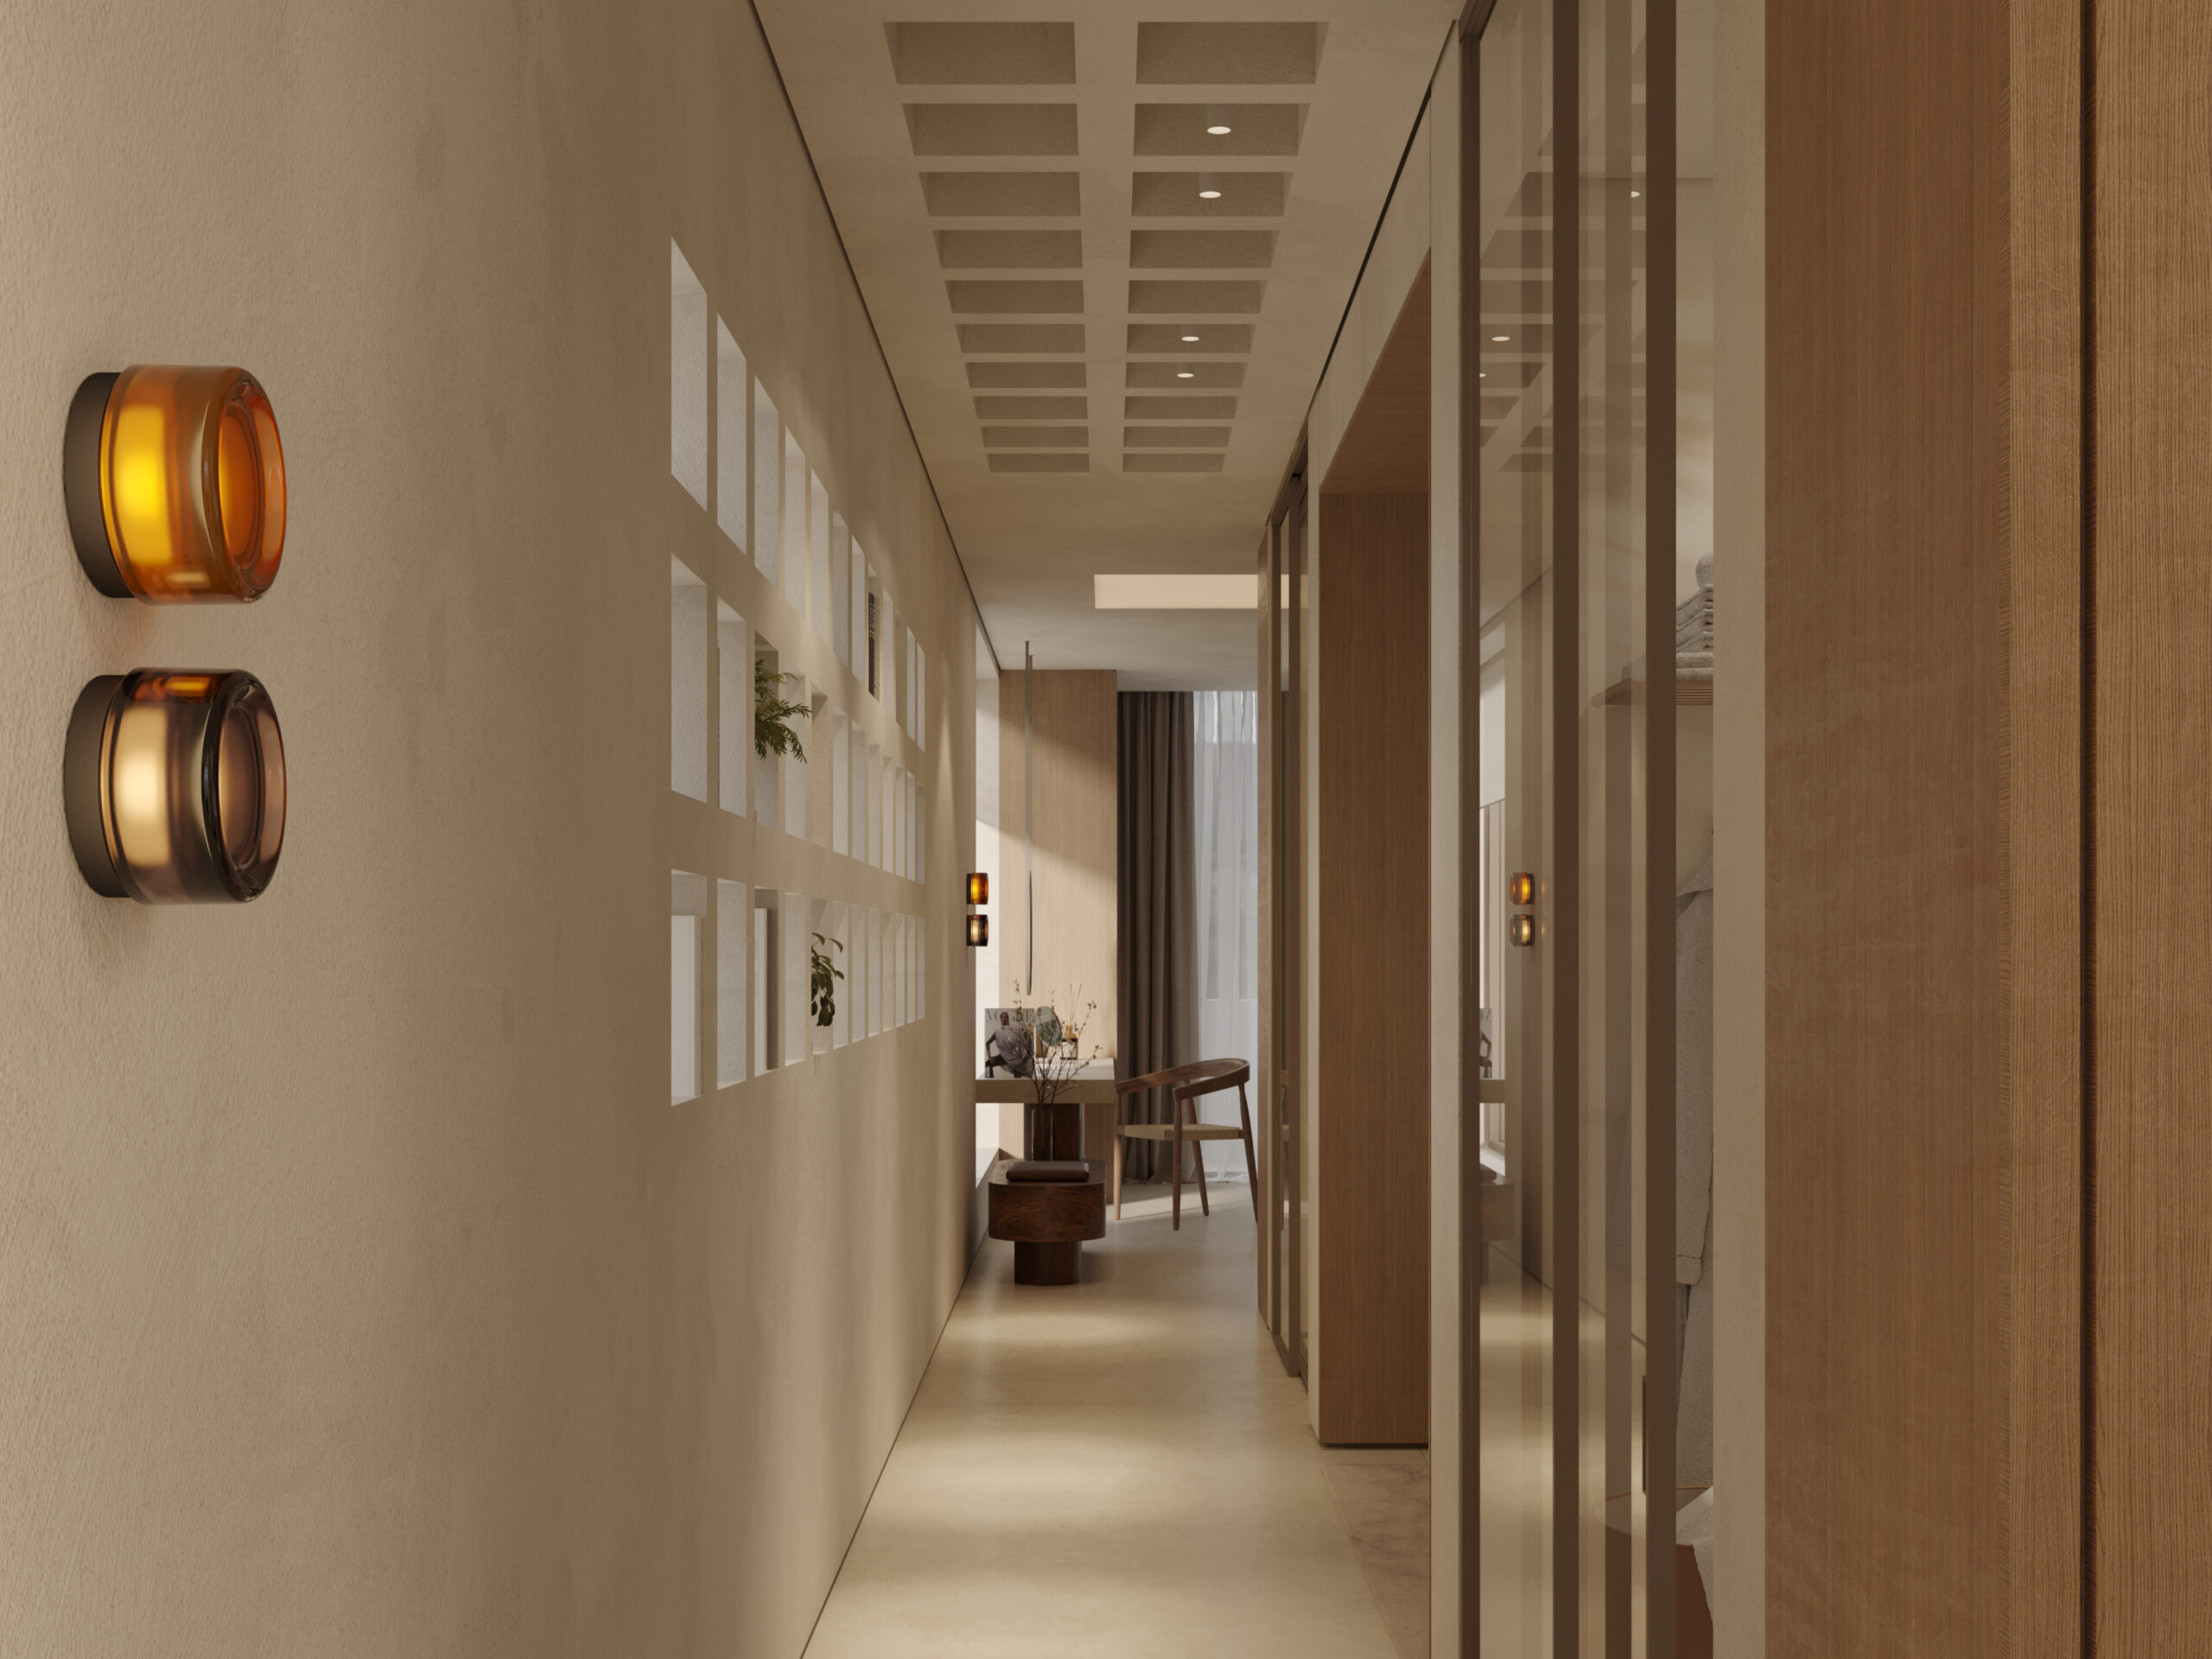
Arrival
Quiet circulation between plaster walls and planted courtyards.
04
Powder Rooms
One room in rose marble, one in deep green.
05
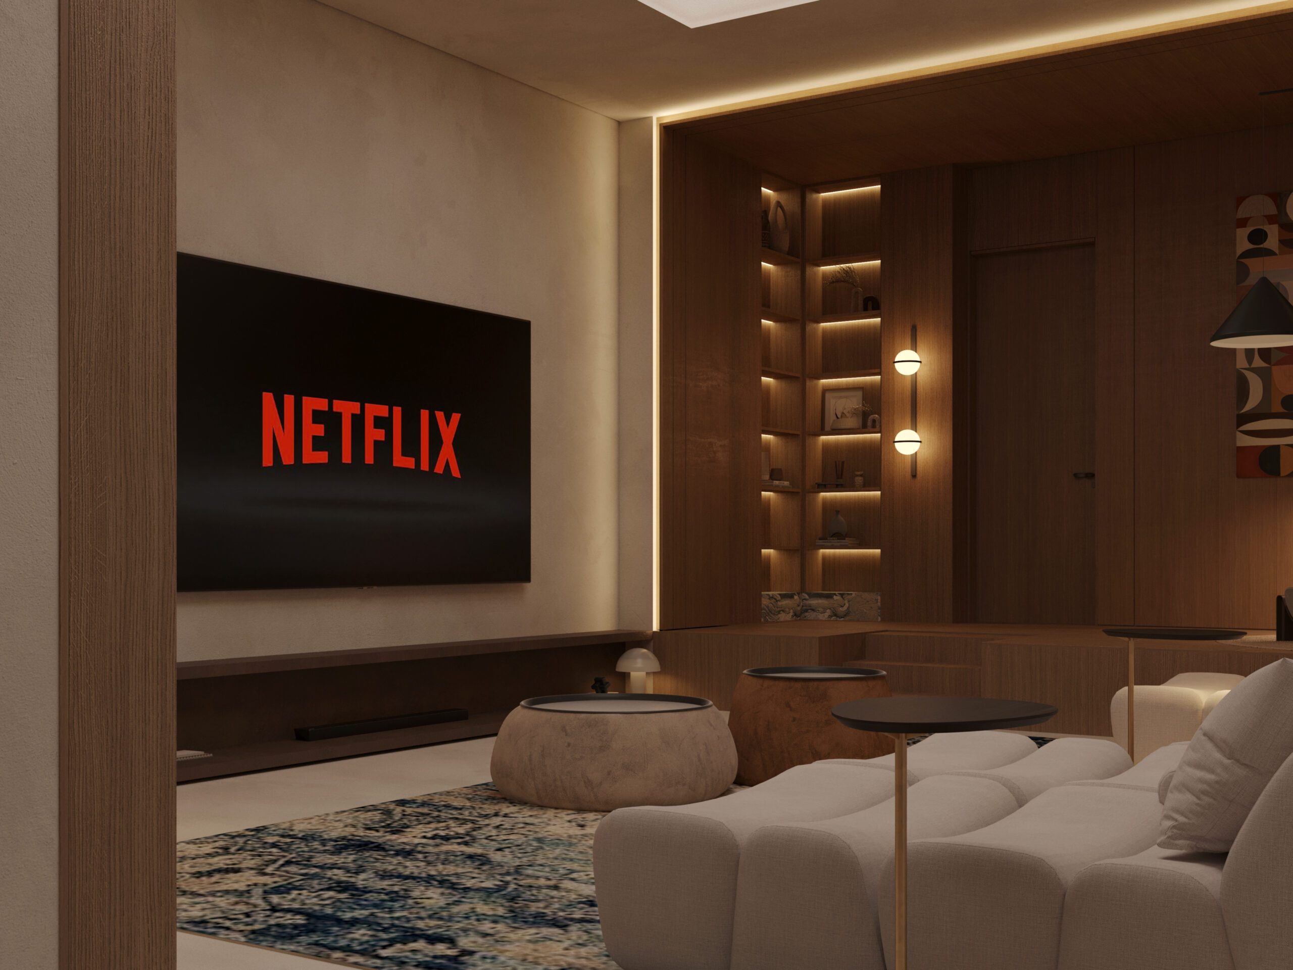
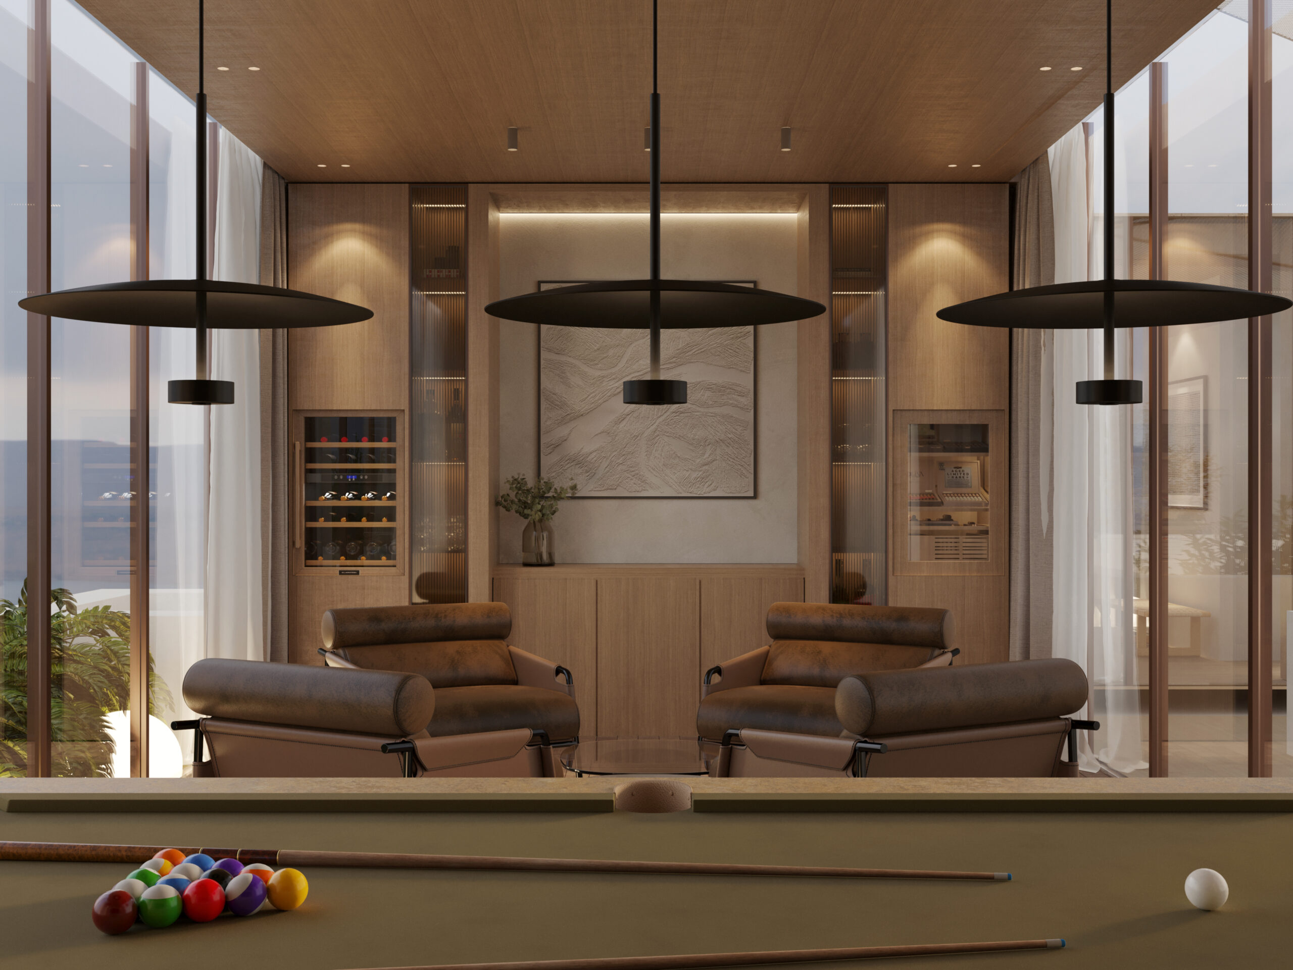
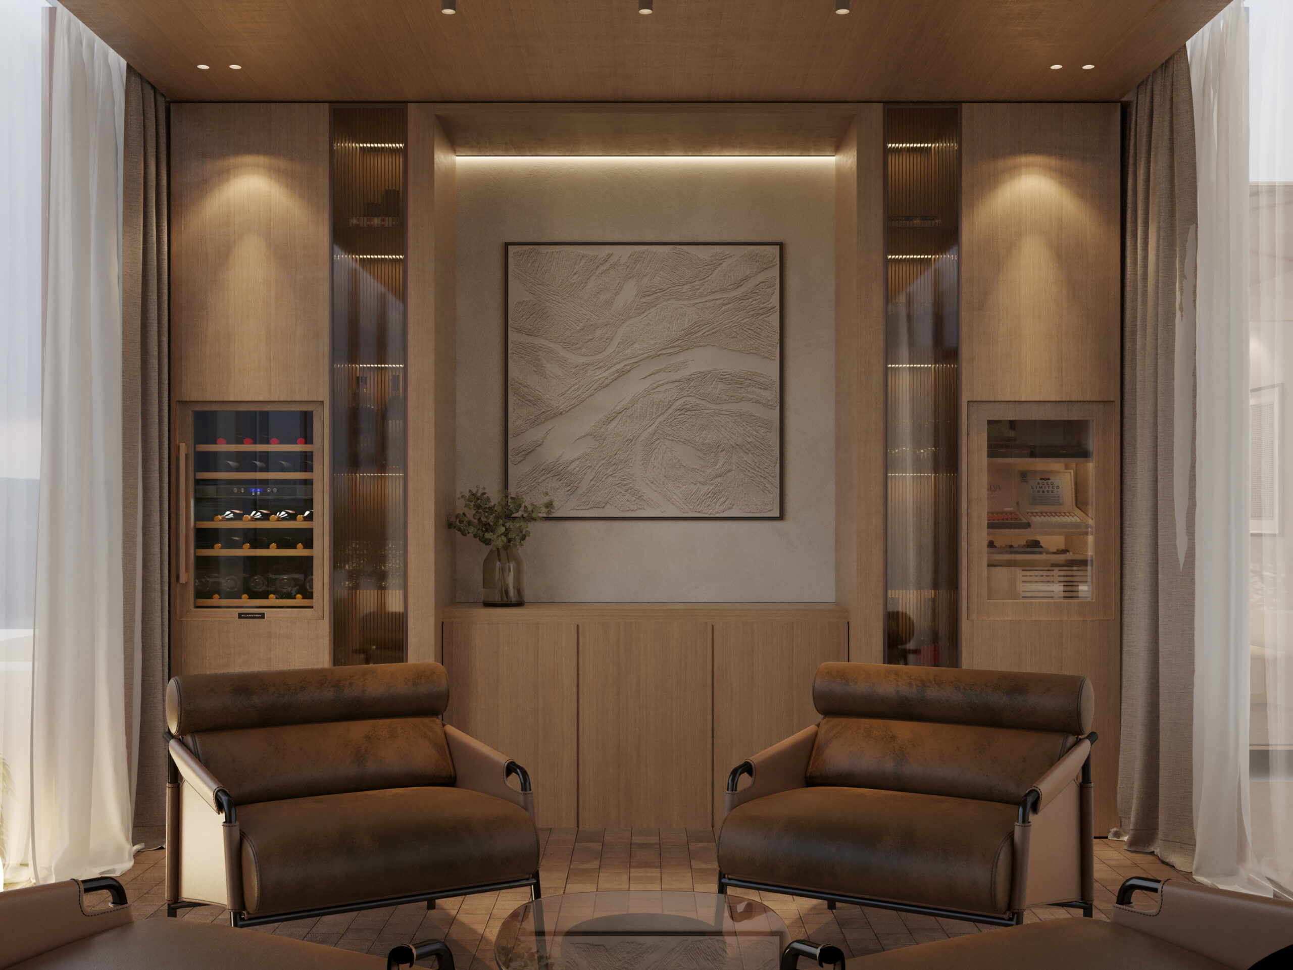
Studio & Entertainment
A studio for working, and a darker room for films and evenings.
06
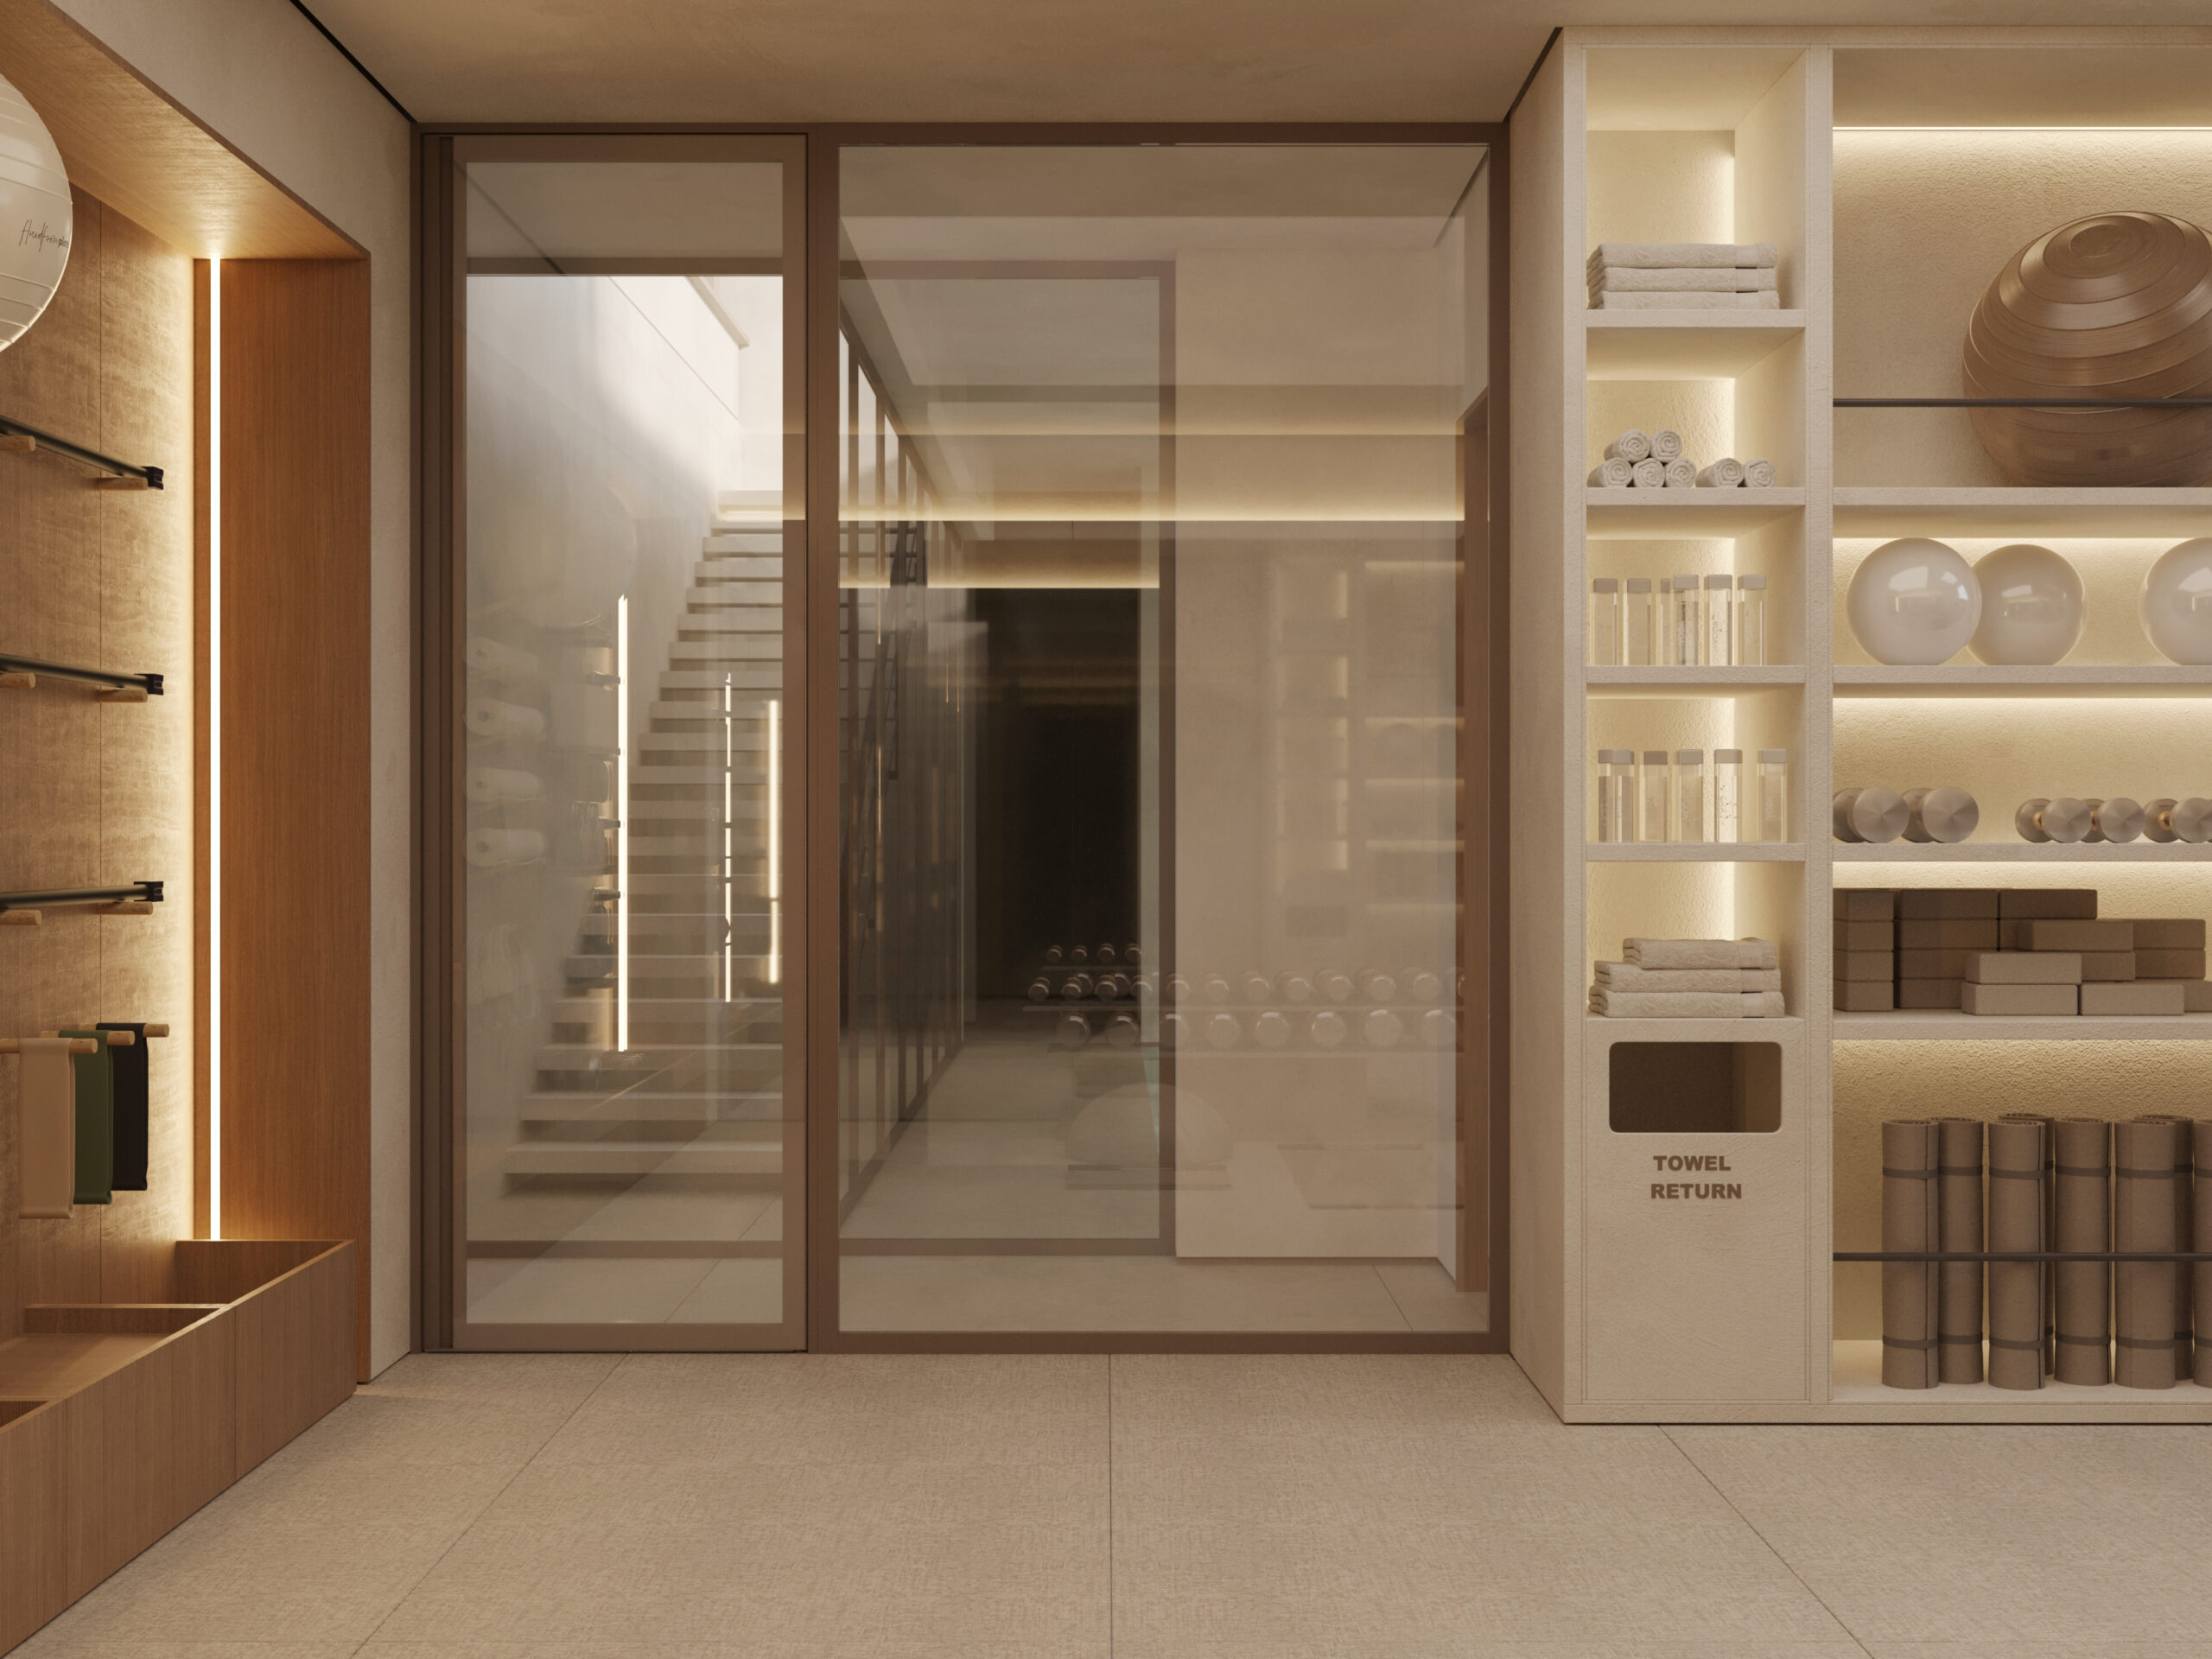
Gym
Oak, light and order.
07

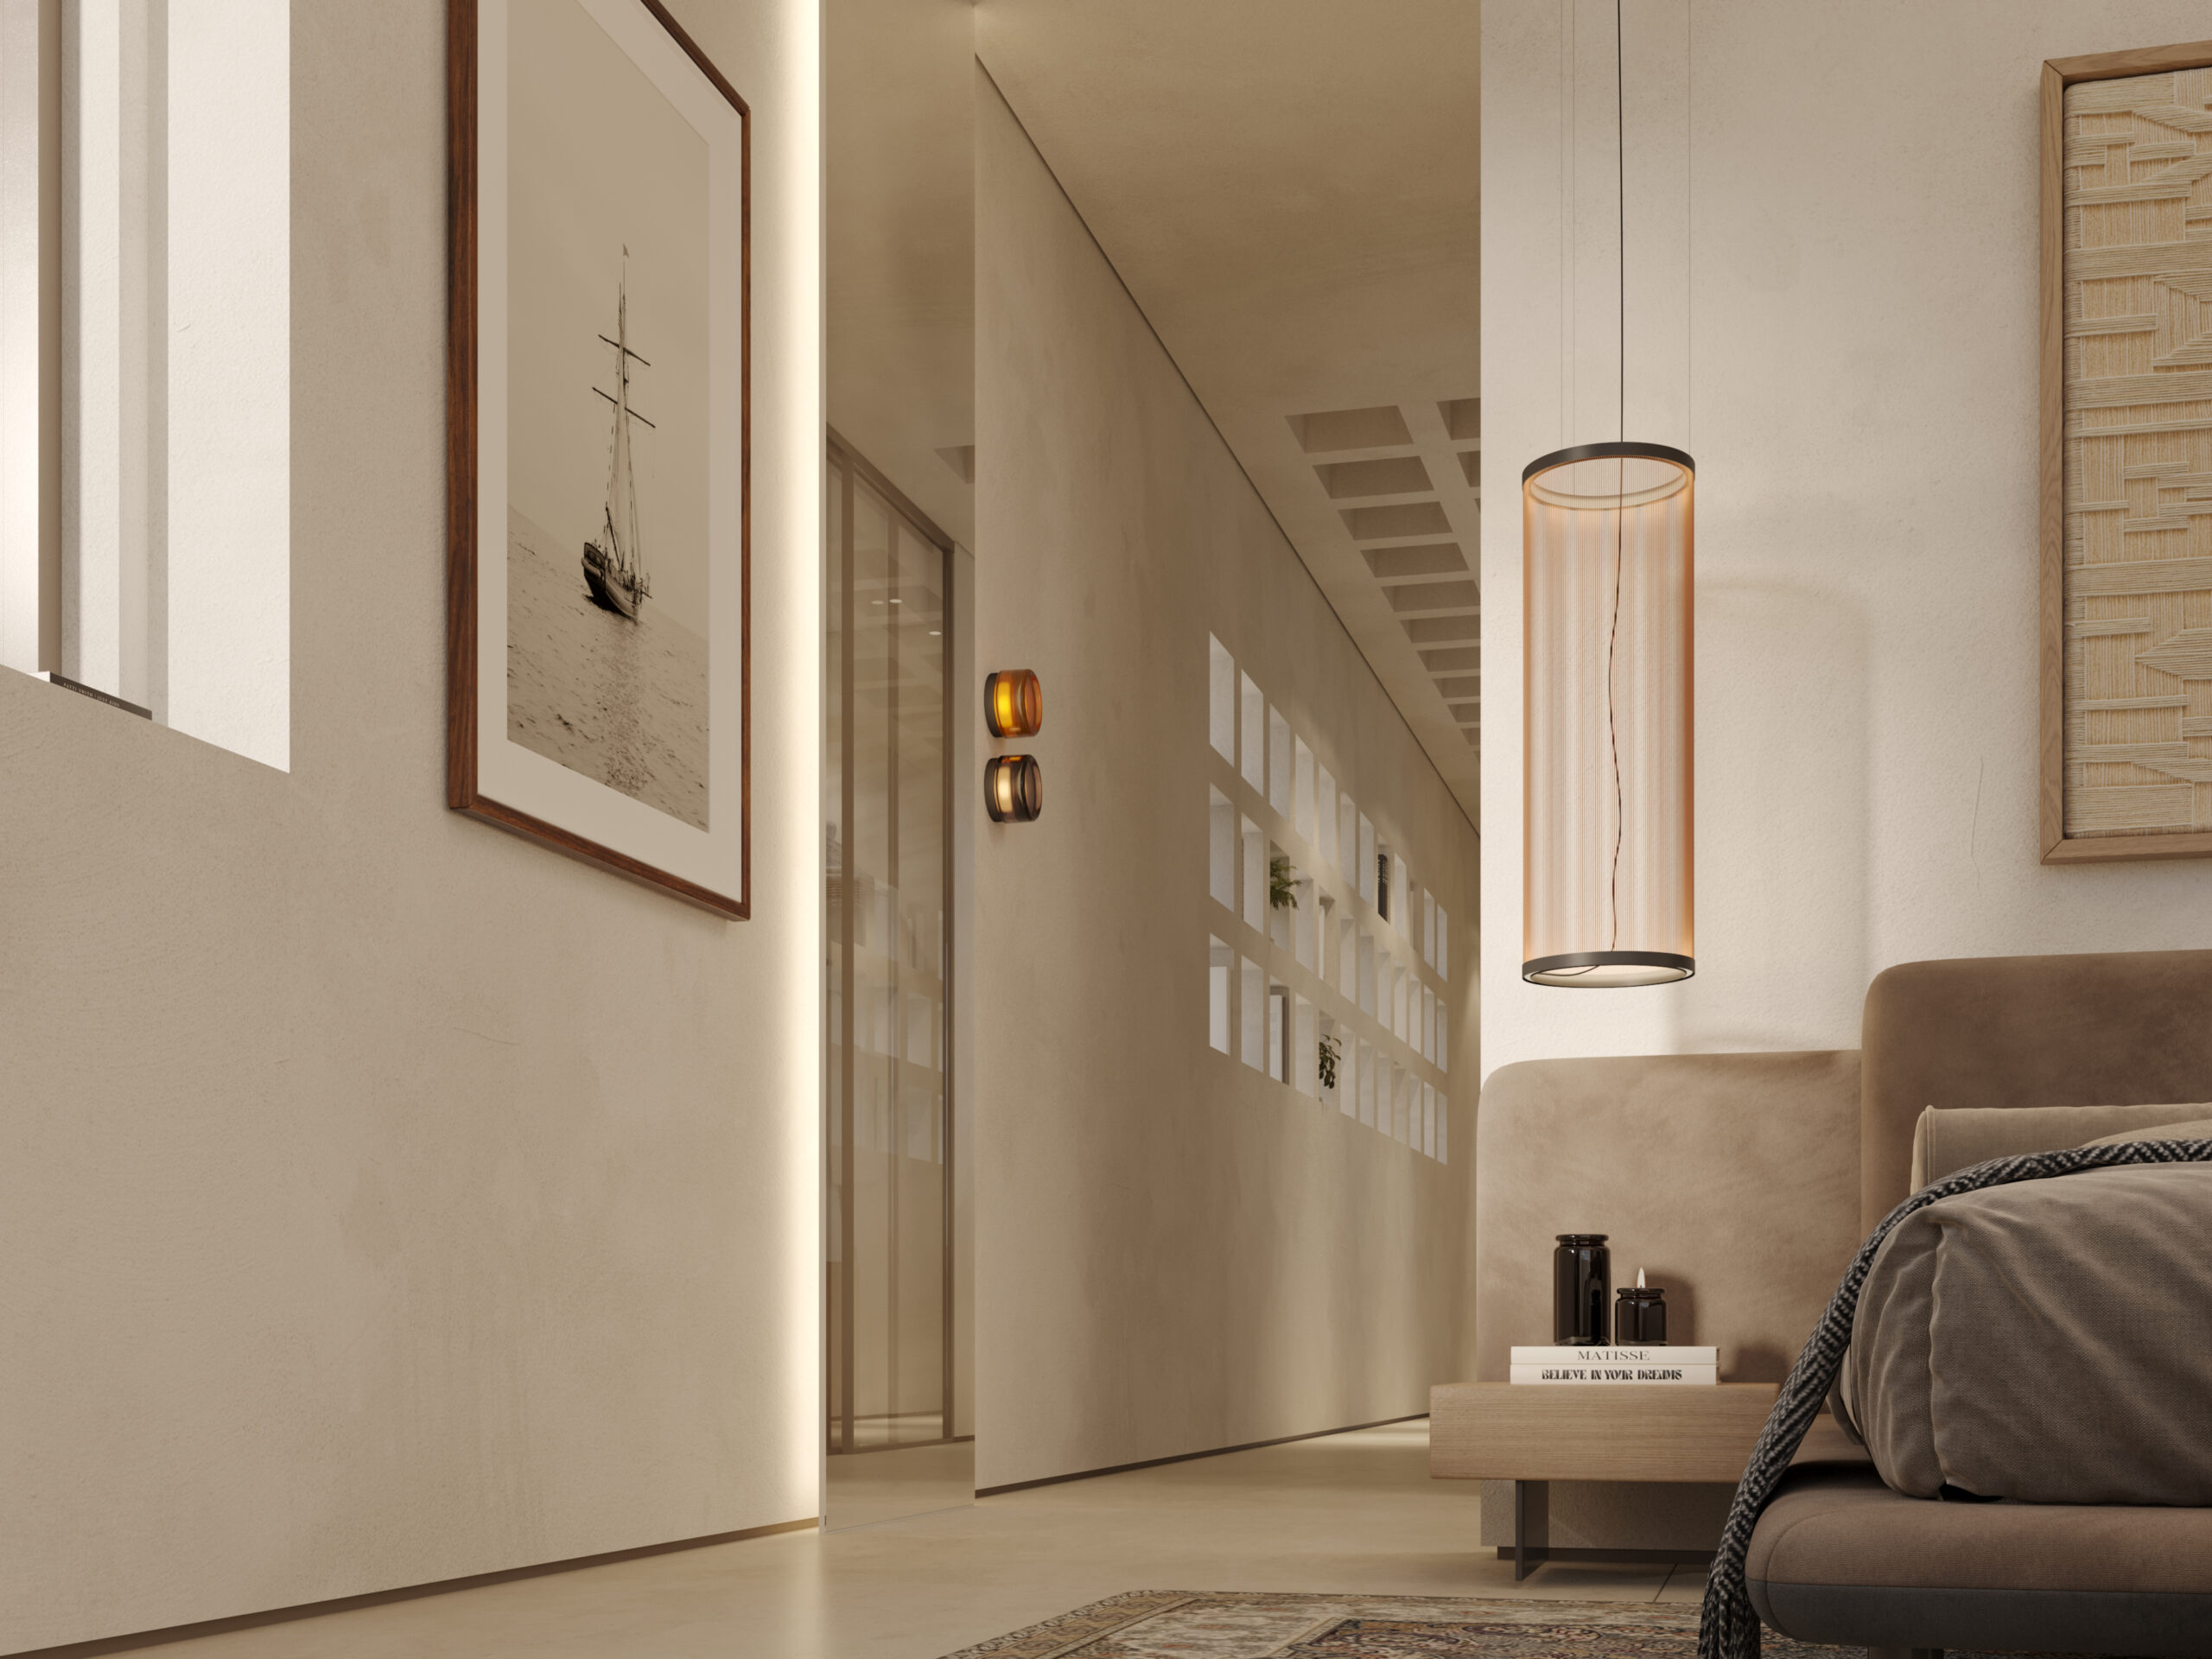


Master Suite
Soft plaster, warm timber and a bath beside a planted window.