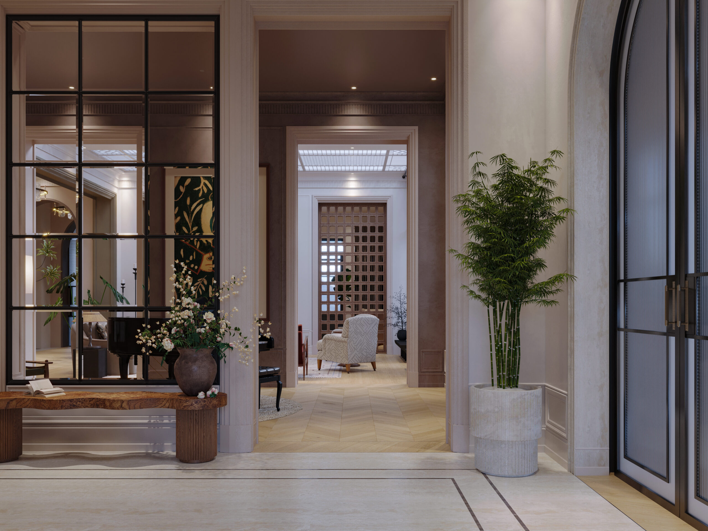
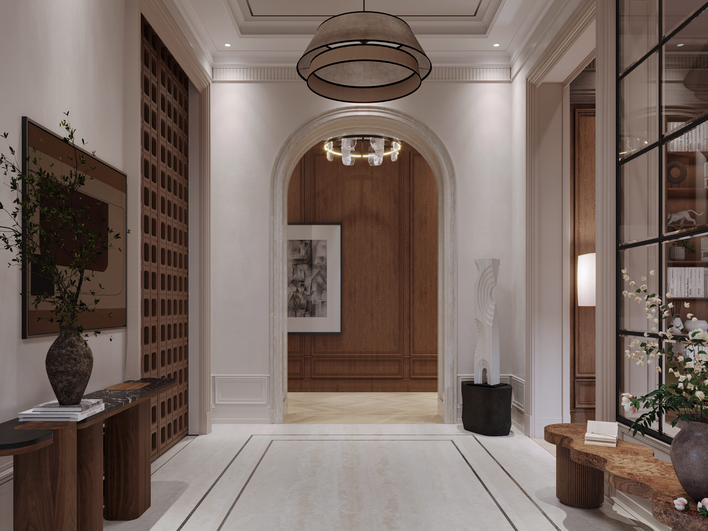
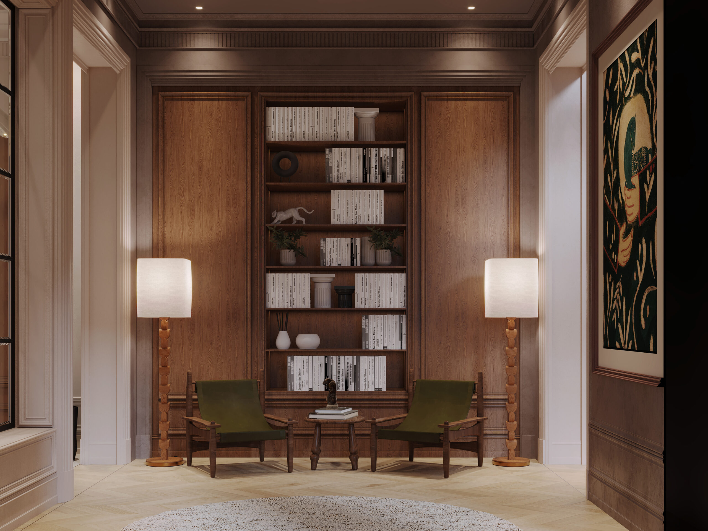
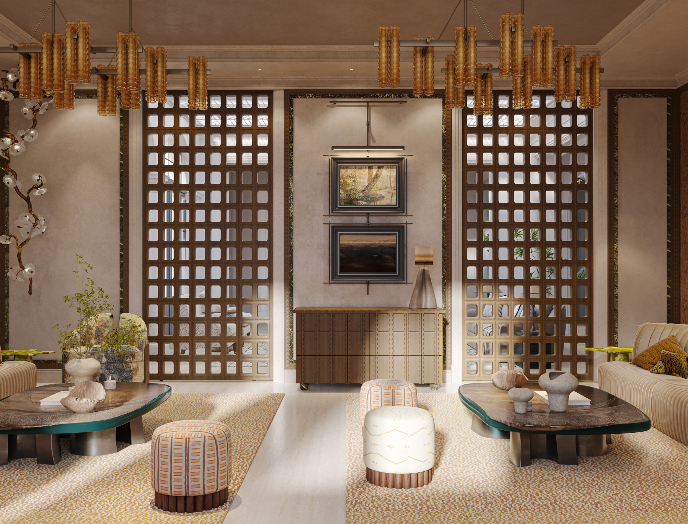

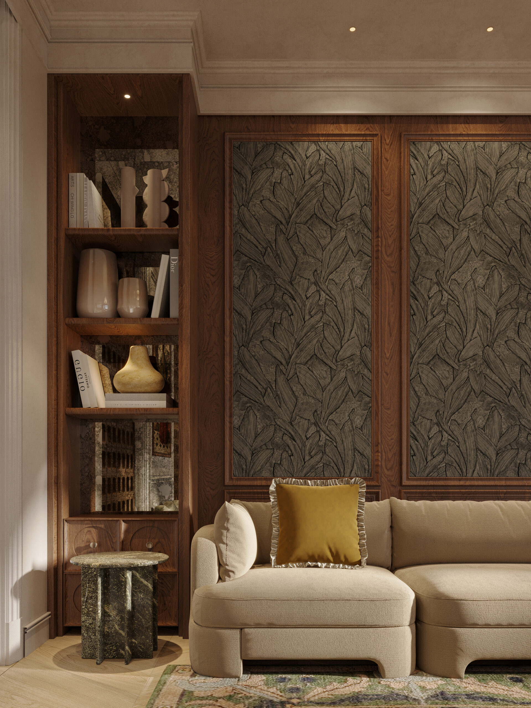


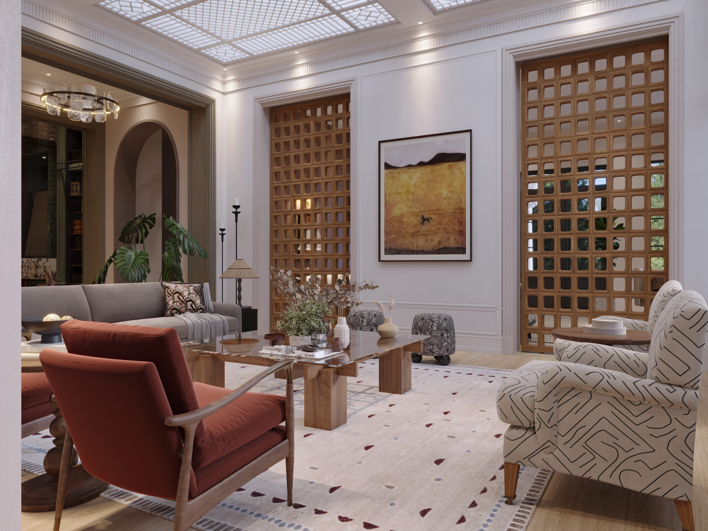

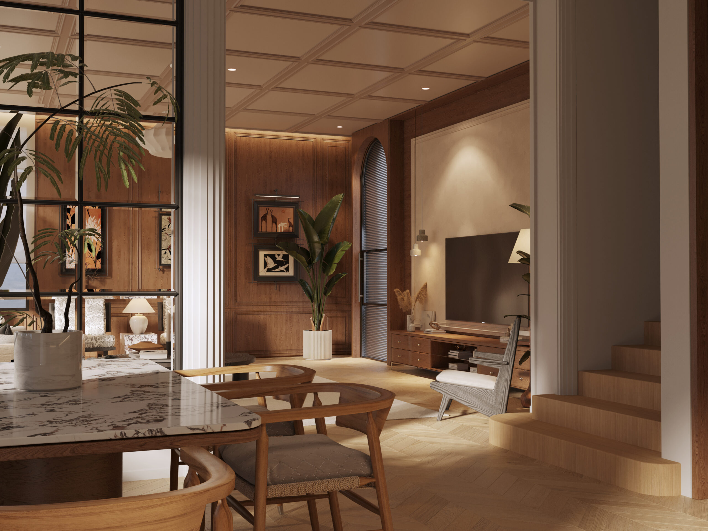
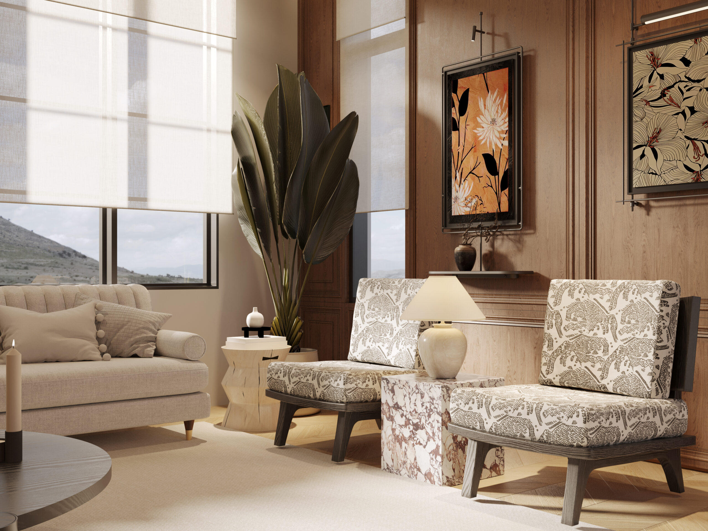
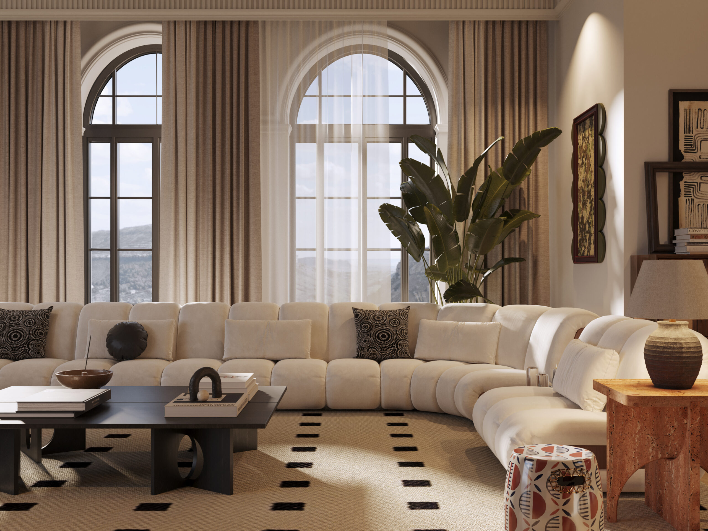
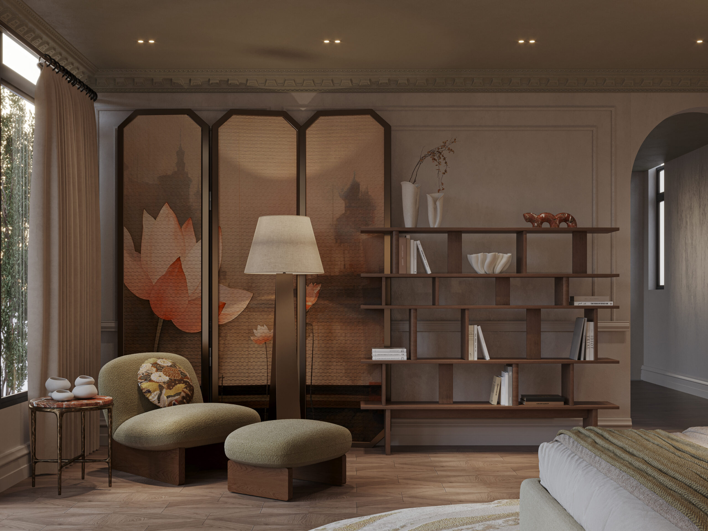
B&H Residence, on Saadiyat Island in Abu Dhabi, is built on a classical frame of moulded ceilings, panelled walls and arched openings, which the interior opens up rather than closes. Walnut arches repeat along the main gallery like a procession, and steel-framed glass and walnut lattice screens let views pass between the entrance, a piano room, the formal majlis and the family rooms.
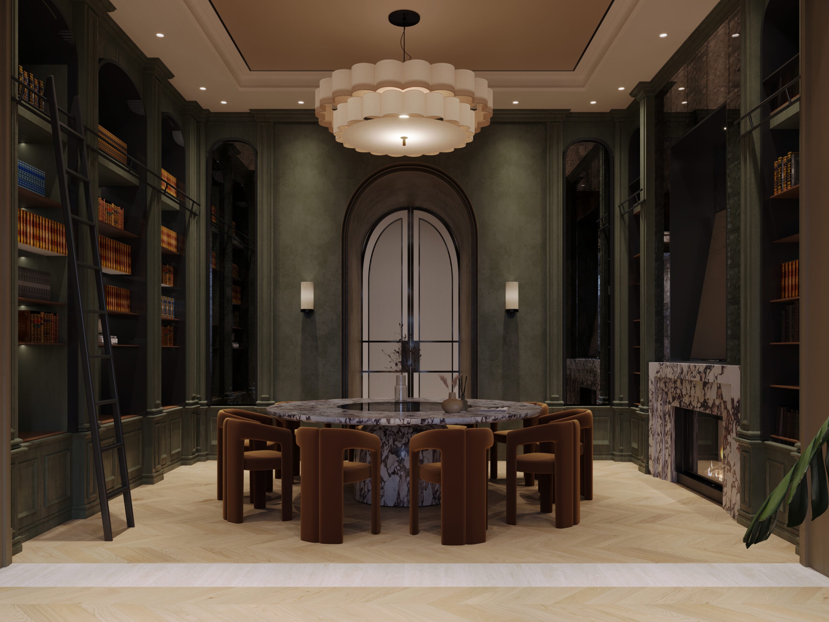
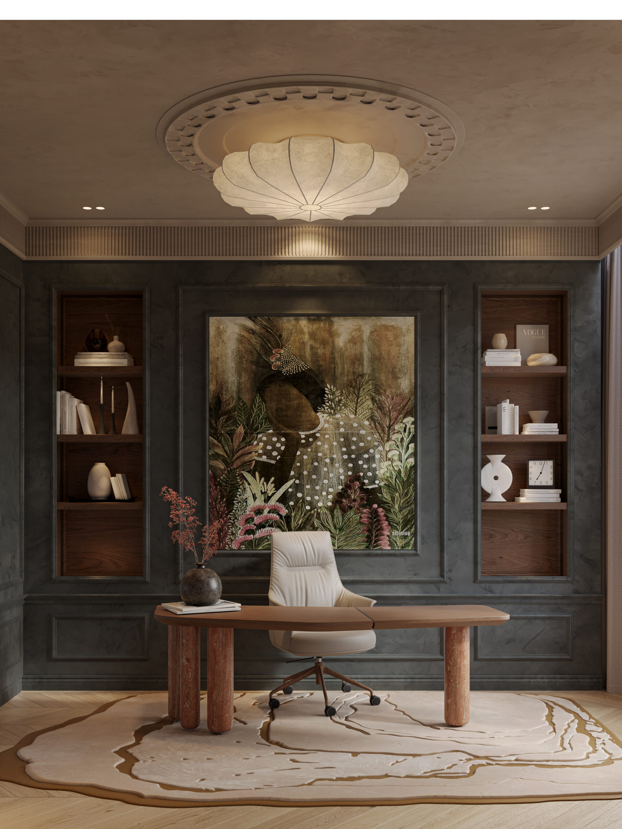
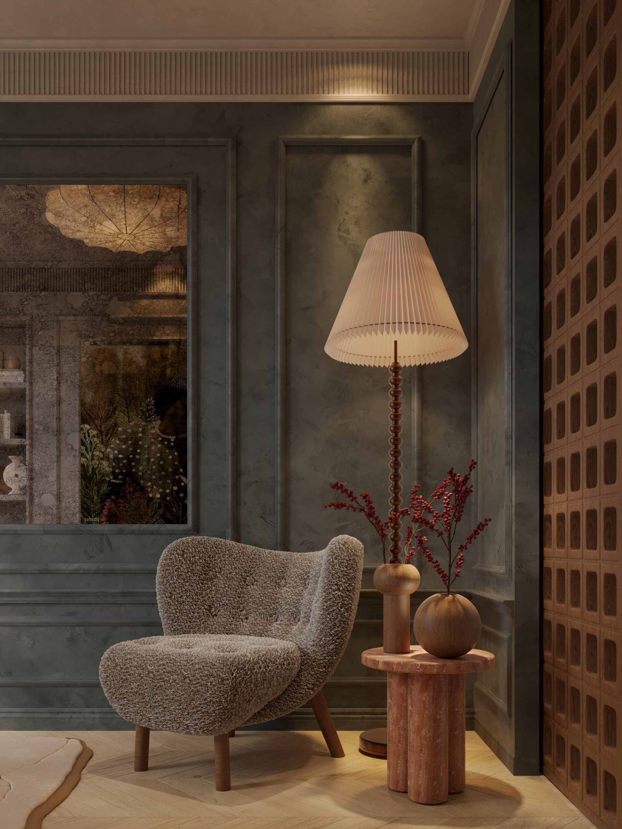
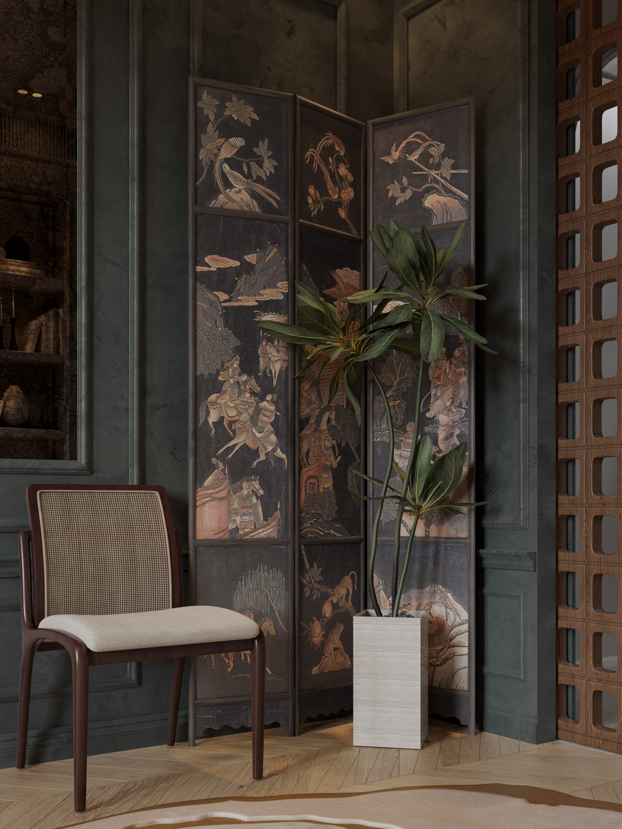

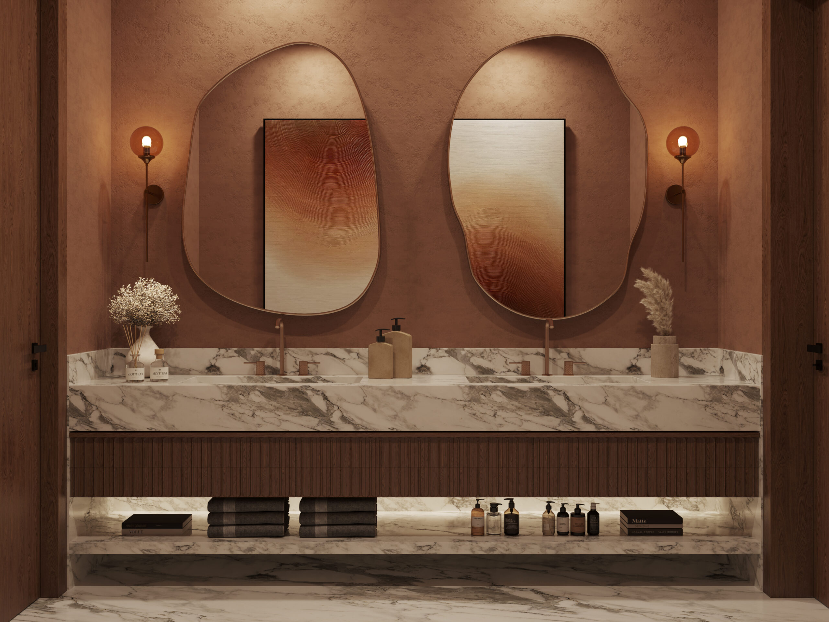
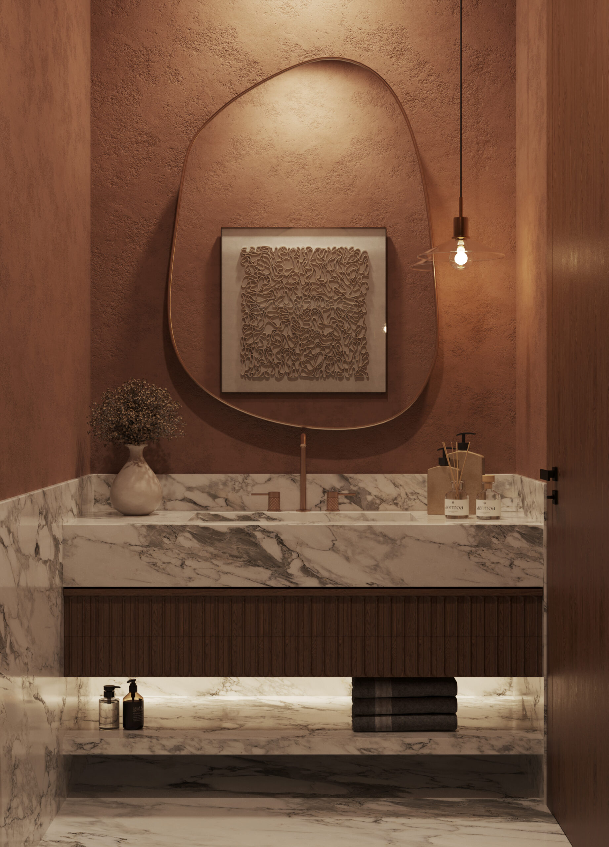
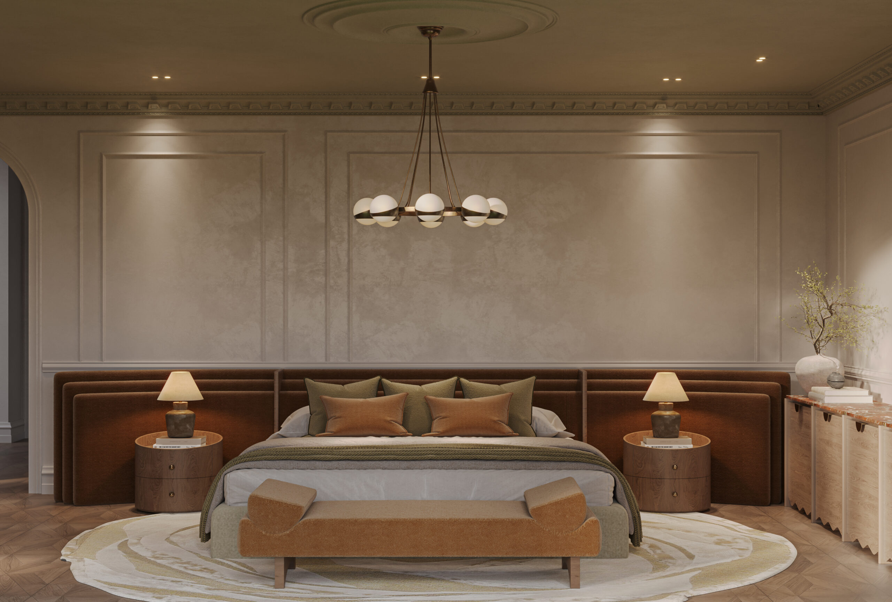
Light comes from above through latticed skylights and falls on herringbone oak floors and pale walls. Against this calm ground each room takes its own mood: deep green panelling in the office, arched bookshelves around the dining table, terracotta plaster and violet-veined marble in the guest washroom, ivory panelling in the master suite. The 1,200 m² house is under construction.
Material palette
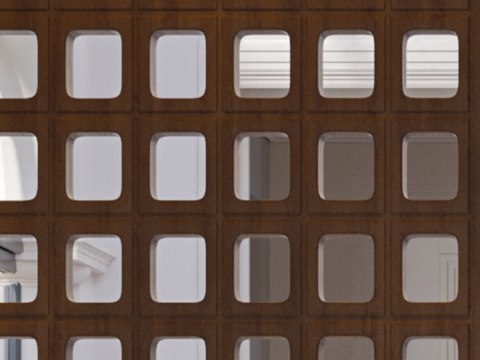
Walnut lattice
Screens between rooms
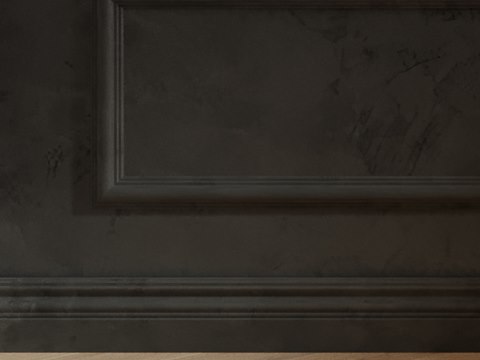
Deep green
Office panelling
Terracotta plaster
Guest washroom
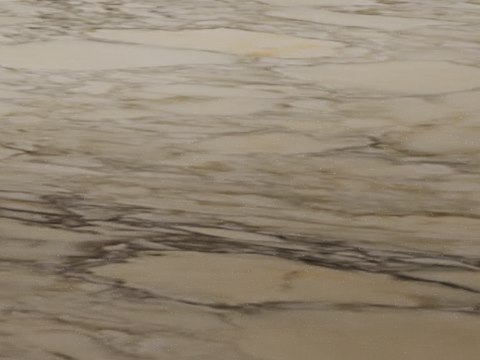
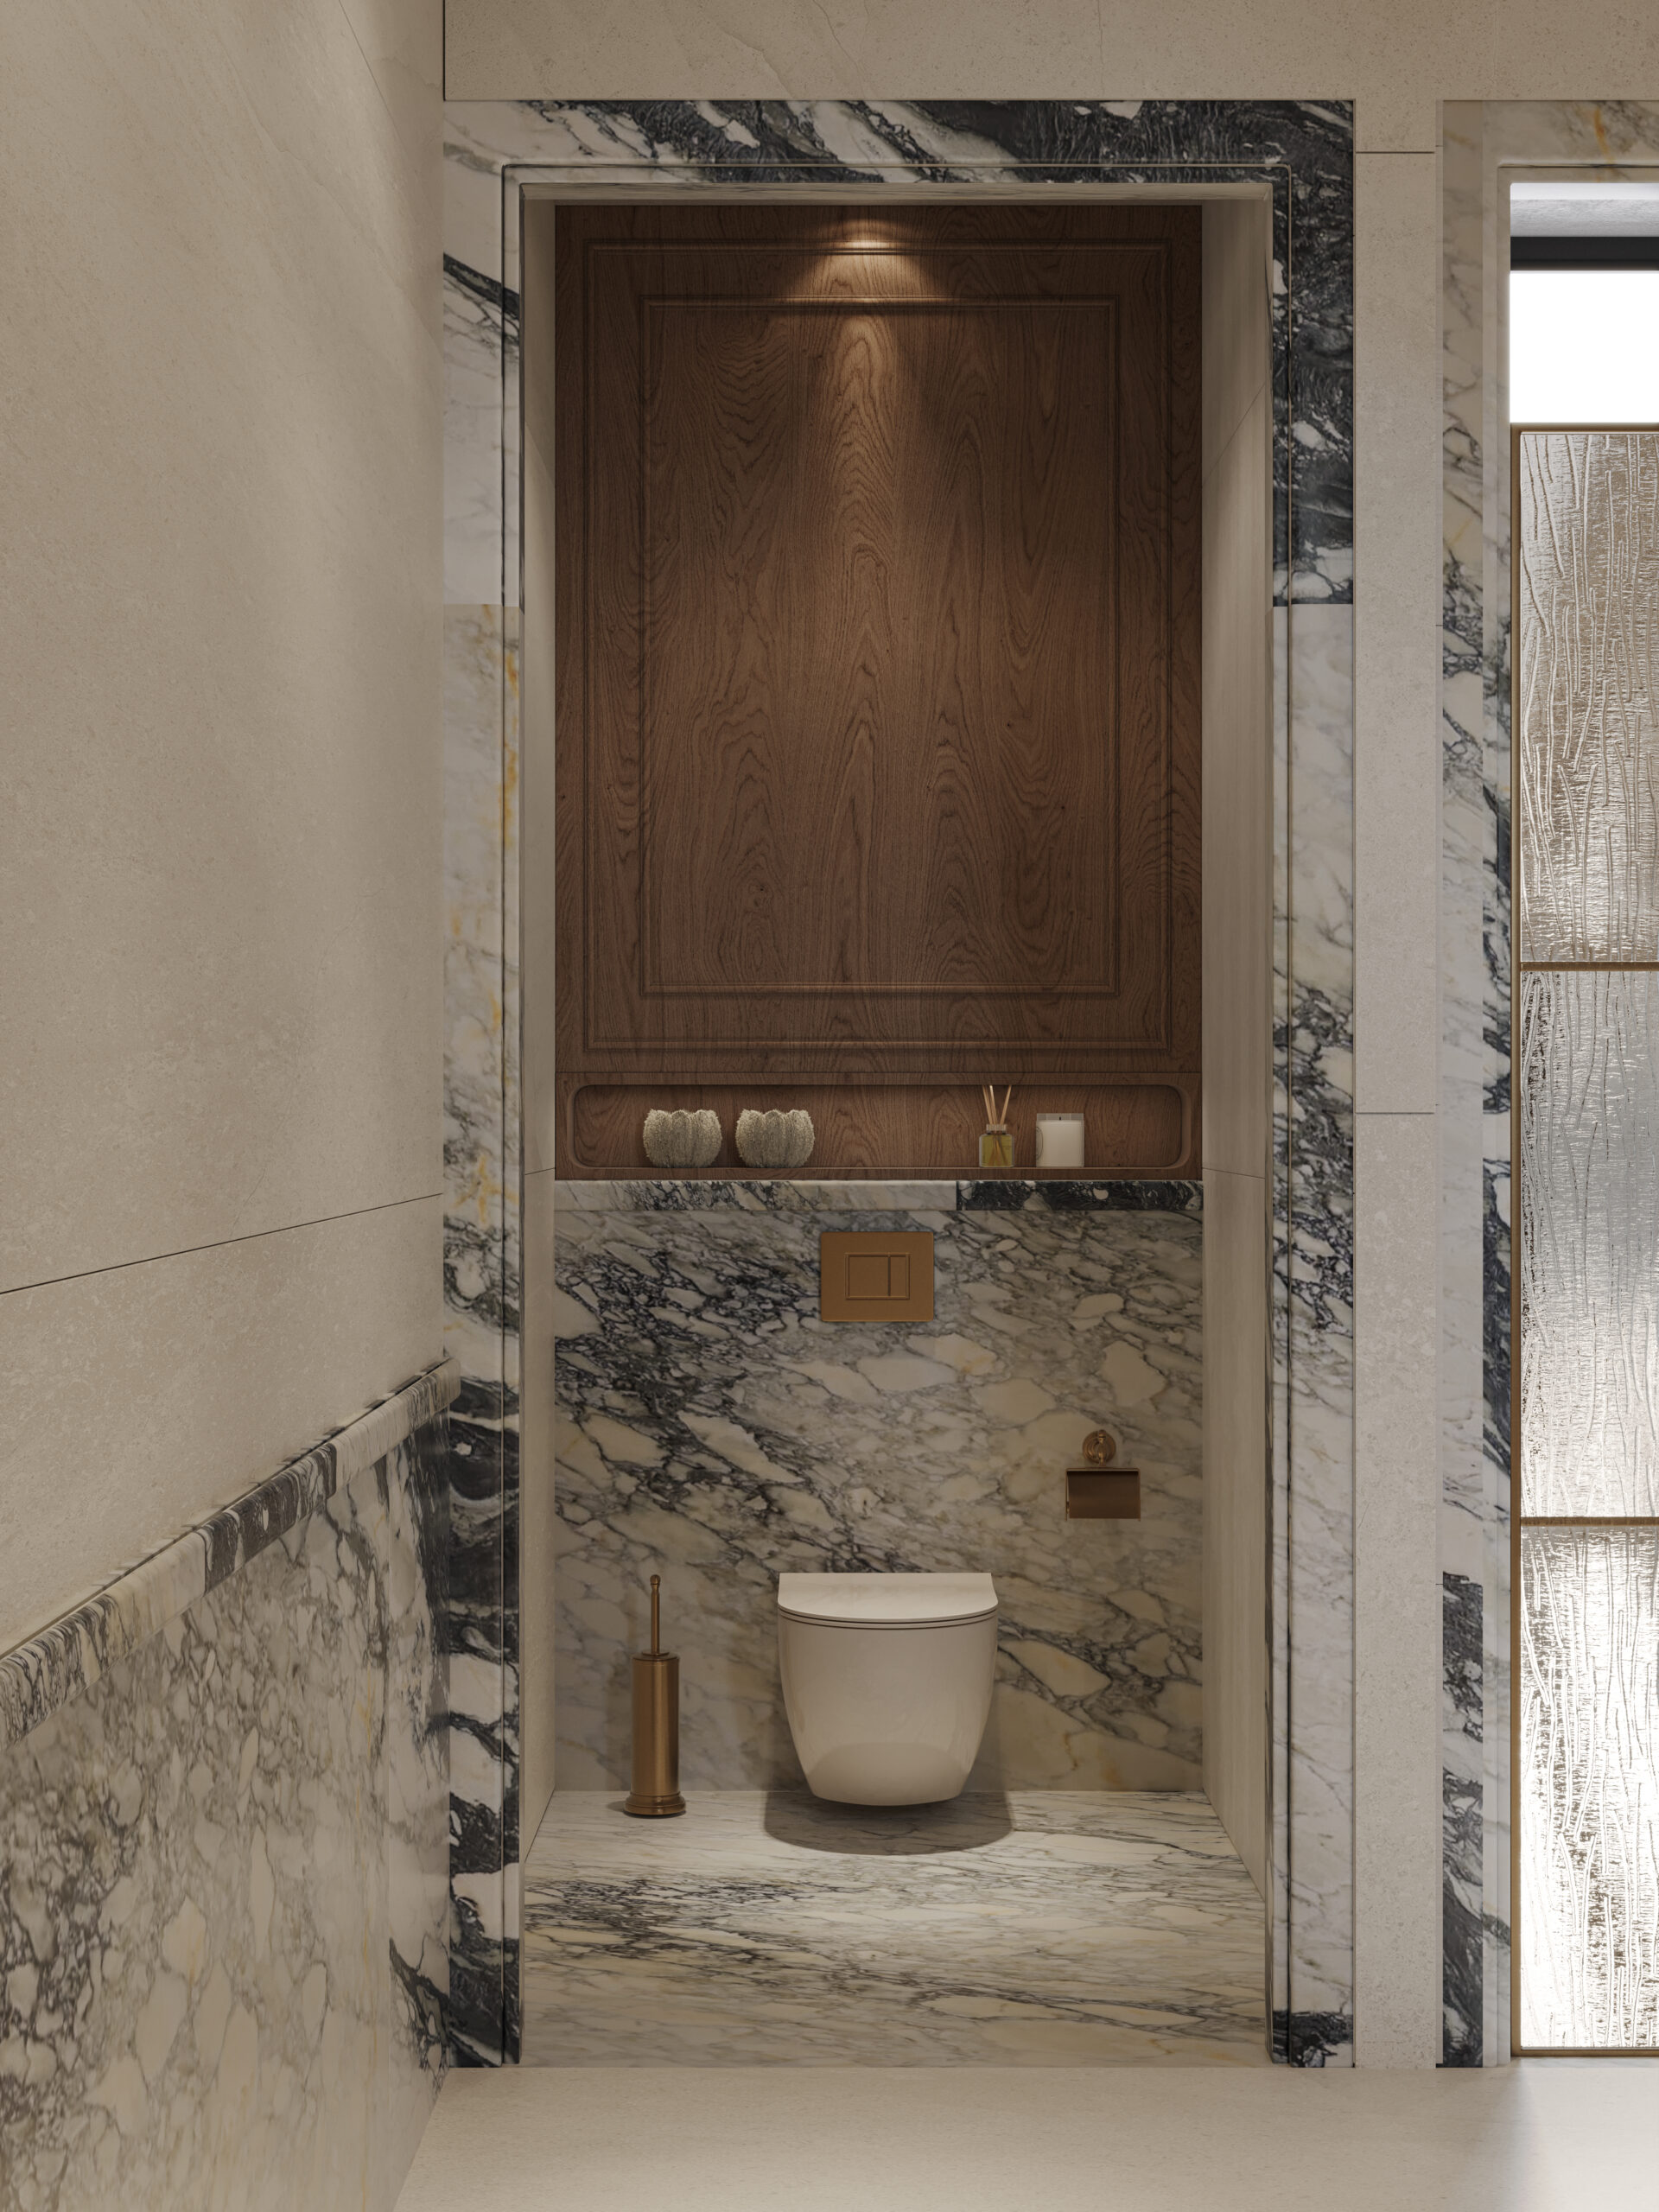
Veined marble
Vanity and bathrooms
01
Arrival
Arched openings, steel-framed glass and a piano room off the entrance.
02

Formal Majlis
Walnut lattice, botanical panels and a sculpted brass chandelier.
03
Family Living & Dining
Light, open rooms under arched windows, linked by screens and timber.
04
Office
Deep green panelling and botanical screens for focus.
05
Guest Washroom
Terracotta plaster, sculpted mirrors and violet-veined marble.
06
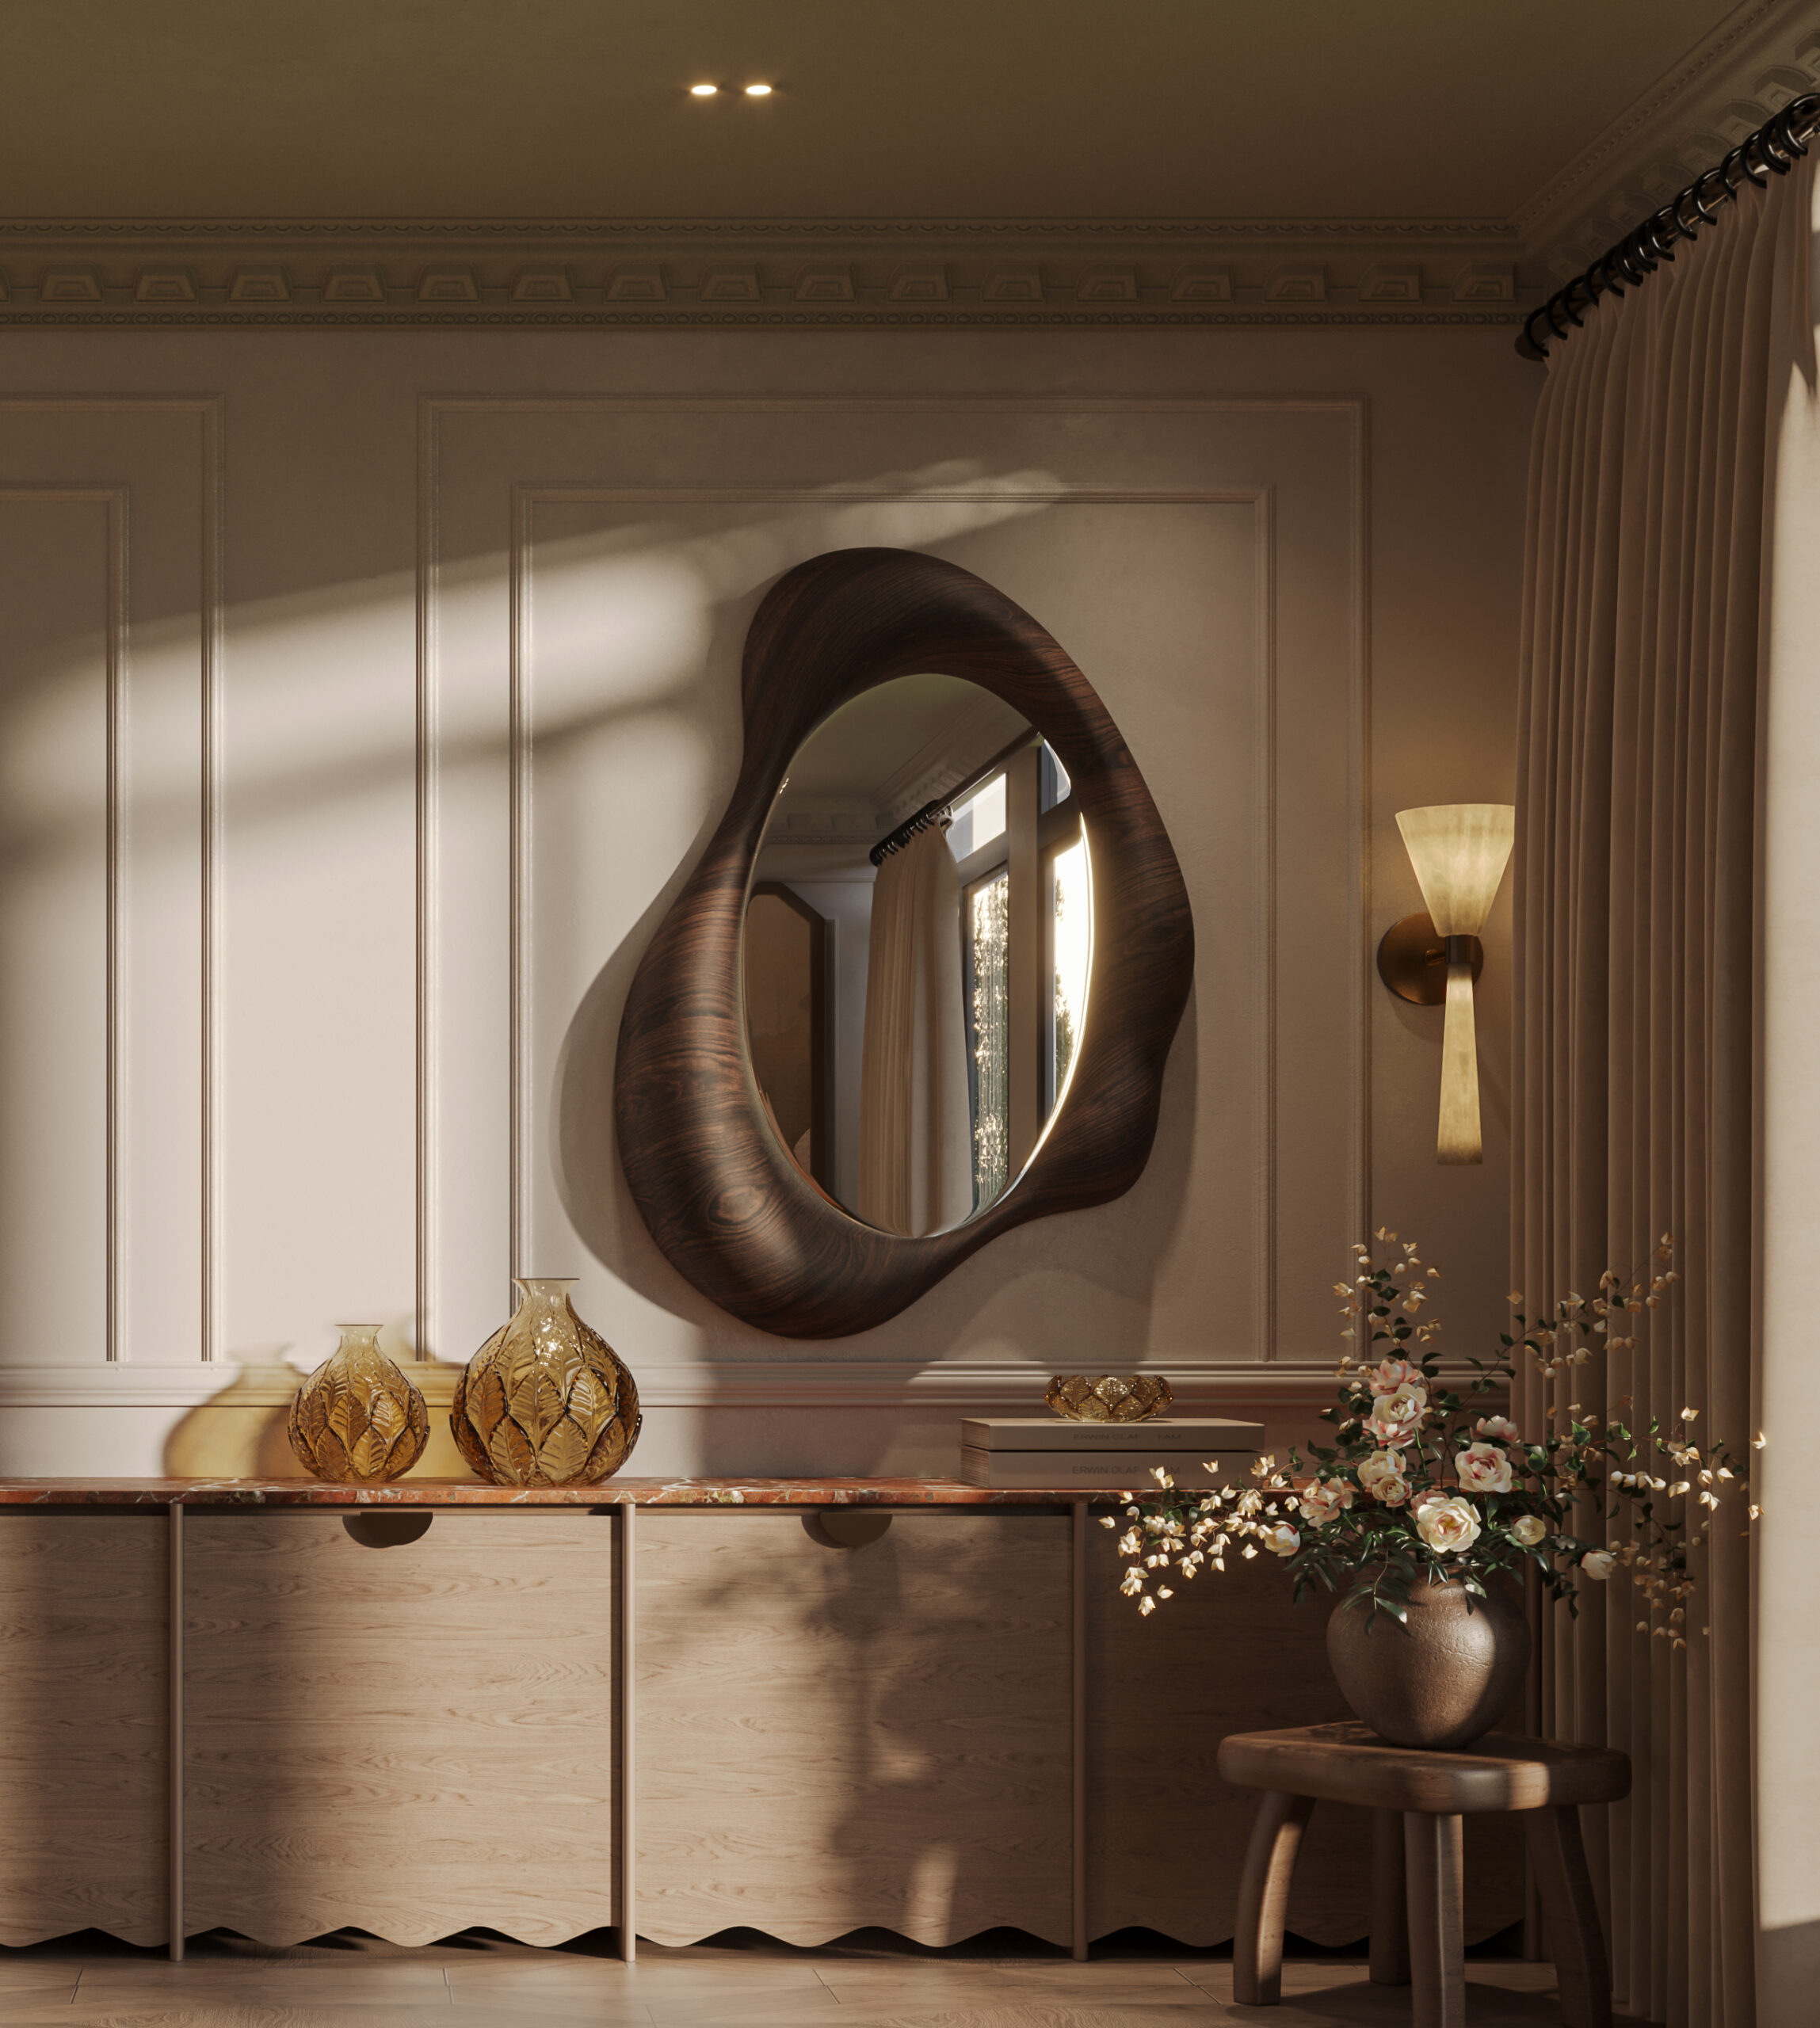
Master Suite
Ivory panelling, a sculpted mirror and a stone-clad bathroom.