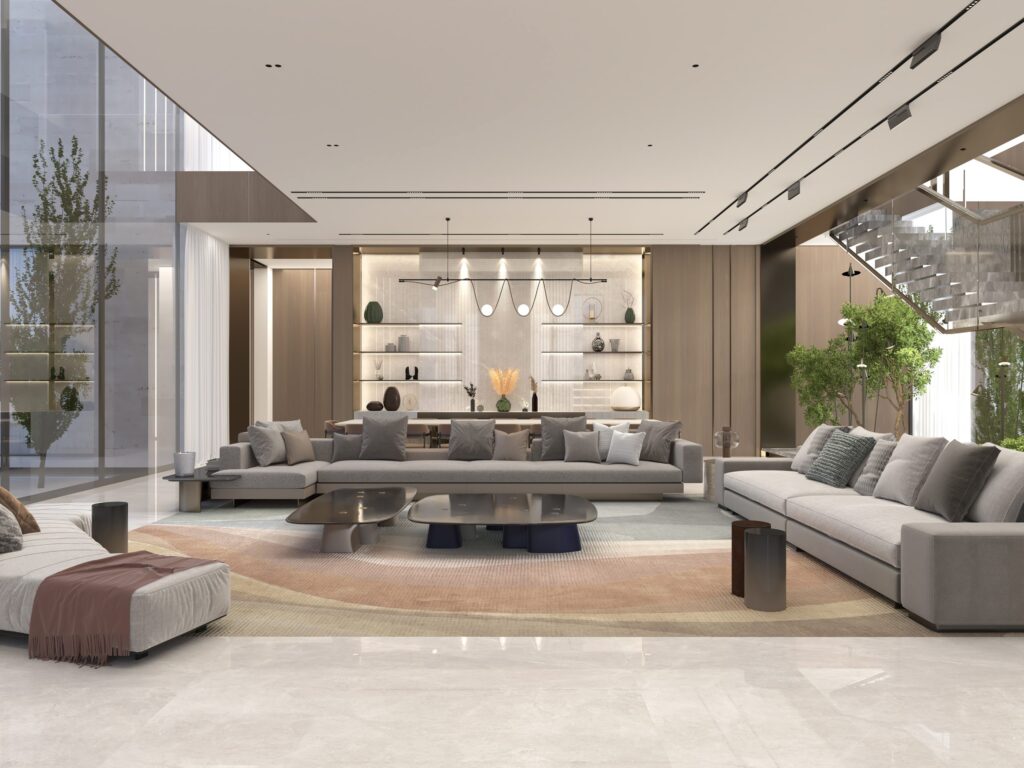
Penthouse interior design in Dubai is shaped by three things a villa rarely faces all at once: a long glass facade that takes the sun all day, a terrace that pulls every room towards the view, and a fixed concrete shell inside a building with its own rules. A good penthouse interior answers those three before it chooses a single sofa. It controls the light without losing the view, gives an open floor a sense of rooms, and carries the owner’s own life — their objects, books and habits — into a space that otherwise looks like every other top floor.
IDEA ART Interior Architects (IAIA) has designed interiors from Dubai since 1994, on more than 320 projects in 12 countries. This article explains how we approach a penthouse, using The Shadow Box, a 400 m² penthouse at Bvlgari Residences that won at the SBID International Design Awards 2021 and the DNA Paris Design Awards 2022, with Index, a 450 m² apartment in Dubai completed in 2025, as a second example of the same questions at a different scale.
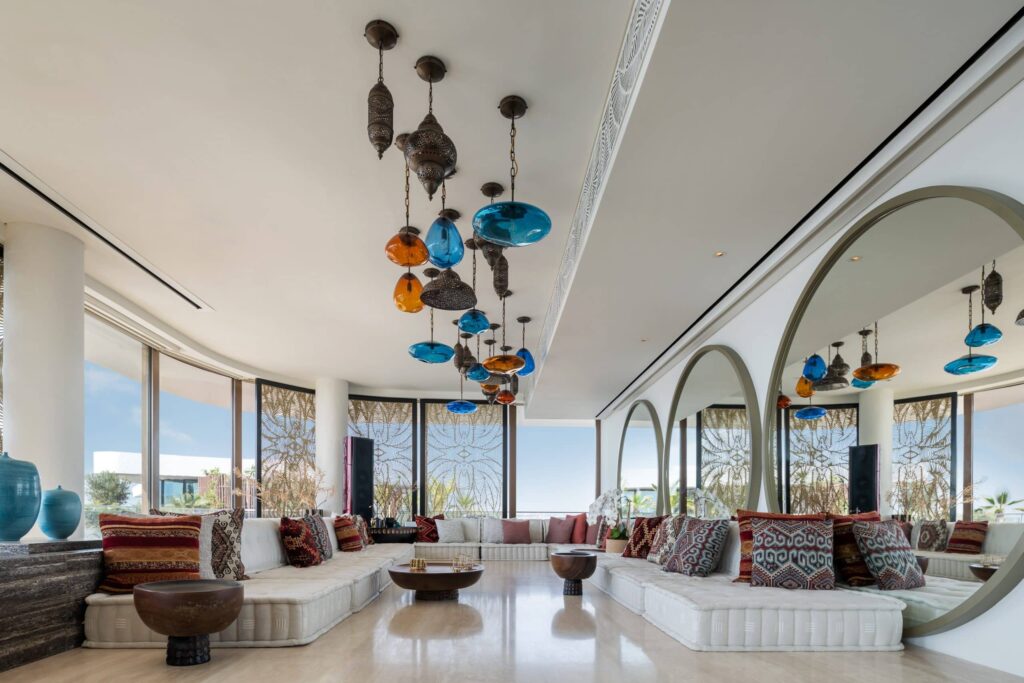
The Shadow Box, Bvlgari Residences, Dubai. Photography: Alex Jeffries.
What makes penthouse interior design in Dubai different
A villa can be shaped from the outside in: courtyards, overhangs and the plan itself manage the sun. A penthouse arrives as a shell. The slab, the columns, the glass line and the services are already fixed, and the work happens inside them. That changes where the design effort goes.
The facade is the main problem. Penthouses are usually wrapped in glass, and at the top of a building there is nothing to shade it. The sun that makes the view also overheats the rooms, fades fabrics and timber, and creates glare on screens and stone.
The plan is open by default. Developers deliver large, flexible floors. Without walls, the interior has to create a sense of arrival, of separate rooms and of privacy through levels, volumes, materials and light.
The building has its own rules. Work inside a tower is usually reviewed by the building’s management before it starts, and it is carried out around neighbours, lifts and access times. Heavy materials and large pieces have to be planned with the structure and with how they will reach the top floor. These are practical constraints, and they are easiest to handle when they are known at concept stage.
Controlling the sun on a penthouse facade in Dubai
The Shadow Box sits on a man-made island in Dubai, with a terrace that looks from the sea to the city skyline. Its long facade takes the sun all year. Heavy curtains would have solved the heat and lost the view; tinted film would have dulled the rooms.
The design does something else. Brass-finished panels slide along the glass, cut with a pattern of overlapping leaves. Daylight passes through them and falls across the rooms as moving shadow, so the sun becomes part of the interior rather than something to hide from. The panels move, so the residents decide how much of the view and how much of the light they want at any hour.
The lesson for any penthouse is to design the facade treatment first, as architecture, not to add blinds at the end. We explain the wider approach in our article on lighting in luxury interior design, and how orientation and shade work in a new house in designing a villa for Dubai’s light and heat.
Creating rooms in an open penthouse plan
In a penthouse the floor is usually flat and continuous. The Shadow Box introduces levels. A multi-level travertine platform lifts the reception into a low, Moroccan-style seating layout under coloured pendants. The platform gives the main room a centre and a sense of being somewhere, without closing it off from the view. At one end it holds a single carved rock of three tonnes that serves as a giant planter. An object of that weight is a structural question as much as a design one, which is why such pieces are decided early.
Index takes a different route to the same goal. Curved walnut volumes divide the open plan into living, dining and bar areas without closing it. The curves guide movement and frame each area, and the light passes over them, so the apartment reads as a sequence of rooms while staying open.

Index, a 450 m² apartment in Dubai, completed in 2025.
Both approaches avoid the most common result in large apartments: one long room with furniture floating in it.
Penthouse interior design that carries a personal collection
Many penthouses are bought finished, and they look it. What turns one into a home is how much of the owner’s life it holds. The Shadow Box was designed around a collection. Pieces were gathered from far away: volcanic basalt from Pompeii, side tables from Bali, fabrics from New Zealand. A panelled library with a ladder holds a collection of rare books.
The rooms then take on stronger characters as they become more private. Red-lit niches line a dark gallery that leads to a crimson master bedroom. One bedroom is deep blue with woven light; another is a playful room for the children. A long table in timber and leather sits in the dining area beside a hand-drawn map. Carved wood, mineral, brass and leather appear close up, in the details.
The design idea, in the studio’s own line for the project, is “light, stone and a carved rock.” The materials stay few — travertine, brass, timber, leather — and the objects do the rest.
Materials for a penthouse interior in Dubai
A penthouse takes more sun than any other floor, so materials are chosen for light as much as for looks. Honed stone, timber kept out of direct sun or protected by screens, and fabrics placed where light is controlled last longer and age better.
At The Shadow Box, travertine forms the reception platform, brass the sliding leaf screens and teak root the lounge chairs, with a crimson wall in the master bedroom. At Index, walnut forms the curved walls and joinery, an agate-patterned stone runs from the kitchen island and the bar to the master shower, and the master bathroom is lined in vein-cut travertine with backlit niches. The bedrooms are quieter, in warm timber and soft plaster.
In both, one strong material runs through the home and ties the rooms together. Our guide to materials in luxury interior design in Dubai explains how we choose and detail stone and timber.
What the awards recognised
The Shadow Box was completed in 2021, with Ramzi Jizi and Darine Jabeili as lead architects. Its recognitions, in the awarding bodies’ own wording:
- DNA Paris Design Awards 2022 — Winner, Interior Design / House & Residential
- SBID International Design Awards 2021 — Winner, Residential Apartment over £1M
- International Design Awards 2021 — Honorable Mention, Interior Design – Residential
- Commercial Interior Design Awards 2021 — Finalist, Best Residential Project
The project was also featured by Love That Design. The full list of the studio’s recognitions is on our awards page.
How we work on a penthouse interior in Dubai
- Read the shell. Orientation, glass line, slab levels, structure and services, and the building’s rules for works.
- Decide the light. How the facade will be shaded and how much of the view stays open, before the layout is fixed.
- Shape the plan. Levels, volumes and joinery that turn an open floor into rooms with privacy.
- Build the palette. A short list of materials that suit the light, plus the owner’s own pieces and collections.
- Draw and supervise. Detailed drawings, then site reviews so what is built matches what was drawn.
The whole process is part of our interior design services in Dubai.
Penthouse interior design in Dubai: FAQ
Where is The Shadow Box?
The Shadow Box is a 400 m² penthouse at Bvlgari Residences, on a man-made island in Dubai, completed in 2021.
Which awards did The Shadow Box win?
It won Interior Design / House & Residential at the DNA Paris Design Awards 2022 and Residential Apartment over £1M at the SBID International Design Awards 2021. It also received an Honorable Mention at the International Design Awards 2021 and was a finalist at the Commercial Interior Design Awards 2021.
How do you stop a glass penthouse from overheating without losing the view?
With shading that filters rather than blocks: screens, panels or deep reveals designed with the interior. At The Shadow Box, sliding brass panels with a leaf pattern turn sunlight into moving shadow and can be opened to the view.
Can an open-plan penthouse feel like separate rooms?
Yes. Changes of level, curved or solid volumes, joinery and lighting can define living, dining and private areas without closing the plan, as at The Shadow Box and Index.
Does IAIA design apartments as well as penthouses and villas?
Yes. Residential work makes up most of the studio’s projects — 210 of more than 320 since 1994 — including penthouses, apartments, villas and private residences in the UAE and abroad.
Planning a penthouse in Dubai?
Our studio is in Dubai Design District, Building 5, A204. If you are planning a penthouse or apartment and want it to feel like your own home, not the top floor of a building, start a conversation with us.