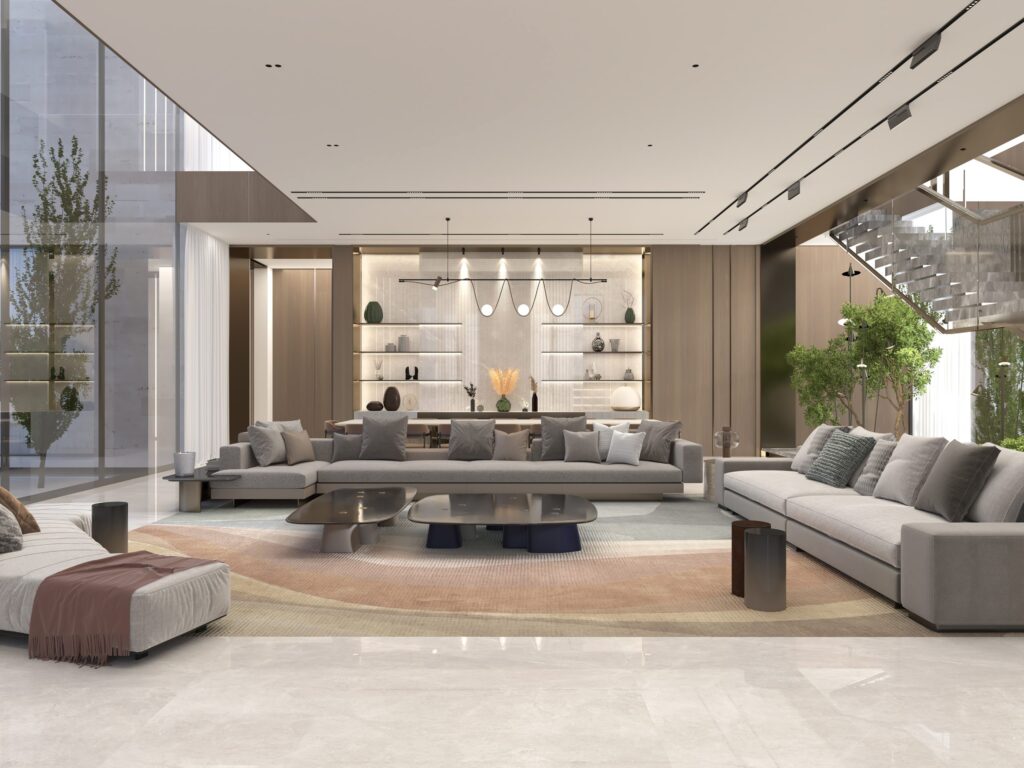
Portofino Hotel is a completed hotel in The Heart of Europe, Dubai, with interiors by IDEA ART Interior Architects (IAIA). The design rests on one idea, a hotel that takes its cue from the sea. That idea runs through every space a guest passes, from the entrance lobby and the atrium to the all-day dining, the Italian restaurant and the roof terrace. This case study follows the hotel in the order a guest experiences it, and explains the decisions behind each space.
For the wider picture of how we approach hotels, restaurants and bars, read our guide to hospitality interior design in Dubai. This article stays with one building.
The idea behind the Portofino Hotel interior design
A hotel is remembered as a whole, not as a list of rooms. The guest has to feel the same place in the lobby, at breakfast and on the roof at night, even though each space has its own use and its own mood. At Portofino we set one theme to carry that continuity: the sea, and the Mediterranean coast the hotel is named after.
The theme appears in different ways in different rooms. Sometimes it’s literal, as with blue glass mosaic and porthole mirrors. Sometimes it’s only in the material and the light: pale stone, timber, rippled steel that reads like water. That variation keeps the theme from turning into decoration while still letting each room belong to the same hotel.
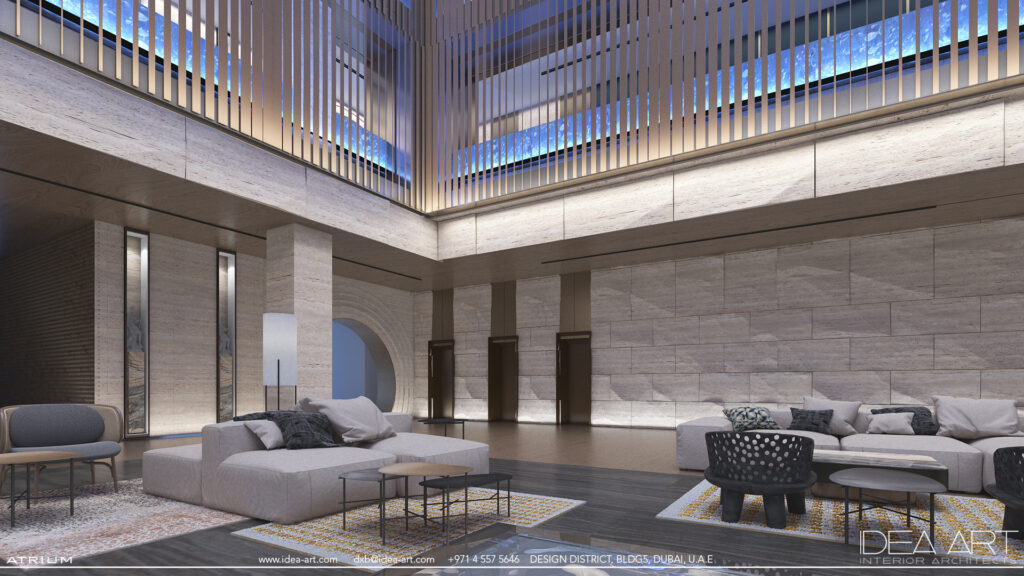
Arrival: the entrance lobby and the atrium
The lobby is where a guest decides what kind of place this is, and it should be readable in seconds. At Portofino the lobby is bright. Underfoot, the stone floor is inlaid with flowers. Overhead, a canopy of suspended leaves softens the height of the space and gives the arrival a garden quality.
From there the guest moves into a tall atrium. Its centre is a spiral stair that winds around a tree beneath lit timber screens. The stair does two jobs. It is the vertical connection the eye follows upward, and it makes the atrium a place to pause rather than a corridor to the lifts. The timber screens filter light and bring the scale of the volume down to something closer to a room.
Dining through the day: arches, timber and stone
An all-day restaurant has to work at breakfast, at lunch and in the evening, and it has to stay calm when full. At Portofino the all-day dining is shaped by arches and round openings in pale timber and stone. The arches divide one large floor into smaller, more sheltered areas. The round openings keep sightlines across the room so it never feels closed or crowded.
The palette is deliberately light and quiet here. It suits daylight and the hours guests spend at the table, and it leaves the stronger statements for the restaurant upstairs.
The Italian restaurant: travertine, rippled steel and blue mosaic
On the fifth floor, the Italian restaurant is the most concentrated expression of the sea theme. It is a room of travertine, rippled steel ceilings, glass-bead curtains and blue mosaic, with porthole mirrors framed in oak.
- Blue glass mosaic on the bar counters brings in the colour of the water, where guests lean and order.
- Rippled steel on the ceilings catches the light and moves with it, like the surface of the sea seen from below.
- Travertine and shell lights set a softer, warmer tone in private dining.
- Oak frames the porthole mirrors, a nautical reference made in a material that warms the room.
Glass-bead curtains divide the space without walls. They give tables privacy while letting light pass through, and they move slightly as people walk by, which adds life to the room in the evening. We also designed La Donna Restaurant within the hotel.

The roof terrace: shade first, then the view
In Dubai an outdoor space is only used if it is shaded. On the Portofino roof terrace, daybeds and dining sit under shade sails, against green walls and the sea. The sails make the terrace usable well beyond the cooler evenings. The green walls soften the hard edges of the roof and give the terrace a garden backdrop to match the lobby’s canopy of leaves. The view of the water completes the theme the guest first met downstairs.
This approach to shade, orientation and material weight is the same one we use in private houses, described in designing a villa for Dubai’s light and heat.

What the Portofino Hotel teaches about hotel interior design in Dubai
- One idea, many expressions. A single theme, read differently in each space, makes a large hotel feel coherent without making it repetitive.
- Design the sequence, not the rooms. Lobby, atrium, restaurants and roof are planned as one journey, each preparing the next.
- Divide without walls. Arches, round openings and bead curtains create intimate areas while keeping light and sightlines.
- Let materials carry the story. Travertine, oak, steel and mosaic each say something about the sea, so the theme doesn’t depend on applied decoration.
- Shade makes outdoor space real. In the Gulf, a terrace is designed around shade first.
IAIA has designed interiors from Dubai since 1994: more than 320 projects in 12 countries, including 42 hotels. Our interior design service in Dubai covers hotels from concept to opening, including furniture and design procurement and project supervision on site.
Portofino Hotel interior design: FAQ
Where is the Portofino Hotel?
Portofino Hotel is in The Heart of Europe, Dubai, in the United Arab Emirates. The project is completed.
What did IAIA design at the Portofino Hotel?
The interiors, including the entrance lobby, the atrium, the all-day dining, the Italian restaurant on the fifth floor and the roof terrace. The full project is on the Portofino Hotel project page.
What is the design concept?
A hotel that takes its cue from the sea. The theme is carried by materials such as blue glass mosaic, rippled steel, travertine and oak, and by the sequence of spaces from arrival to the roof.
Which materials were used in the Italian restaurant?
Travertine, rippled steel ceilings, glass-bead curtains and blue glass mosaic, with porthole mirrors framed in oak and shell lights in private dining.
Does IAIA design hotels outside Dubai?
Yes. Current hospitality work includes Villa Yakro in Yamoussoukro, Côte d’Ivoire, which won in Architecture – Hospitality at the DNA Paris Design Awards 2025.
If you are planning a hotel or restaurant, see more of our work in the hospitality interior design guide, or contact the studio to arrange a conversation.