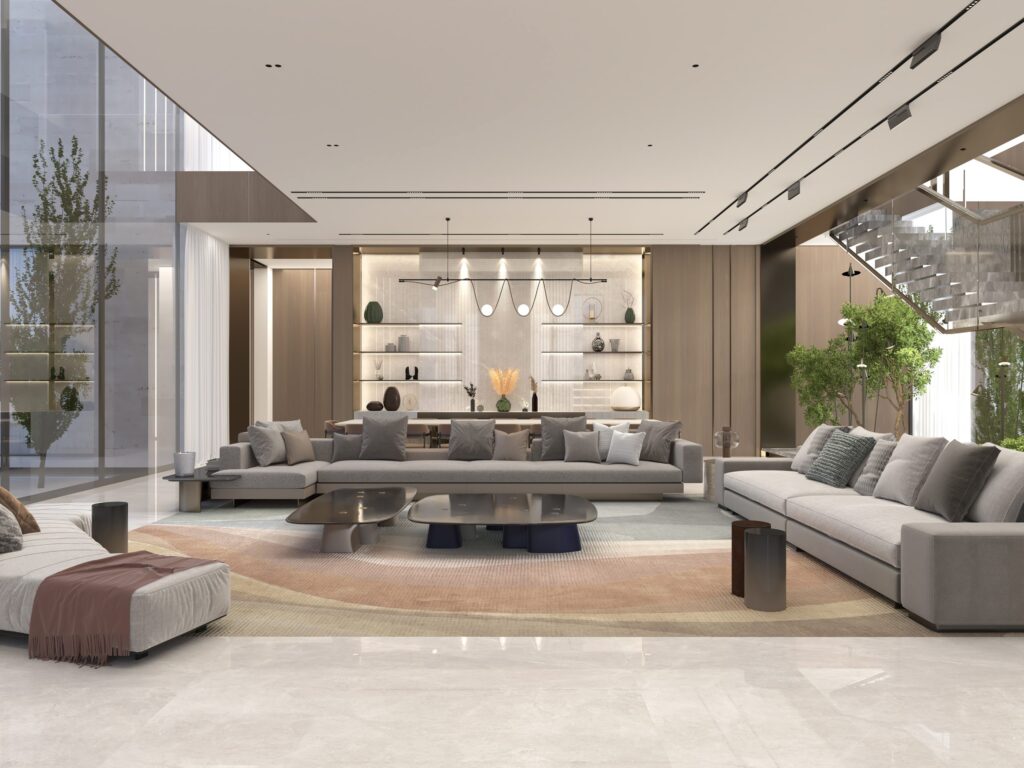
Hospitality interior design in Dubai is the design of hotels, restaurants, bars and lounges so that a guest understands the place at first glance, moves through it easily, and wants to return — while the staff can run it every day without friction. It starts with a story, is shaped by the guest’s journey and the operator’s needs, and is finished with light and materials that last in a hot climate and under constant use.
IDEA ART Interior Architects (IAIA) has designed hospitality spaces from Dubai since 1994: 42 hotels among more than 320 projects in 12 countries, alongside restaurants, bars and commercial interiors. The four projects below show how we approach the work, and what an owner or operator should expect from the process.
What hospitality interior design in Dubai has to solve
A villa is designed for one household; a hotel or restaurant is designed for thousands of guests and for the team that serves them. That changes the brief. Every hospitality interior has to answer five questions at once:
- Identity — what makes this place different from the next one on the street or in the mall?
- The guest journey — what does a guest see on arrival, where do they pause, where do they sit, what do they see from their table or their bed?
- Operations — service routes, back-of-house, storage, acoustics and cleaning, so the design keeps working at full occupancy.
- Climate — shade, glare and heat on terraces and façades, and materials that survive sun, humidity and air conditioning.
- Durability — finishes, fabrics and joinery chosen for heavy daily use, not only for the opening photographs.
In Dubai there is a sixth: approvals. A hotel or restaurant fit-out needs the drawings and specifications that the relevant authority — Dubai Municipality, Civil Defence, or a free-zone authority such as DIFC — will review, and an operator may add its own brand standards on top.
Start with a story the guest can read: La Casa del Tango, DIFC
La Casa del Tango is a 550 m² bar, restaurant and tango school on Gate Avenue in DIFC, completed in 2021. Our concept presentation opened with two maps, Argentina and the Emirates, under one title: importing culture. The model was the Argentinian street bar, where the doors stay open and people dance while others watch.
That story decided the plan. The bar is the centre of the room, its shelving curving up into a lit vault of brass-lined cells. The stage works as a live theatre that diners watch by turning their chairs, and embossed sliding panels close it off for private classes. Oxblood leather banquettes, brass chandeliers, street lanterns, deep teal walls and herringbone oak complete the setting; facing the mall, a dark panelled front with lanterns draws passers-by in.
The project won in Interior Design / Hospitality at the DNA Paris Design Awards 2022, received an Honorable Mention in Interior Design – Restaurants & Bars at the International Design Awards 2021, and was a finalist for Hospitality Project of the Year at the Design Middle East Awards 2021. It was featured on Archello and Love That Design.

Design the guest journey, space by space: Portofino Hotel, Dubai
In a hotel, the interior is experienced as a sequence. Portofino Hotel, completed in The Heart of Europe, Dubai, takes its cue from the sea, and the design follows the guest from door to roof.
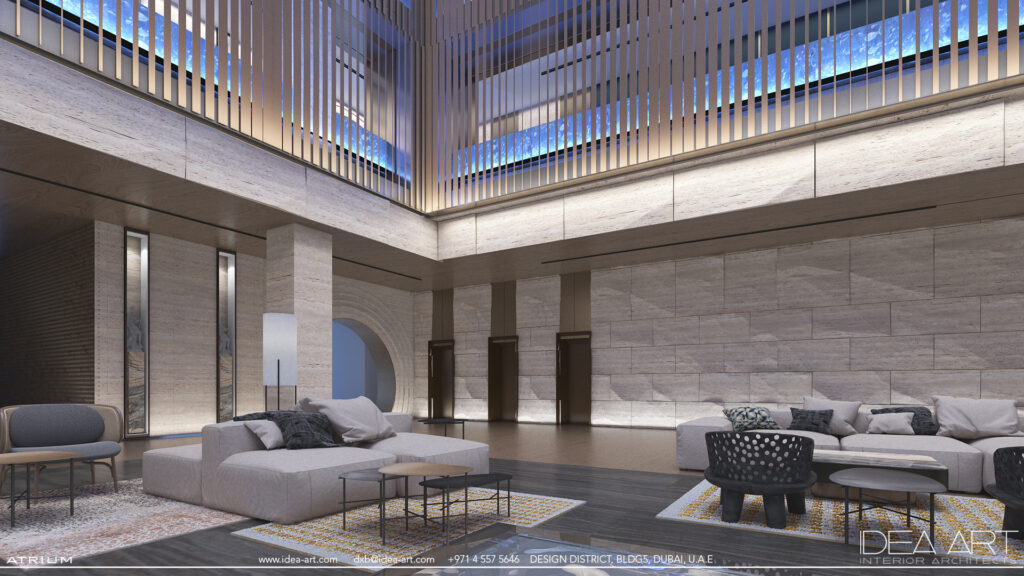
A bright entrance lobby, with a floor of inlaid stone flowers and a canopy of suspended leaves, leads into a tall atrium where a spiral stair winds around a tree beneath lit timber screens. The all-day dining is shaped by arches and round openings in pale timber and stone. On the fifth floor, the Italian restaurant is a room of travertine, rippled steel ceilings, glass-bead curtains and blue mosaic, with porthole mirrors framed in oak. Above it, the roof terrace sets daybeds and dining under shade sails, against green walls and the sea.
Each space has its own character, but one idea runs through them all — which is what lets a guest remember the hotel as a whole rather than as a series of rooms.
Light is the main material in restaurants and bars: Nama, Abidjan
Restaurants and bars are mostly lived in at night, so lighting is designed with the room, not added at the end. Nama, a restaurant and bar in Abidjan, Côte d’Ivoire, serves Nikkei cuisine — Japanese technique meeting the landscape of Peru. Our renovation turned that dialogue into “the Andes at dusk, lit from within”.
A ridge-line landscape painted onto gridded panels and lit from behind wraps the dining room like a horizon. The bar counter is backlit onyx, its veining read as strata. Woven columns filter light into the seating, brass pendants arc over the tables, and below a slatted walnut ceiling, rust-toned banquettes and small amber lamps divide the floor into booths without closing it off. The light stays low and warm, for long evenings — and for longer stays at the table.
Climate and place: hospitality design beyond Dubai
The same thinking travels. Villa Yakro is an 18,000 m² boutique hotel in Yamoussoukro, Côte d’Ivoire, now in progress, planned as a low village of earth-toned volumes around a long central pool. Thick rendered walls, deep overhangs and timber louvres keep the rooms shaded; perforated clay screens filter light into stairs and terraces and carry the hotel’s name at the entrance. Each guest room opens onto the water with its own terrace, and shared life gathers at the pool’s edges: a cascade wall, sunken lounges and a bar under a timber pergola.
Villa Yakro won in Architecture – Hospitality at the DNA Paris Design Awards 2025. The lesson applies directly in the Gulf: shade, orientation and material weight do as much for guest comfort as the air conditioning does — the same principles we describe in designing a villa for Dubai’s light and heat.

How a hospitality interior design project runs, from concept to opening
Every project is different, but the stages are consistent:
- Brief and concept — the operator’s offer, the guest profile and the story, set out in a concept presentation with moodboards, plans and the material direction.
- Design development — layouts tested against service routes, kitchens and back-of-house; 3D views of the key spaces; lighting and acoustic intent.
- Technical drawings and approvals — joinery, ceilings, finishes and lighting specifications, coordinated with the MEP engineers and submitted for authority approval.
- FF&E and procurement — furniture, fixtures, lighting and fabrics specified for contract use, sampled, ordered and tracked against the opening date. See our furniture and design procurement service.
- Site supervision — samples, mock-ups and site visits so the built room matches the drawings. See our project supervision service.
Where the building itself is new, bringing the interior team in at the architectural stage avoids reworking openings, ceiling heights and service routes later. Our interior design service in Dubai covers the full sequence.
Hospitality interior design in Dubai: FAQ
What is the difference between hospitality and residential interior design?
Residential design serves one household’s routine. Hospitality design serves many guests and a working team, so it adds brand identity, service and back-of-house planning, contract-grade materials, and authority and operator requirements.
When should a hotel or restaurant owner appoint the interior designer?
As early as possible — ideally before the layout and MEP are fixed. Kitchen positions, bar locations, ceiling voids and lighting all depend on early decisions.
Do you work with hotel operators’ brand standards?
Yes. Operator standards set requirements for rooms, finishes and back-of-house; the design works within them while giving the property its own character.
Can a restaurant be designed for both day and evening service?
Yes, mainly through lighting scenes, zoning and flexible elements — at La Casa del Tango, sliding panels let the stage close off for private classes while the restaurant stays open.
Do you design hospitality projects outside the UAE?
Yes. IAIA has worked in 12 countries; current hospitality work includes Villa Yakro in Yamoussoukro and Nama in Abidjan, Côte d’Ivoire.
If you are planning a hotel, restaurant or bar — in Dubai or beyond — see our hospitality projects and awards, read how to choose an interior design firm in Dubai, or contact the studio to arrange a conversation.