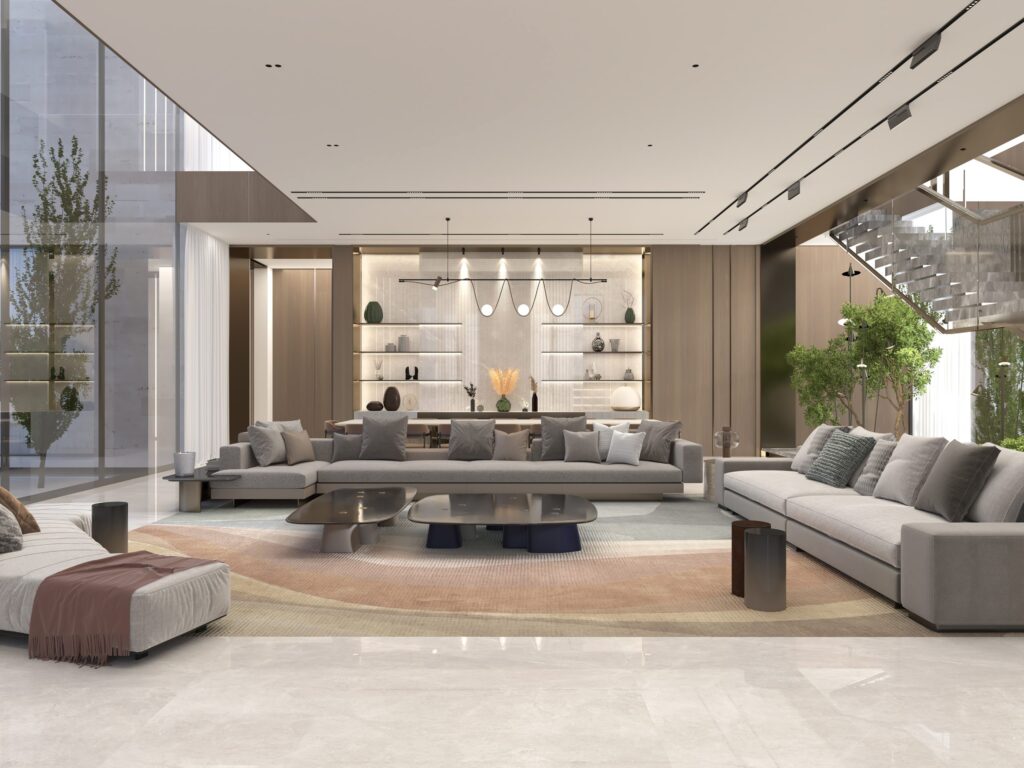
Interior design affects health through the things you live with every hour: how much daylight reaches you, the air you breathe, the materials you touch, the noise you hear and whether the house gives you places to rest, move and be outside. In Dubai, where long summers keep families indoors and the air carries fine dust and sand, these decisions matter more than in most climates. A healthy interior is not a style; it is a set of choices made early, in the plan.
This guide explains those choices one by one and shows them in houses IAIA is designing in Dubai and Abu Dhabi. It is written for homeowners planning a new villa or a full renovation.
What healthy interior design means in a Dubai home
Wellbeing in a house comes from a few physical conditions: good daylight without glare, clean and well-moved air, materials that do not release harmful compounds, a calm acoustic, contact with planting and the sky, and rooms that support sleep, work and movement. None of these can be added at the end with furniture. They are decided when the plan, the openings, the ceilings and the material palette are set.
The climate shapes every one of them. Strong sun means daylight must be filtered rather than simply maximised. Months of air conditioning mean air quality depends on how the system is designed and maintained. Gardens are only used when they are shaded. A healthy Dubai interior answers these conditions directly.
Daylight: the first rule of interior design and wellbeing
Natural light helps the body keep its daily rhythm and makes rooms easier on the eyes. In the Gulf the challenge is not getting enough light but controlling it: harsh direct sun brings heat and glare, so the light that reaches the rooms should be filtered, reflected or brought in from above.
At Villa Sira, a 750 m² interior on Jubail Island, Abu Dhabi, now under construction, double-height volumes at the entrance and family sitting room let light fall through the house beside a floating stone stair. The concept, Roots & Light, takes its idea from the island’s mangroves — light filtered through a canopy. Public rooms open out; private rooms close in, with curved walls and indirect light, so the bedrooms stay calm in the evening.
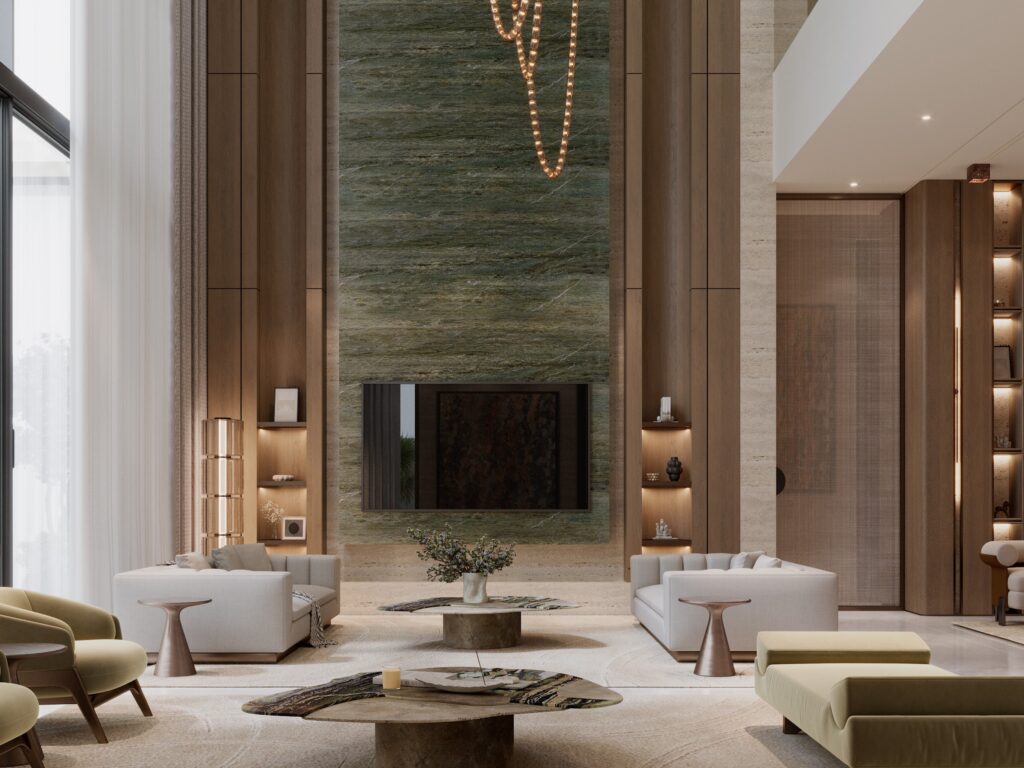
After dark, layered and indirect lighting that can be dimmed through the evening is kinder than a single bright ceiling. Our article on the use of lighting in luxury interior design goes further, and designing a villa for Dubai’s light and heat covers shade, screens and orientation.
Indoor air quality in a Dubai house
In this region the outdoor air carries sand, dust and salt. If these particles are allowed to collect and recirculate through an air-conditioning system, they can affect the people living in the house — especially young children and anyone prone to respiratory problems. Some finishes also release volatile organic compounds (VOCs) as they cure.
Interior design has a real part in this. Air outlets and returns need to be placed for airflow, not only hidden for looks; ceilings and joinery must leave access for filters and servicing; and paints, adhesives and sealants should be specified with low emissions. Entrances that hold sand back — a proper lobby, a door to the garden that is not the main route through the house — help too. We coordinate these points with the engineers from the concept stage.
Natural materials that are healthy to live with
Natural stone, solid timber, lime or mineral plasters and natural fibres age well, are pleasant to touch and, chosen and finished carefully, keep emissions low. They also stay calm in strong light, which matters in a house where the sun is present most of the year.
Echoes of Stone, a 2,400 m² private residence in Dubai, brings the materials of the architecture indoors: travertine on walls and floors, and walnut screens that filter light along a double-height gallery, where the stair rises beside an indoor tree. Honed stone stays cool underfoot; solid timber can be refinished rather than replaced. We explain how we choose and detail them in materials used in luxury interior design in Dubai.

Biophilic design: planting, courtyards and the sky
Contact with nature — planting, water, open sky — is one of the most consistent ingredients of a restful home. In Gulf architecture this has always meant the courtyard: a shaded, planted space at the heart of the house that every room can look onto.
Silent House, a 1,200 m² residence in Dubai led by Darine Jabeili and now under construction, is assembled around a planted courtyard at its centre. Its living and dining rooms open onto gardens and courtyards, skylights bring light into the living rooms, and a roof lounge and terrace look out over planting and sky. The master suite places the bath beside a planted window. Echoes of Stone sets its library between two small planted courts.

Where a house has little outdoor space, planting can still come inside — but it needs light, irrigation and maintenance planned with the interior, not added afterwards.
Acoustics and rooms for rest
Noise is easy to overlook in renders and hard to fix later. Large Dubai villas often have hard floors, high ceilings and open stairs, which carry sound between floors. Soft materials — rugs, upholstered walls, timber panelling, fabric — and the separation of family and formal areas keep bedrooms and studies quiet.
Sleep benefits from the same care: rooms that can be fully darkened, indirect light near the bed, controllable cooling, and a palette that calms rather than stimulates. At Silent House, soft plaster and warm timber set the tone of the master suite.
Space to move, work and switch off
A healthy house supports the whole day, not only the reception rooms. That means a gym or movement room with daylight, a study designed for long hours with good seating and controlled light, and somewhere to step outside in shade. Silent House includes a library, a studio for working, an entertainment room and a gym alongside the living rooms — each with its own character, so the house offers a change of scene without leaving it.
Planning a healthy interior with an interior architect
IAIA has designed interiors from Dubai since 1994 — more than 320 projects in 12 countries, 210 of them residential. In our experience the healthiest houses are the ones where light, air, materials and planting are discussed in the first weeks, while the plan can still change. Our interior design service in Dubai and the UAE covers the work from concept to handover, and our guide to luxury villa interior design in Dubai explains each stage.
Healthy interior design in Dubai: FAQ
How does interior design affect health?
Through daylight, air quality, the materials and finishes you live with, noise, contact with nature, and whether the house has good places to sleep, work and move. Each of these is shaped by design decisions.
What is the most important health factor in a Dubai interior?
Controlled daylight and clean air come first. Light should be filtered to avoid heat and glare, and the air-conditioning system should be designed for filtration and easy maintenance, because families spend much of the year indoors.
Are natural materials healthier than synthetic ones?
Not automatically, but natural stone, solid timber and mineral plasters, finished with low-emission products, are a sound basis. What matters is the full specification, including adhesives, sealants and paints.
Can an existing villa be made healthier without rebuilding?
Often, yes: better lighting control, low-emission finishes, improved access to filters, acoustic treatment, blackout in bedrooms and indoor planting can all be added in a renovation.
Is biophilic design practical in Dubai’s climate?
Yes, when shade, orientation and irrigation are planned with it. Courtyards, roof terraces and indoor planting are traditional in the Gulf and work well when designed into the plan.
Planning a home in Dubai or the UAE? Contact the studio to arrange a conversation.