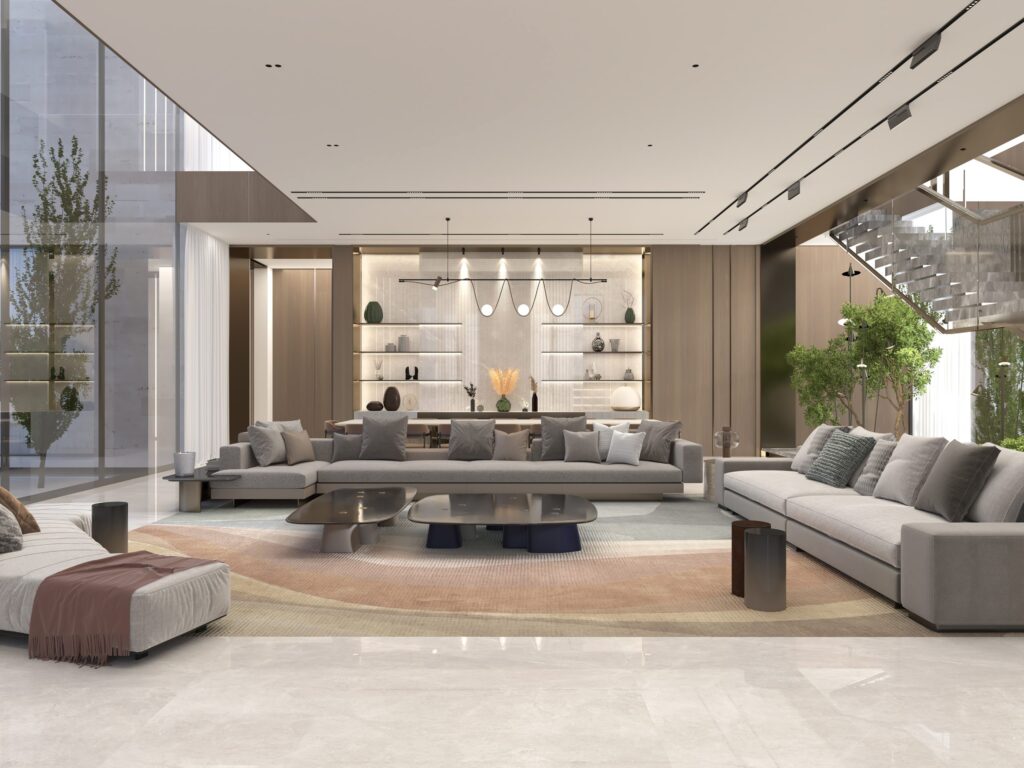
Dubai hotel interior design has moved from spectacle to a sense of place. Owners still want a hotel guests remember, but today they ask for it to come from one clear idea, a guest journey that works at full occupancy, rooms and terraces built for the climate, and restaurants that draw people in even when they are not staying. This article sets out what has changed, what owners now ask an interior architect for, and how we answer it in our own hotel and hospitality work.
IDEA ART Interior Architects (IAIA) has designed interiors from Dubai since 1994: more than 320 projects in 12 countries, 42 of them hotels. For the full process of a hotel, restaurant or bar project, from concept to opening, read our guide to hospitality interior design in Dubai. This piece is about the direction of travel.
How Dubai hotel interior design has changed
Dubai’s hotels were long judged by the size of the gesture: the tallest atrium, the most dramatic lobby, the most gold. The gesture still matters, because a guest decides what kind of place a hotel is within seconds of arriving. What has changed is what the gesture is made of. Owners and guests now expect it to say something about the place and the brand, not only about the budget.
In practice that has meant four shifts we see in almost every hotel brief:
- From decoration to an idea. One theme, carried by materials and light, instead of applied ornament.
- From the lobby to the whole journey. Arrival, dining, the room and the roof planned as one sequence.
- From the hotel restaurant to a destination. Food and beverage designed to attract the city, not only the guests.
- From cooling to climate design. Shade, orientation and heavy materials doing part of the work the air conditioning used to do alone.
One idea instead of many effects: Portofino Hotel, Dubai
Portofino Hotel, completed in The Heart of Europe, Dubai, is designed around a single line: a hotel that takes its cue from the sea. The idea is not painted on. It is read in the materials, differently in each space.
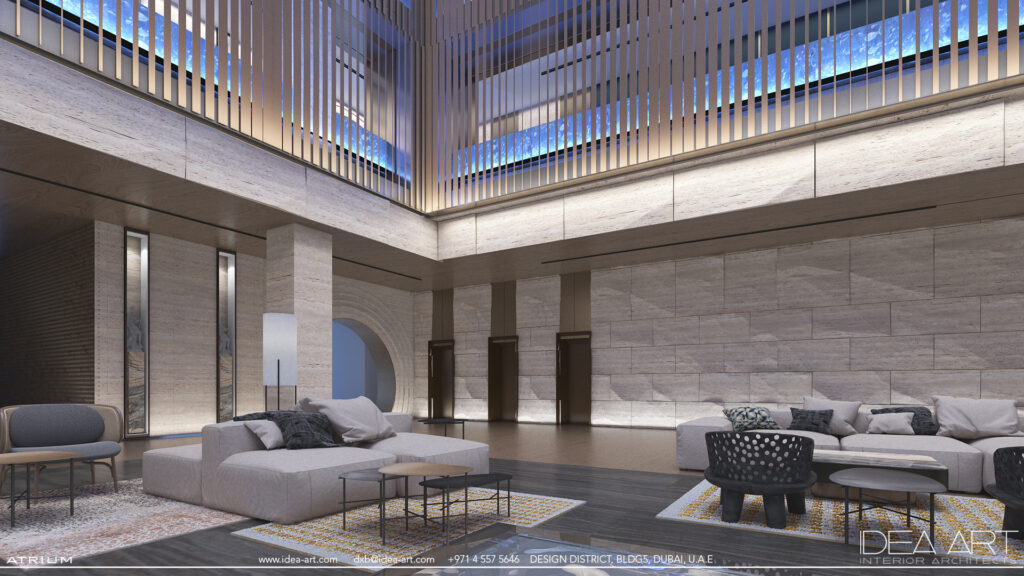
The entrance lobby is bright, with a floor of inlaid stone flowers and a canopy of suspended leaves. A tall atrium follows, where a spiral stair winds around a tree beneath lit timber screens. In the Italian restaurant on the fifth floor, the sea comes back as blue glass mosaic on the bar counters, rippled steel ceilings that catch the light like water, glass-bead curtains and porthole mirrors framed in oak. Because one idea runs through every room, the hotel is remembered as a whole rather than as a series of effects. We follow the building space by space in our Portofino Hotel case study.
The guest journey as the brief
A hotel plan used to be drawn room type by room type. Owners now ask us to start from the guest’s day: where they arrive, where they wait, where they eat at seven in the morning and at ten at night, what they see from the bed. Each space prepares the next.
At Portofino the all-day dining is shaped by arches and round openings in pale timber and stone. The arches divide a large floor into sheltered areas; the round openings keep sightlines across it, so the room stays calm when it is full. The palette there is deliberately quiet, leaving the stronger statements for the restaurant upstairs and the roof terrace above it. That is a decision about the sequence, not about one room.
The same thinking includes the people who run the hotel. Service routes, back-of-house, storage and acoustics are planned with the interiors, because a design that slows the staff down will not survive its first busy season.
Restaurants and bars that stand on their own
In Dubai a hotel’s restaurants and bars increasingly have to compete with the city’s independent venues. Owners ask for a concept a local guest would book for its own sake, with a story that can be read from the door.
La Casa del Tango in DIFC shows the approach in a standalone venue. Our concept started from the Argentinian street bar, where the doors stay open and people dance while others watch. The bar became the centre of the room, the stage became a live theatre diners watch by turning their chairs, and embossed sliding panels close it off for private classes. The project won in Interior Design / Hospitality at the DNA Paris Design Awards 2022.

Light carries much of this work, because restaurants and bars are mostly used at night. At Nama, a restaurant and bar we designed in Abidjan, the room is “the Andes at dusk, lit from within”: a backlit onyx bar, a painted ridge-line landscape lit from behind, and low, warm light that keeps guests at the table. We write more about this in the use of lighting in luxury interior design.
Designing for the climate, not against it
The hardest change to see in photographs is the most important one in Dubai. An outdoor space is only used if it is shaded, and a façade that takes the full afternoon sun costs the operator every day. Owners now ask for terraces, pools and roof bars that work for more of the year.
On the Portofino roof terrace, daybeds and dining sit under shade sails, against green walls and the sea. At Villa Yakro, an 18,000 m² boutique hotel now in progress in Yamoussoukro, Côte d’Ivoire, thick rendered walls, deep overhangs and timber louvres keep the rooms shaded, and perforated clay screens filter light into the stairs and terraces. Each guest room opens onto a long central pool with its own terrace. Villa Yakro won in Architecture – Hospitality at the DNA Paris Design Awards 2025. The principles are the same we apply to houses, described in designing a villa for Dubai’s light and heat.

Materials chosen for the tenth year, not the opening
Hotel interiors are photographed on opening day and lived in for years. Owners increasingly ask what a floor, a fabric or a counter will look like after heavy daily use, sun and constant air conditioning. We favour materials that age well and can be repaired: stone, timber, metal and glass, detailed so that worn parts can be replaced without reopening a whole room. Our article on materials in luxury interior design in Dubai explains how we choose and detail them.
What hotel owners in Dubai ask an interior architect for now
- A clear concept that sets the hotel apart from its neighbours, expressed through materials and light.
- A plan built on the guest journey and on how the team will run the building.
- Food and beverage spaces that can stand on their own.
- Shaded, usable outdoor space and façades designed for the sun.
- Durable, repairable finishes and furniture specified for contract use, with procurement tracked against the opening date.
- One team from concept to site, with supervision so the built hotel matches the drawings.
Where the building is new, bringing the interior team in at the architectural stage avoids reworking ceiling heights, openings and service routes later. Our interior design service covers the whole sequence.
Dubai hotel interior design: FAQ
What is the biggest change in Dubai hotel interior design?
The shift from spectacle to a sense of place: one clear idea carried through every space by materials and light, rather than separate effects in each room.
Why do hotel restaurants matter more than before?
Because they compete with the city’s independent venues. A restaurant or bar with its own concept brings in local guests and supports the hotel’s identity.
How does the climate affect hotel interiors in Dubai?
Outdoor spaces need shade to be used, façades need protection from the sun, and materials must survive heat, humidity and air conditioning. Designing for that early reduces running costs and extends the usable season.
When should a hotel owner appoint the interior architect?
Before the layout and MEP are fixed. Kitchen and bar positions, ceiling voids and lighting all depend on early decisions.
Does IAIA design hotels outside the UAE?
Yes. IAIA has worked in 12 countries; current hospitality work includes Villa Yakro in Yamoussoukro and Nama in Abidjan, Côte d’Ivoire.
If you are planning or renovating a hotel, restaurant or bar, read our hospitality interior design guide, see our awards, or contact the studio to arrange a conversation.