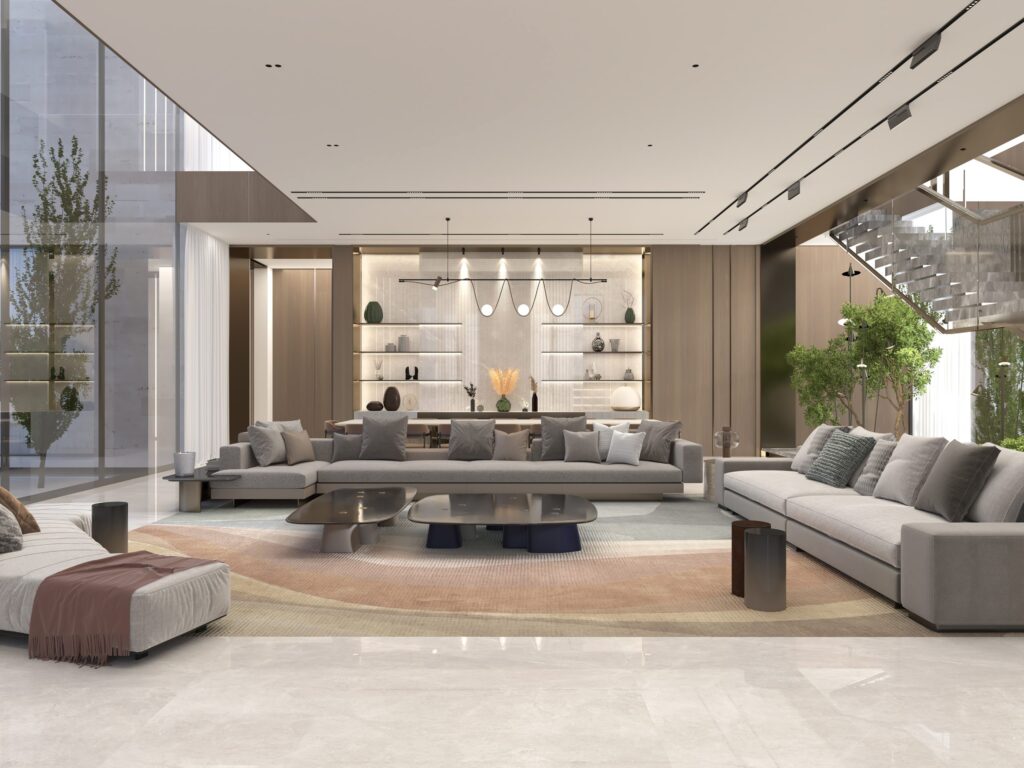
Feng shui interior design is the practice of arranging a home’s layout, materials, colours and light so that movement through it feels balanced and calm. In a Dubai villa it works best when it is treated as a planning question rather than decoration: where the entrance sits, how the stair and doors line up, where the bedrooms are, and how daylight and planting reach the rooms. Most of these decisions are made in the first weeks of design, when the plan can still change.
This guide explains the main principles — the five elements, the Bagua map and the layout rules — and how they translate into the materials and plans of contemporary homes in the UAE, with examples from houses IAIA is designing in Dubai and Abu Dhabi.
What feng shui means in interior design
Feng shui is a Chinese tradition that describes the relationship between spatial arrangement and the flow of energy, or chi, through a building. In practice, much of it overlaps with good interior architecture: a clear and welcoming arrival, rooms that are not crossed by through-traffic, beds and desks placed with a view of the door, natural light, fresh air and a sense of shelter in private rooms.
For homeowners, the useful way to read feng shui is as a set of spatial preferences. Some are about the plan (doors, stairs, bedrooms), some about materials and colour (the five elements), and some about orientation (the Bagua). The first group matters most, because it is the hardest to change once a house is built.
The five elements in feng shui interior design
Feng shui uses five elements — wood, fire, earth, metal and water — to describe balance in a space. Each is associated with colours, shapes and materials, which makes them easy to translate into a material palette:
- Wood — growth and family. Timber, greens, upright forms and living plants.
- Fire — warmth and energy. Reds, oranges and warm light; used sparingly.
- Earth — stability and calm. Sand tones, stone, clay, square and low forms.
- Metal — clarity and order. White, grey, brass, bronze and round forms.
- Water — renewal. Blues and deep tones, curves, reflective surfaces and water features.
A balanced interior usually draws on several elements rather than one. The Gulf palette is naturally strong in earth — stone, sand and plaster — so the question is often how much wood, water and metal to bring in to soften it.
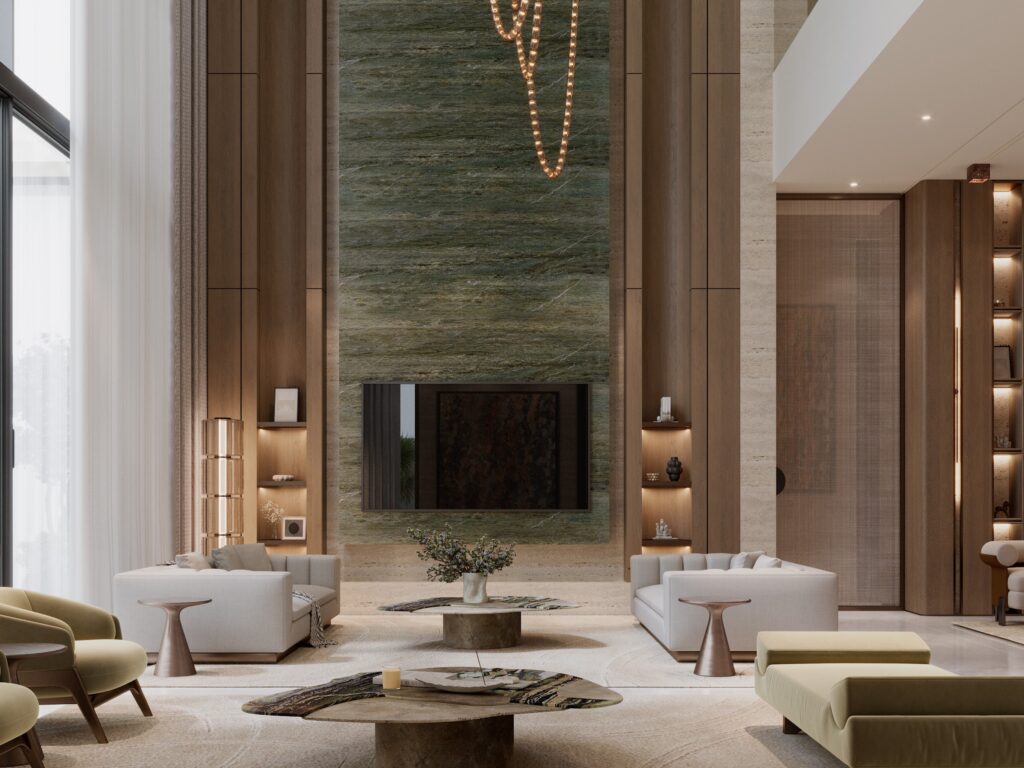
At Villa Sira, a 750 m² interior on Jubail Island, Abu Dhabi, now under construction, the palette comes from the island’s coast. Warm sand travertine stands for the island floor, sage and olive green marble for the mangrove canopy, brass for water at sunset and warm wood for the earth. The concept, Roots & Light, follows the mangroves’ logic: curves, filtered light and water meeting land with no hard edges. It was not designed as a feng shui exercise, but it shows how a palette built from nature ends up balancing several elements at once.
The Bagua map: orientation in a Dubai villa
The classical Bagua divides a home into eight directions, each linked to an area of life: north with career, northeast with knowledge, east with health and family, southeast with wealth, south with reputation, southwest with relationships, west with creativity and northwest with helpful people. The centre is associated with balance.
In Dubai, orientation also carries a practical weight: the south and west faces take the strongest sun. A Bagua reading that suggests large openings on a hot façade has to be weighed against heat and glare. The good news is that the two goals often meet — shaded openings, screens and courtyards give the calm, filtered light both approaches favour. Our article on designing a villa for Dubai’s light and heat covers orientation and shade in detail.
Feng shui layout rules that shape the plan
These are the principles most often raised when a family asks for feng shui in a new home or renovation. Each is a plan decision, so each is far easier to meet at concept stage:
- Front and back doors should not align. A straight line from the entrance to the garden door is said to let energy pass straight through. A lobby, a screen or a turn in the route solves it.
- The stair should not face the front door. Setting the stair to one side of the entrance hall keeps the arrival calm.
- Bedrooms away from garages and service areas. A bedroom above a garage or plant room is avoided.
- No bathroom above the main entrance or at the centre of the house.
- The “commanding position”. Beds and desks are placed so that the person can see the door without being directly in line with it.
- A clear, open centre. The heart of the house is kept uncluttered and full of light.
A courtyard at the centre: where feng shui and Gulf architecture meet
The open centre is one of the places where feng shui and traditional Gulf architecture agree. The courtyard house keeps its middle open to the sky, shaded and planted, and lets every room look onto it.
Silent House, a 1,200 m² residence in Dubai led by Darine Jabeili and now under construction, is assembled around a planted courtyard at its centre. Arrival is quiet circulation between plaster walls and planted courtyards; the living and dining rooms open onto gardens, skylights bring light into the living rooms, and the master suite places the bath beside a planted window. Warm oak, soft plaster and terracotta tones keep the rooms calm.

Materials, light and calm: applying feng shui without a themed look
Feng shui does not require symbols, red lacquer or crystals. In a contemporary interior the elements can be expressed entirely through material and light: honed stone for earth, timber for wood, bronze and brass for metal, reflective surfaces and curves for water, warm and dimmable lighting for fire.
Echoes of Stone, a 2,400 m² private residence in Dubai, brings travertine onto walls and floors and uses walnut screens to filter light along a double-height gallery, where the stair rises beside an indoor tree. Stone, timber and planting in one space is a quiet version of the balance feng shui describes. We explain how we choose and detail these finishes in materials used in luxury interior design in Dubai, and how light shapes a room in the use of lighting in luxury interior design.

Clutter works against all of this. Generous, well-planned storage — in joinery, dressing rooms and service areas — keeps the main rooms clear, which is as much a feng shui principle as a practical one. Our guide to healthy interior design covers daylight, air and acoustics, which support the same calm.
Planning feng shui interior design with an interior architect
If feng shui matters to you, say so at the first meeting. The plan, the position of the stair and doors, and the location of bedrooms and bathrooms are fixed early; colours and objects can follow later. Where a family works with a feng shui consultant, the best results come when the consultant’s notes reach the design team before the layout is set.
IAIA has designed interiors from Dubai since 1994 — more than 320 projects in 12 countries, 210 of them residential. Our interior design service in Dubai and the UAE covers the work from concept to handover, and our guide to luxury villa interior design in Dubai explains each stage.
Feng shui interior design: FAQ
What is feng shui in interior design?
It is the arrangement of a home’s layout, materials, colours and light to create balance and an easy flow through the rooms, based on the five elements and the Bagua map.
Can feng shui be applied to an existing Dubai villa?
Partly. Furniture placement, colours, materials, lighting, storage and screens can all be changed in a renovation. Door, stair and bathroom positions are harder and usually need structural work.
Does feng shui conflict with Dubai’s climate?
Rarely. Both favour calm, filtered light and a sheltered centre. Where a reading suggests large openings on a hot south or west façade, shading and screens reconcile the two.
Does a feng shui home have to look Asian?
No. The elements can be expressed through stone, timber, metal, water and light in any contemporary style.
When should feng shui be discussed in a project?
At the brief, before the layout is drawn. That is when the entrance, stair, bedrooms and bathrooms can still be placed freely.
Planning a home in Dubai or the UAE? Contact the studio to arrange a conversation.