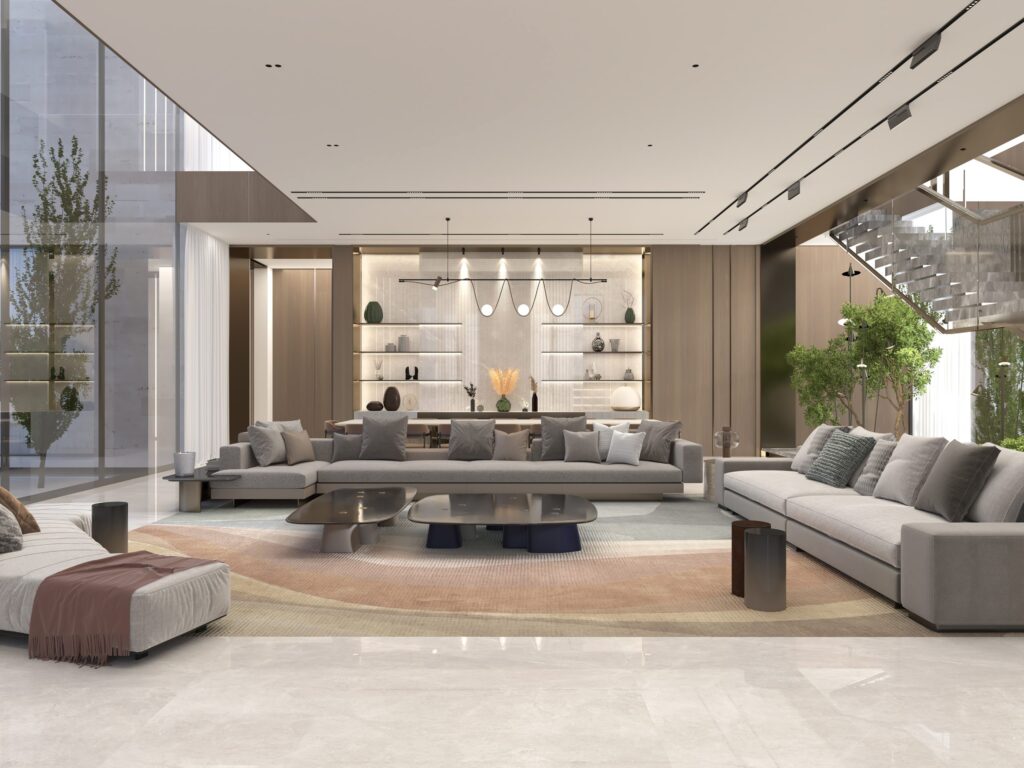
A strong exhibition stand and a strong office floor solve the same problem: a brief, a budget and a few days or years of real use, turned into one clear spatial idea. Index, the region’s design and hospitality fair at the Dubai World Trade Centre, is built entirely on temporary stands — but the best of them follow rules that apply just as well once the walls become permanent.
One idea carries the whole space
A stand that tries to say everything says nothing; visitors walk past it in seconds. The same is true of an office or hotel floor, except the viewer has years to live with the decision instead of minutes. IAIA’s Amanat Office, a 750 m² floor at the Dubai World Trade Centre, is built on a single line: one long corridor splits the plan into an executive side and an operations side, and the floor, ceiling and timber cladding answer each other across it. The idea is legible in one glance, which is exactly what a good stand design has to achieve in a crowded hall.
Materials do the talking
Exhibition stands lean on a small number of materials, used boldly, because there is no time for a visitor to study detail. Amanat’s executive side opens with white marble floors, dark timber slats and a reception desk carved from a single block of grey marble; the operations side turns lighter, in oak. Four materials, used consistently, read faster and age better than a dozen used thinly — true whether the space stands for four days or forty years.
Plan for how people actually move
A stand has to work for someone walking past at speed and someone who stops to talk. Amanat’s meeting room was built as a box that can stand fully closed for a private conversation or fully open onto the floor for a bigger gathering — the same instinct a good stand designer uses when deciding where an open demo area ends and a private meeting corner begins.
Lighting sells the idea before anyone reads a word
At a fair, lighting is often the first thing a visitor notices about a stand, before any signage or product. In a permanent interior it works the same way: light defines the lobby, picks out a reception desk cut from stone, and marks the transition between the two sides of a floor. Get the lighting plan right and the material and layout decisions read as intended; get it wrong and no finish will save the space.
What this means for a Dubai office or hospitality fit-out
Commercial interiors in Dubai are judged in the same compressed way a stand is — a client, a visitor or a candidate forms an impression walking through the door. The brief for Amanat asked for excellence, elegance and boldness, and the design answered with one architectural move rather than many decorative ones. That discipline, more than any trend from a fair, is what makes a commercial interior hold up for years. See how IAIA approaches this on the development management and interior design services pages.
Exhibition and commercial interior design: FAQ
What makes an exhibition stand design memorable?
One clear idea, a small material palette used with confidence, and lighting that supports both — the same principles that carry a permanent interior.
Can lessons from stand design apply to a permanent office?
Yes. Both have to communicate an idea quickly to someone moving through the space; a permanent interior simply has to sustain that idea over years instead of days.
How many materials should a commercial interior use?
Few, used consistently and at a high standard, reads better and lasts longer than many materials used thinly — as seen in Amanat Office’s four-material palette.
Does lighting matter as much in an office as at a trade fair?
More, in practical terms — it is lived with daily rather than seen once, so it has to work for comfort and for first impressions alike.
Planning an office, showroom or hospitality fit-out in Dubai? Get in touch to talk through the brief.
You may also like