Villa H starts from two images placed side by side: an aerial photograph of an oak forest and a plain grid, one for nature and one for functional order. Laid over each other, inverted and distorted, they give the house its plan. A main axis splits the functions into formal areas, family living, services and a central hall, and the core is read as a set of monoliths, with planting and access carved out of them.
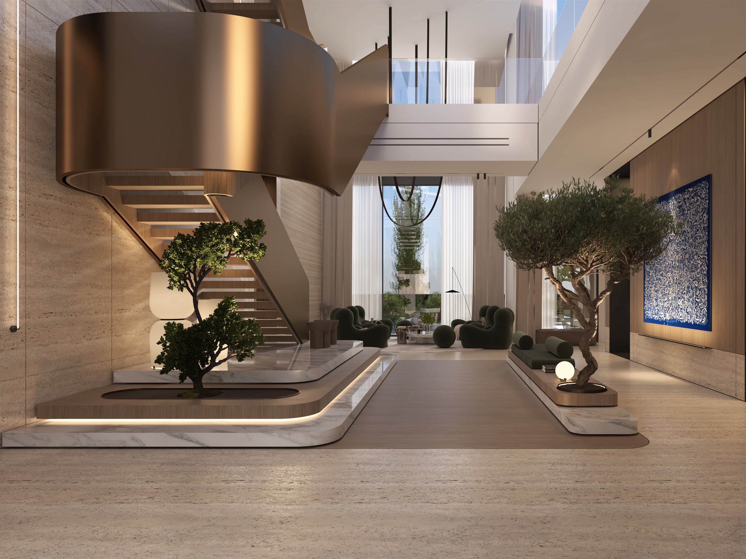
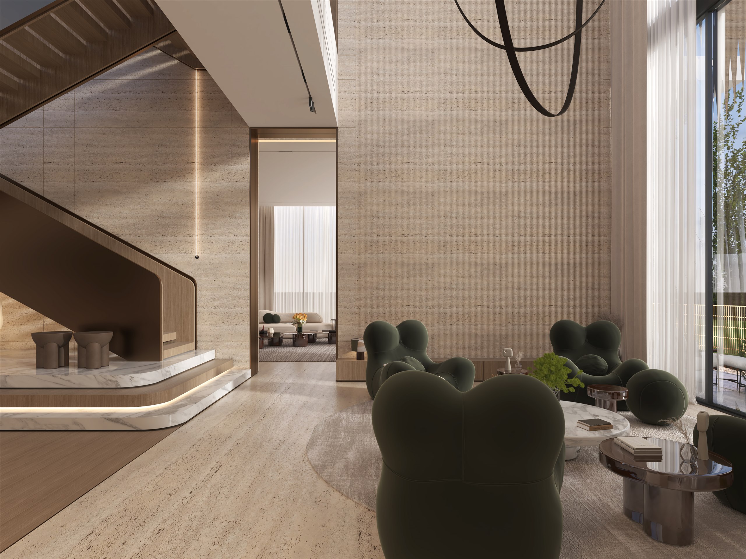
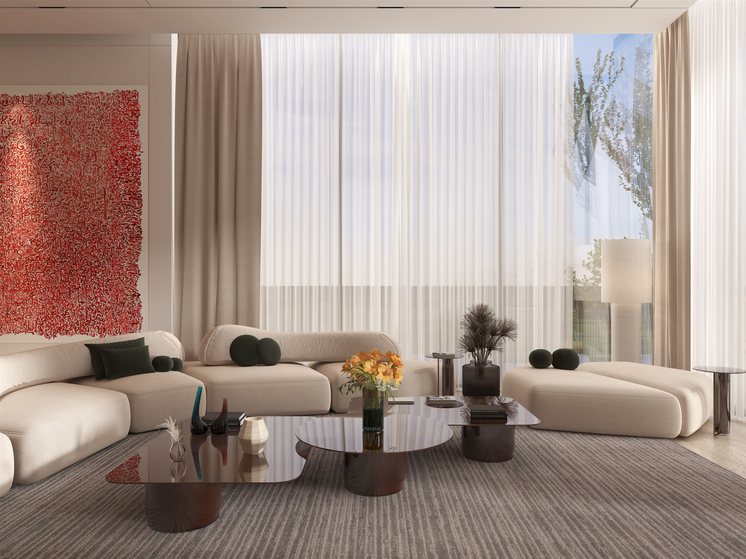
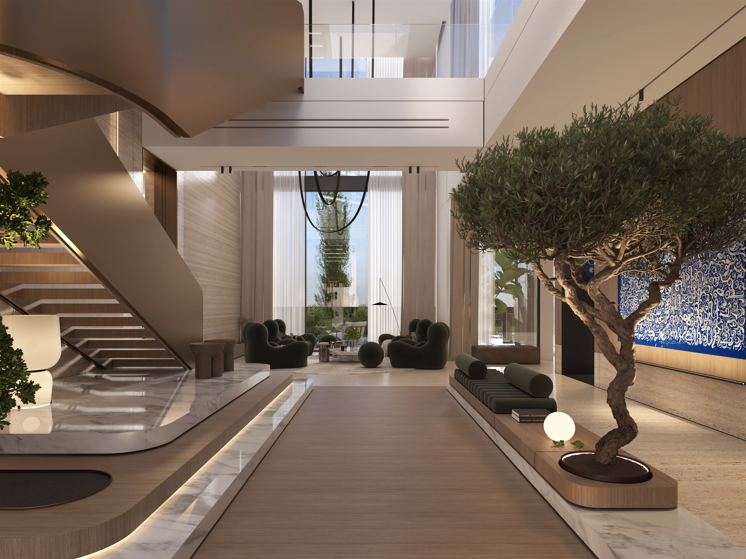
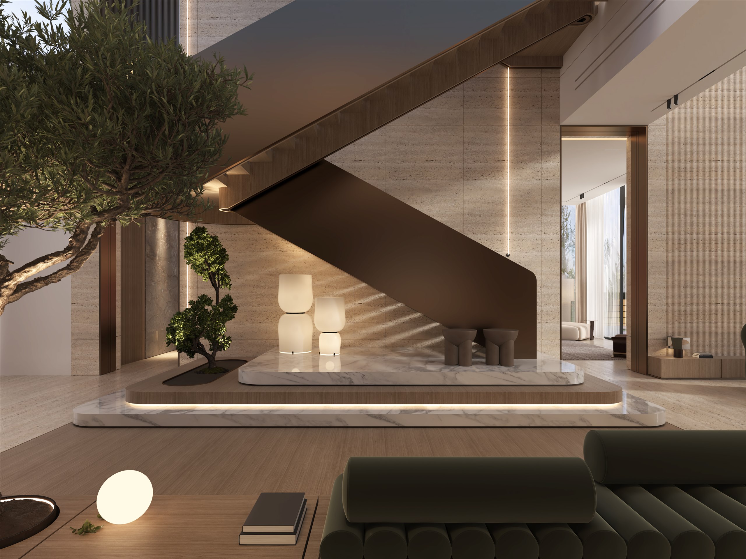
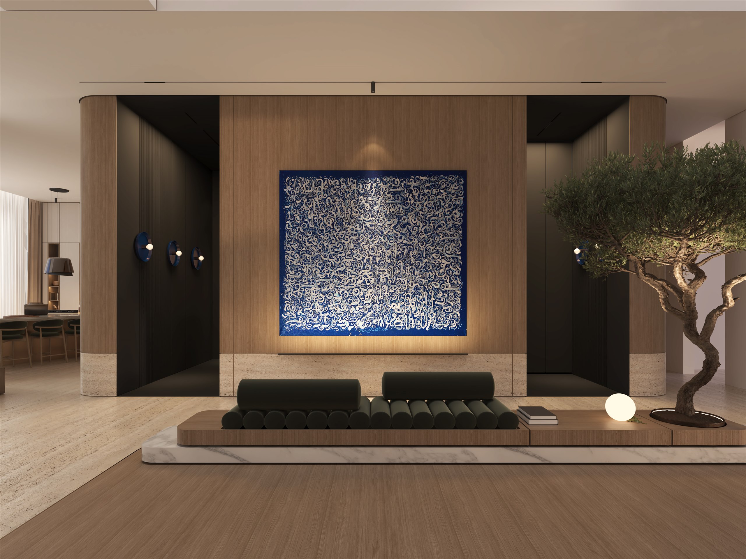
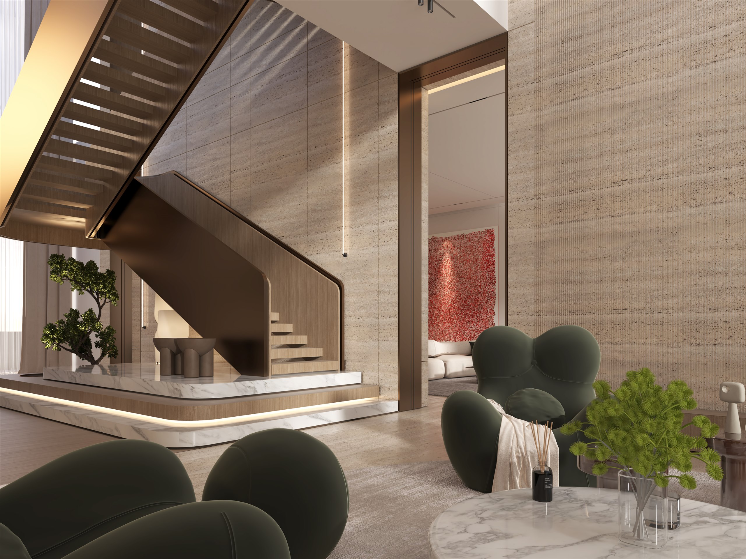
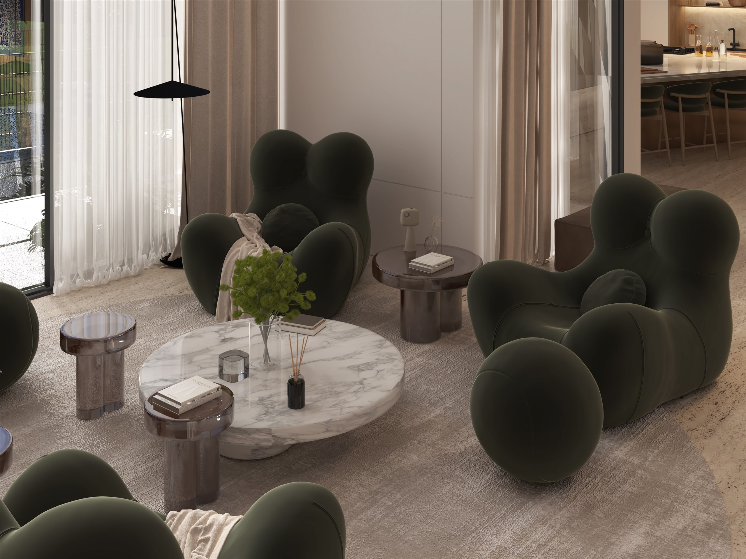
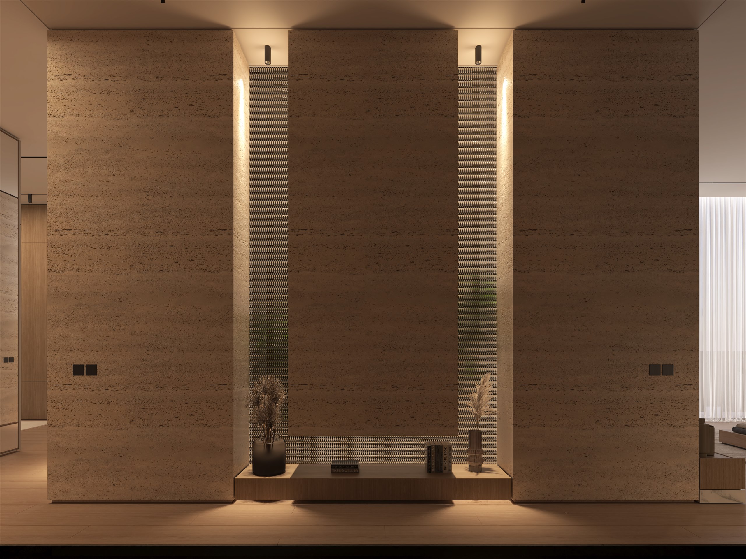
In the double-height hall a travertine wall rises past a bronze-clad stair, and trees grow from oak and marble plinths. The palette is earthy: sand, stone, olive green, warm brown and charcoal, with green velvet, oak joinery and pale marble.
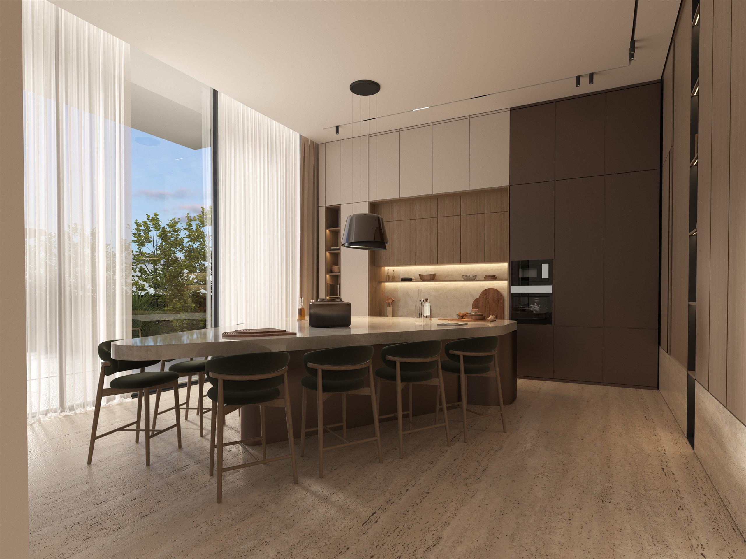
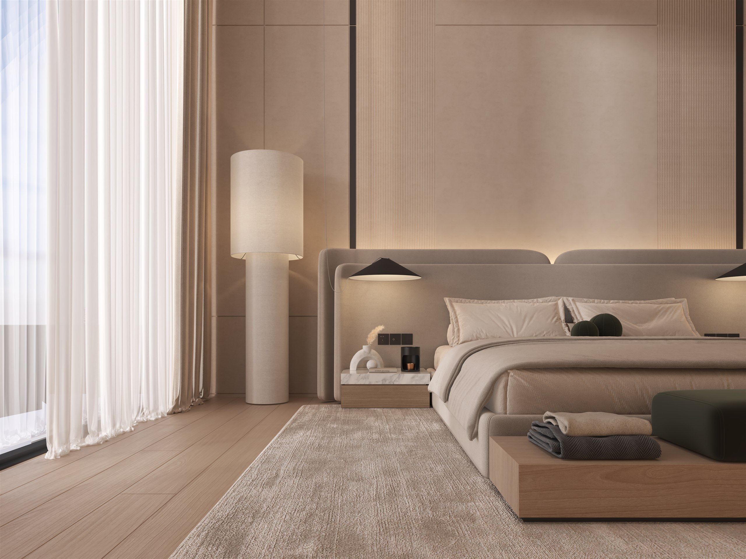
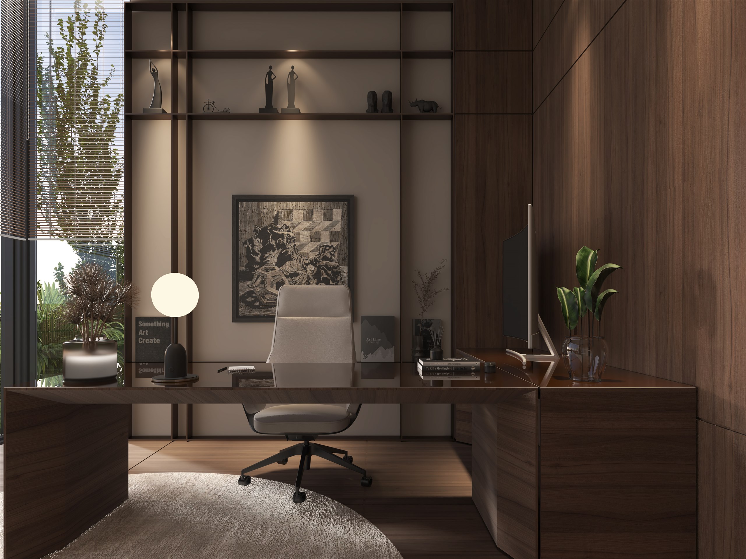
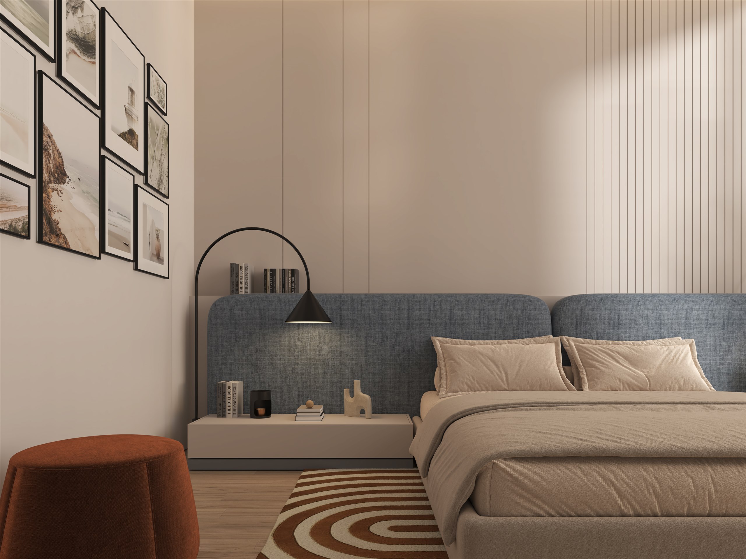
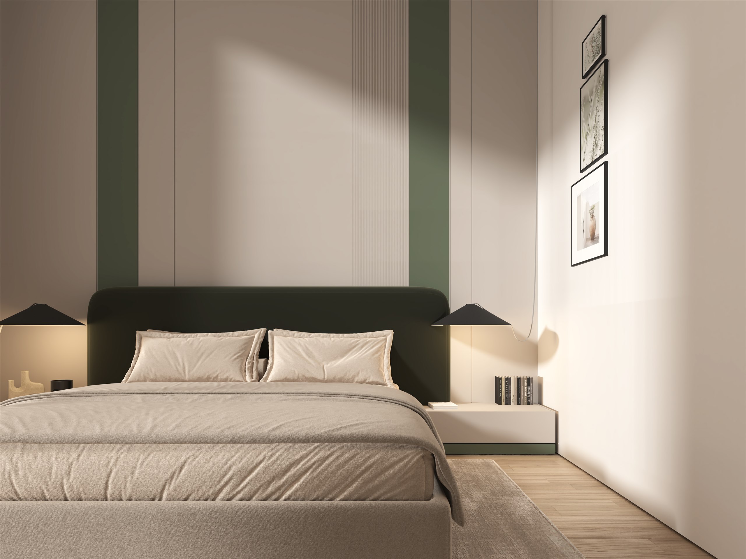
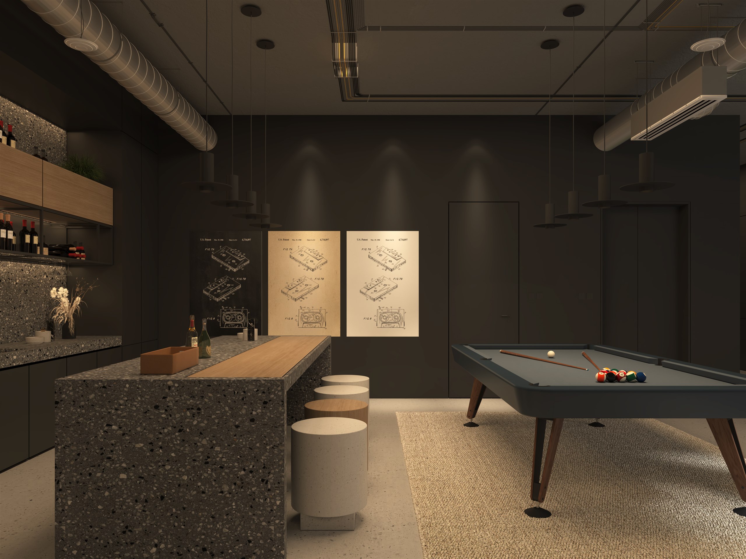
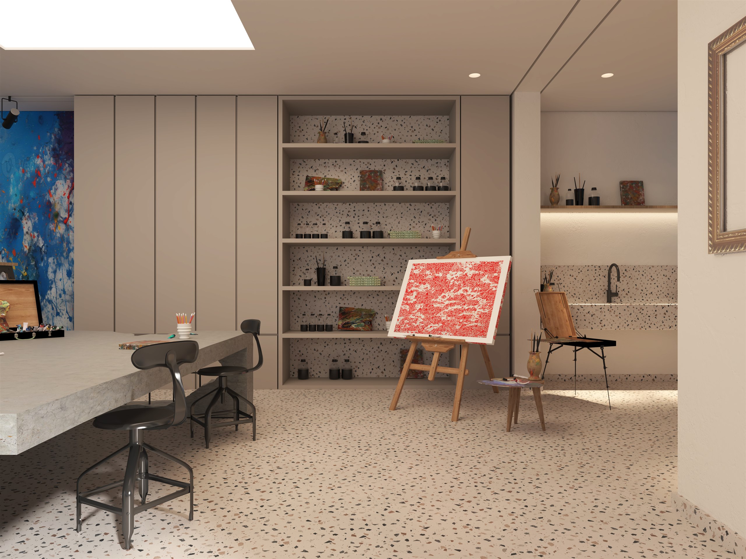
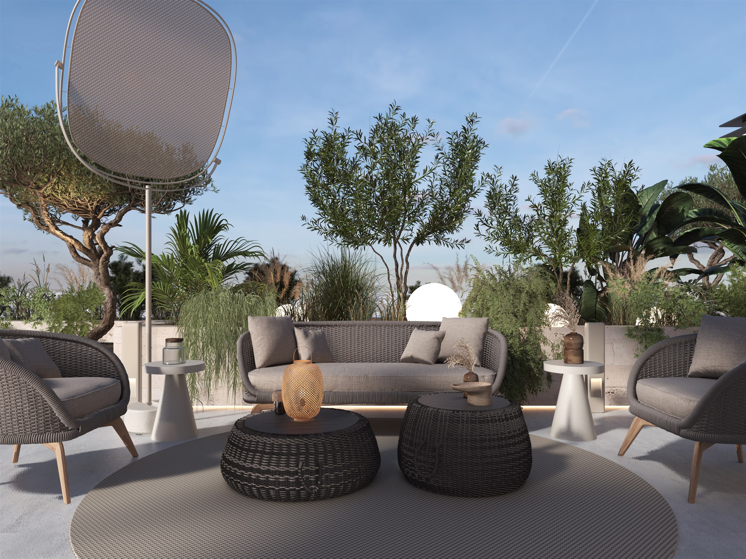
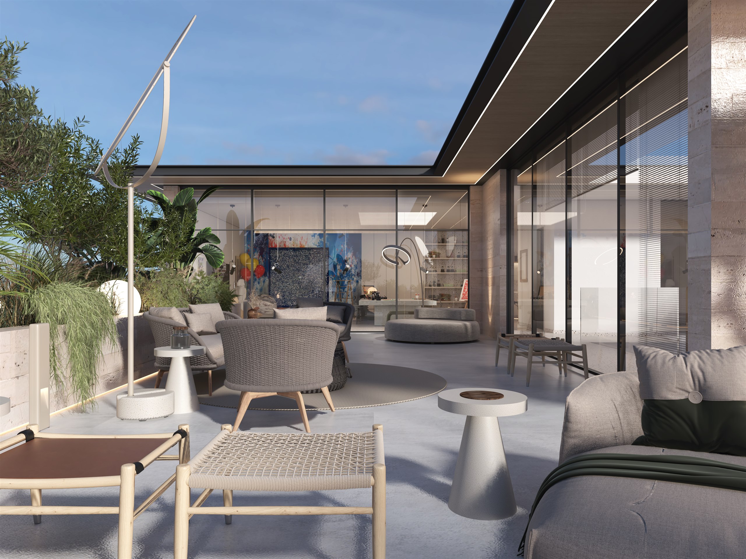
Around the hall sit the living and reception rooms, the kitchen and an office. The master suite, guest rooms, a basement entertainment level and a roof studio and terrace complete the house.
From the concept
From a grid to the monoliths.
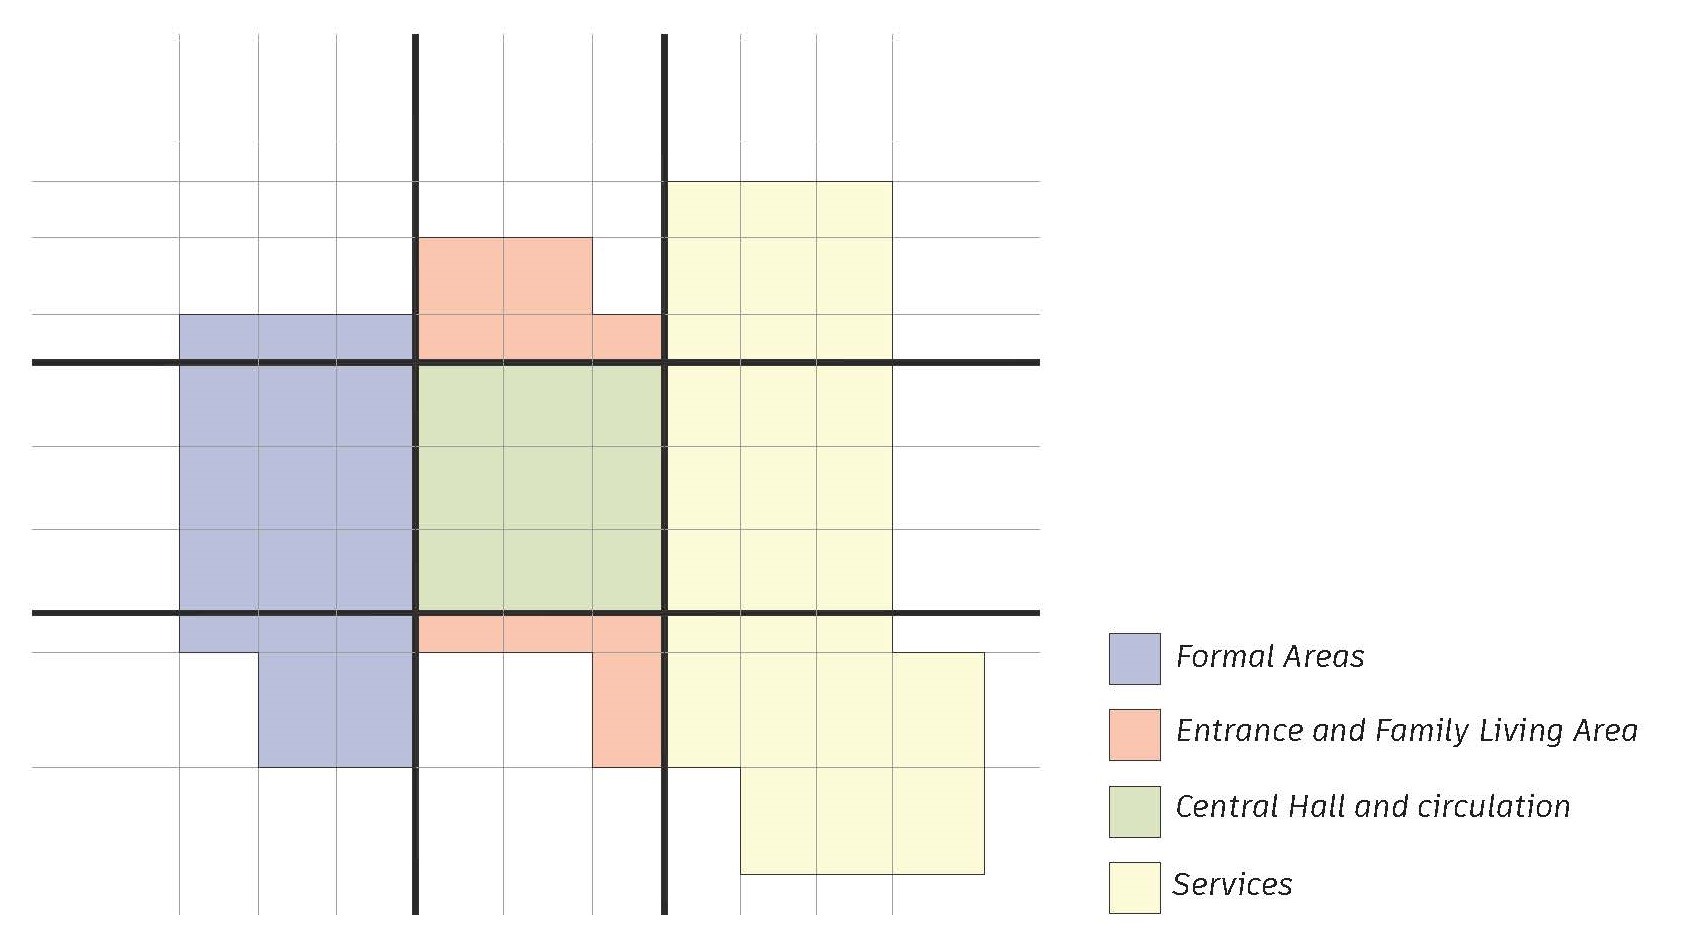
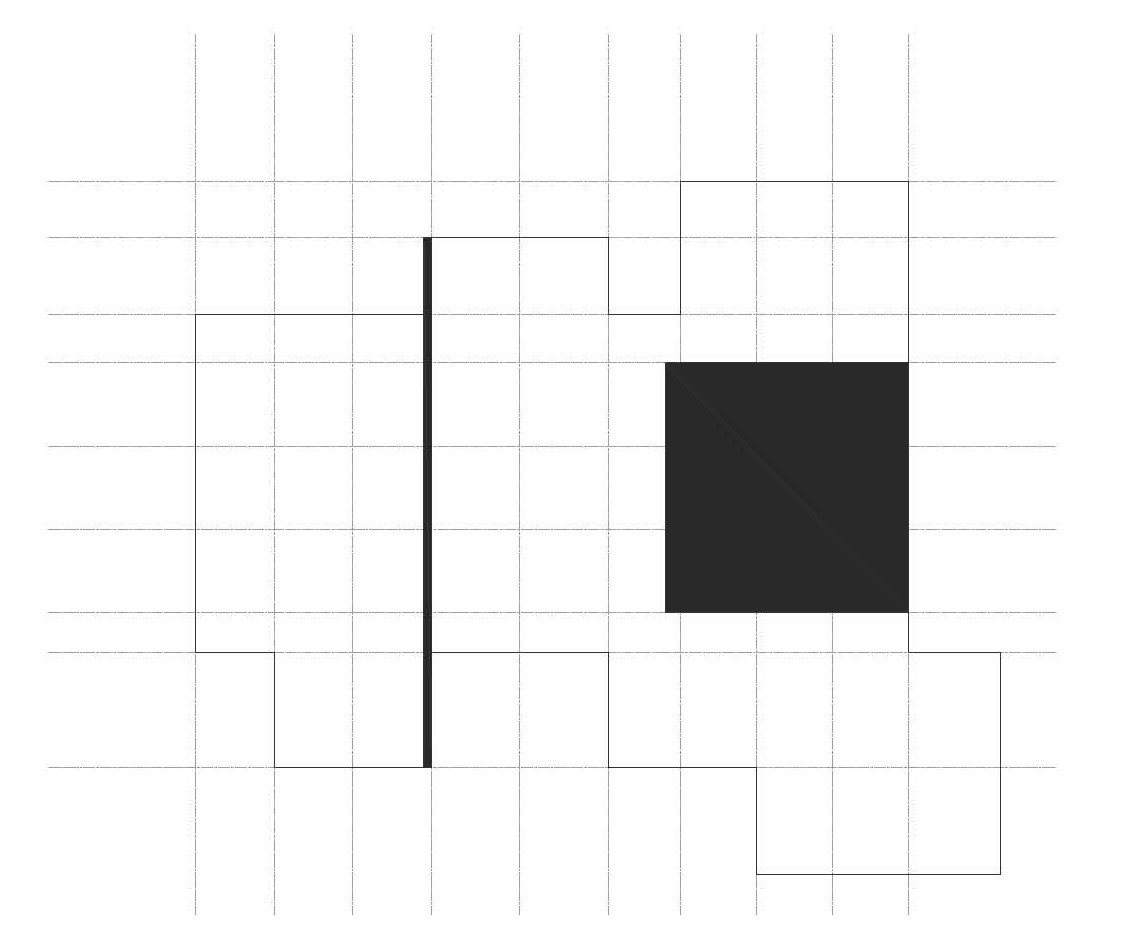
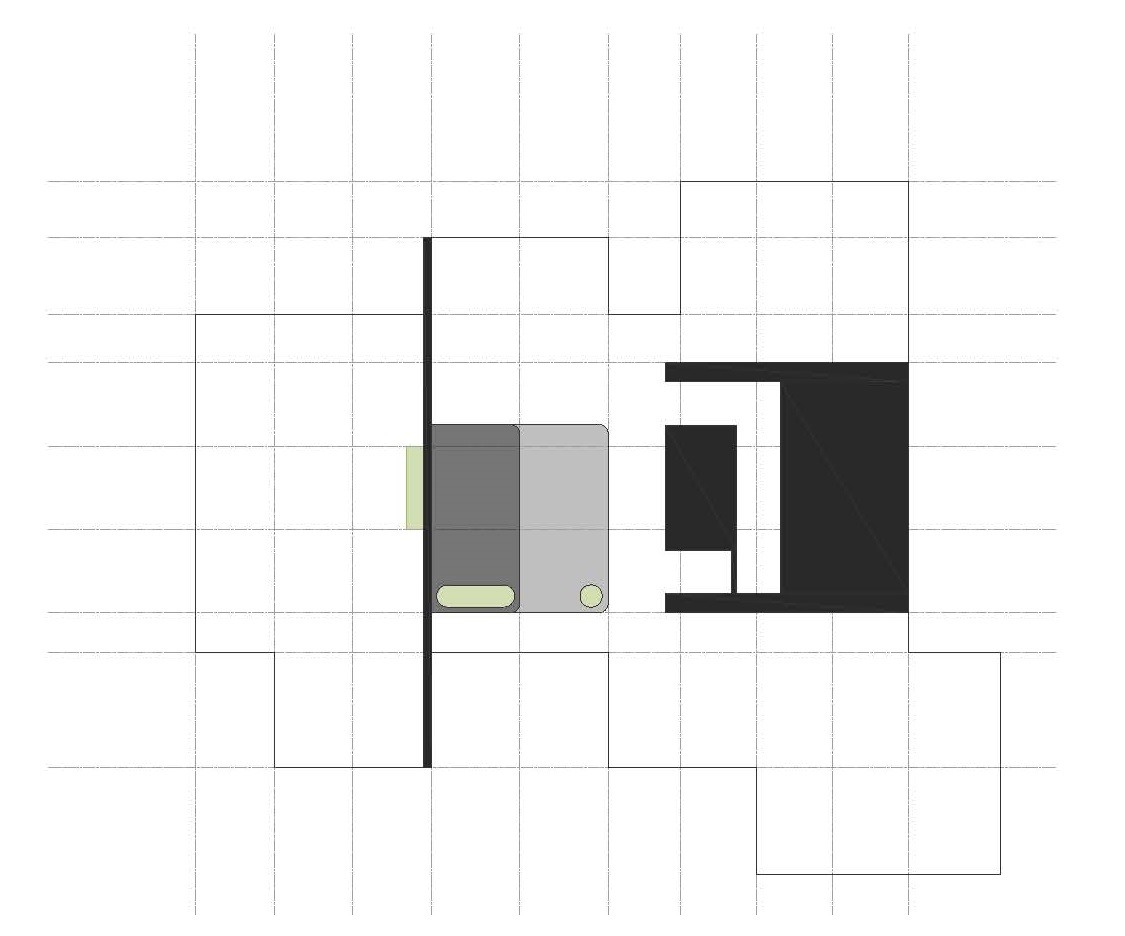
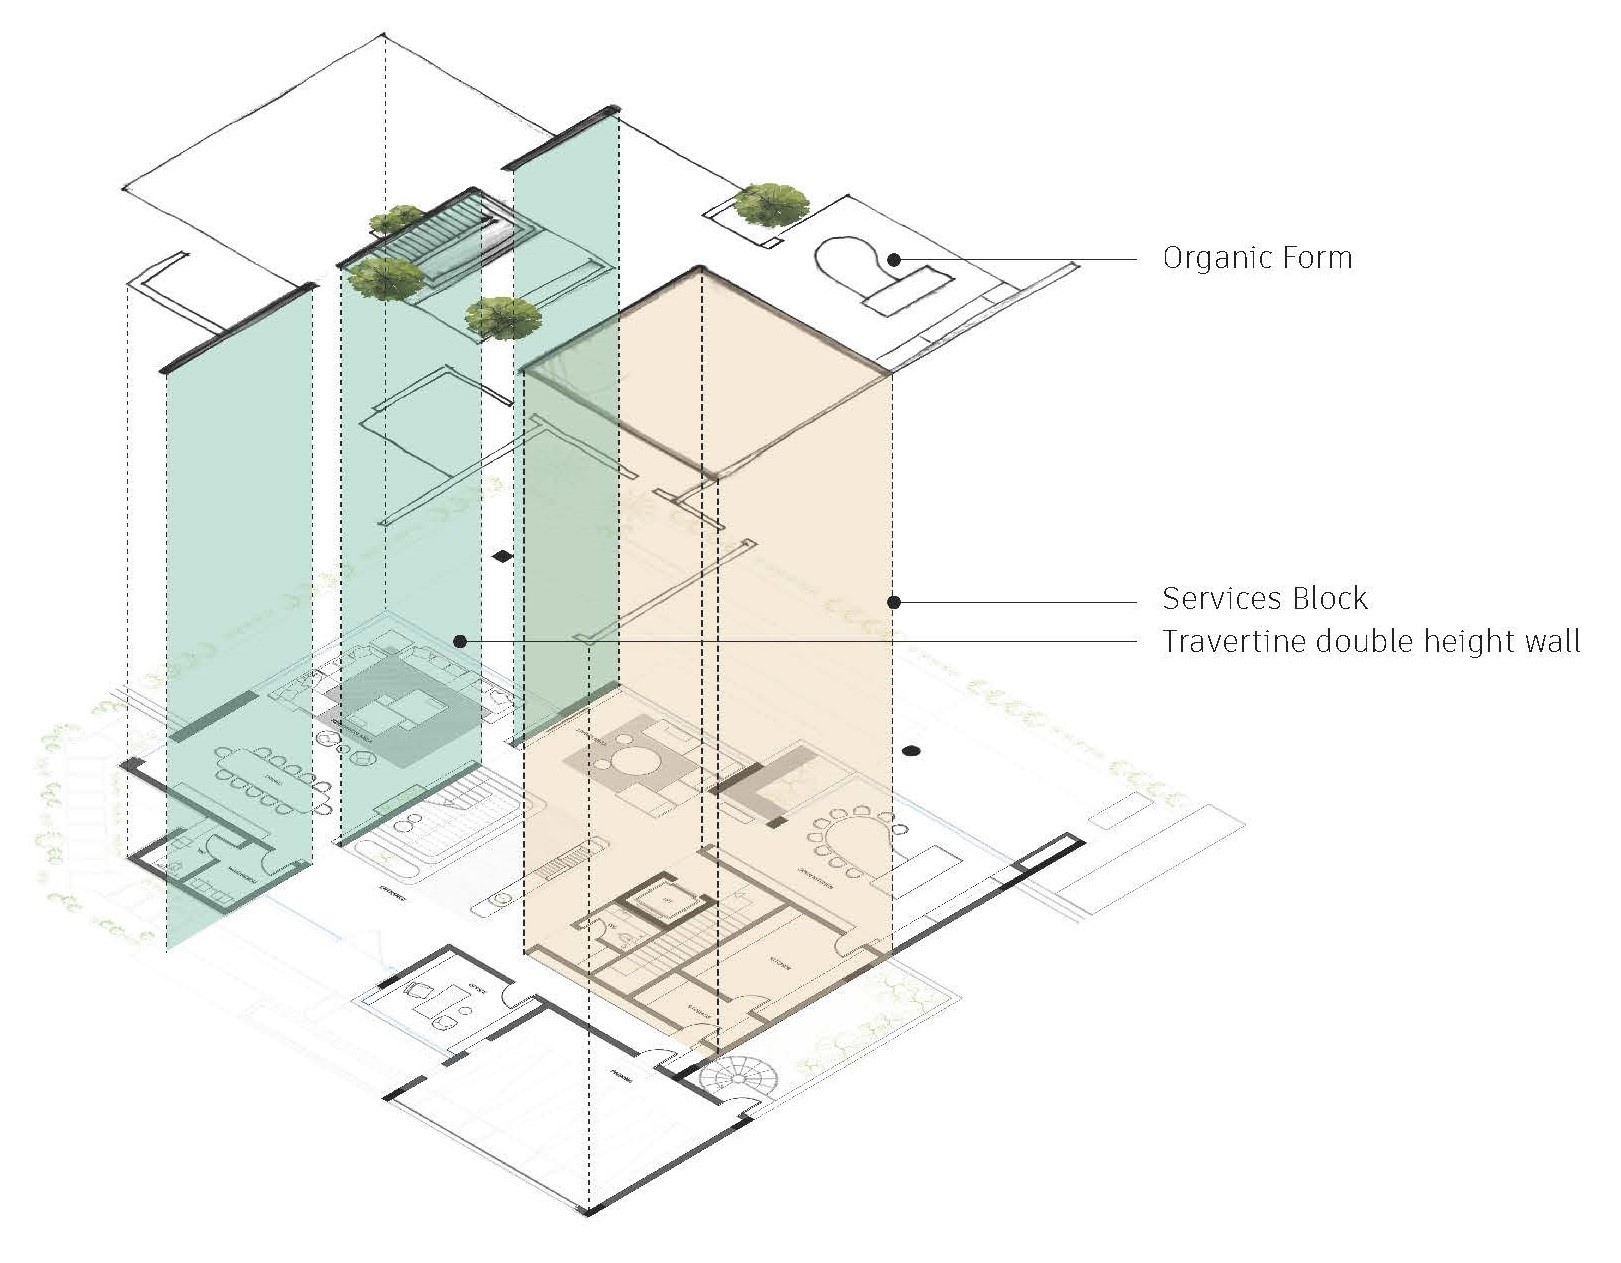
From the concept presentation: how a plain grid, laid over the image of a forest, was split, weighted and carved into the plan of the house.
01
A main axis splits the grid into formal areas, family living, services and a central hall.
02
The core is read as monoliths: a long wall on one side, a solid block on the other.
03
Planting and access are carved out of the monoliths.
04
In three dimensions, a double-height travertine wall and the services block rise through the house.
Material palette
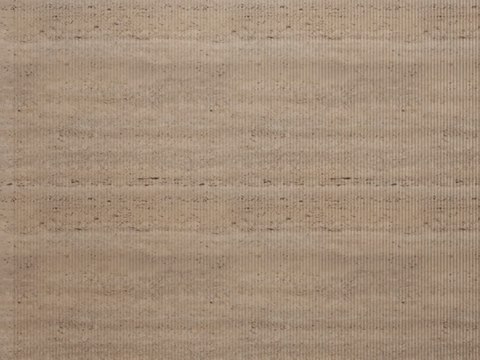
Travertine
The double-height hall wall
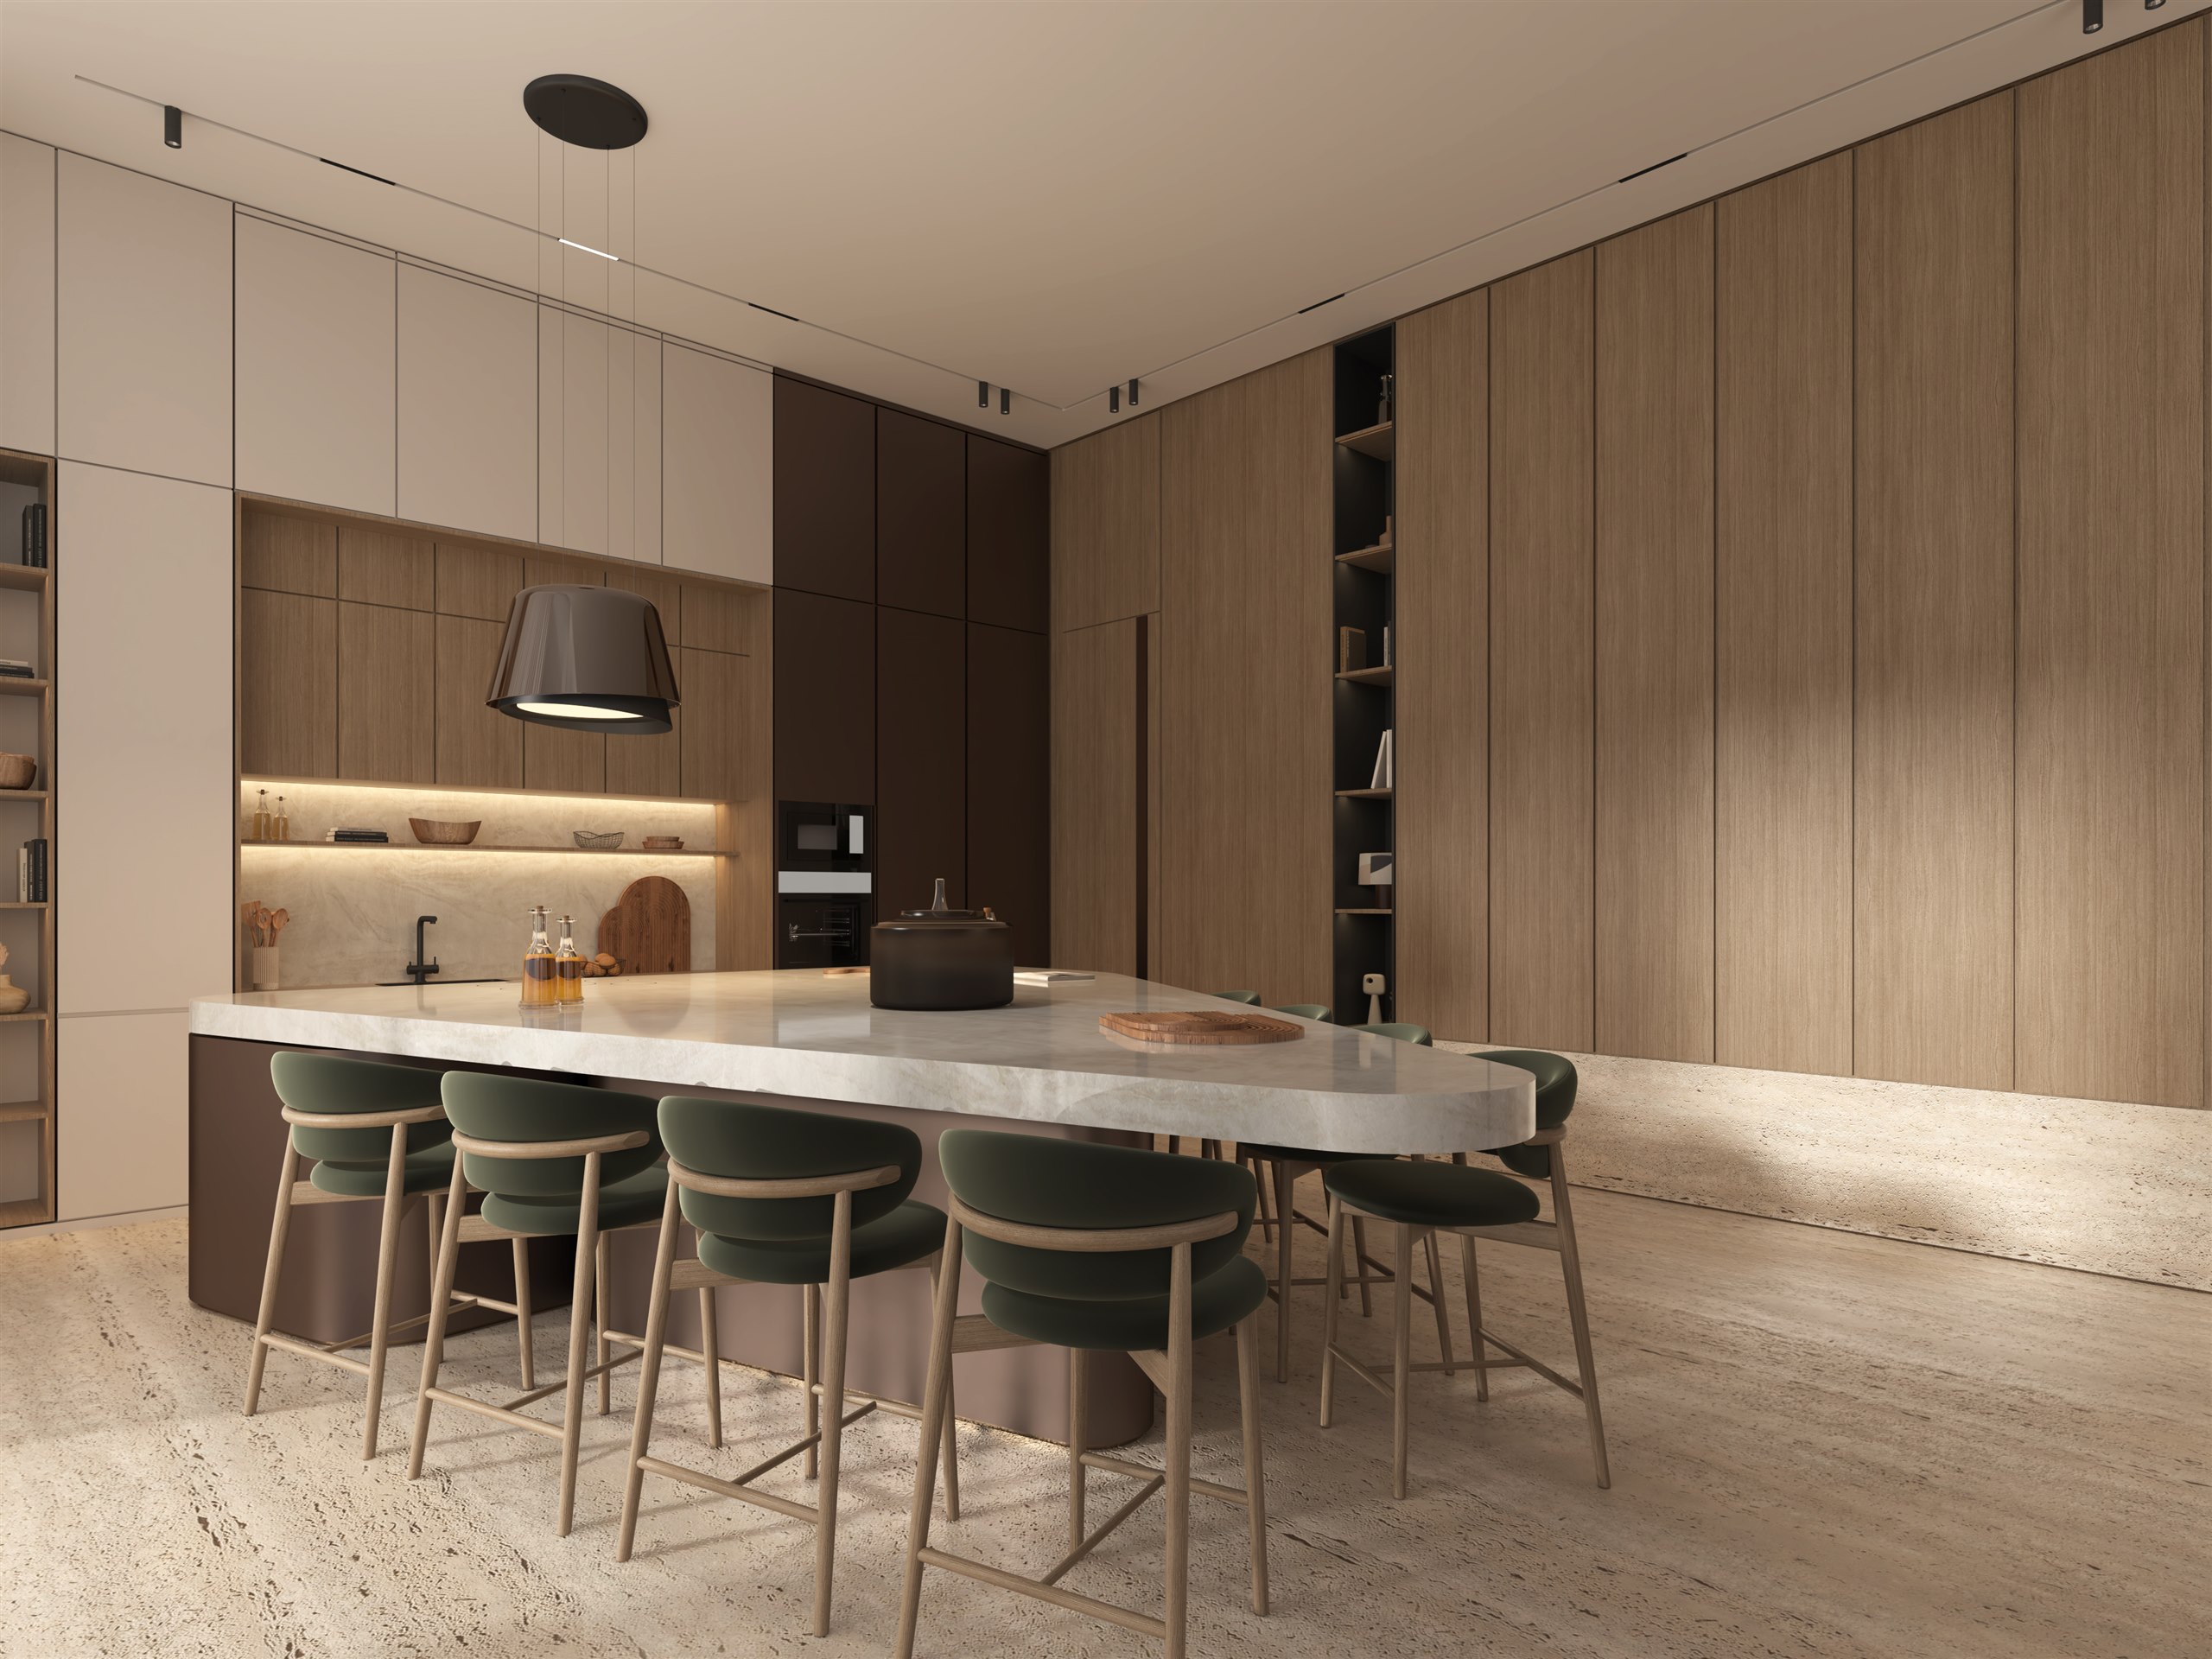
Warm oak
Kitchen wall panelling
Bronze
Cladding to the stair
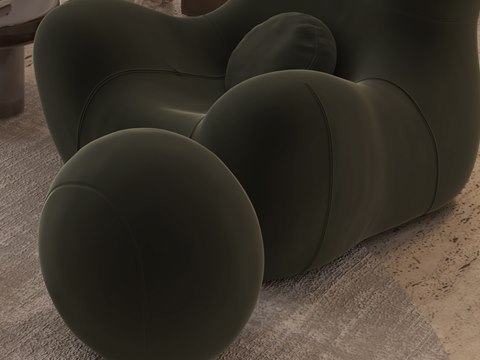
Olive velvet
Armchairs in the living room
01
Arrival
A double-height hall, a bronze stair and trees growing from the floor.
02
Living
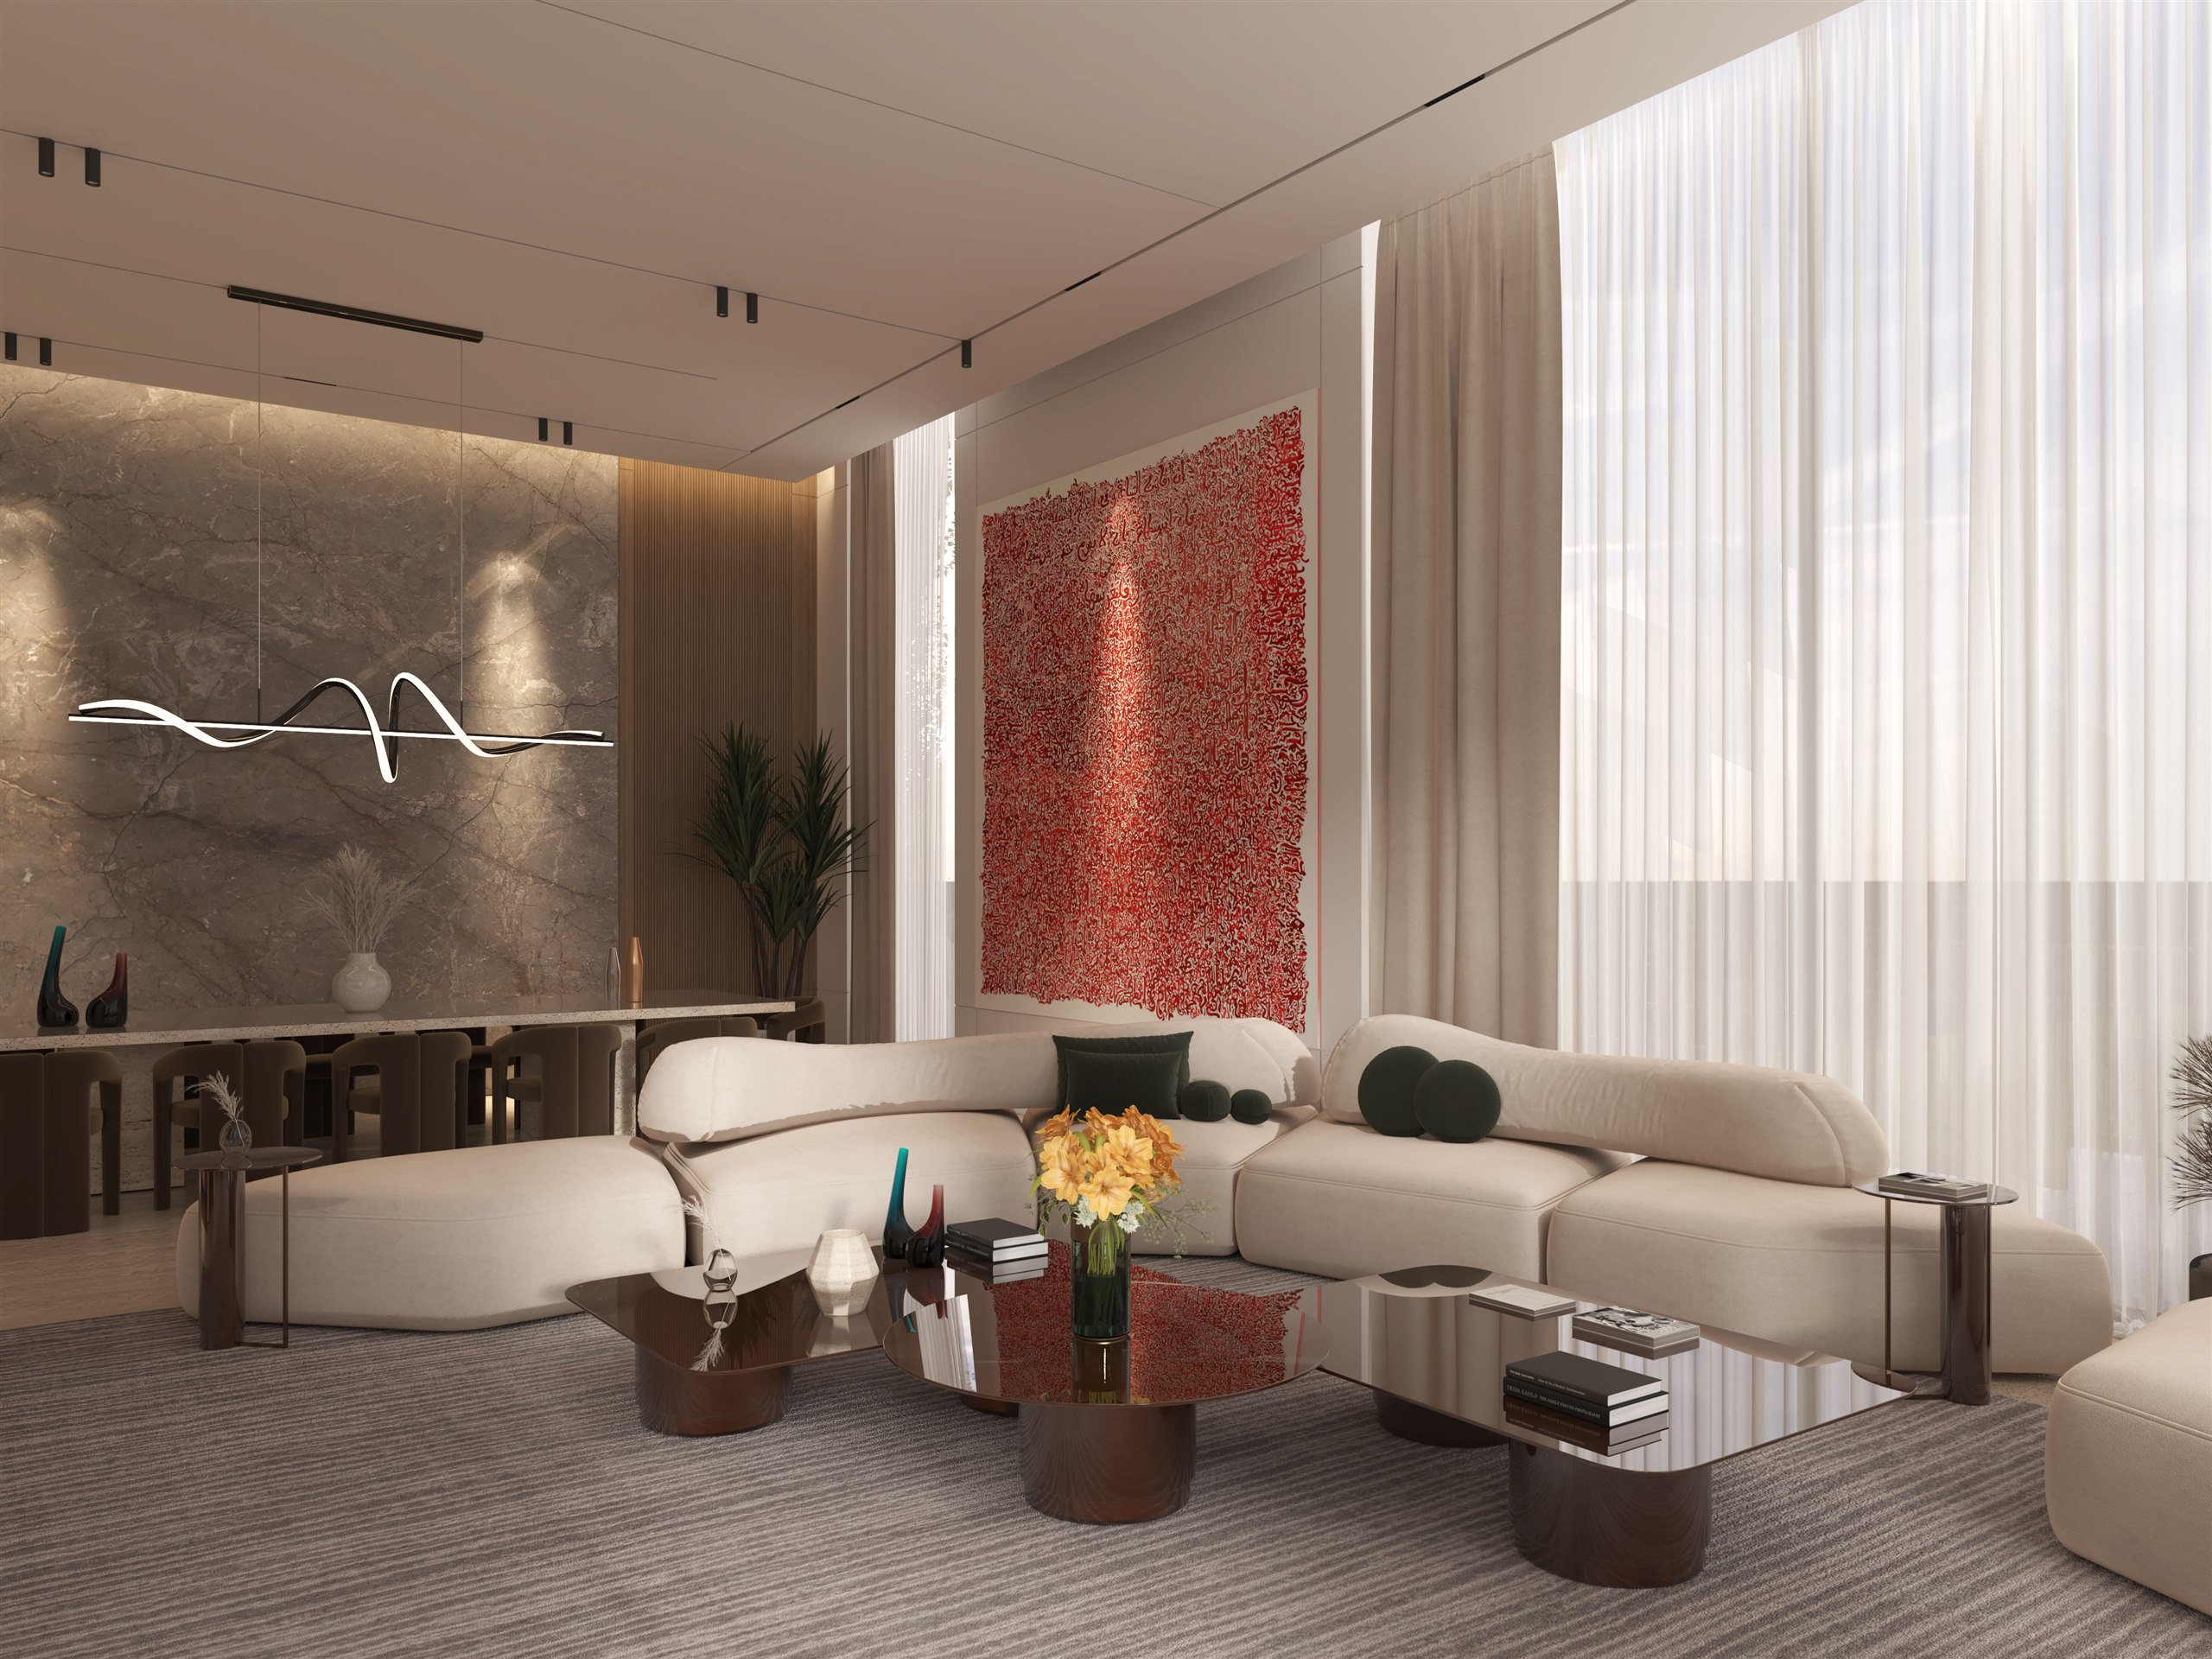
Green velvet and marble against the travertine wall.
03
Reception
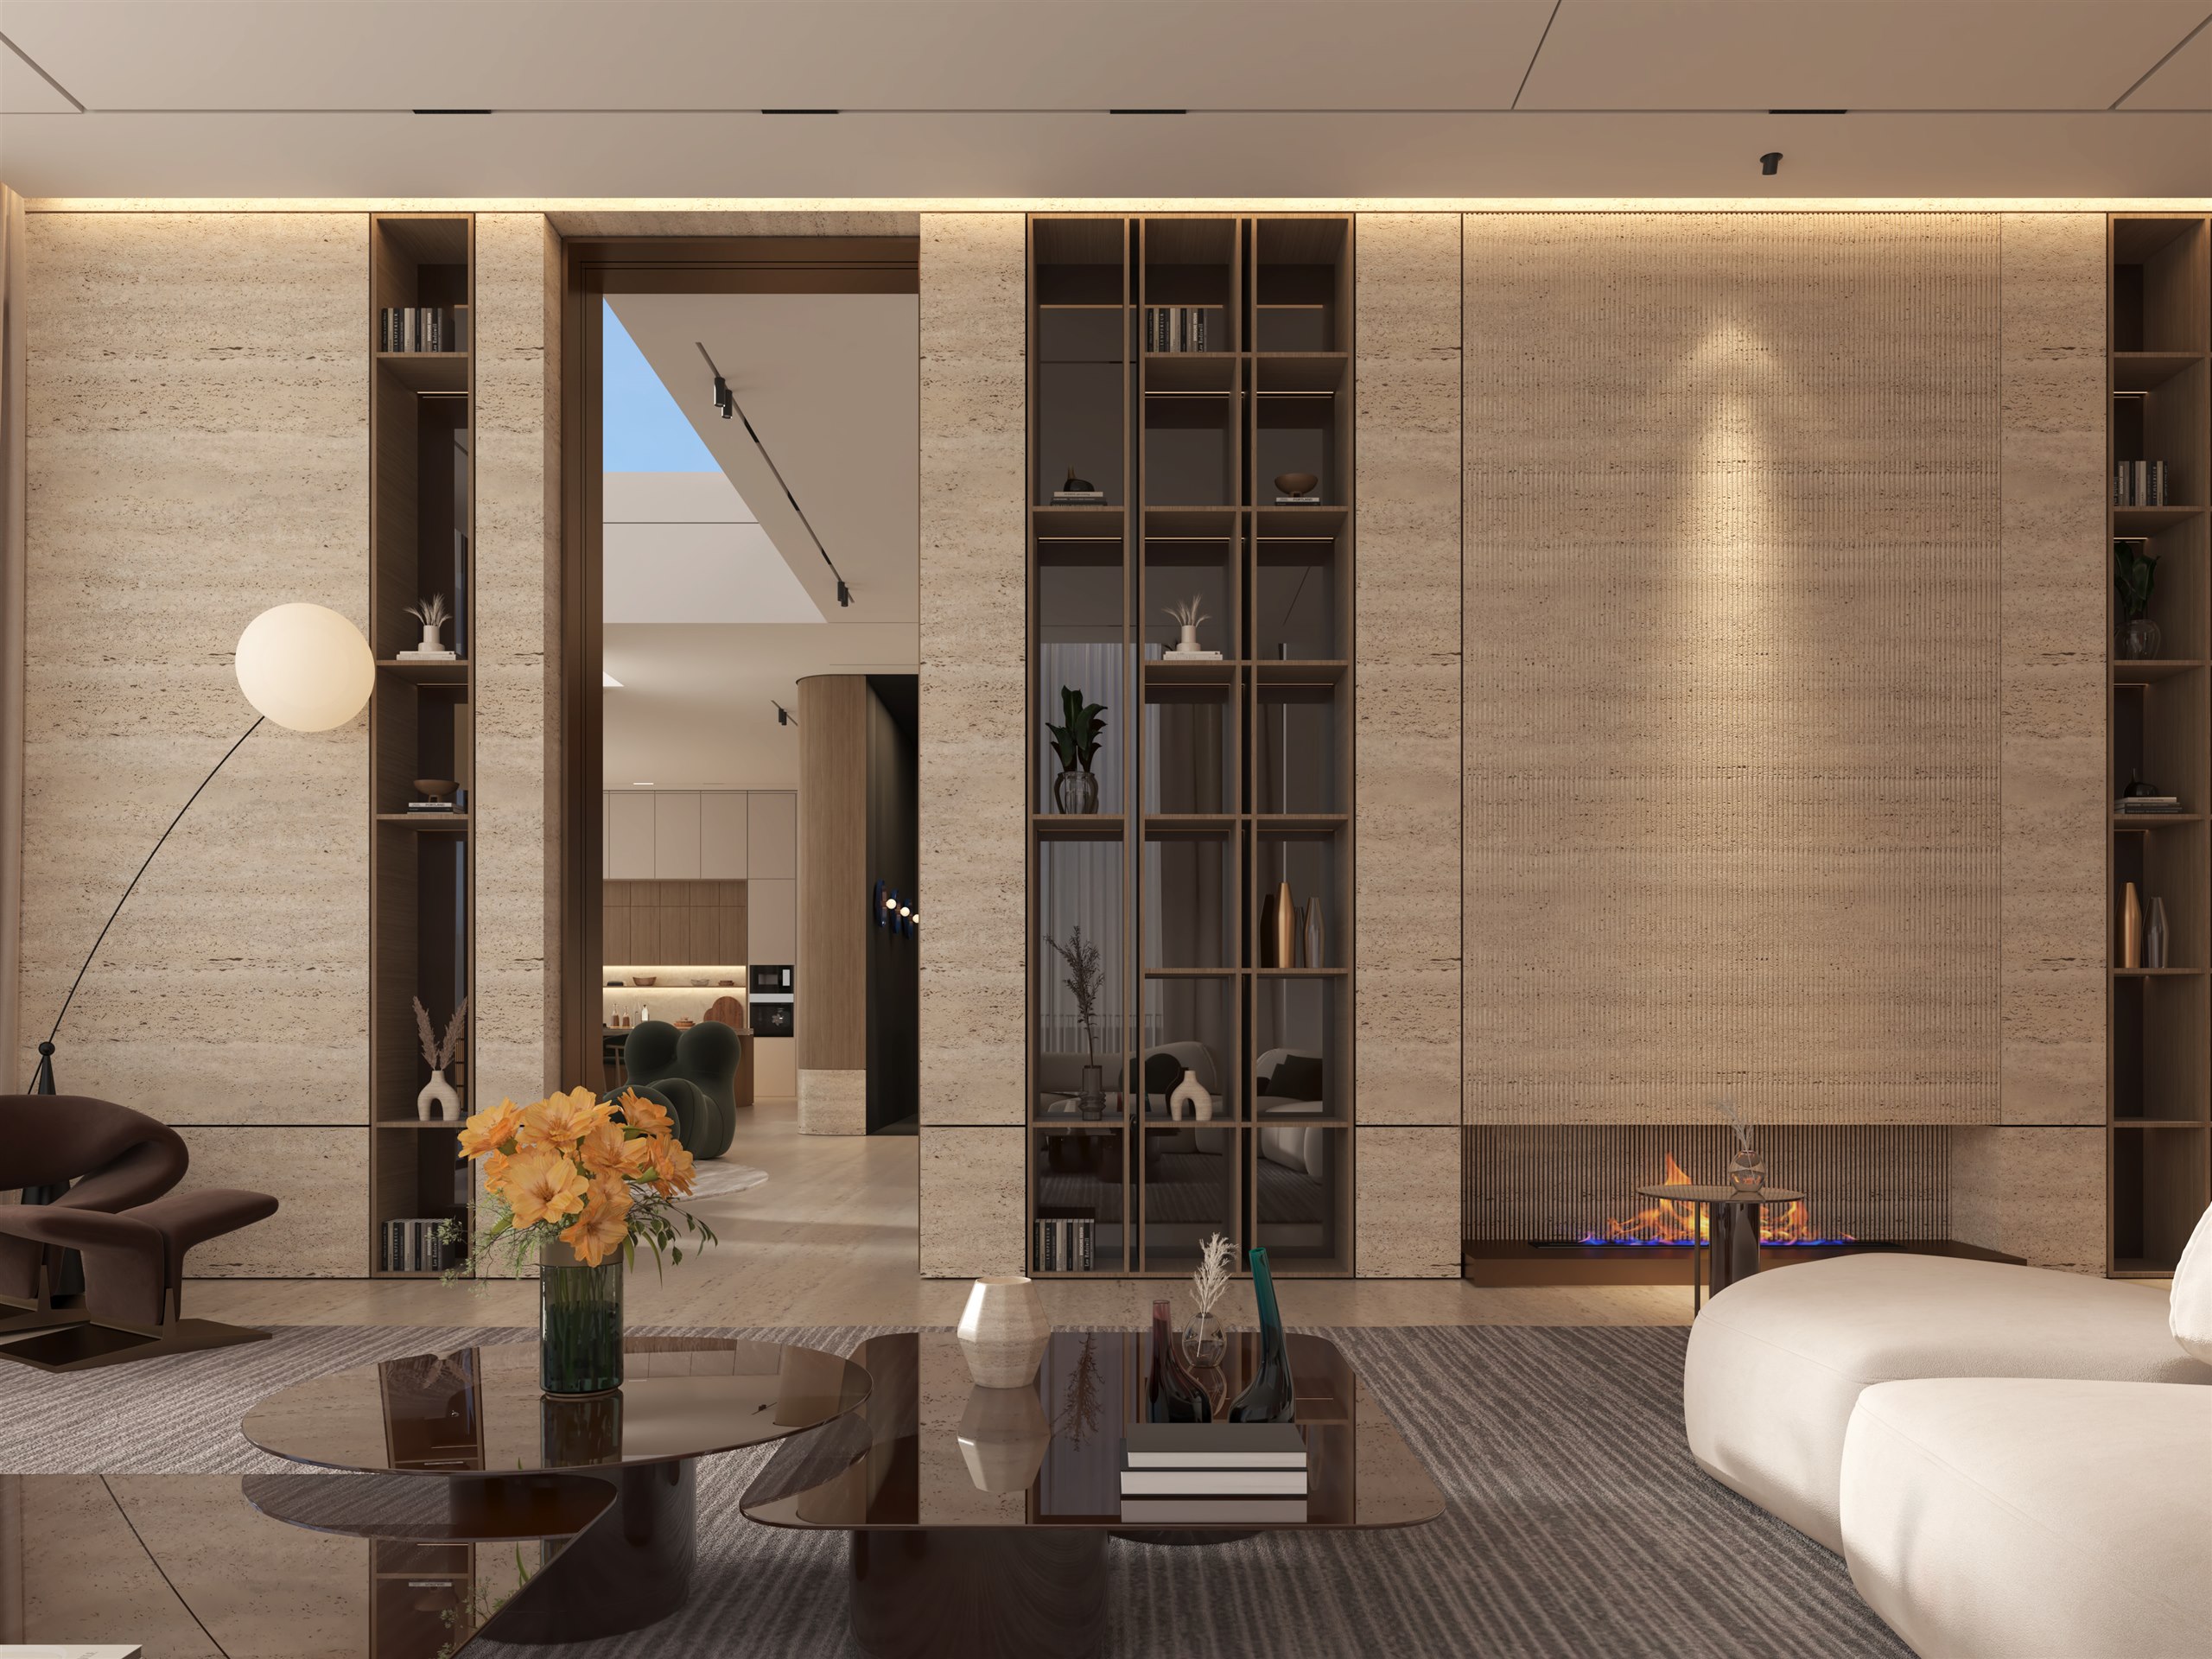
Soft seating, a fireplace in the stone wall and tall sheer curtains.
04
Kitchen
Oak and pale joinery around a long island facing the garden.
05
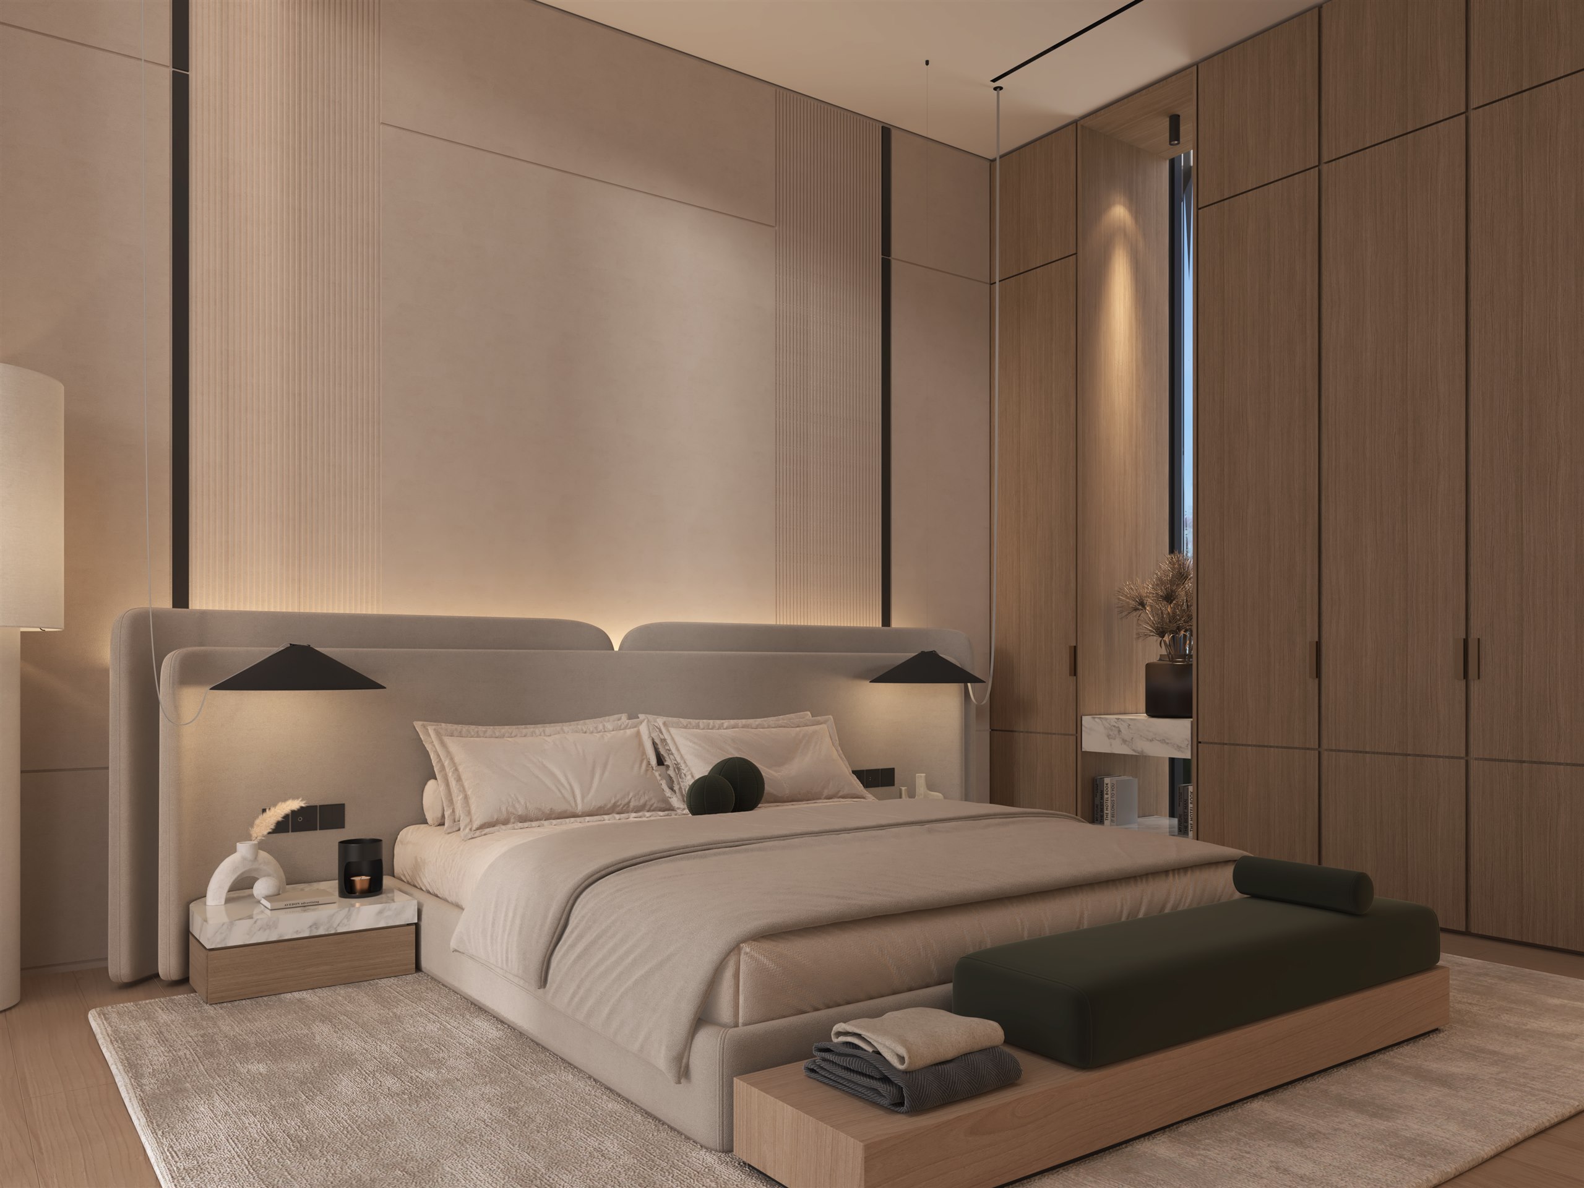
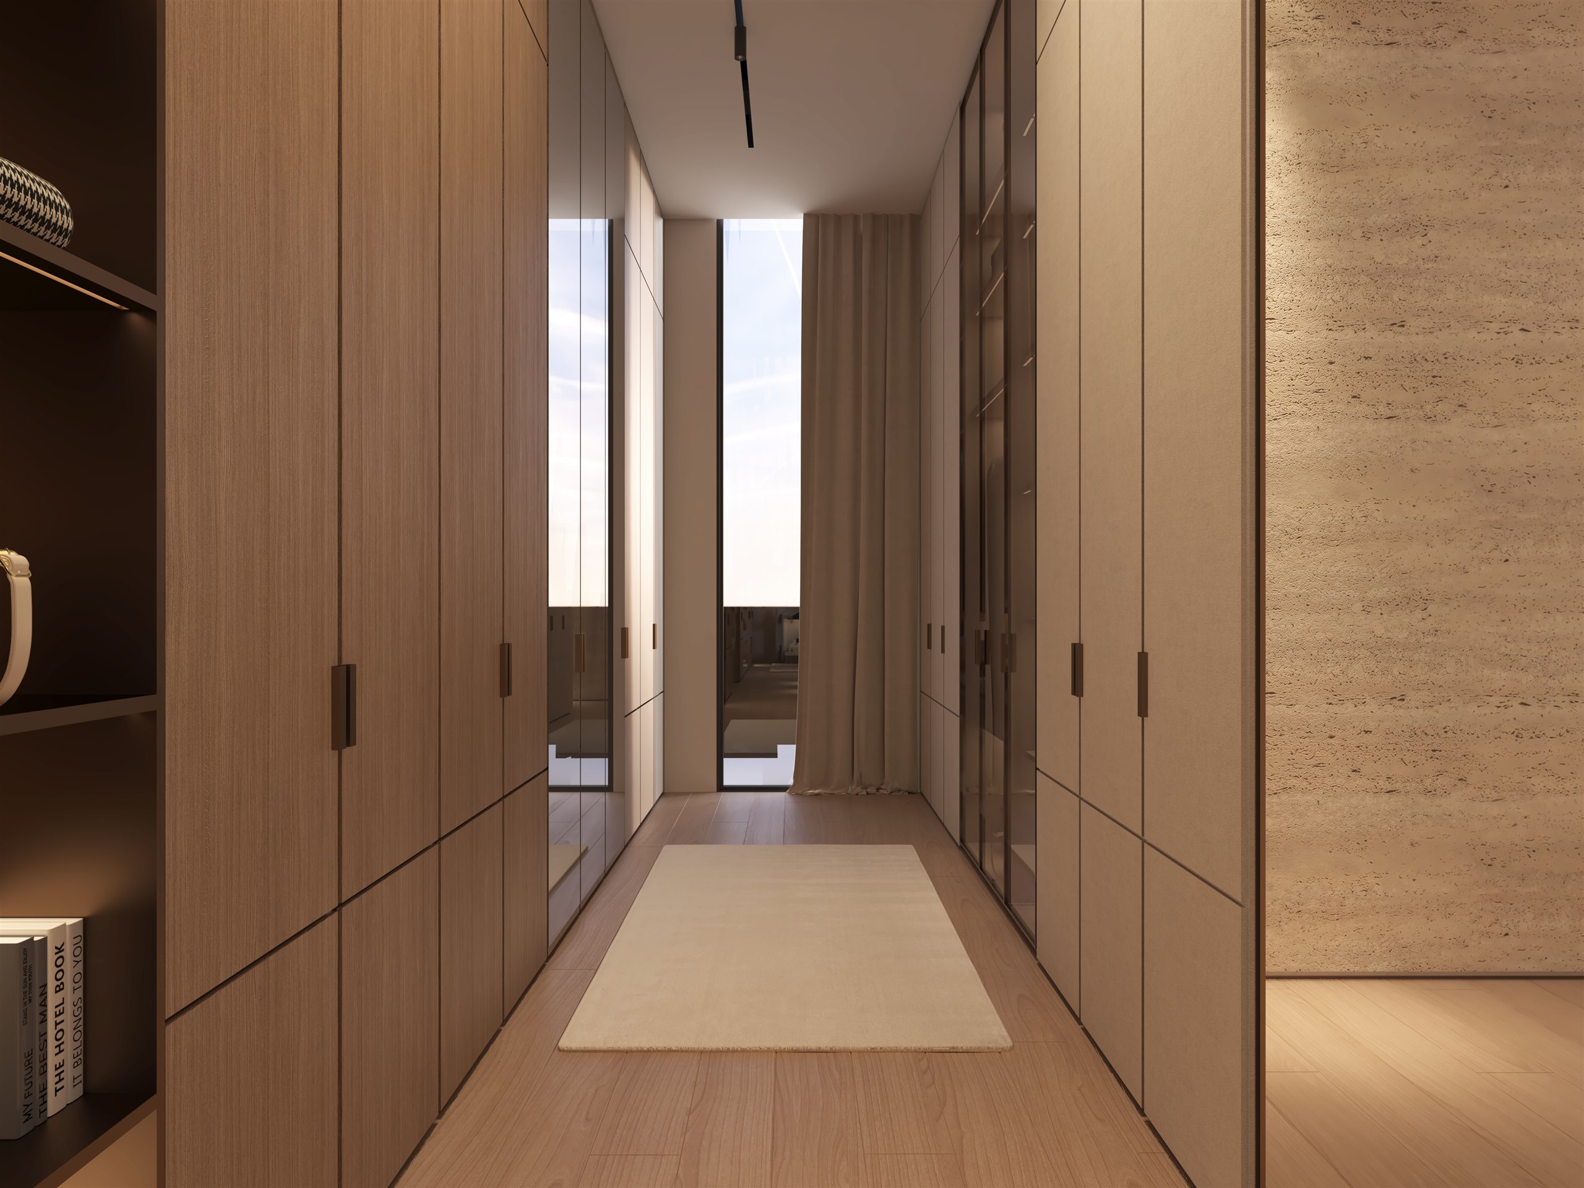
Master Suite
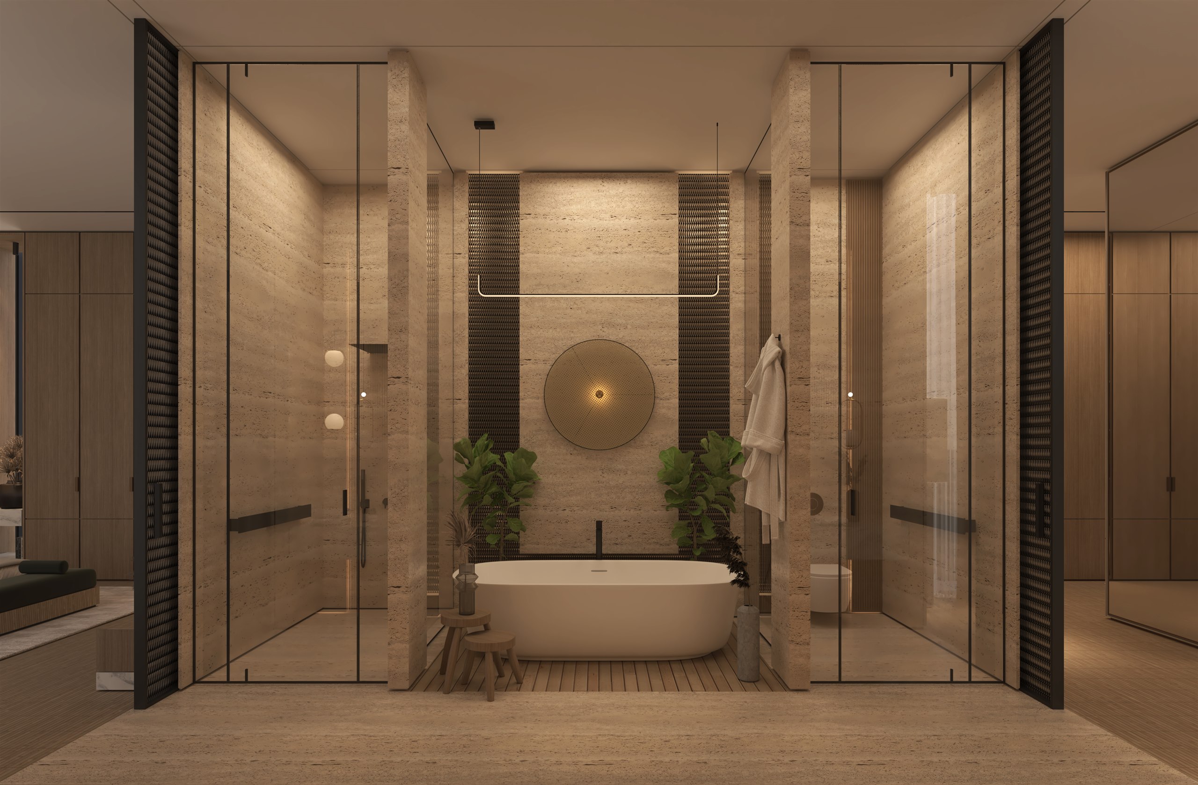
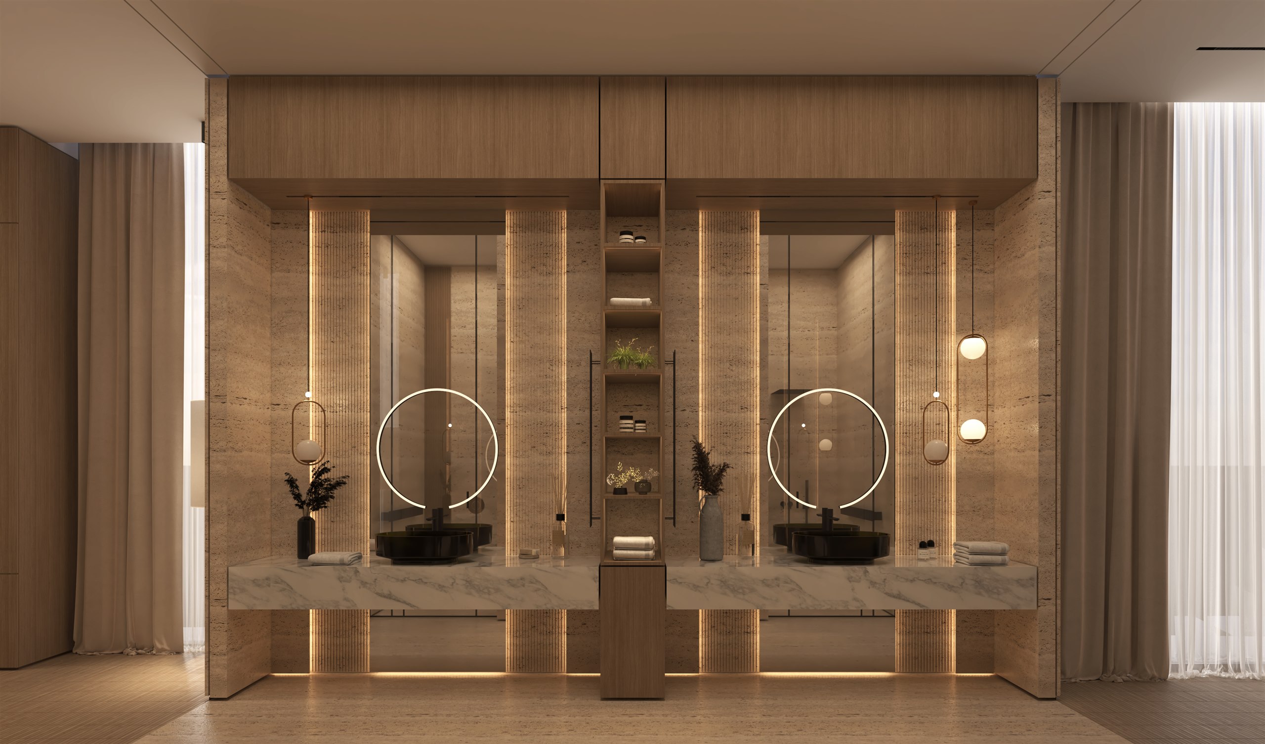
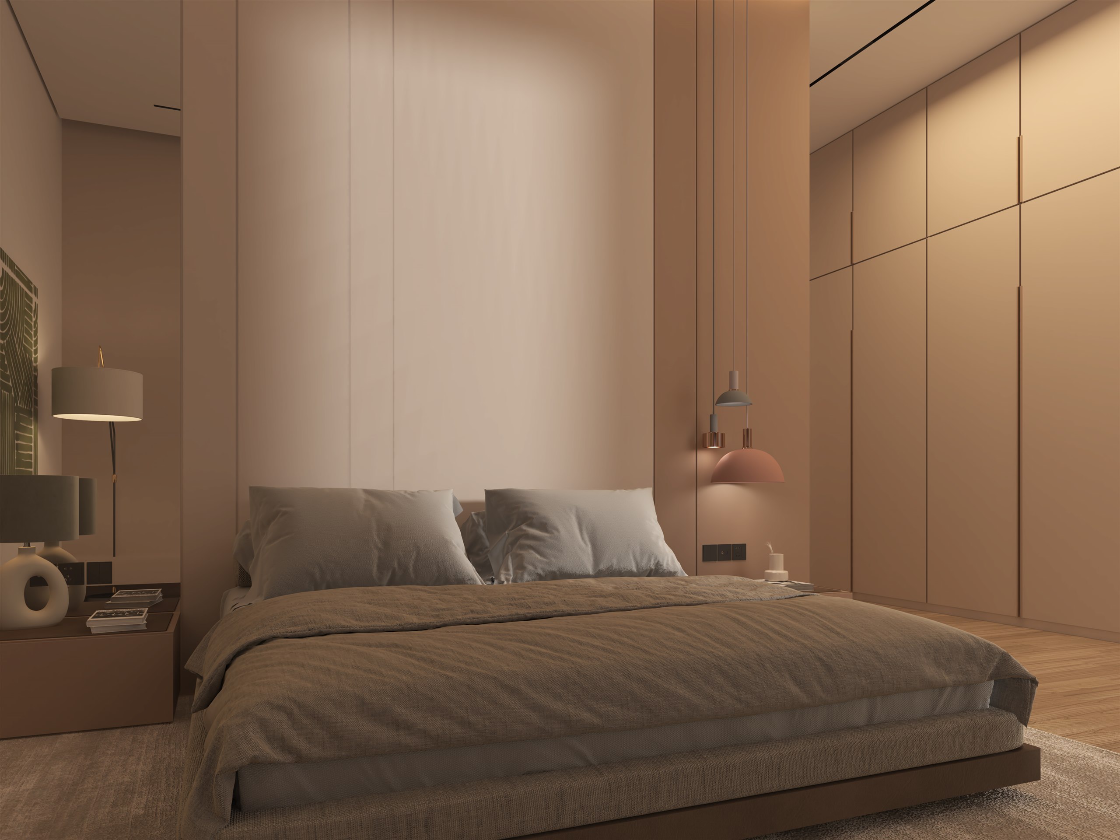
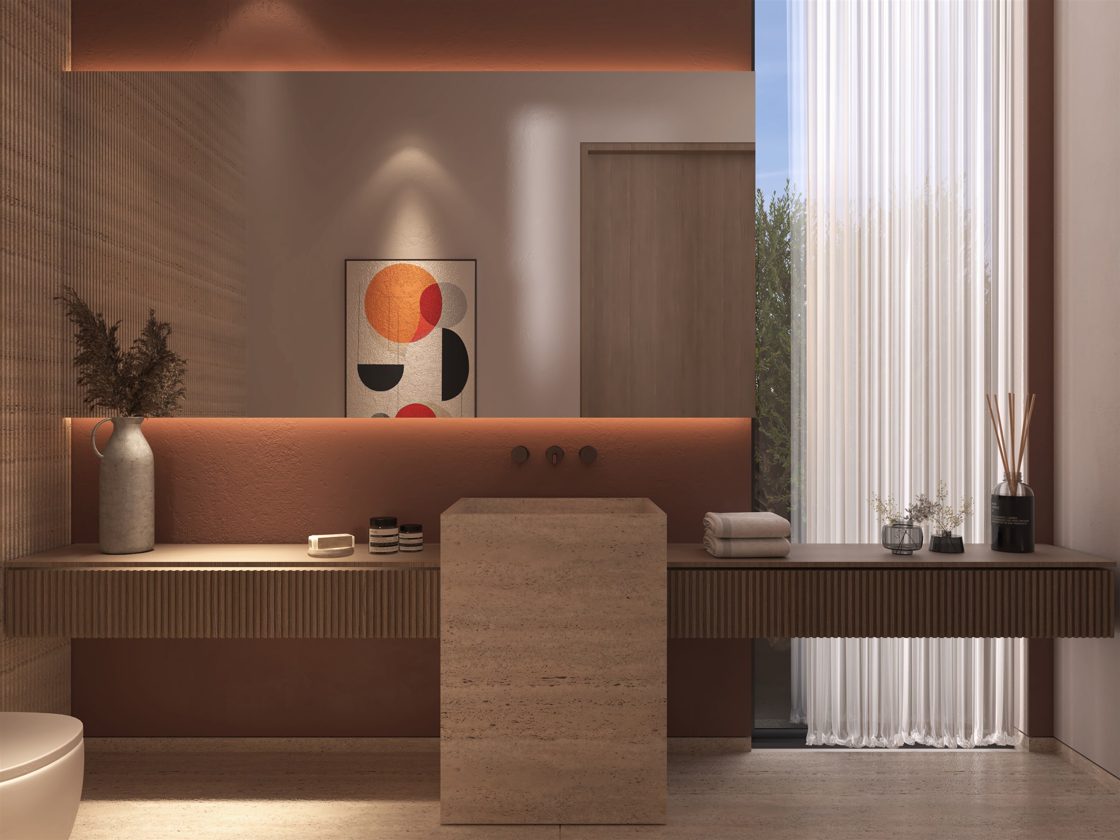
Oak, travertine and quiet light, from the bedroom to the bath.
06
Office & Guest Rooms
Smaller rooms in the same warm materials.
07
Basement & Roof
An entertainment room below, and a studio and planted terrace on the roof.