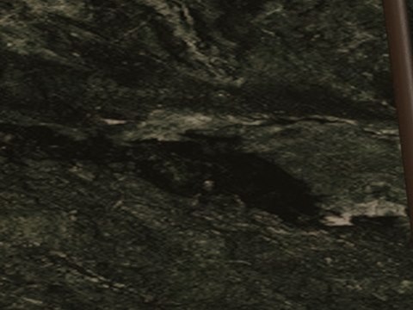
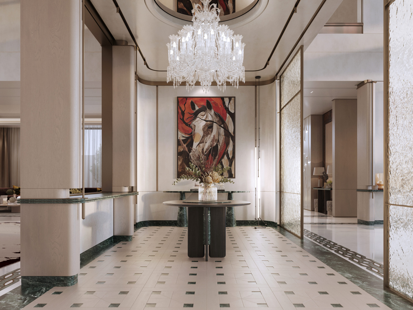
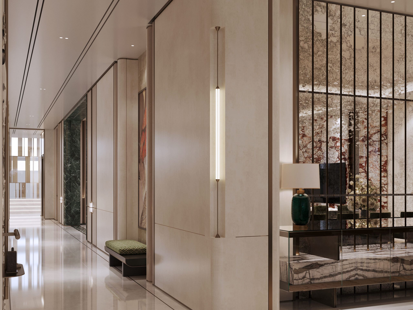
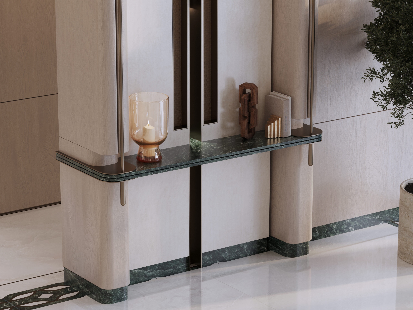
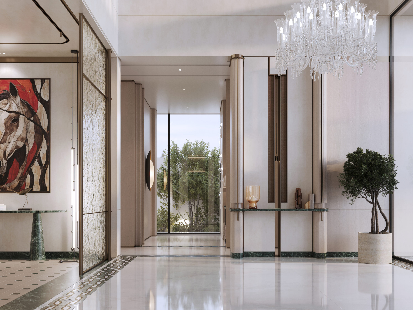
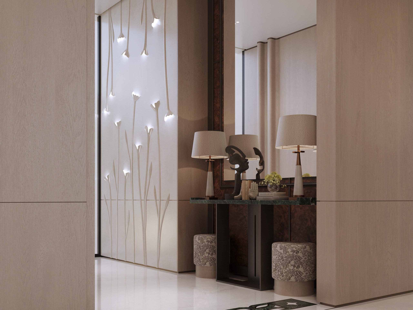


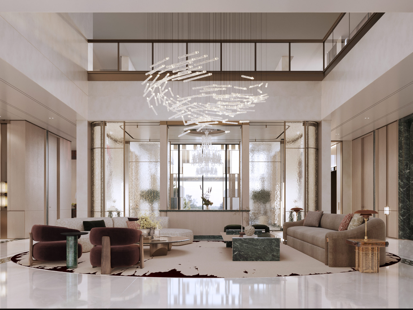

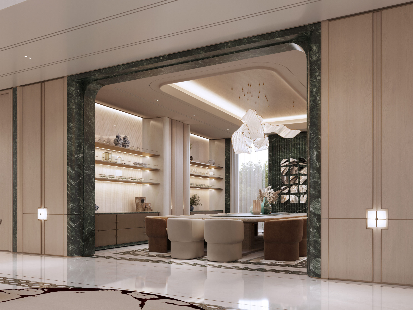
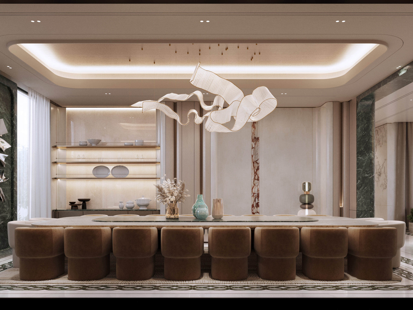
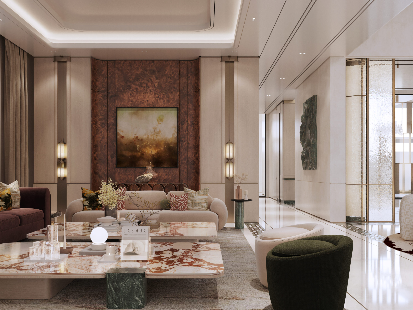
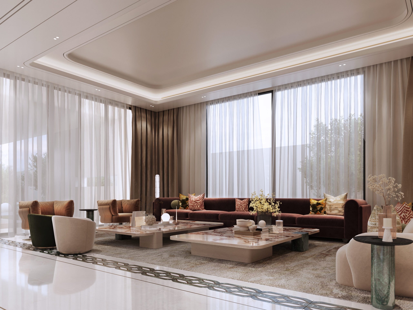

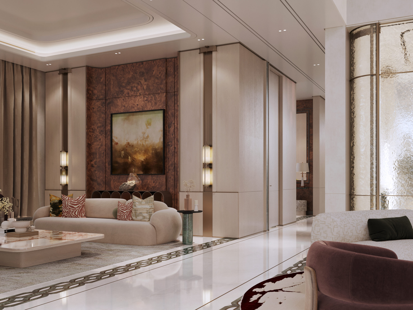
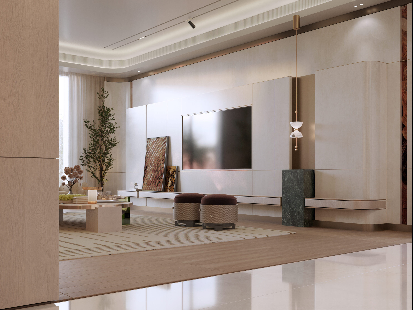
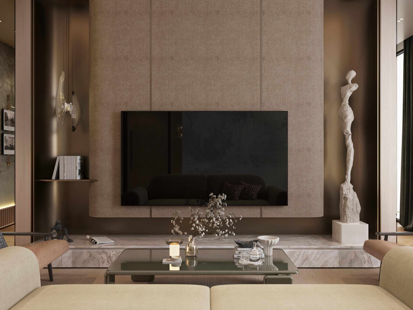
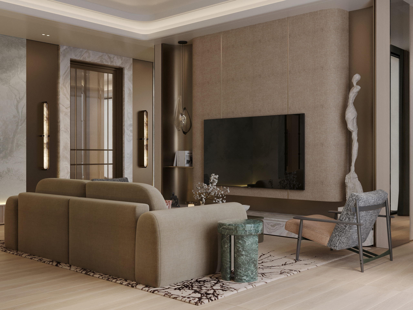
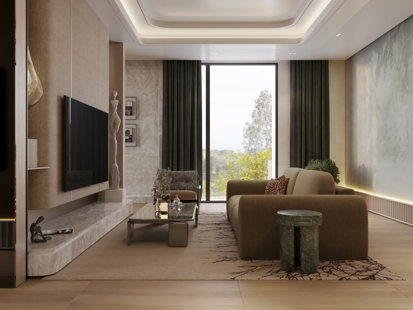

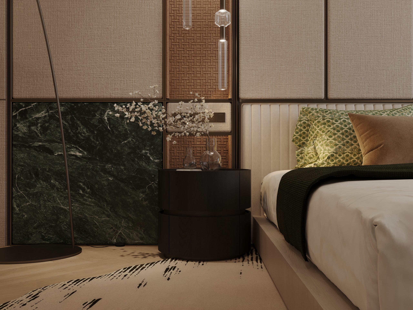
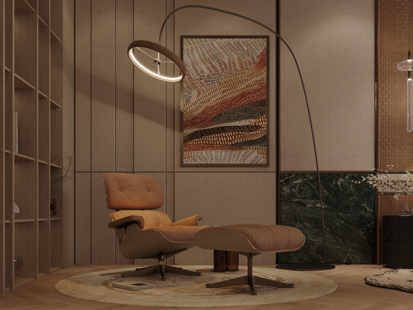
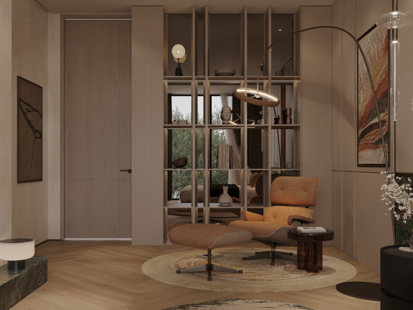
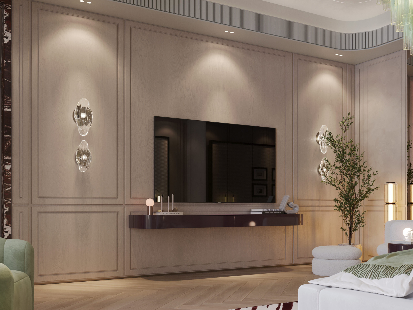

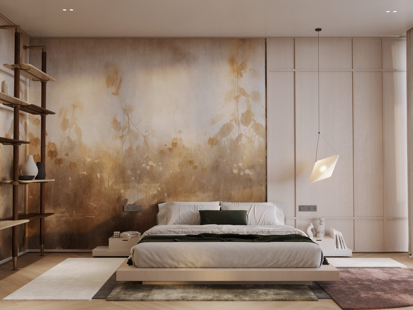
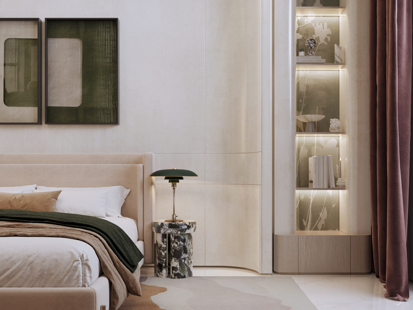
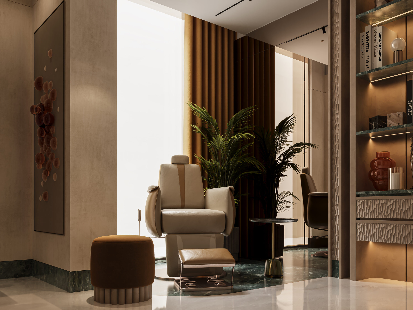
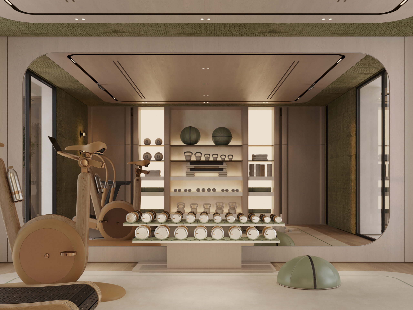
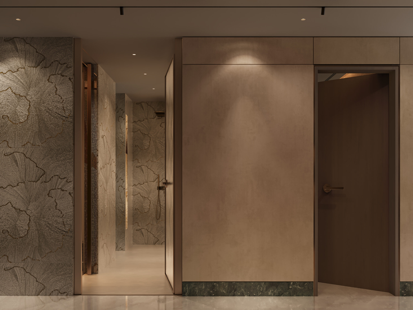
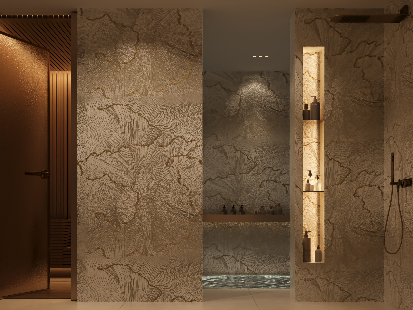

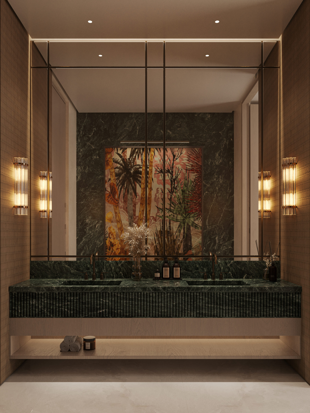
Villa M, a 3,400 m² family home in Dubai, currently under construction, is built on a pale, luminous base of stone and soft wall panelling, punctuated by bands of deep green marble that frame doorways, consoles and the formal dining room.
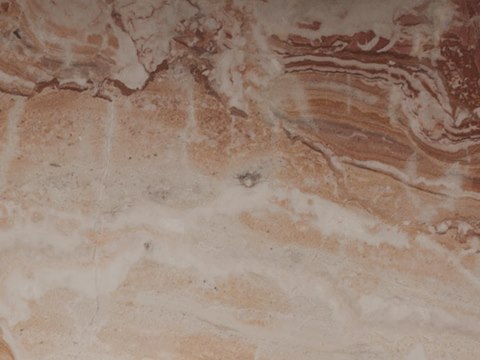
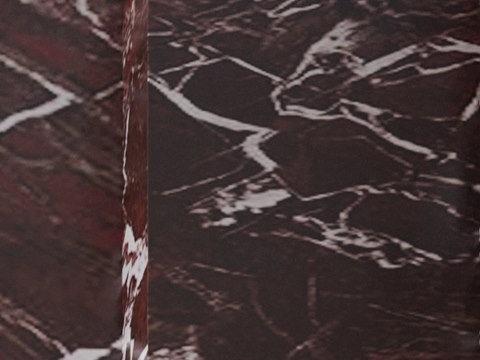
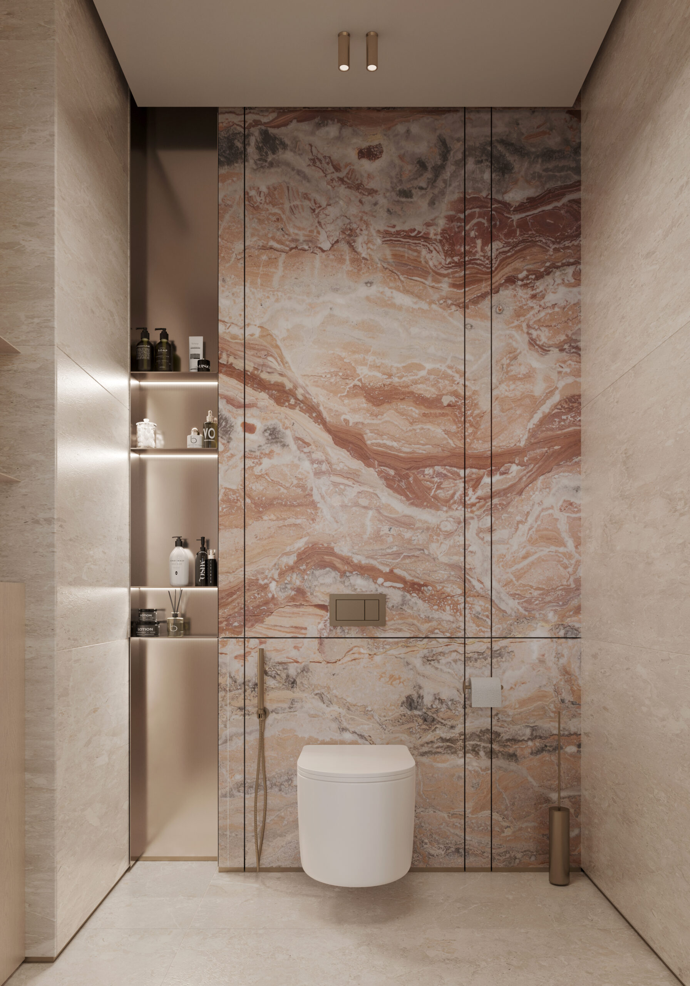
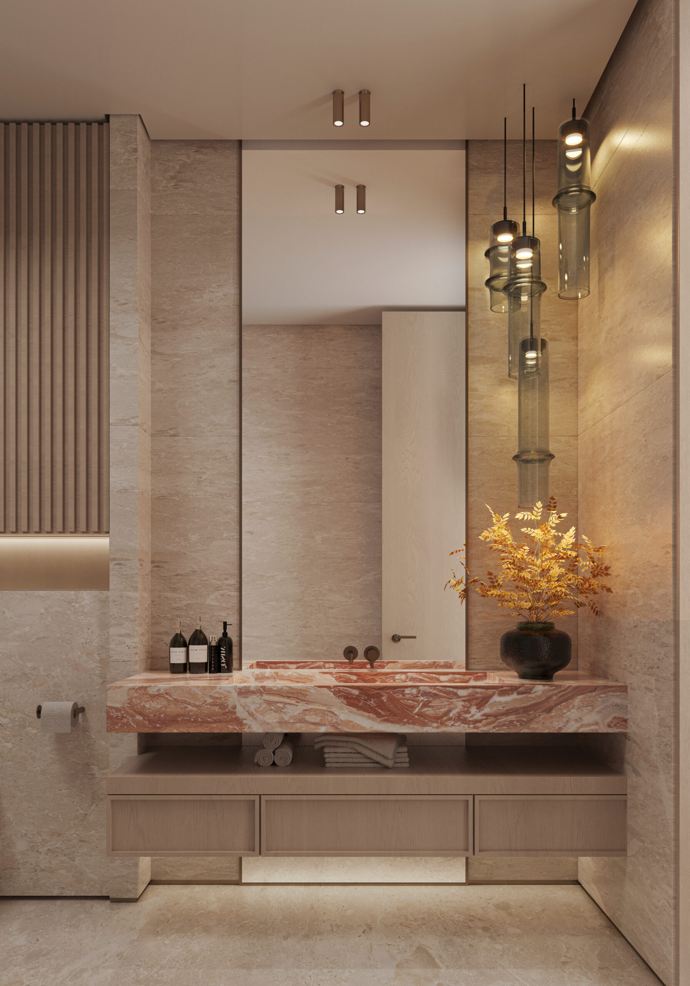
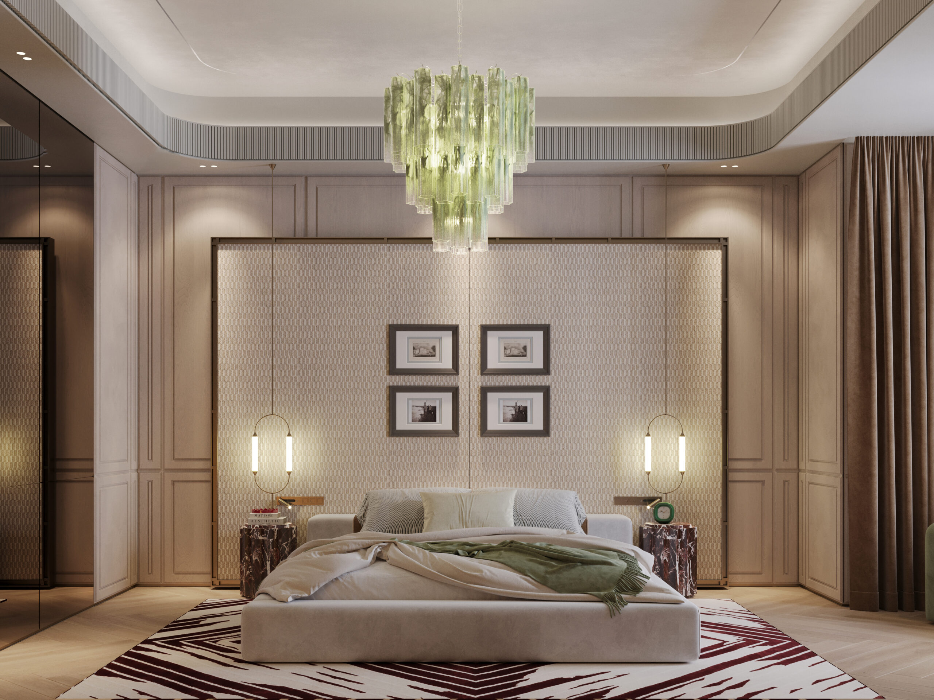
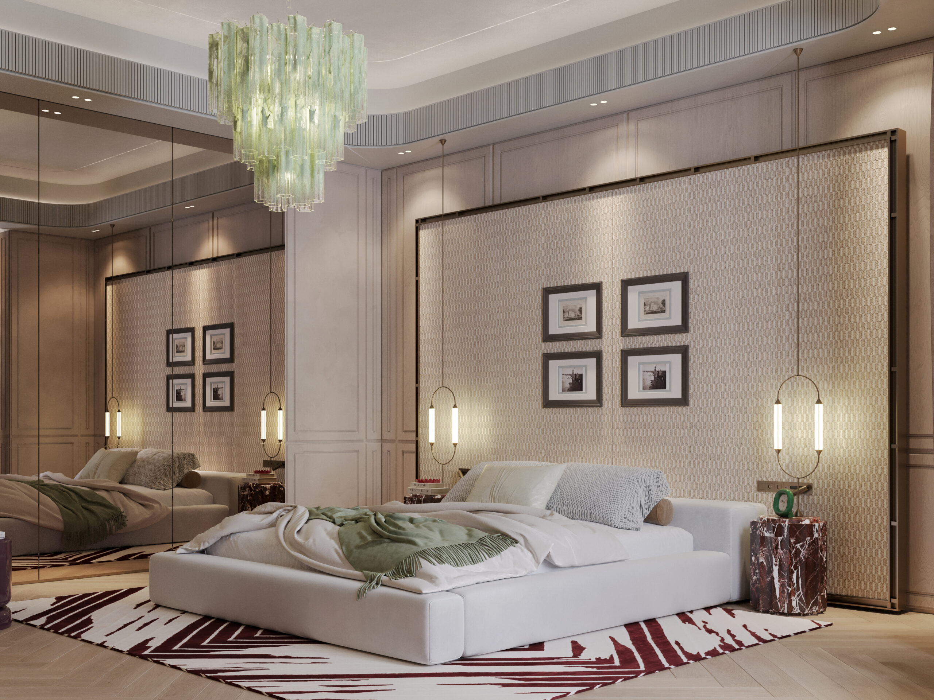
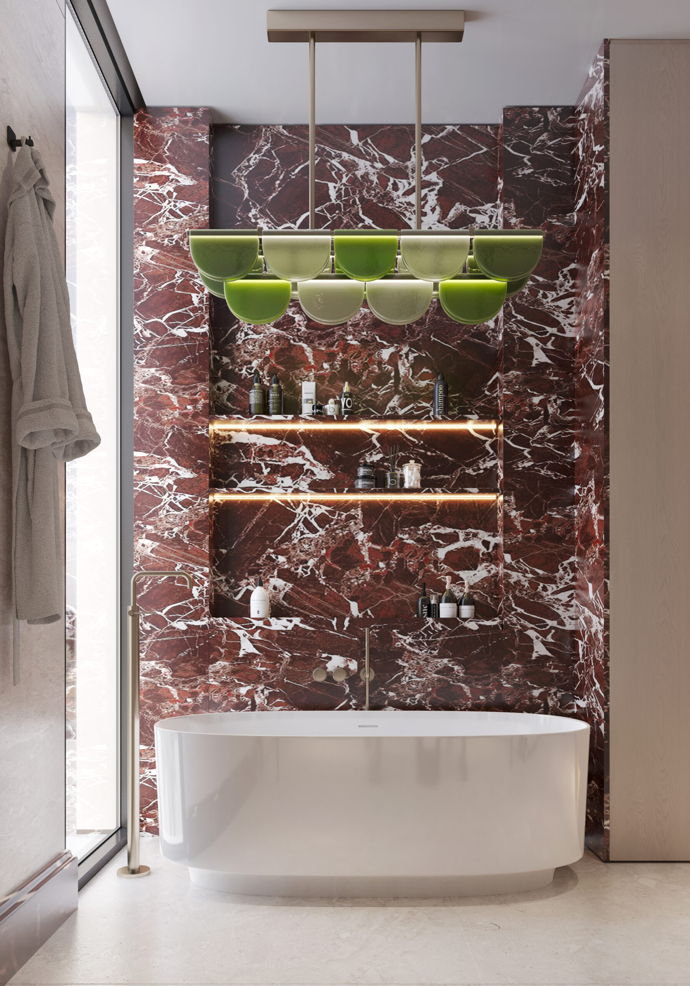

Each private room takes on a stone of its own — rose onyx in the master bathroom, a deep red marble in one of the suites — while sculptural chandeliers, large-scale artwork, and a dedicated beauty salon and spa complete a house designed for both entertaining and family life.
Material palette
Pale oak
Wall panelling
Green marble
Frames, consoles, suites
Rose onyx
Master bathroom
Red marble
Suite bathroom
01
Arrival & Gallery
Polished stone, slim bronze lines and green marble at the thresholds.
02
Formal Living & Dining
Sculptural chandeliers over long rooms framed in green marble.
03
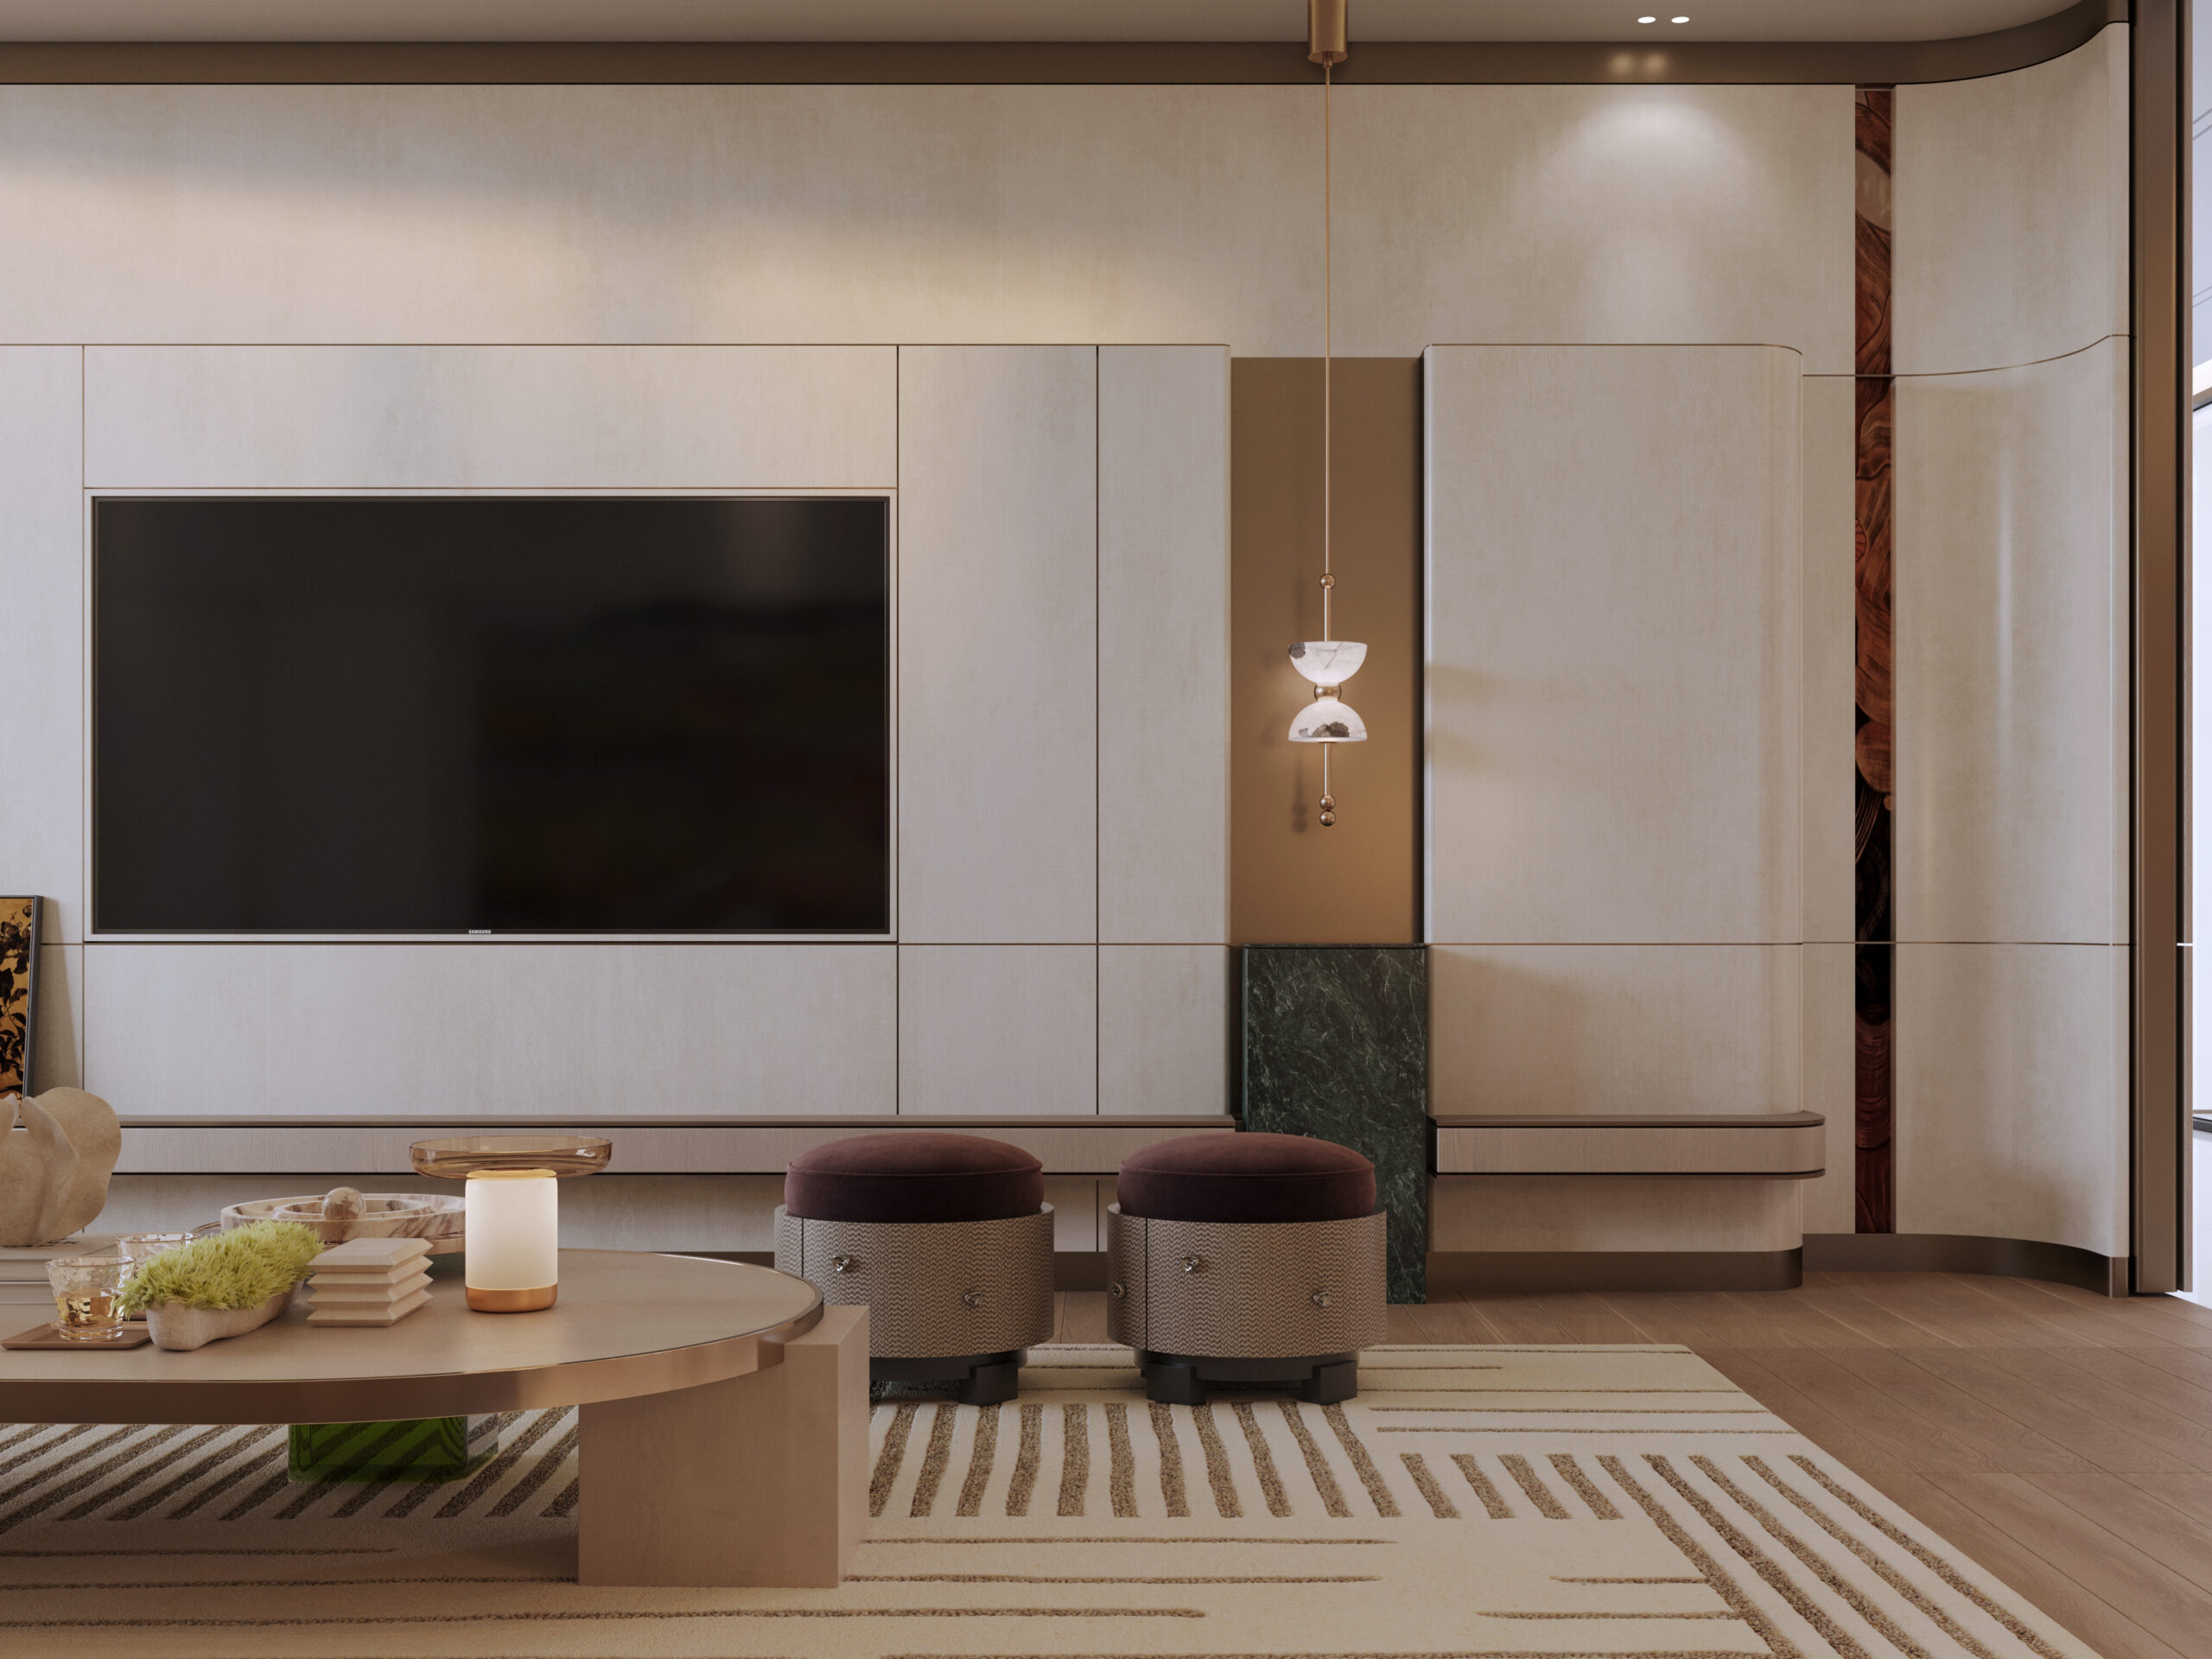

Family Room
A softer, lighter room for everyday life.
04
Master Suite
Quiet panelling, and a bathroom wrapped in rose onyx.
05
Junior Suite
Green marble and warm timber in a suite of its own.
06
Bedrooms
Each bedroom with its own palette, from soft greens to deep red marble.