Interior Design – Conceptual International Design Awards
The idea
Space is the canvas.
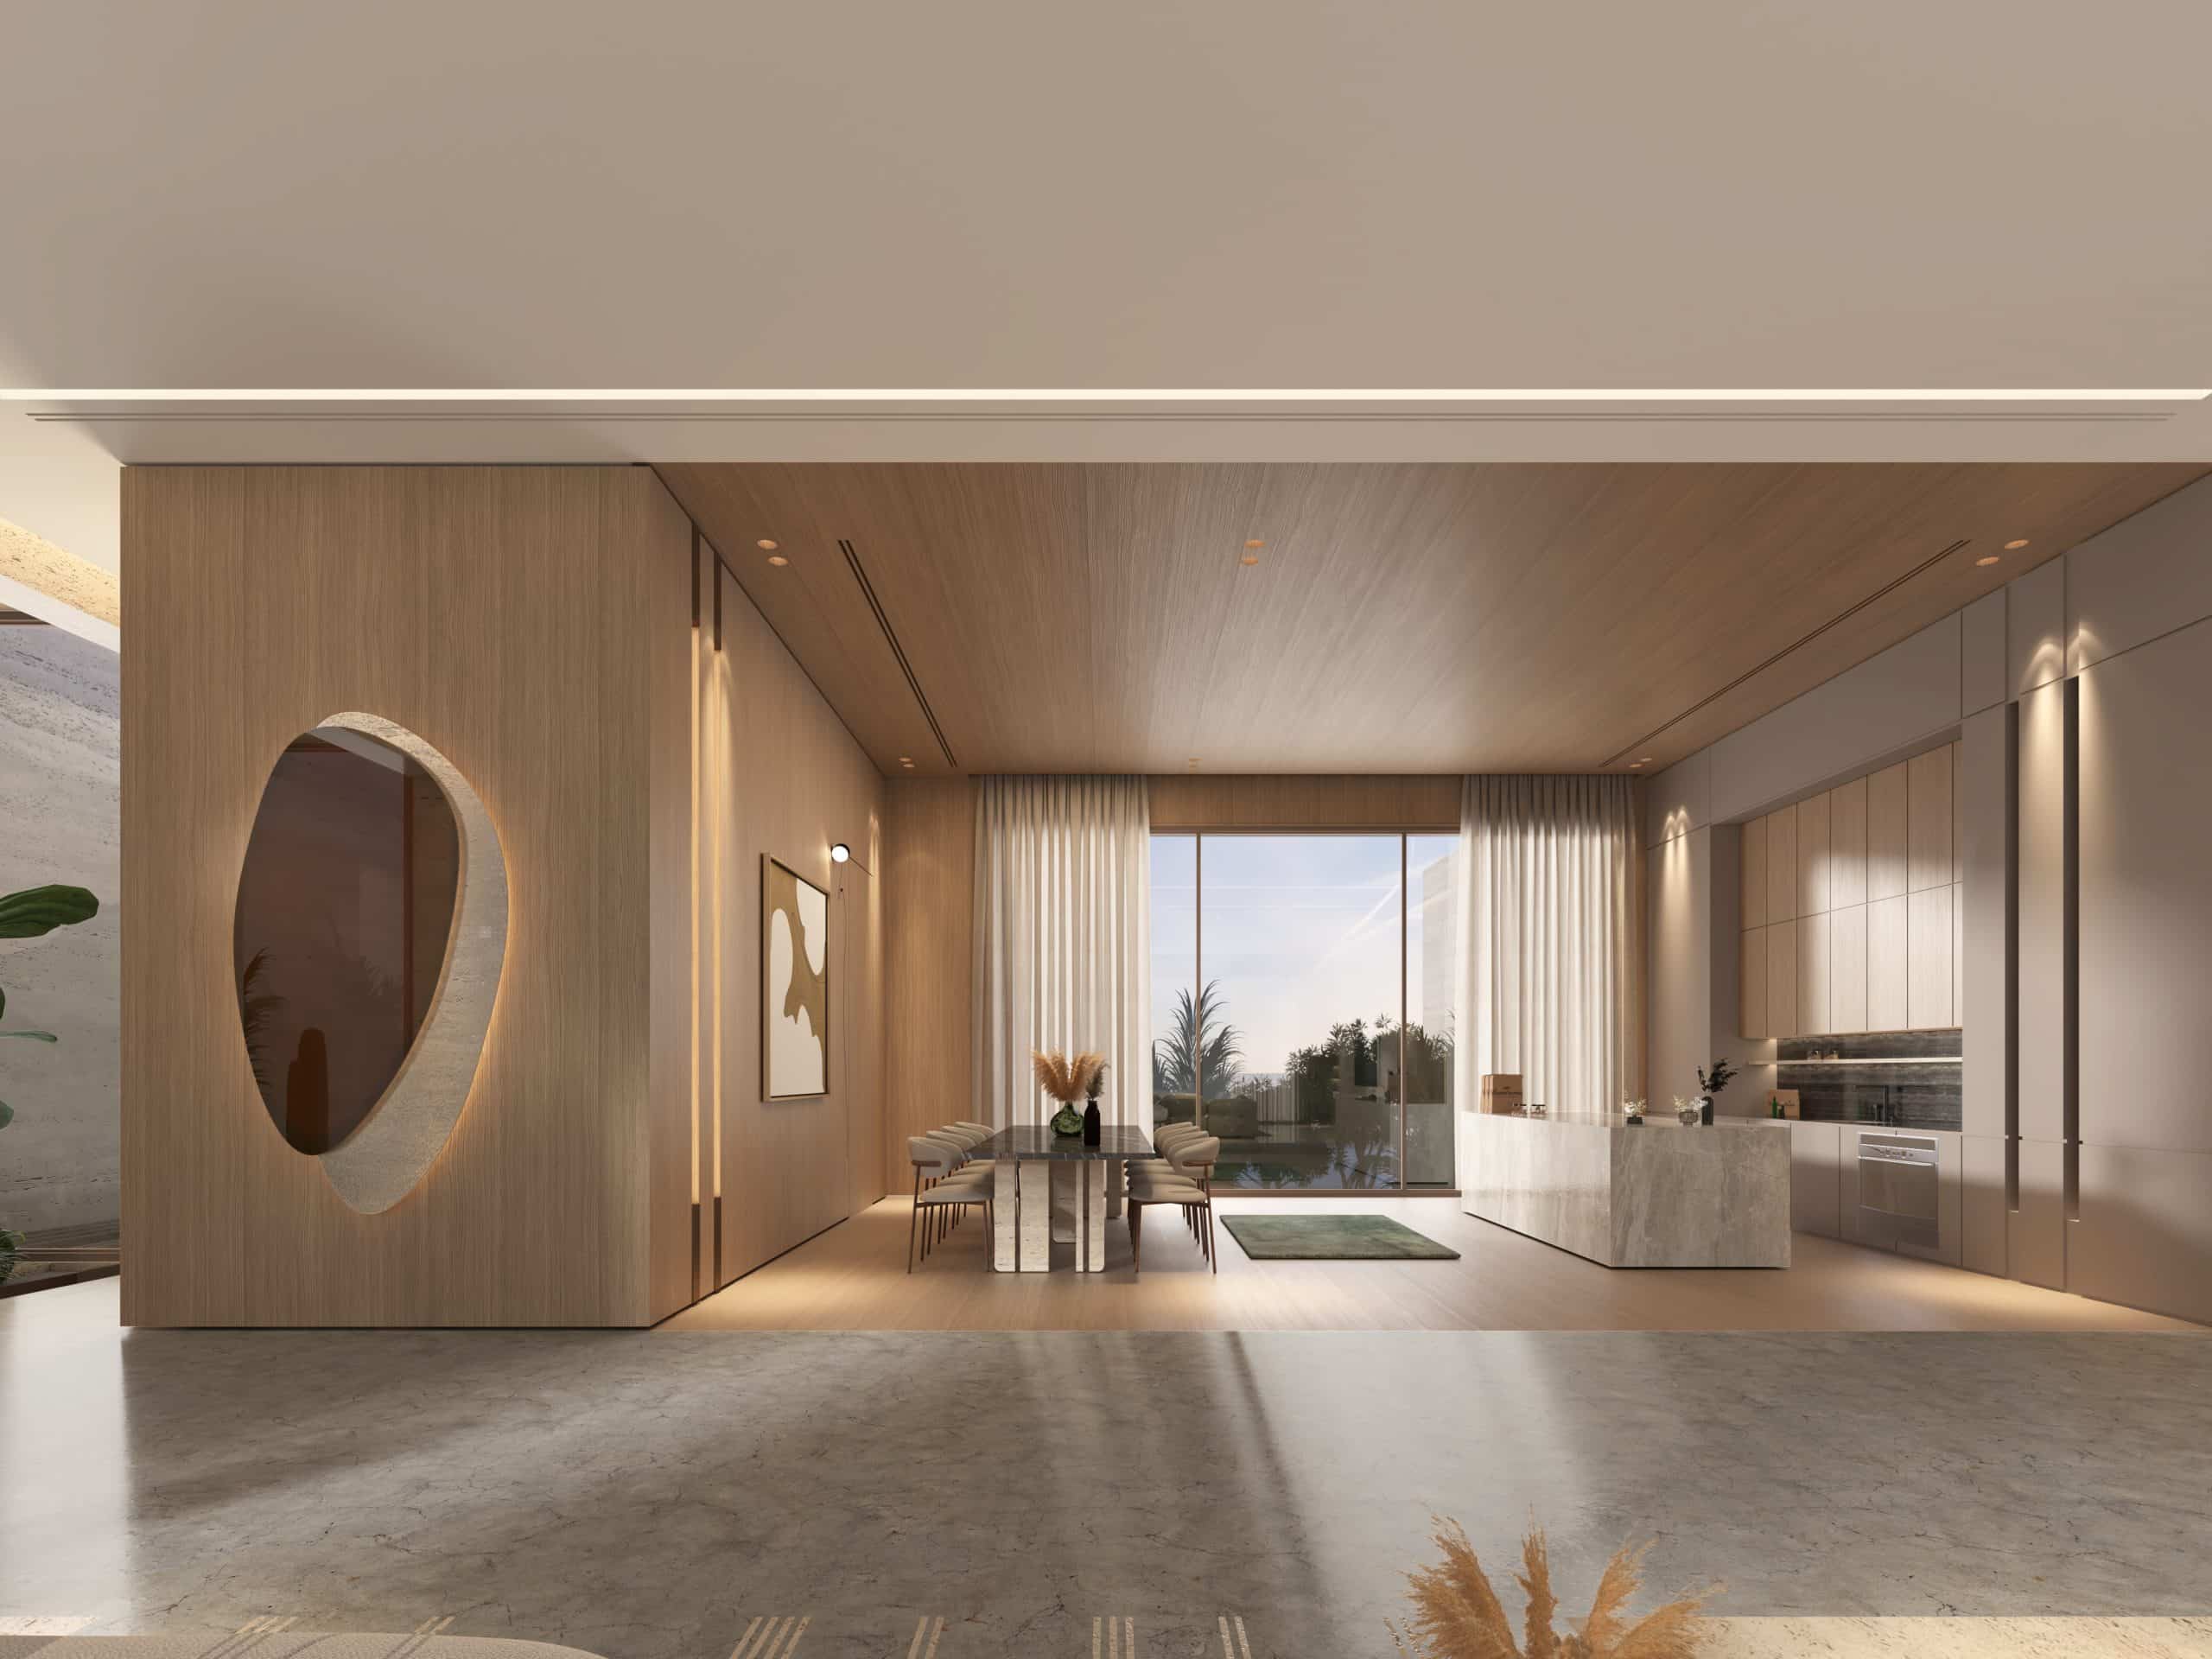
The Canvas starts from a line the studio wrote for it: “Space is the canvas, art is the architecture.” The house is treated as a surface to be cut and shaped, and its materials as natural formations, like rock layered and sculpted over time into circulation and flow.
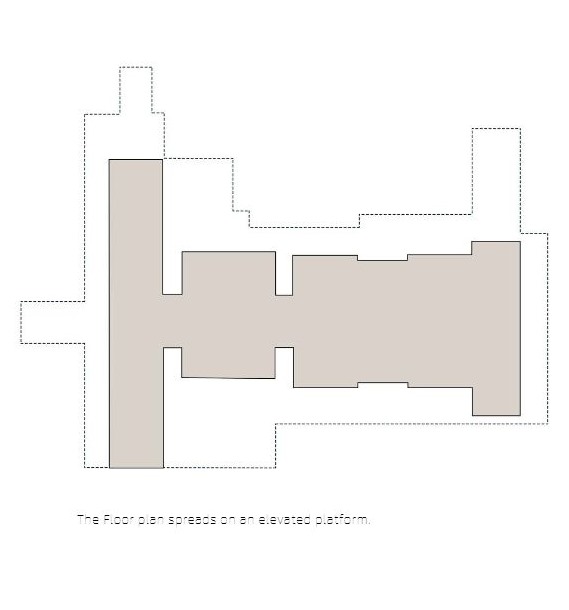
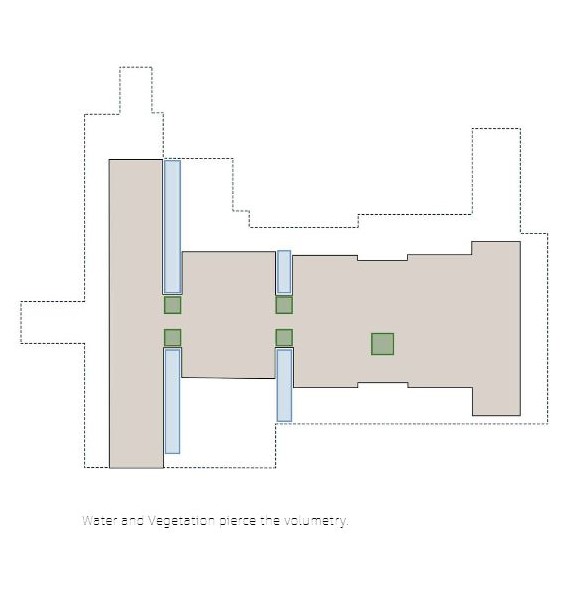
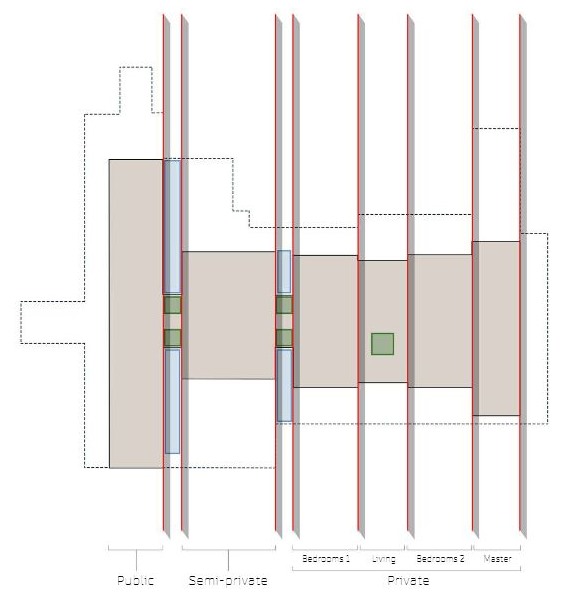
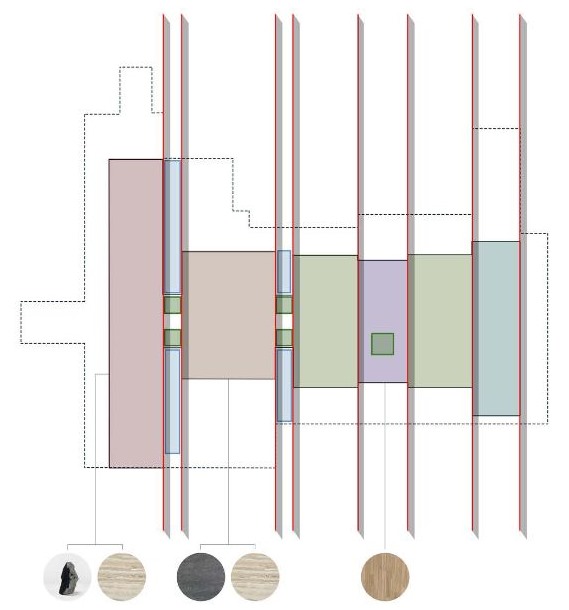
The plan spreads on an elevated platform as a long, low travertine volume. Water and planted patios pierce it, and transversal axes split it into a sequence: public rooms at the entrance, semi-private rooms next, then bedrooms, family living and the master suite at the far end. The materials evolve along the way, from grey basalt and beige travertine in the shared rooms to oak in the private ones.
Completed in 2024, the 1,200 m² house opens through full-height glass onto its courtyards, with a darker veined stone giving the dining hall its weight.
From the concept
Four moves, one long house.
From the concept presentation: how a single travertine volume was raised, cut open and divided into a sequence from public to private.
01
The plan spreads on an elevated platform: one long, low volume.
02
Water and planted patios pierce the volume and bring light into its depth.
03
Transversal axes split it into a sequence: public, semi-private, then private rooms.
04
The materials evolve along the way, from basalt and travertine to oak.
Material palette
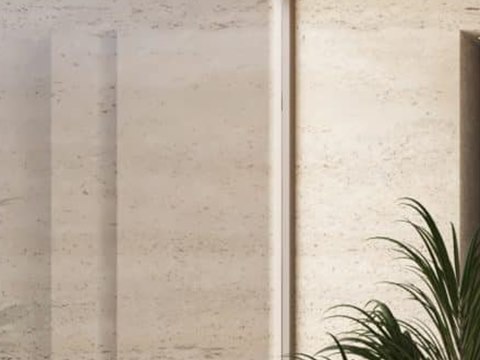
Travertine
Facades and walls
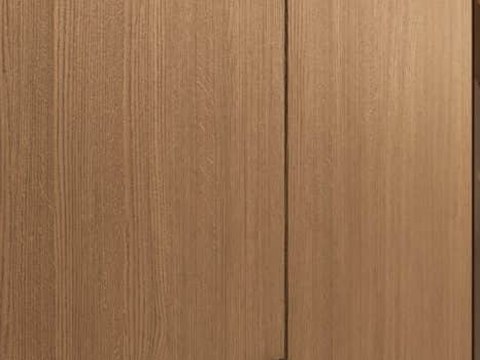
Oak
Panelling and wardrobes
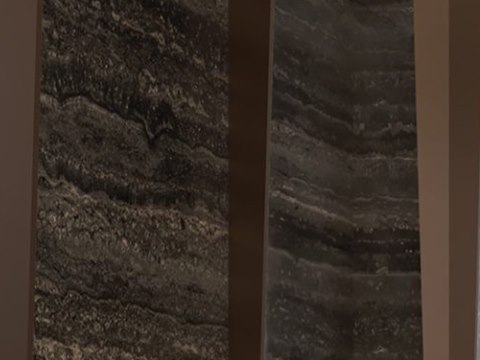
Dark veined stone
Dining hall
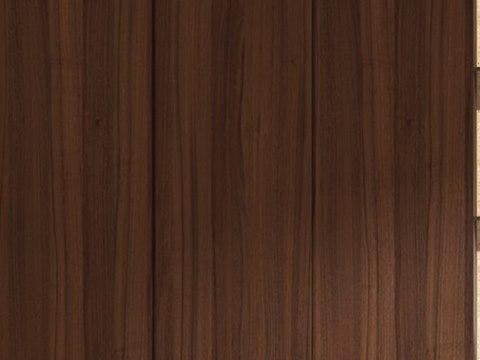
Walnut
Master bathroom
01
Approach
A long travertine house, lit at dusk, with a planted entrance court.
02
Living
Open rooms of oak and travertine, with sculptural seating and full-height glass.
03
Dining & Circulation
A darker veined stone gives the dining hall its weight.
04
Family & Media
Long sofas, shelving and a room for screens and games.
05
Master Suite
Oak, soft light and a bathroom in walnut and stone.
06
Bedrooms
Calm rooms for the family, and a playful one for the children.