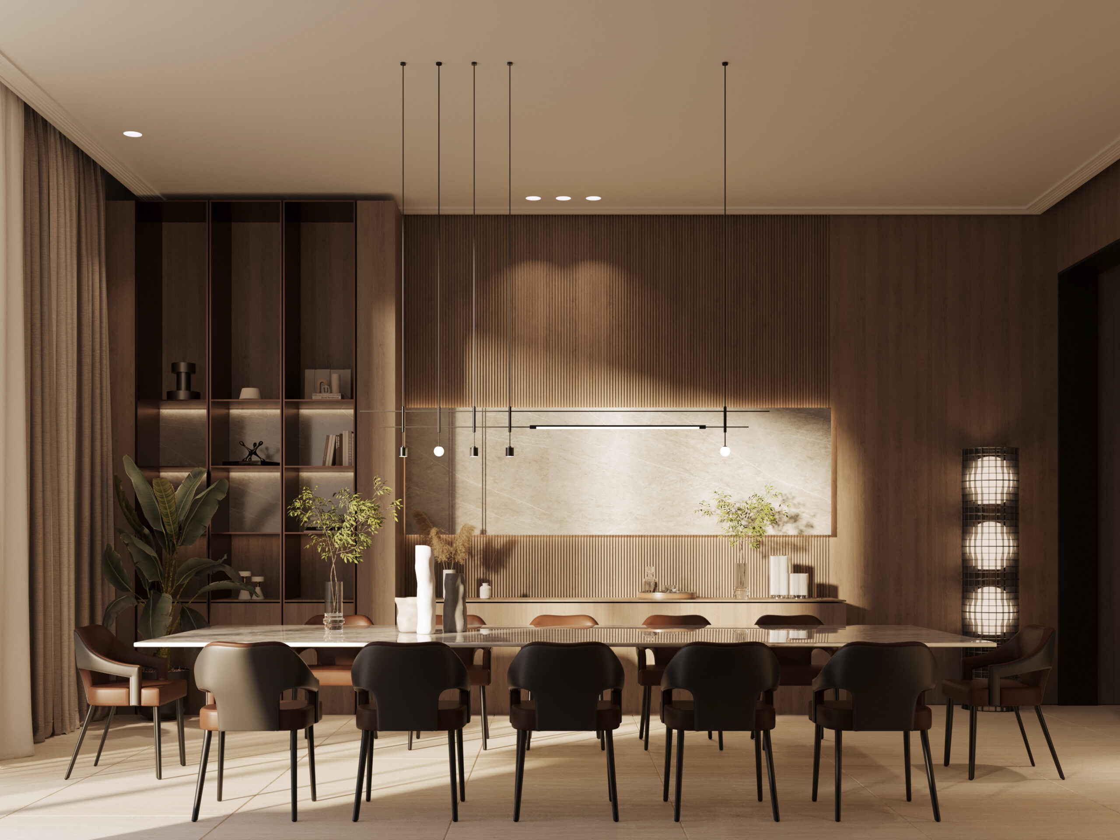
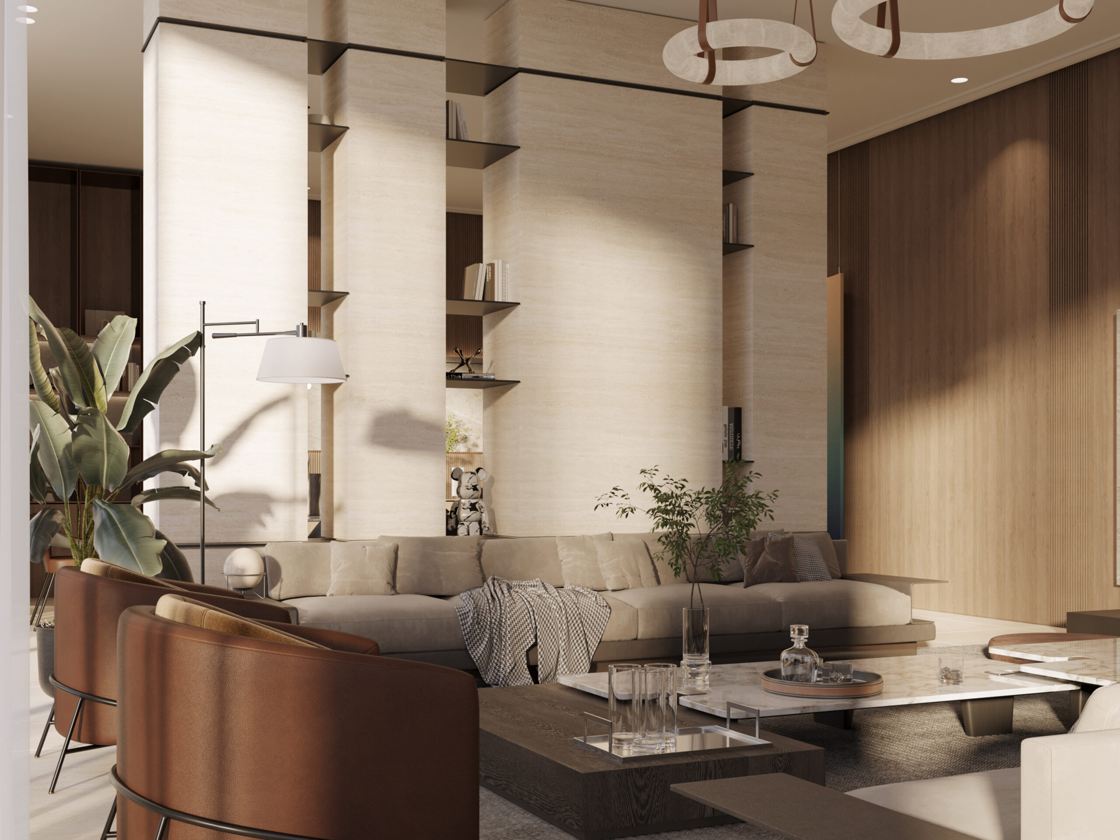
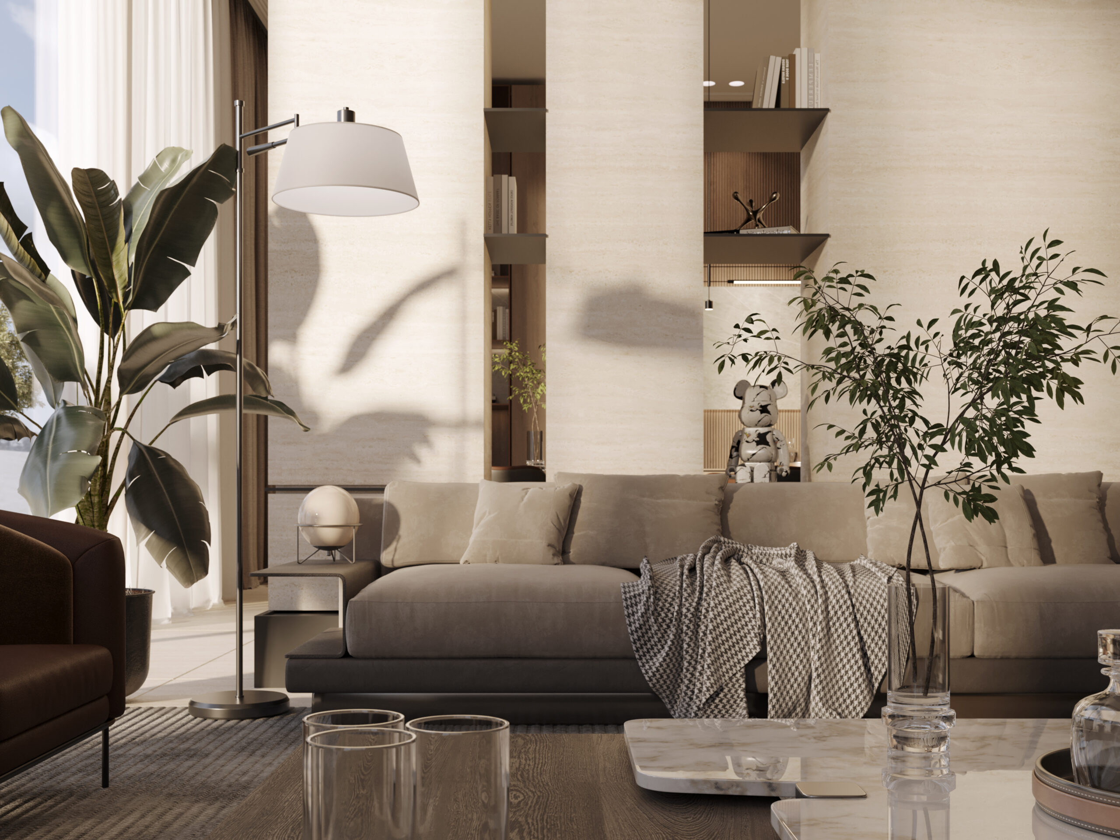
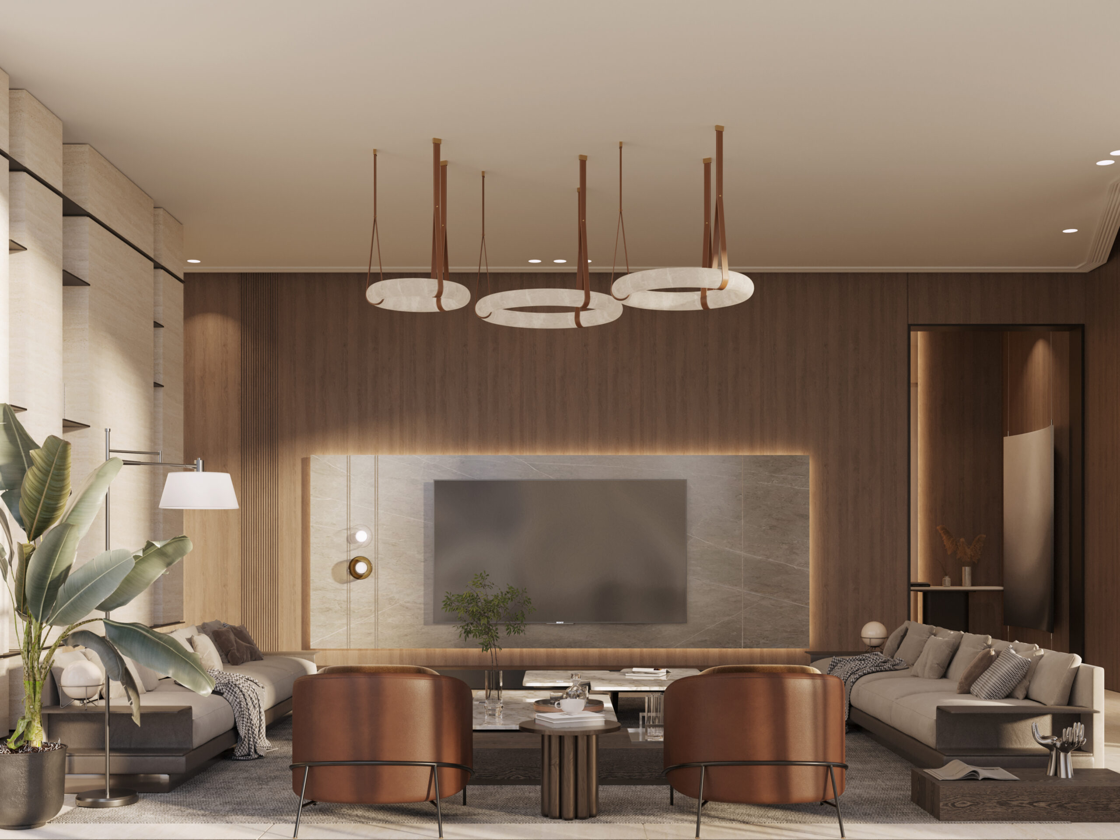
The second part of Amalgam follows the other thread of the concept: weaving. Where the reception rooms are composed for guests, the everyday rooms are where the family’s lives are woven together. Each holds a different way of living, yet they read as one fabric.
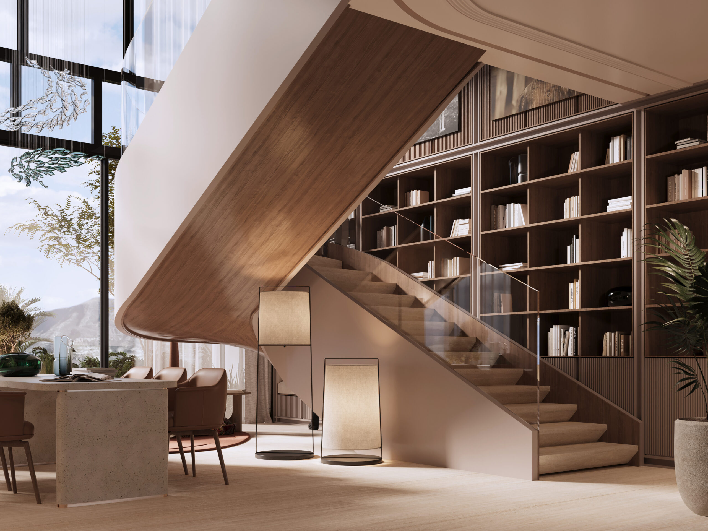
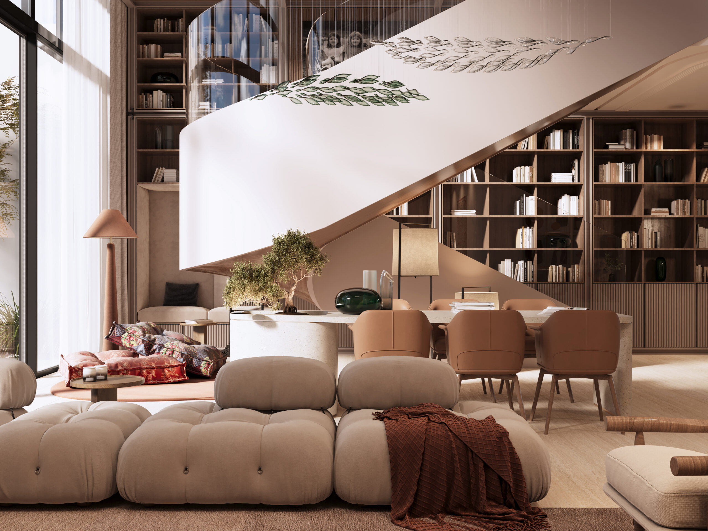
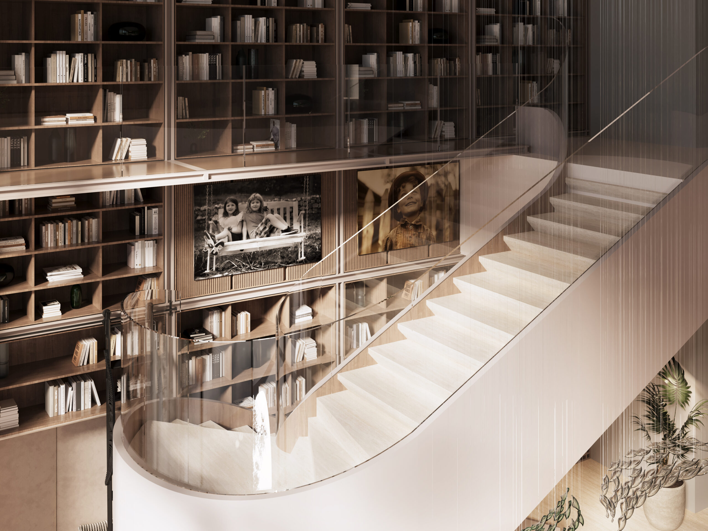
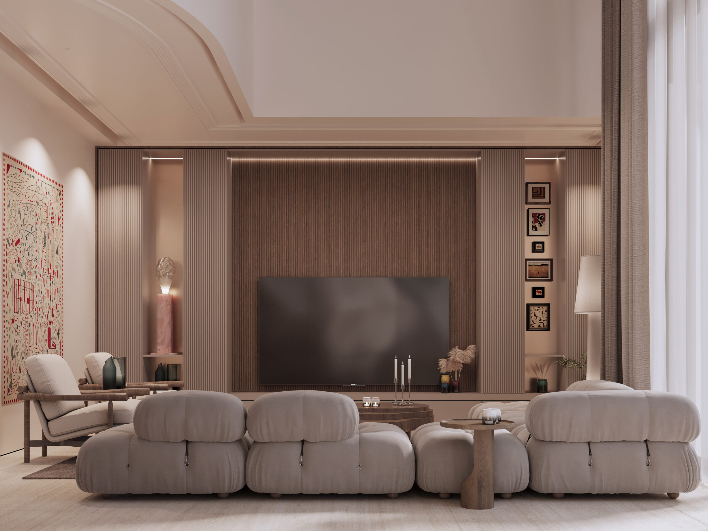
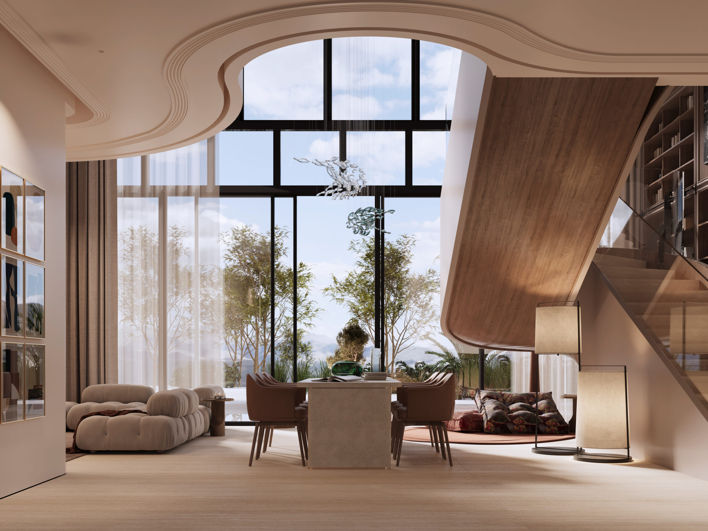
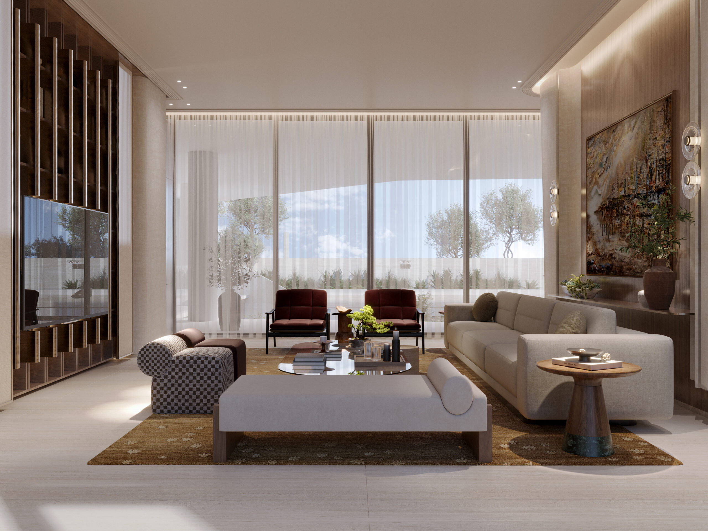
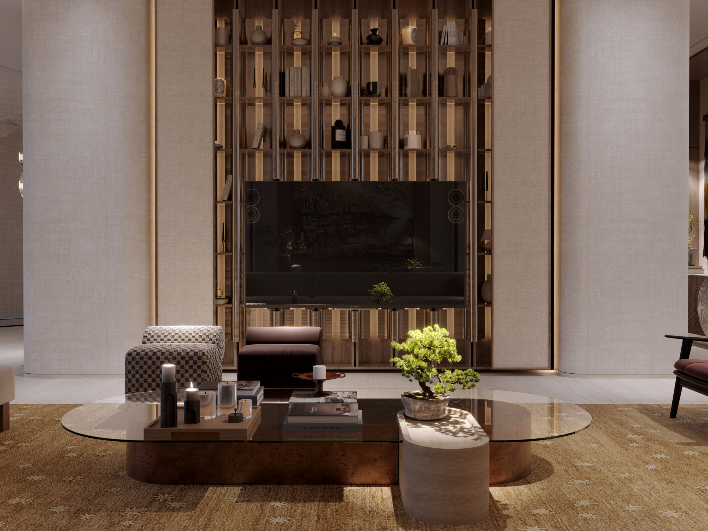

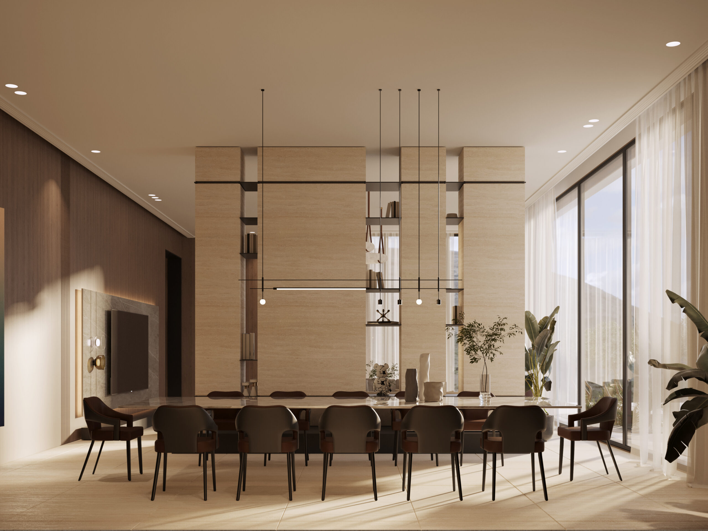
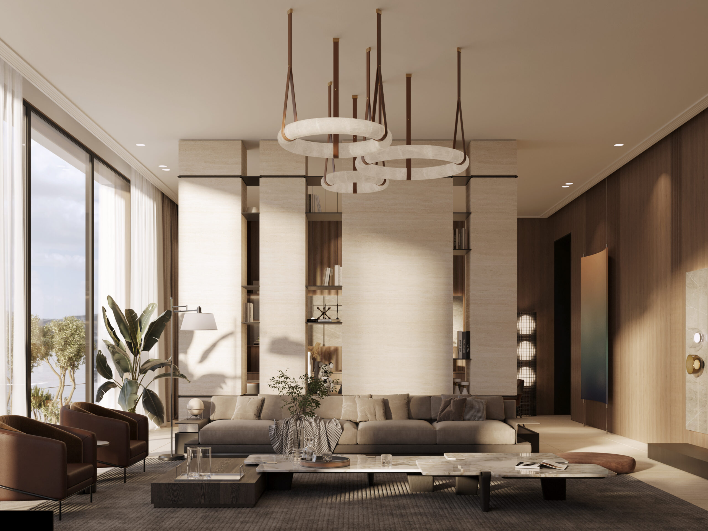

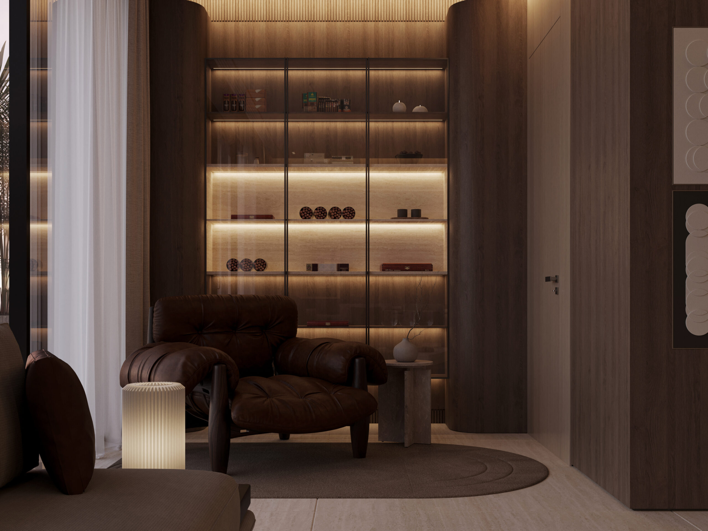

The family living room gathers beneath the sculptural stair and a full-height library wall. At the entrance, walnut joinery hides a television wall behind panels. The large majlis is laid out for gatherings around long tables and sculptural pendants, while a private lounge turns to low light, leather and deep walnut.
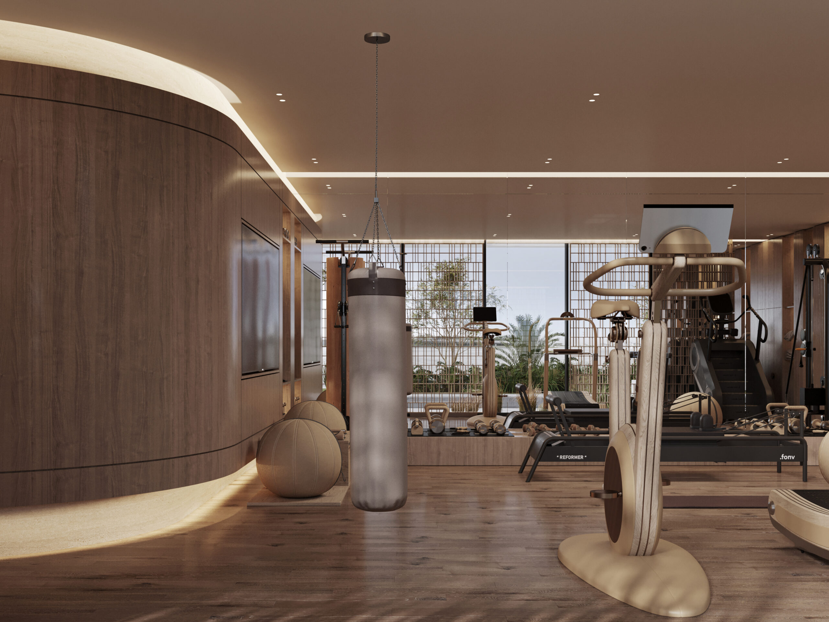
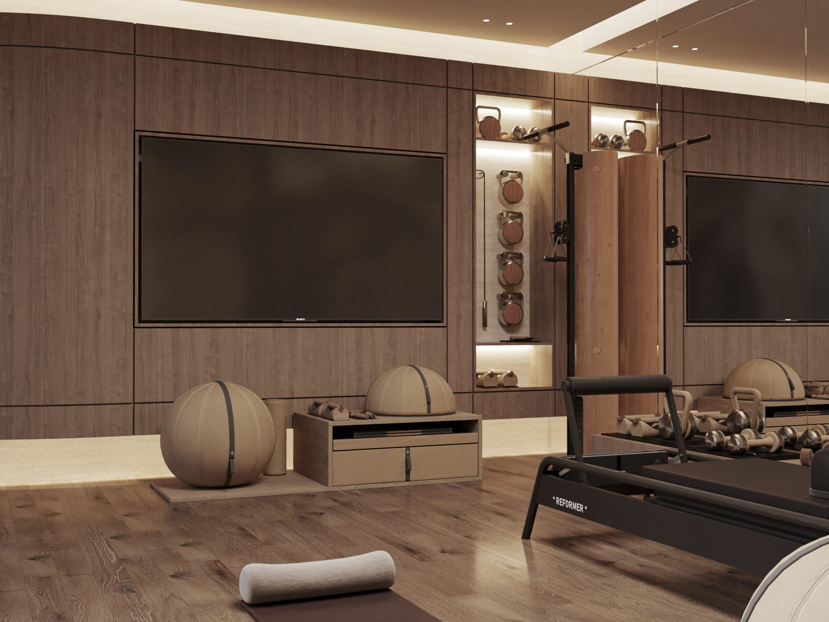

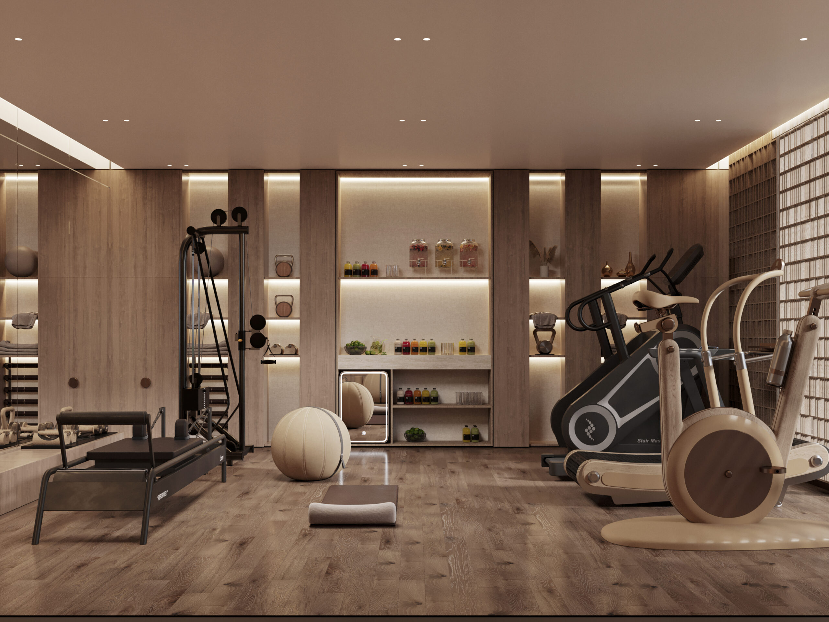
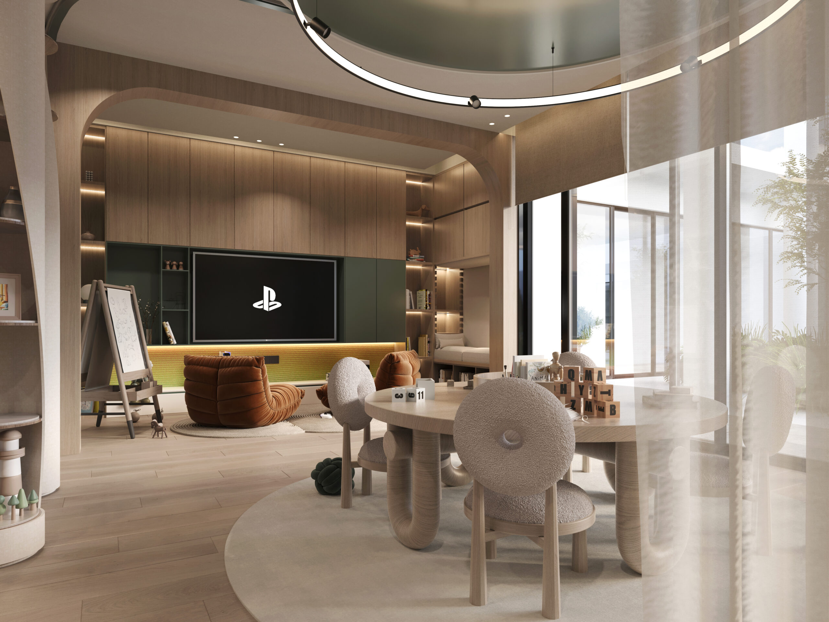
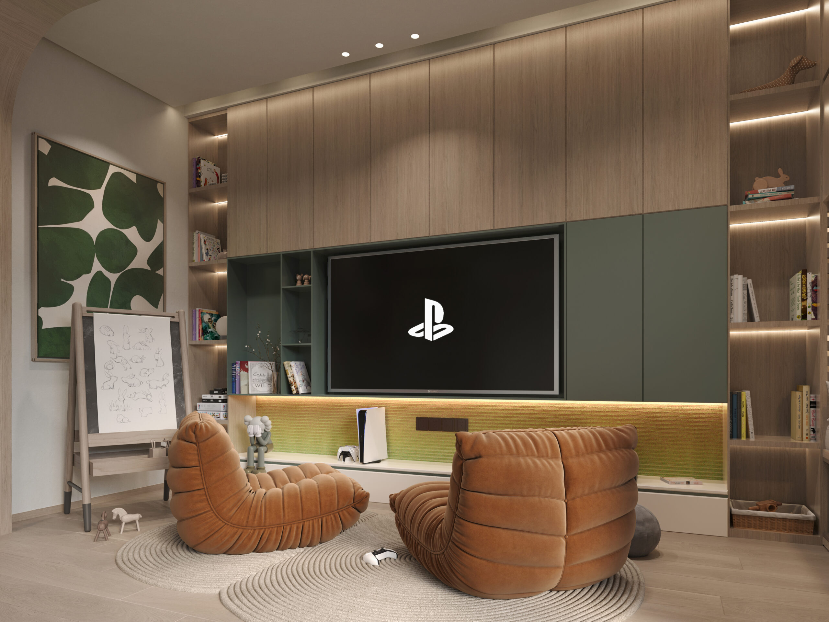
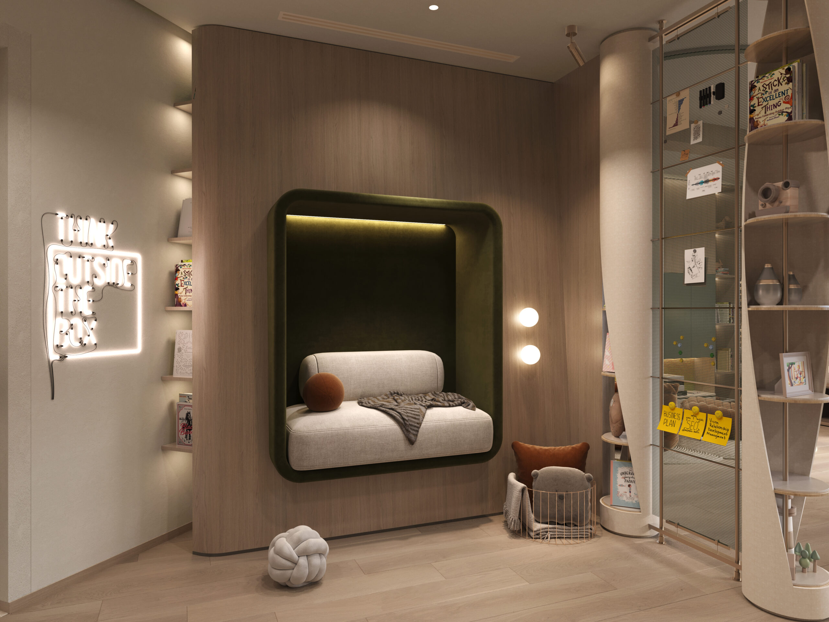
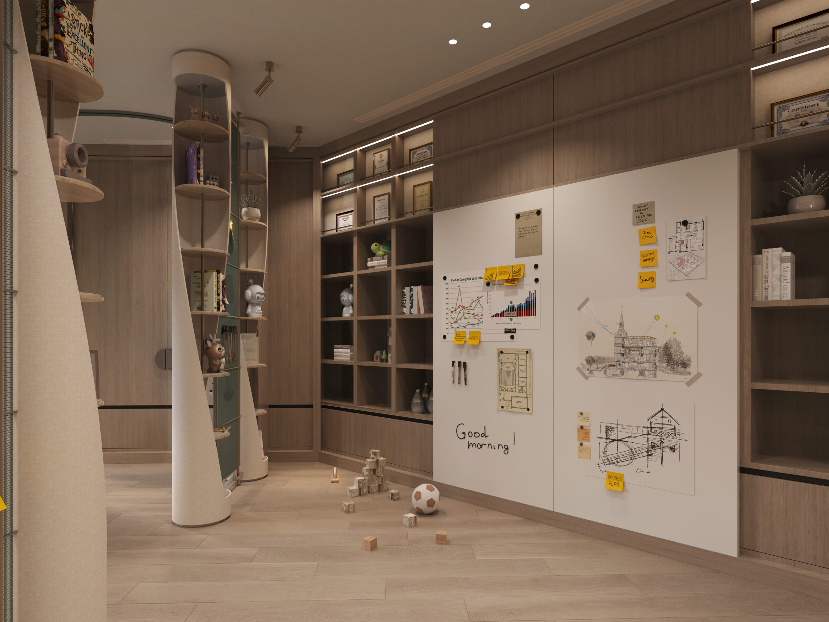
On the lower floor, the gym and the children’s playroom keep the same textured plaster, walnut and soft indirect light, with colour brought in through the playroom’s joinery.
Material palette
Textured plaster
Curved columns and walls
Walnut
Panelling and joinery
Crimson
Powder room walls
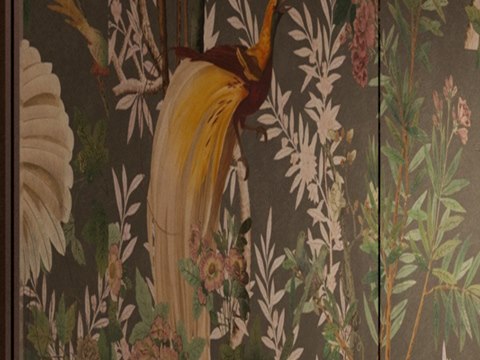
Botanical mural
Dining corners
01
Family Living
A sculptural stair and a full-height library wall frame the family living room.
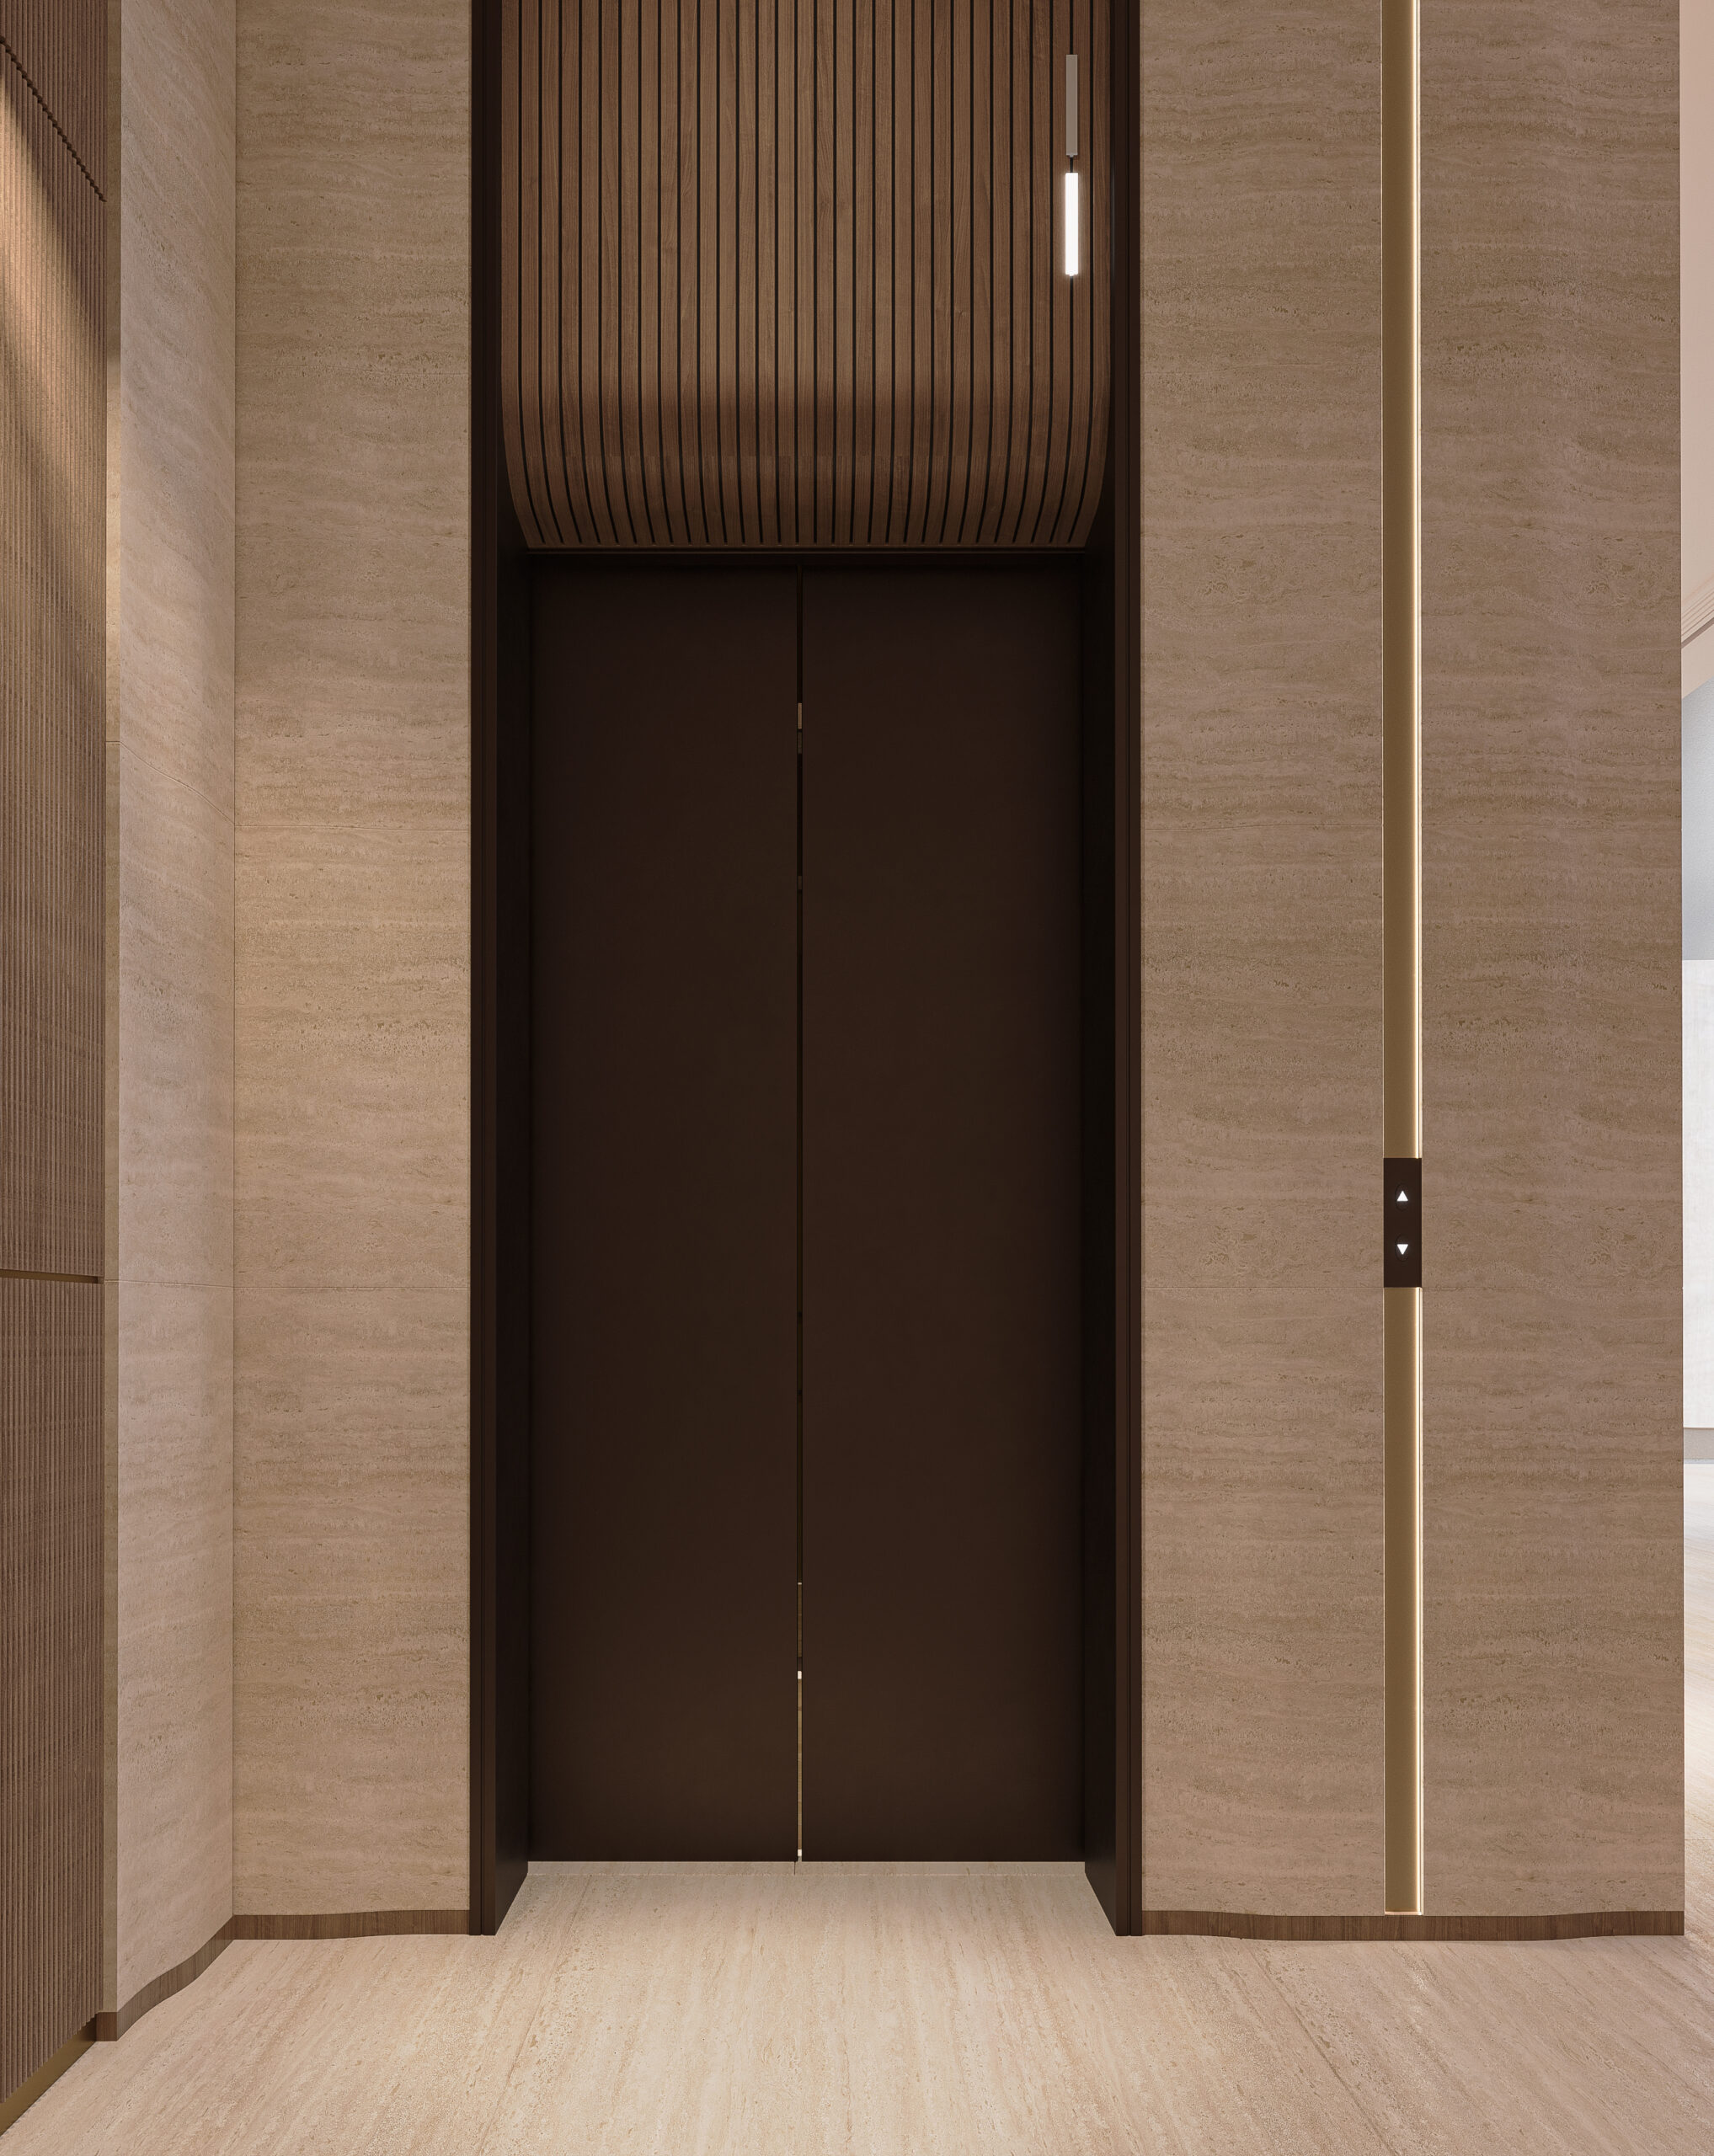
02
Arrival
Walnut joinery and textured columns at the entrance, with a television wall that closes away behind panels.
03
The Majlis
Long tables, sculptural pendants and walls of warm timber for large gatherings.
04
Private Lounge
Low light, leather and deep walnut for retreating.
05
Wellness & Play
A gym and a children’s playroom held to the same warm palette.