The house is met through its portal, a deep recess that draws visitors in from the stone frontage towards the black door. Inside, the living rooms run towards the garden, where the glass slides open and the room continues outside in the shade of the upper floor. From the terrace the route steps down onto the deck beside the water, then across the lawn to the fire pit, where the timber volume is seen from below.
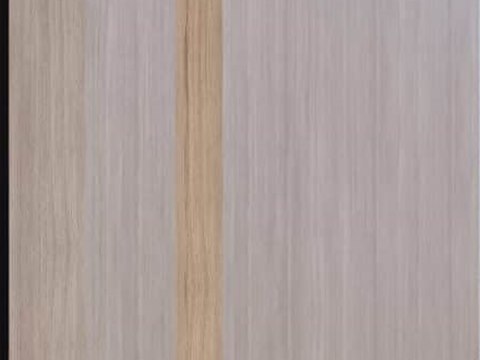
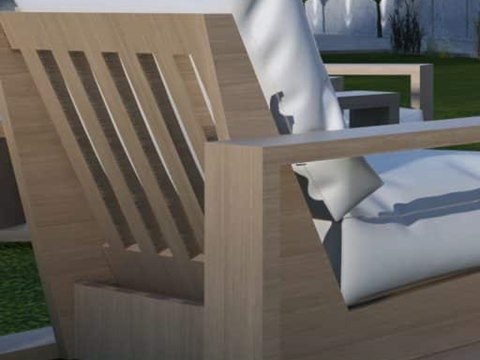
Grey veined stone wraps the ground-floor walls, a cool and solid base. Light oak clads the upper volume, warm in tone and soft in the sun. At the entrance, dark timber lines the portal, giving the threshold depth and a change of colour before the door. In the garden, chairs of timber and white canvas repeat the two tones of the house at a smaller scale.
Modern villa design is often a question of shade, and Villa 66 answers it with its form. The timber upper volume overhangs the glass ground floor, shading the terraces so the living rooms can open straight onto the deck and pool. The stone base keeps the lower floor solid and cool to the eye, while the light oak above stays warm in tone. The deep entrance portal gives arrival a sense of shelter, and the fire pit carries the garden into the evening. Inside and out, two materials carry the whole house. IAIA brings the same clarity to its interior architecture.