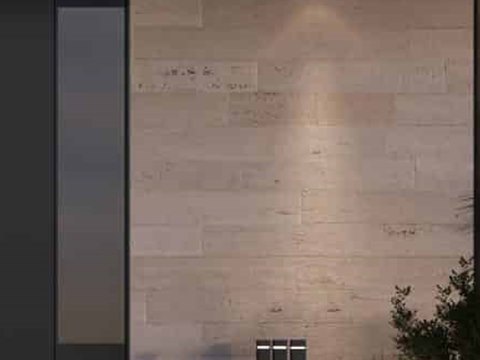
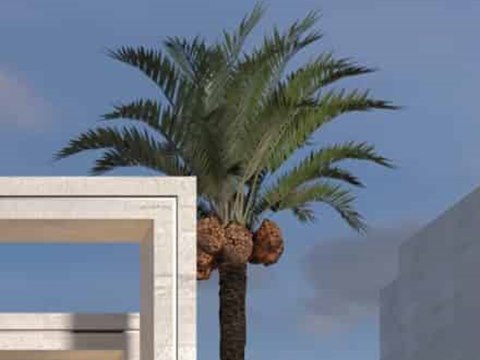
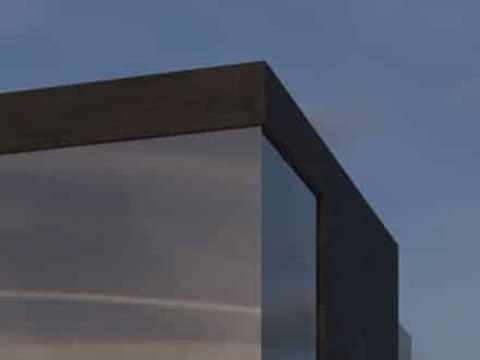
The study opens at the majlis, a single-storey pavilion whose roof is dark and steeply pitched. Its tall doors face the forecourt, and at night a soft glow gathers around them. From there the view pulls back to the street. The boundary runs long and unbroken, interrupted only by recesses and greenery, until it reaches the gate at the centre, where the entry road passes between paired palms. Beyond the wall, a glazed volume and a slatted canopy show above the stone.
Pale travertine is the main material, used for the walls and for the volumes behind them, so the compound reads as one piece. Fittings at the foot of the walls light the stone upwards and bring out its grain after dark. At the majlis, uplit stone sits against a dark door, a contrast that marks the way in without ornament. Dark glass and metal give the glazed block a quieter, receding presence.
Walled compound architecture has to give privacy without looking closed. This study does it through restraint: long pale travertine walls, softened by recesses and low planting, and a single deep portal that makes the entrance unmistakable. The date palms at the gate and the uplighting at dusk give the boundary a welcome after dark. Behind the wall the buildings stay plain, so the compound reads as one calm whole from the street. The majlis pavilion, low and lit softly at night, gives guests a clear place of arrival. The study is part of IAIA's architectural consultancy.