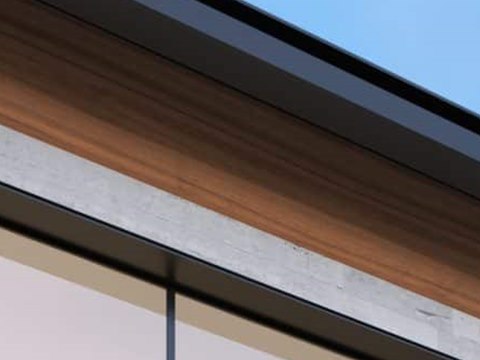
The approach is direct: a visitor walks up the path to the portal and steps into the central hall. From there the house opens in two directions, onto the courtyard and pool held between the wings, and onward to the garden. Along the garden side, the roofs project well beyond the glazing, shading the rooms beneath. At night the order reverses, and the lit interior is what you see from outside.
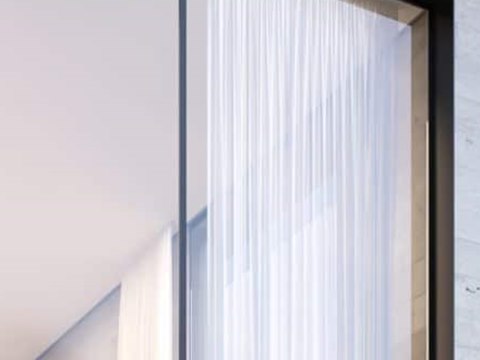
Pale stone cladding forms the front walls, a calm surface with a fine horizontal grain. Dark metal frames the entrance portal, the one strong contrast on the street face. Under the roof overhangs, timber soffits add warmth overhead, visible from the deck and the lawn. Sheer curtains soften the glazing, filtering daylight and giving the rooms privacy. In this house in Sharjah, a few materials carry both the exterior and the rooms within.
Courtyard house design in Sharjah has a long logic behind it: rooms that face inward, around shade and water, stay private and comfortable. The Frame updates that idea. Its two wings hold the courtyard and pool between them, and the glazed central hall lets you see from the entrance through to the lawn. The deep roofs are practical as well as striking, shading the full-height glass so the rooms can open to the garden. The long stone front keeps the street at a distance, and the dark portal makes the way in clear. IAIA designed both the house and its interiors, as part of its architectural consultancy work.