IAIA
loading...
Hotels & Resorts

232 | Hotel Astral

Location
Yopougon, Côte d'Ivoire
Type
Hotel
The idea

A lobby gathered around a tree.

Hotel Astral in Yopougon is arranged around a double-height lobby. At its centre a living tree rises from a round upholstered banquette, set on a white stone island within a floor of grey veined marble, and a sculptural stair curls up to the mezzanine behind it.

The reception sits against a wall of softly lit bronze tiles carrying the hotel’s name. Around it, lounge groups of dark leather and diamond-patterned cushions face large geometric artworks, while upstairs a mezzanine lounge and coffee shop look out through full-height glazing. The restaurant is entered through tall dark stone portals, with a stone host counter and tables dressed in white and plum.

Material palette
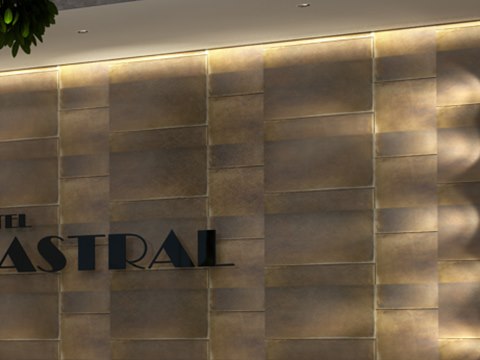
232 | Hotel Astral material palette — Lit bronze tiles
Lit bronze tiles

Reception wall

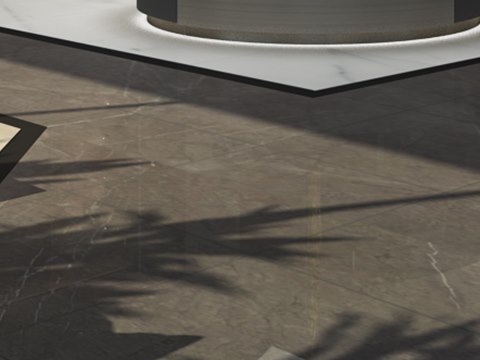
232 | Hotel Astral material palette — Grey veined marble
Grey veined marble

Lobby floor

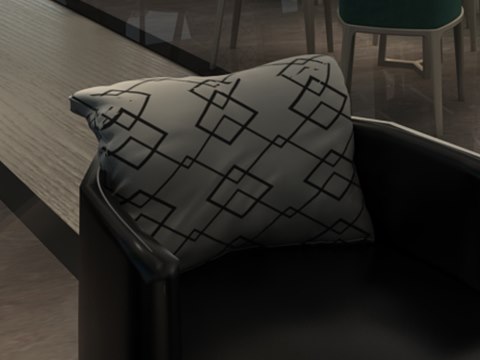
232 | Hotel Astral material palette — Diamond-pattern weave
Diamond-pattern weave

Lounge cushions

01

Lobby

A double-height lobby around a tree, a curling stair and a bronze-tiled reception.

02

Mezzanine Lounge

A lounge and coffee shop behind full-height glazing.

03

Restaurant

Dark stone portals, a stone host counter and tables in white and plum.

About the project

Around the tree, up to the glass

Guests enter the lobby at its full height, with the tree straight ahead and the reception to one side. The stair behind the tree leads the eye, then the visitor, up to the mezzanine, where the lounge and coffee shop sit against the glass and look back down over the lobby. Back at ground level, the restaurant is reached through its portals, a lower, darker room after the open lobby.

Veined grey marble covers the lobby floor, cool and reflective under the light from the high glazing. The reception wall is clad in lit bronze tiles, which give the desk a warm glow and make it easy to find from the entrance. In the lounges, cushions in a diamond-pattern weave add texture against the leather. The hotel stands in Yopougon, Côte d'Ivoire.

In hotel interior design in Côte d'Ivoire, the lobby carries more weight than any other room: it is where guests arrive, wait, meet and decide how the hotel feels. Here a living tree gives that space a centre, a welcome piece of green indoors in a warm climate. The double height lets daylight from the high glazing reach the ground floor, while the mezzanine gives guests a quieter place above the movement. Marble and stone stand up to constant footfall, and the darker restaurant offers a change of mood for the evening. The interior architecture is by IAIA.

VIEW
CLOSE