Entry is into the salon, beneath its coffered ceiling, with the stair and the indoor garden close by. A wide arch leads from the salon to the dining room, which is paired with the bar. The living room and kitchen come last: one turned to the landscape through a long window, the other centred on its island.
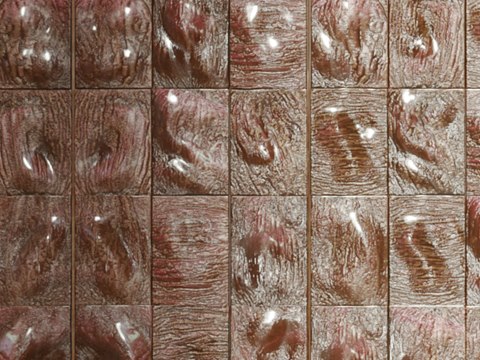
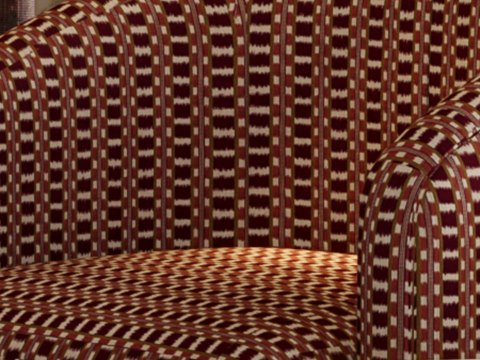
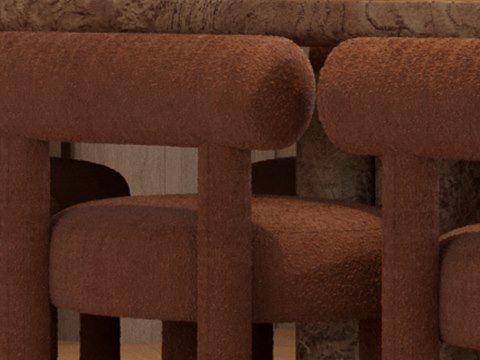
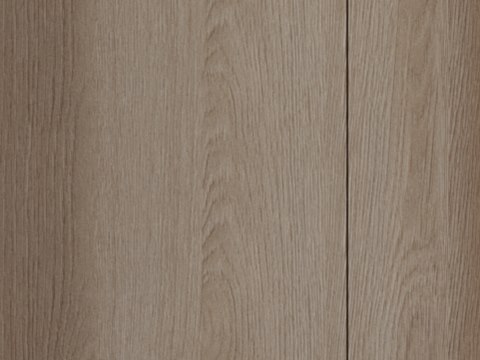
Pale oak covers the walls and joinery, a light, warm base that sets the tone throughout. The rose marble does the opposite: it is used sparingly, at the arches, stair and island, so each use reads clearly. On the bar front the rose is sculpted into tiles that catch the light. Burgundy bouclé on the dining chairs gives the house a strong, warm colour and a soft, looped surface. In the salon, woven armchairs add texture to the formal room. Cream stone floors and linen in the living room keep the contrast low in this Arabian Ranches house.