In this concept design, the visit opens in the main hall, where the white runway leads straight in and the sculptures hang above it at eye level. The mezzanine keeps the hall low along one side and lets it rise on the other. Turning, visitors meet the stair, which climbs beside the lit wall and gives a view back down over the hall. The route ends in the lounge, a slower room at the far end.
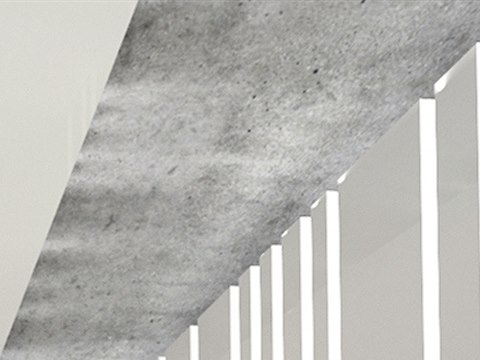
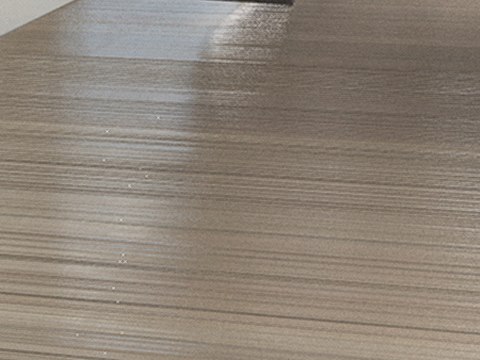
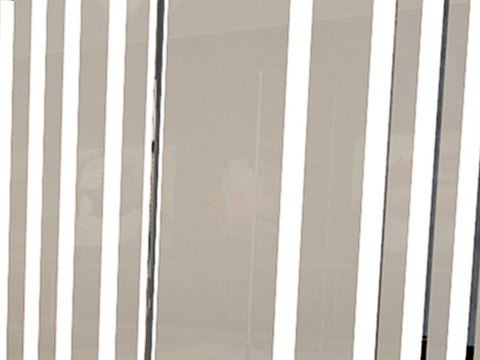
Raw concrete forms the soffit of the hall, a rough grey ceiling that keeps the works below it in focus. Pale oak boards cover the gallery floor, adding warmth underfoot and a soft reflected light. The light-slotted stair wall is the brightest surface, drawing daylight into the stair and guiding visitors upward. The gallery was drawn for Beirut.
Art gallery design in Beirut asks for two things at once: neutral surfaces that let the work lead, and enough variety in light and scale to keep visitors moving. This concept uses raw concrete, pale oak and white walls as a quiet background, then varies the experience, with a double-height hall for sculpture, a mezzanine for closer viewing and a lounge to rest in at the end. Hanging the sculptures on fine rods lets them be seen from all sides and from above. The slots of daylight change through the day, so the gallery never feels static. The concept is by IAIA, whose interior architecture reaches well beyond the UAE.