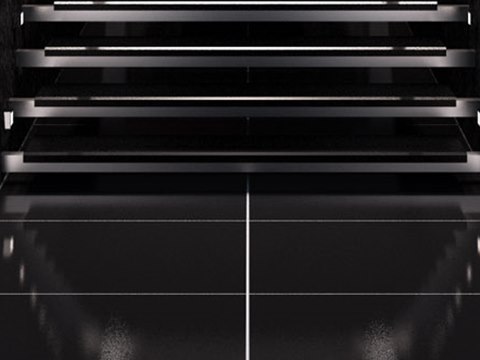
The plan is read from a single line. The runway sets it, drawing the eye along the floor to the foot of the stair, and the stair carries it up to the mezzanine. Tables are placed to left and right, so the room is seen as two matching halves. From the upper level, the glass balustrades keep the diners below in view.
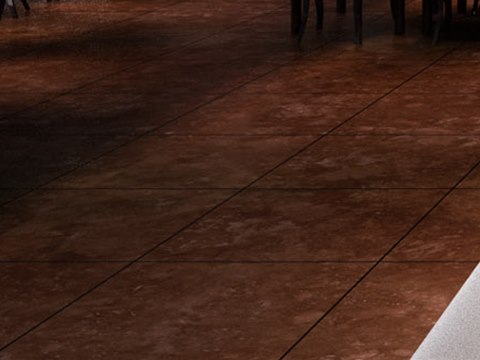
Brown stone covers the floor and gives a dark room a warm base. Against it, the black glass of the runway and the lit treads hold the strongest light at the centre, while velvet in deep purple and crystal in magenta bring colour to the tables. This remains a concept design, drawn for Beirut.
French restaurant interior design in Beirut has to make an evening feel like an occasion. In this concept, the symmetrical plan and the lit stair at the centre give the room a natural focal point, and the mezzanine with its glass balustrades lets diners upstairs share the atmosphere below. Tables on both sides of the runway each have a view of the stair. Deep purple velvet and magenta crystal set a warm, intimate mood for dining at night, while the brown stone floor keeps the dark palette grounded. It is one of IAIA's concepts for restaurant interior design.