Guests arrive at the clay screen with the name of the hotel on it, the earth-coloured buildings gathered behind. From there the path leads into the pool court, where the rooms line the water and every room has a terrace of its own. At the edges of the court sit the lounges and bar: covered decks, sunken seating, a bar in the shade of the pergola. From the air, the pool runs down the middle of the plan, with planting around it.
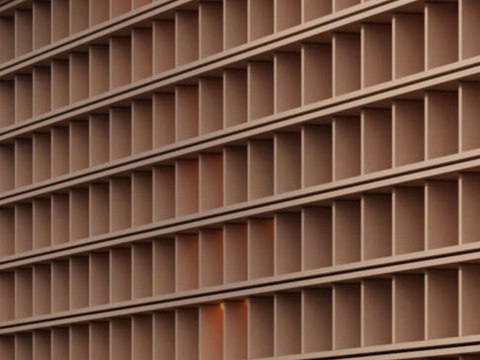
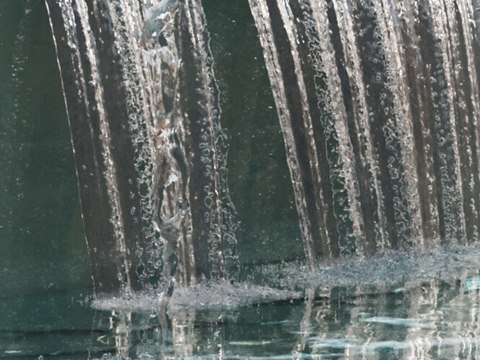
Clay render covers the walls and volumes, a matt, earth-coloured finish. The same clay is perforated into screens on the facades, so stairs and terraces receive filtered light. Timber decks floor the terraces, warm underfoot beside the pool. The cascade turns one edge of the pool into falling water. Over the decks, woven pendants and the pergola add softer materials, while timber louvres shade the rooms in this Yamoussoukro hotel.