City Walk Apartment
Oak, travertine and a vein of red.

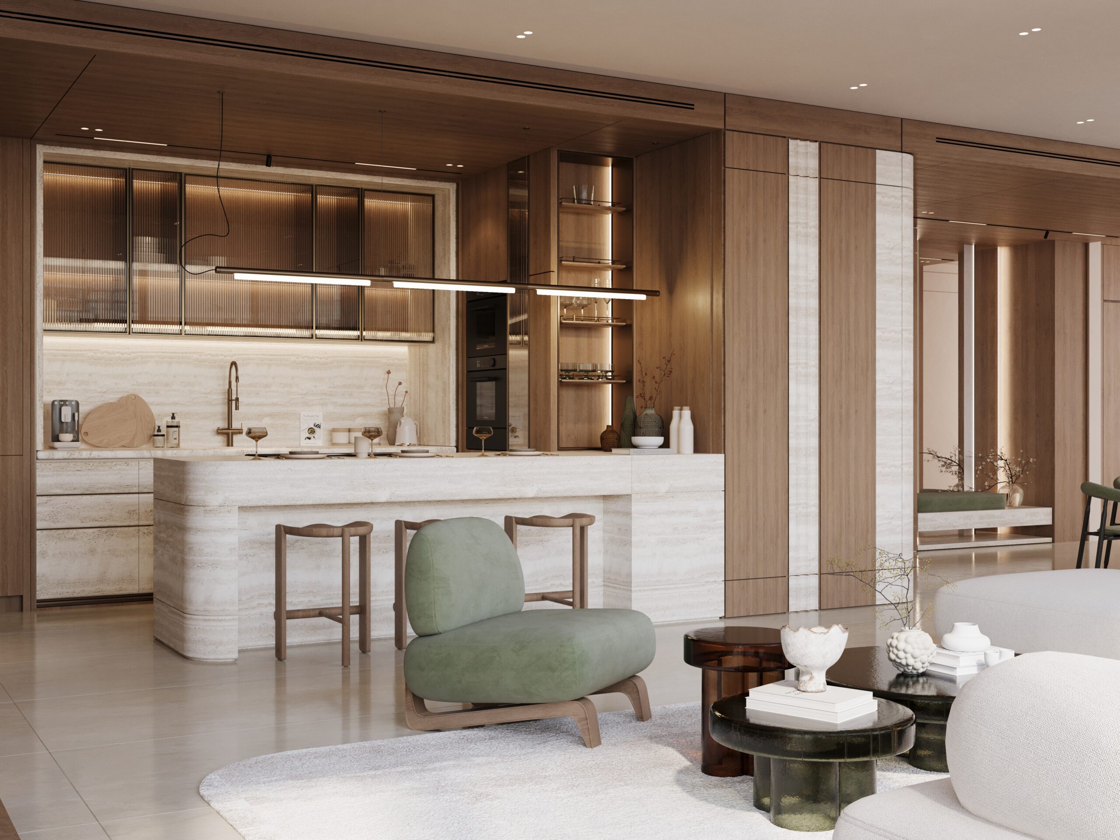
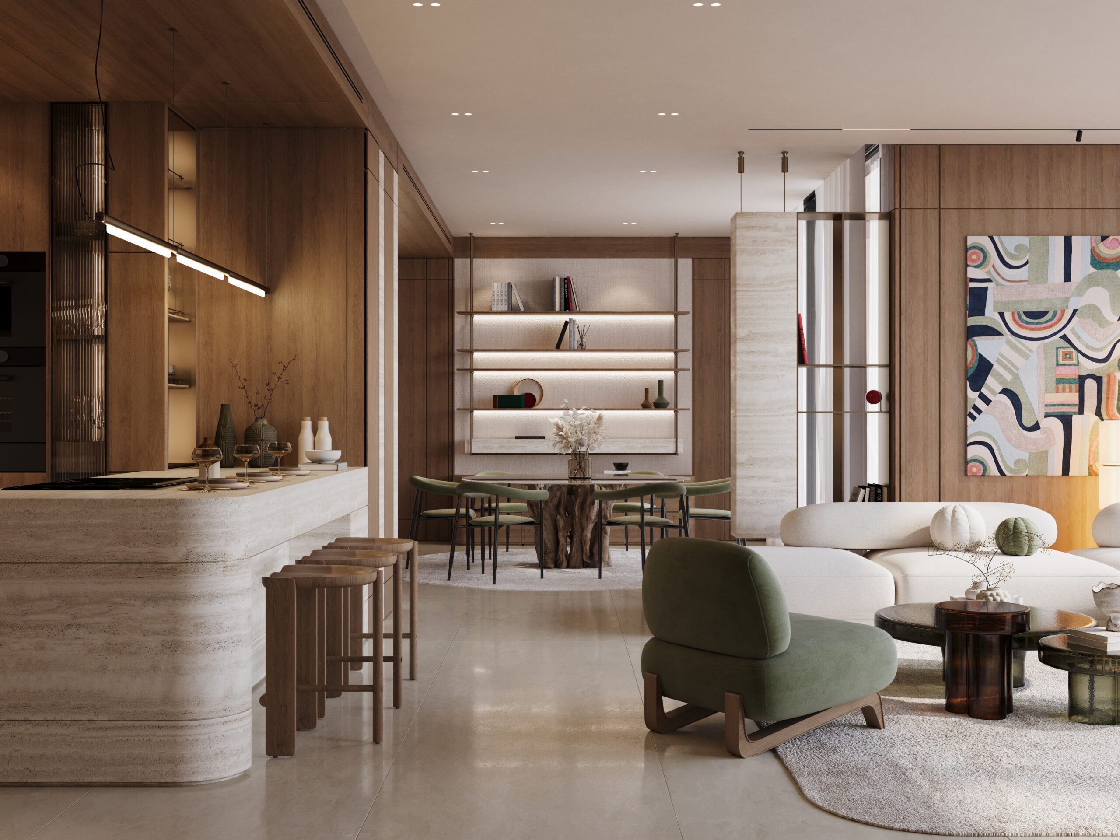
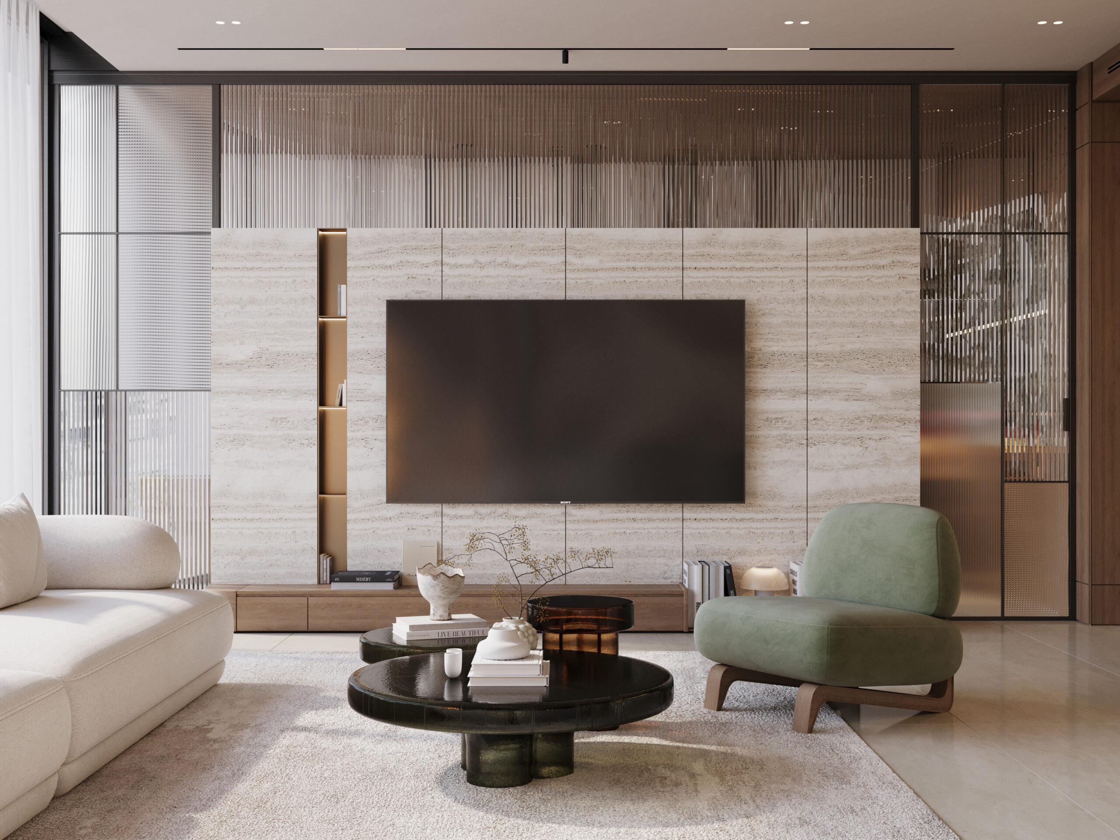
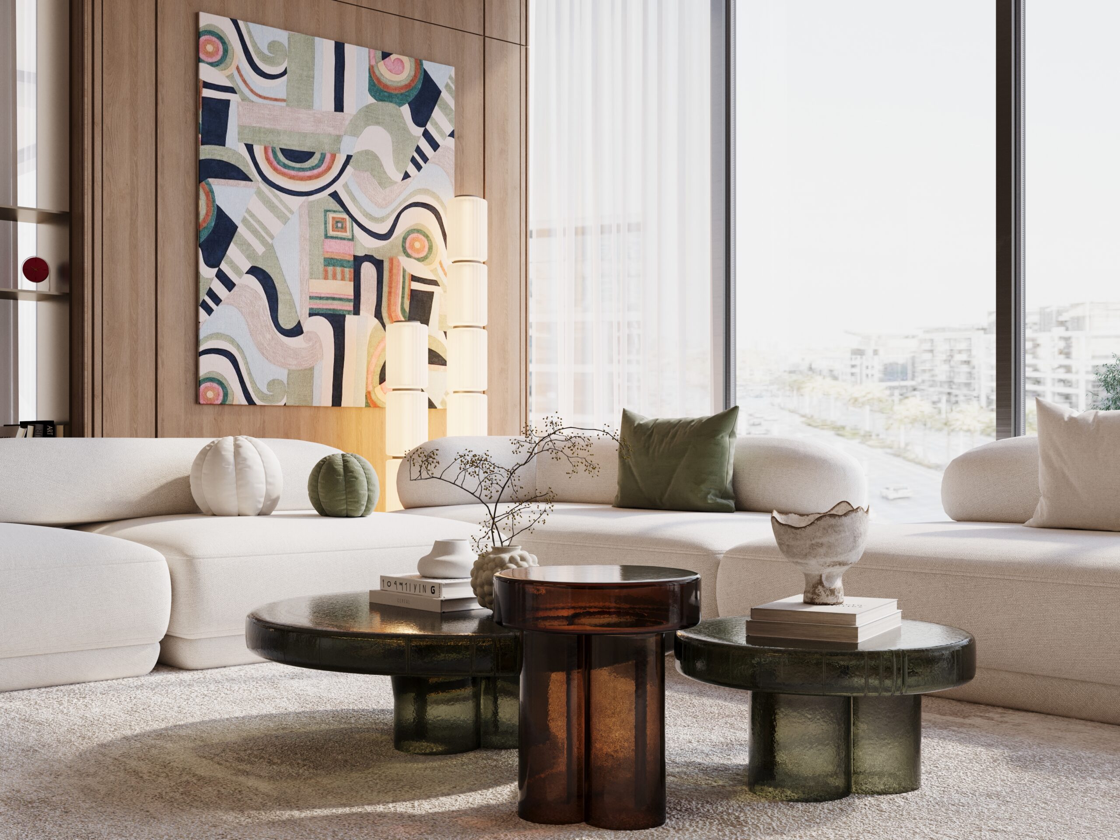
This 150 m² apartment in City Walk is laid out as one open room for living, dining and cooking, along a wall of full-height glass. Oak panelling lines the walls and ceiling edges, and silver travertine wraps the kitchen island and a column between the spaces. Low bouclé sofas, sage velvet lounge chairs and amber glass side tables sit on a soft rug, with a round dining table beside lit oak shelving.
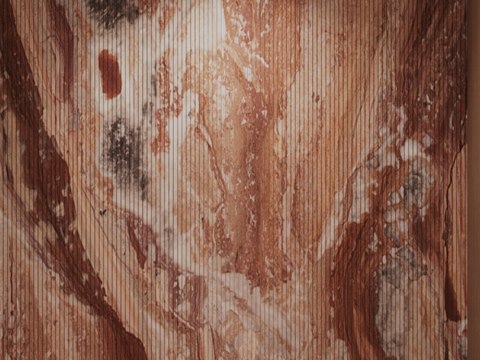
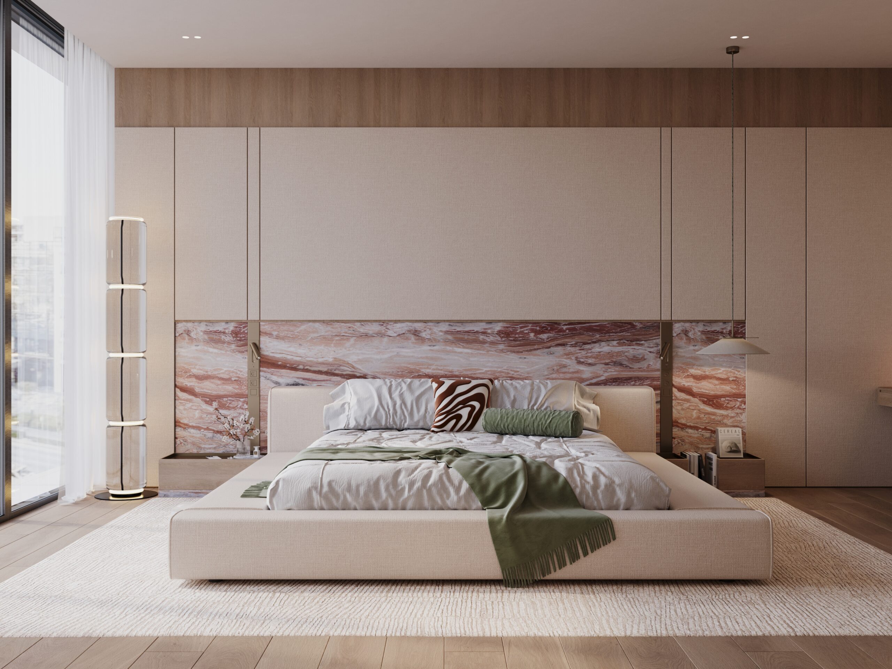
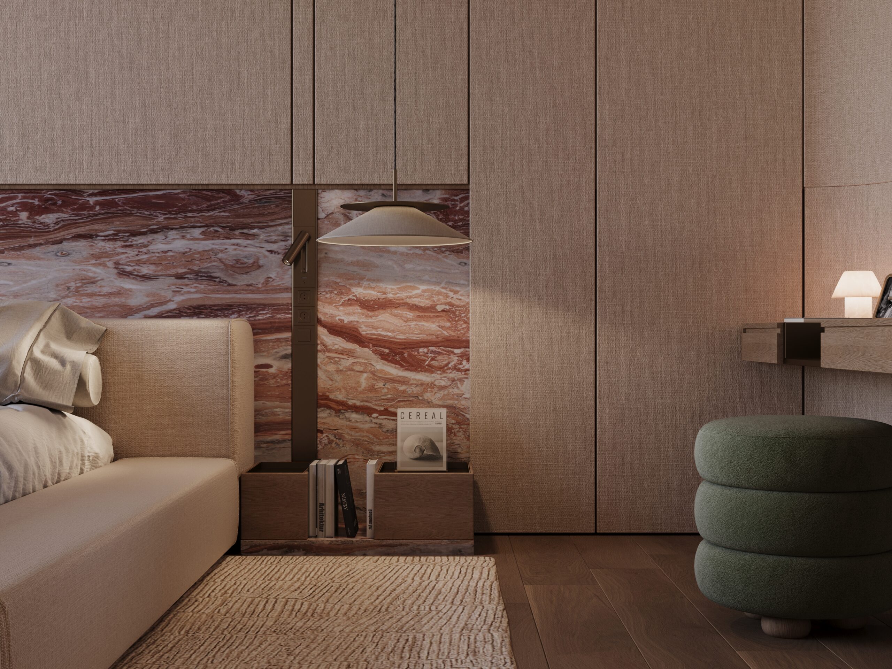
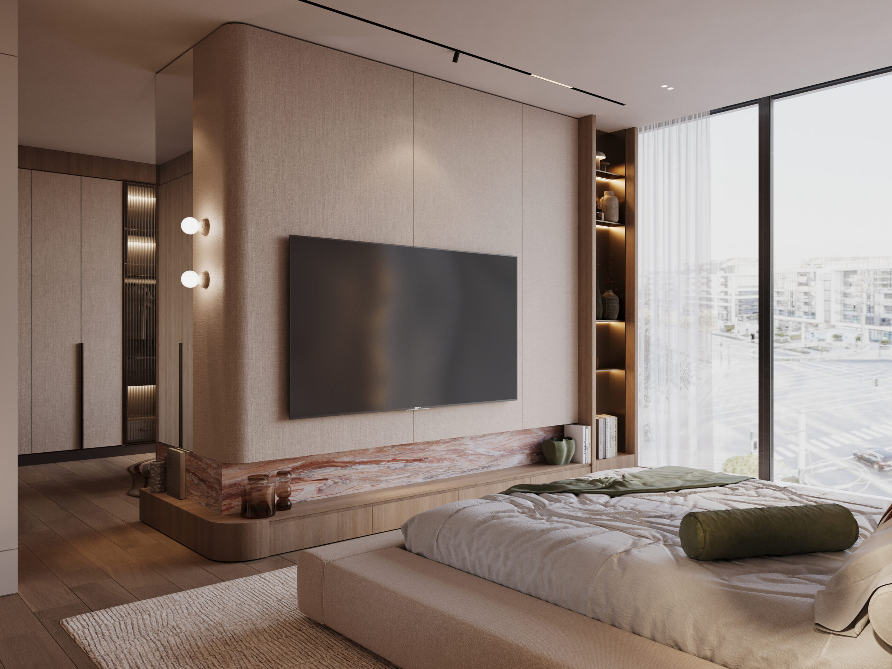

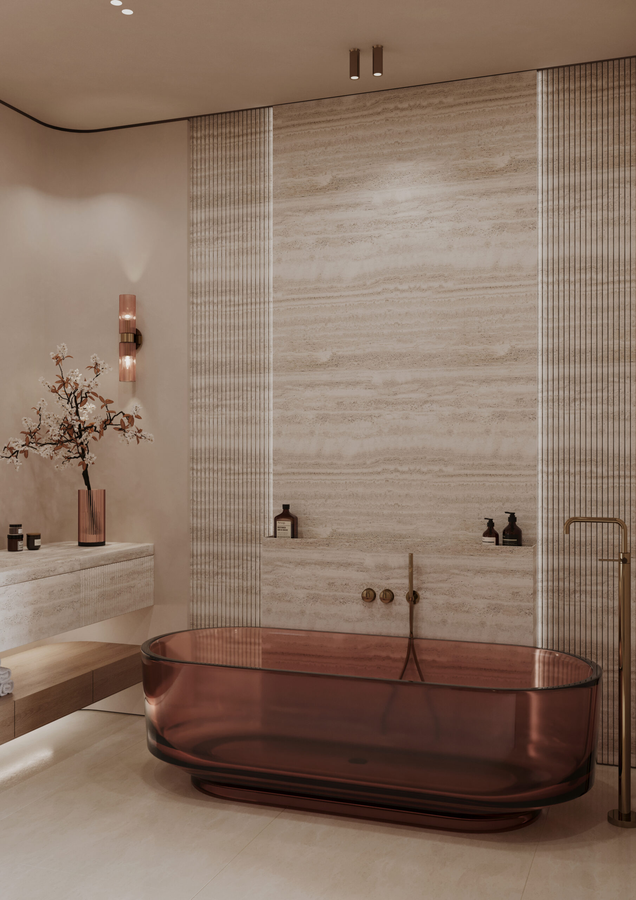
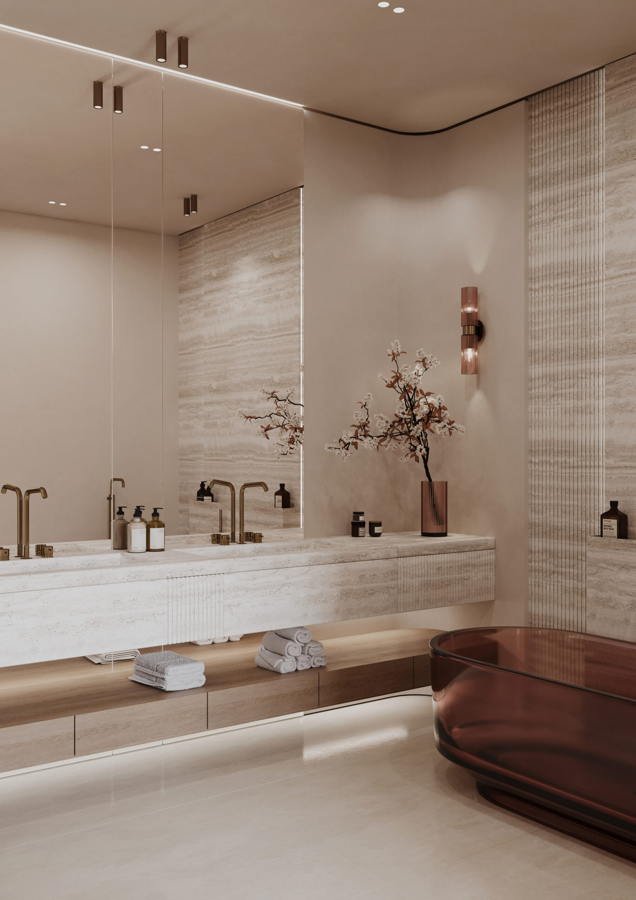

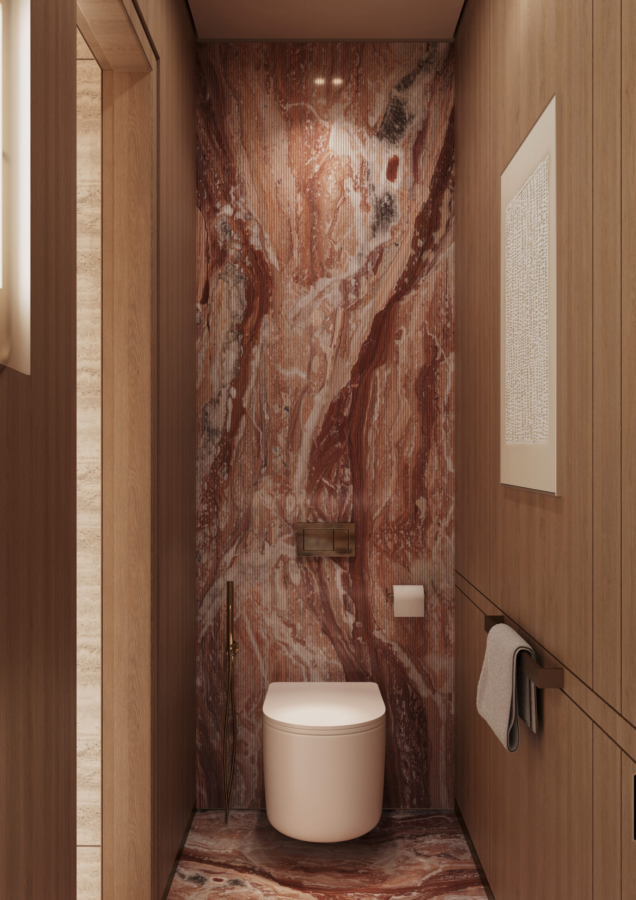
The private rooms keep the same oak and linen tones and add one strong stone. In the master bedroom, a band of red-veined travertine runs behind a low upholstered bed, under panelled linen walls. The same stone returns in the powder room, fluted on the wall and solid in the vanity, beside a rose-tinted glass basin, while the master bathroom is finished in pale stone and plaster.
Powder room
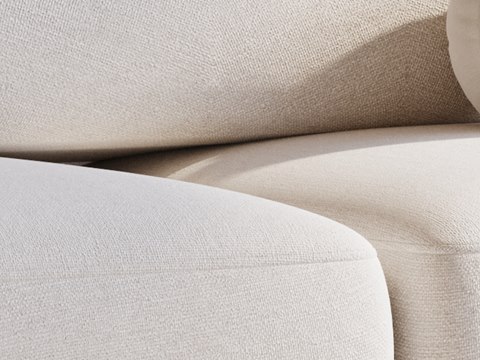
Living room sofa
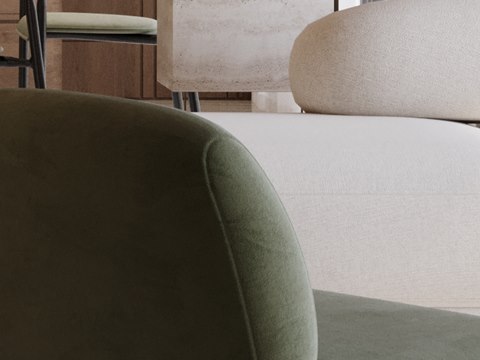
Lounge chair
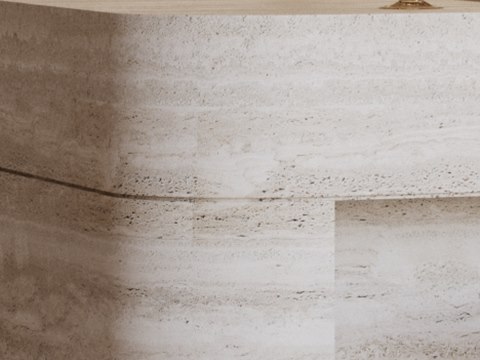
Kitchen island
Bouclé, velvet and stone at close range.
The main room takes in sofas, dining and the kitchen in one sweep beside the glazing. A travertine column stands between living and dining, a fixed point in the open plan, and lit oak shelves sit next to the table. The master bedroom is next, its low bed set against a band of red stone. The master bathroom follows, lighter in tone, with a glass bath in a soft tint. The powder room comes last.
Oak is the base material, a warm frame for everything else. Vein-cut travertine on the kitchen island shows the grain of the stone in long lines. Ivory bouclé on the sofa adds a soft, looped texture, and sage velvet on the lounge chair a quieter sheen. Amber glass side tables catch the daylight. In the powder room of this City Walk apartment, fluted rosso travertine casts fine shadows across the red, and a rose-tinted glass basin picks up its tone.