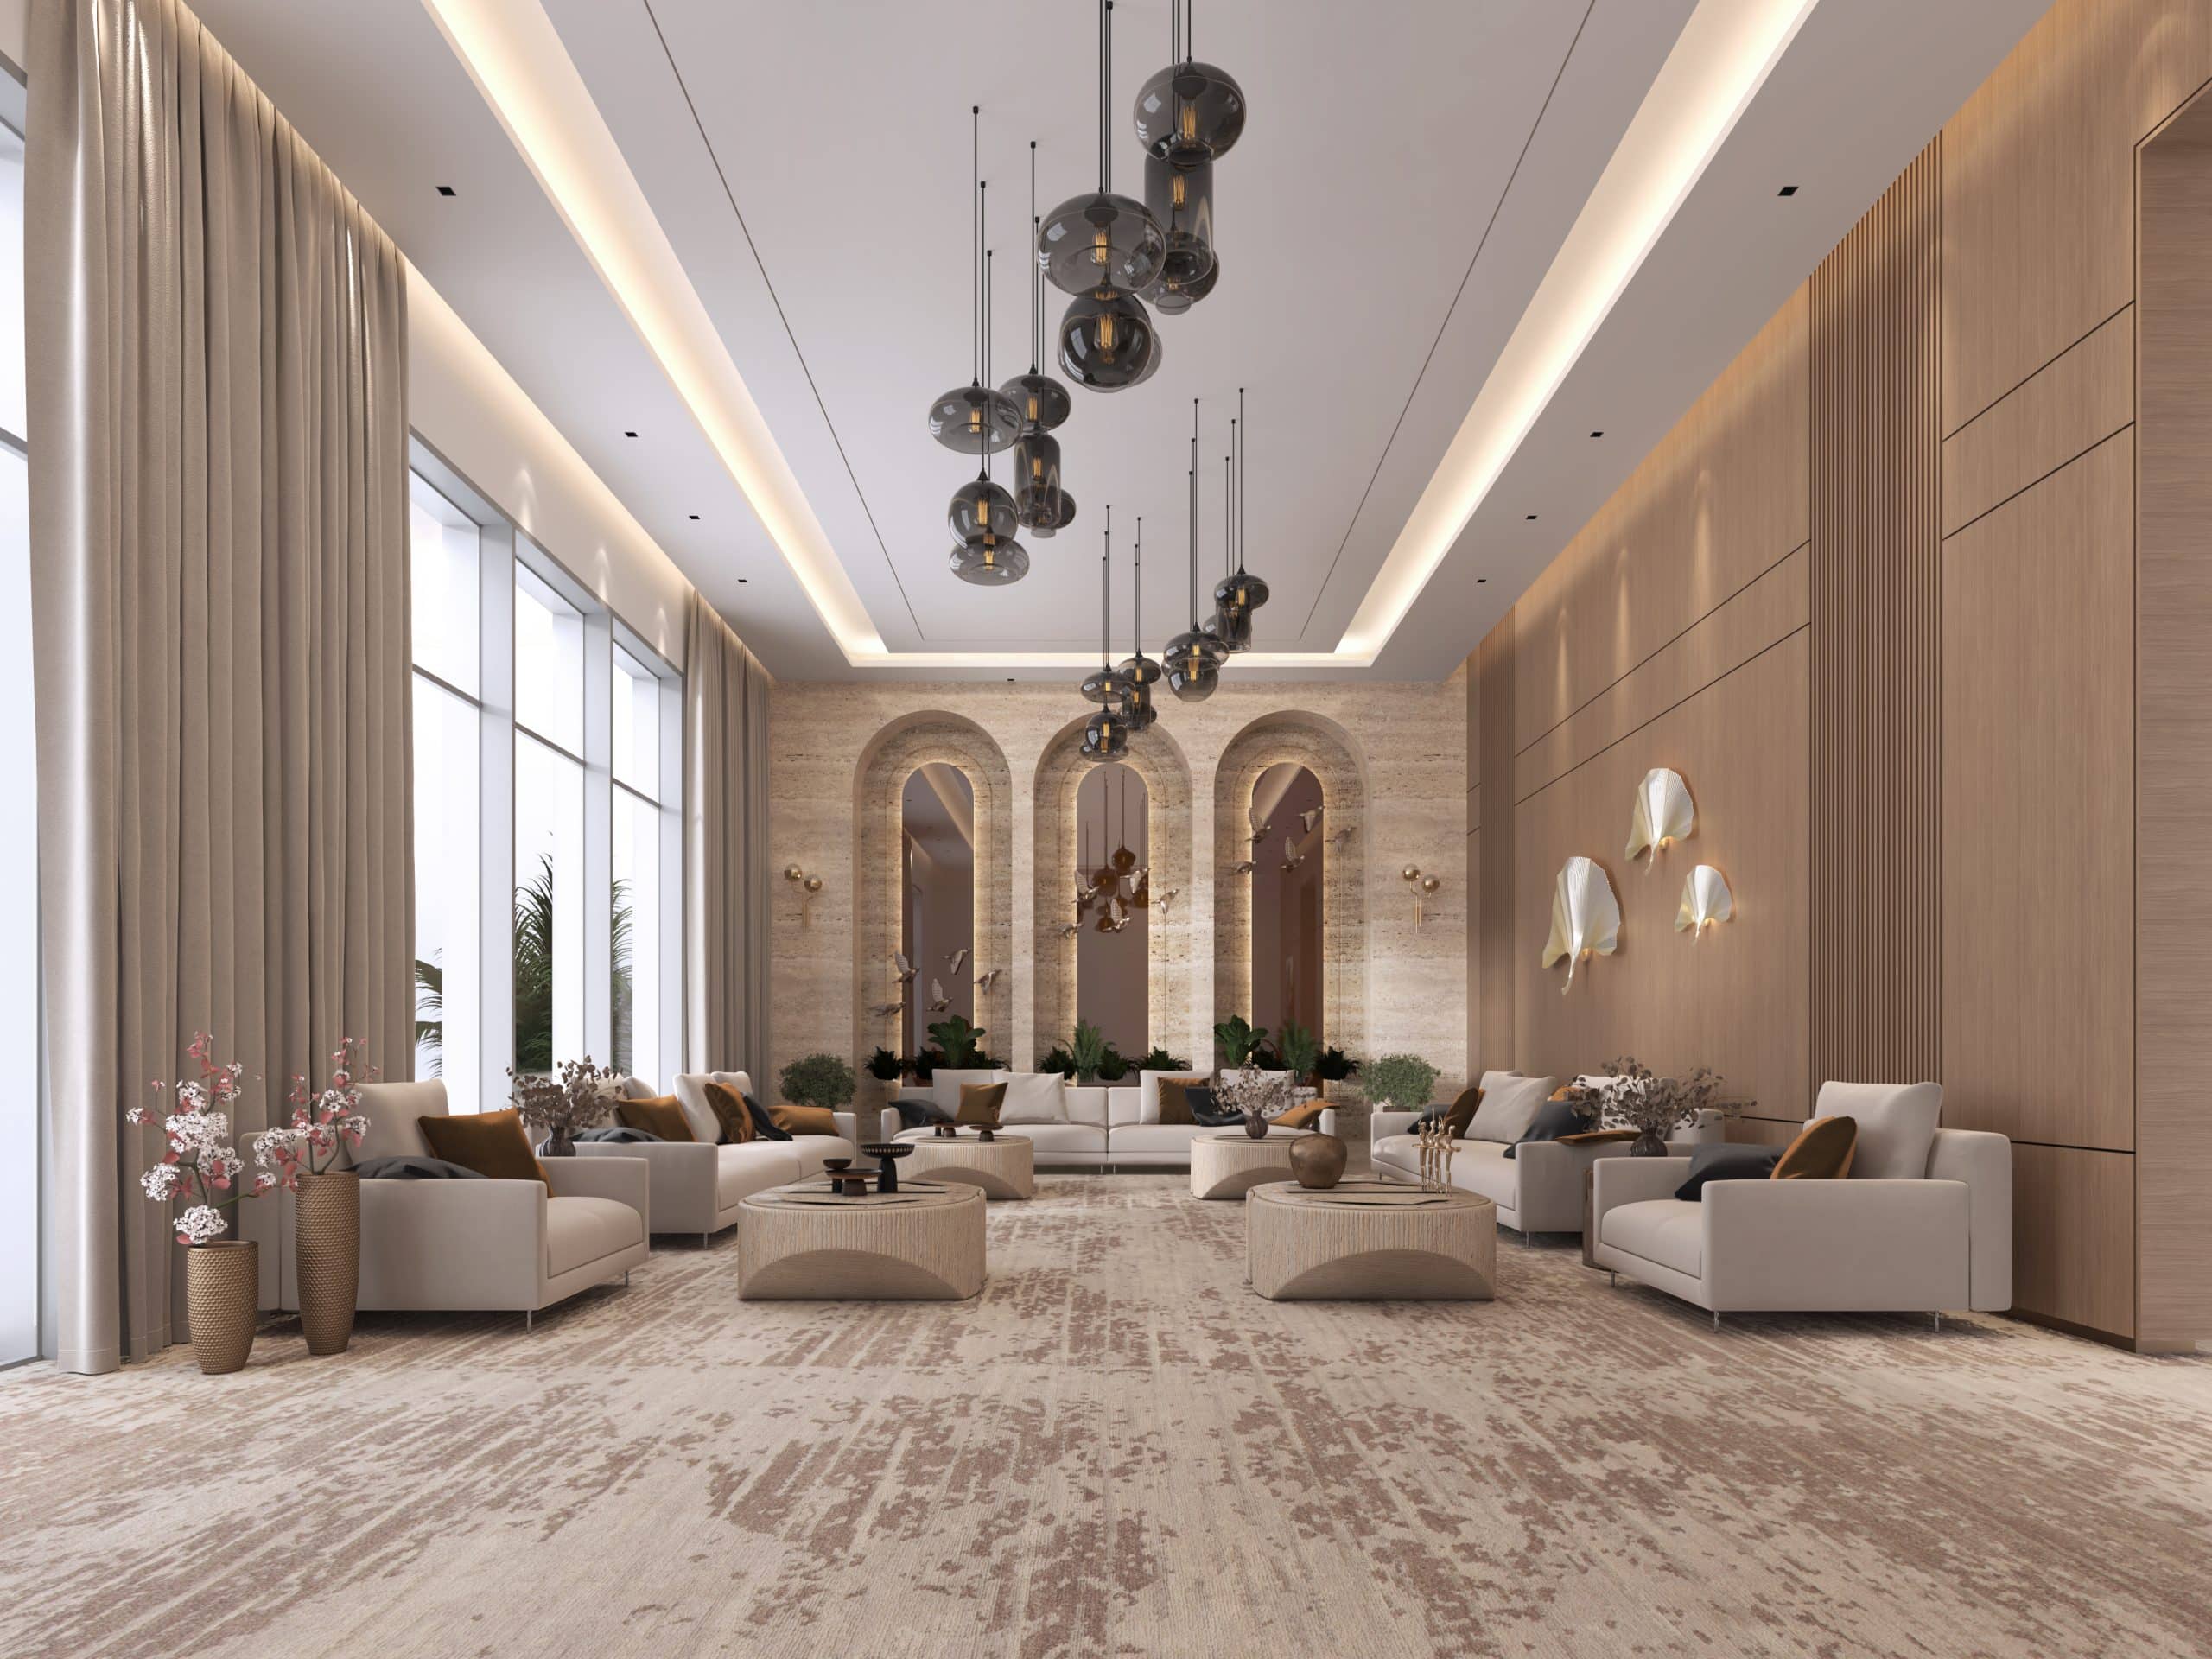
The Earthstone is a 2,000 m² private residence in Umm Al Quwain, designed around a grand majlis — a long, double-height room of travertine and timber with arched niches and sculptural chandeliers.
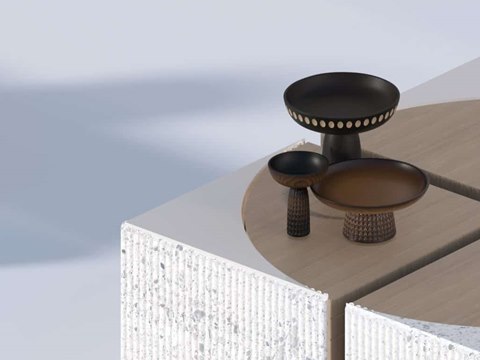
Reception and dining spaces open to full-height glazing, a travertine stair hall links the floors, and a palette of honed stone, oak and soft green carries through to the washrooms, the gym and the family rooms. The project also includes bespoke furniture: low tables carved from stone and inlaid with timber.
Material palette
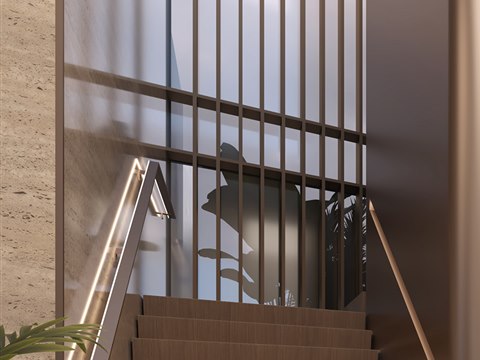
Bronze screen & stair
The stair hall
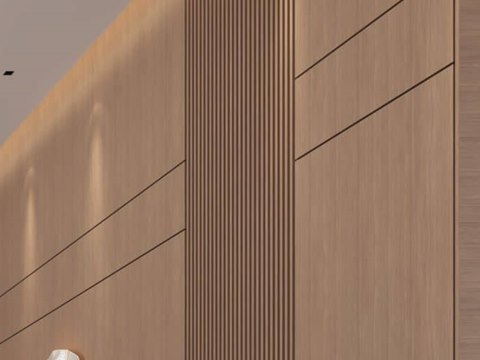
Oak
Wall panelling
Carved stone & oak
Bespoke tables
01
The Majlis
A long, double-height room of travertine and timber under sculptural chandeliers.
02
Reception & Dining
Full-height glazing, a long dining table and a cascade of light.
03
Stair & Circulation
A travertine stair hall between the floors.
04
Washroom
Carved stone basins set into travertine.
05
Gym & Family Room
Light, timber and calm for everyday life.
06
Furniture & Materials
Bespoke tables carved from stone, and the material boards behind the house.