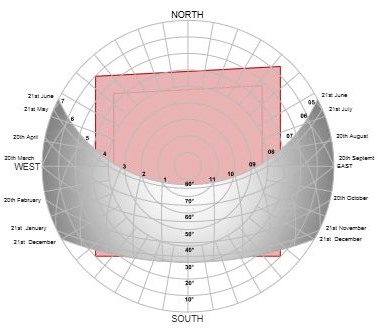
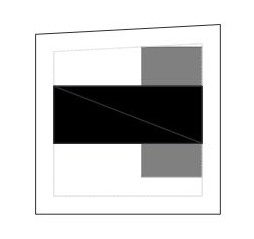
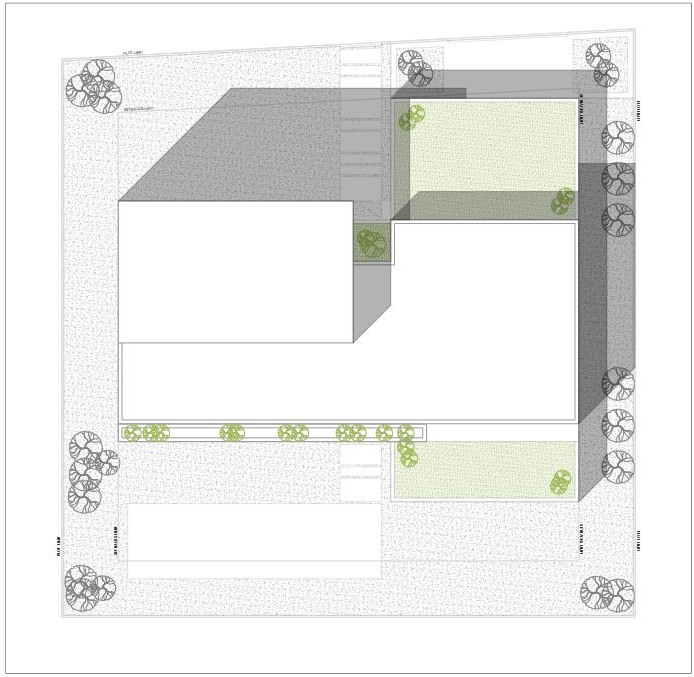
FK Villa began with the site. The concept review starts from three diagrams: the plot and its setbacks, the sun path across the year, and an implementation diagram that places a long main bar with a cross volume within the buildable area. Orientation, shade and views set where the house sits and where it opens.
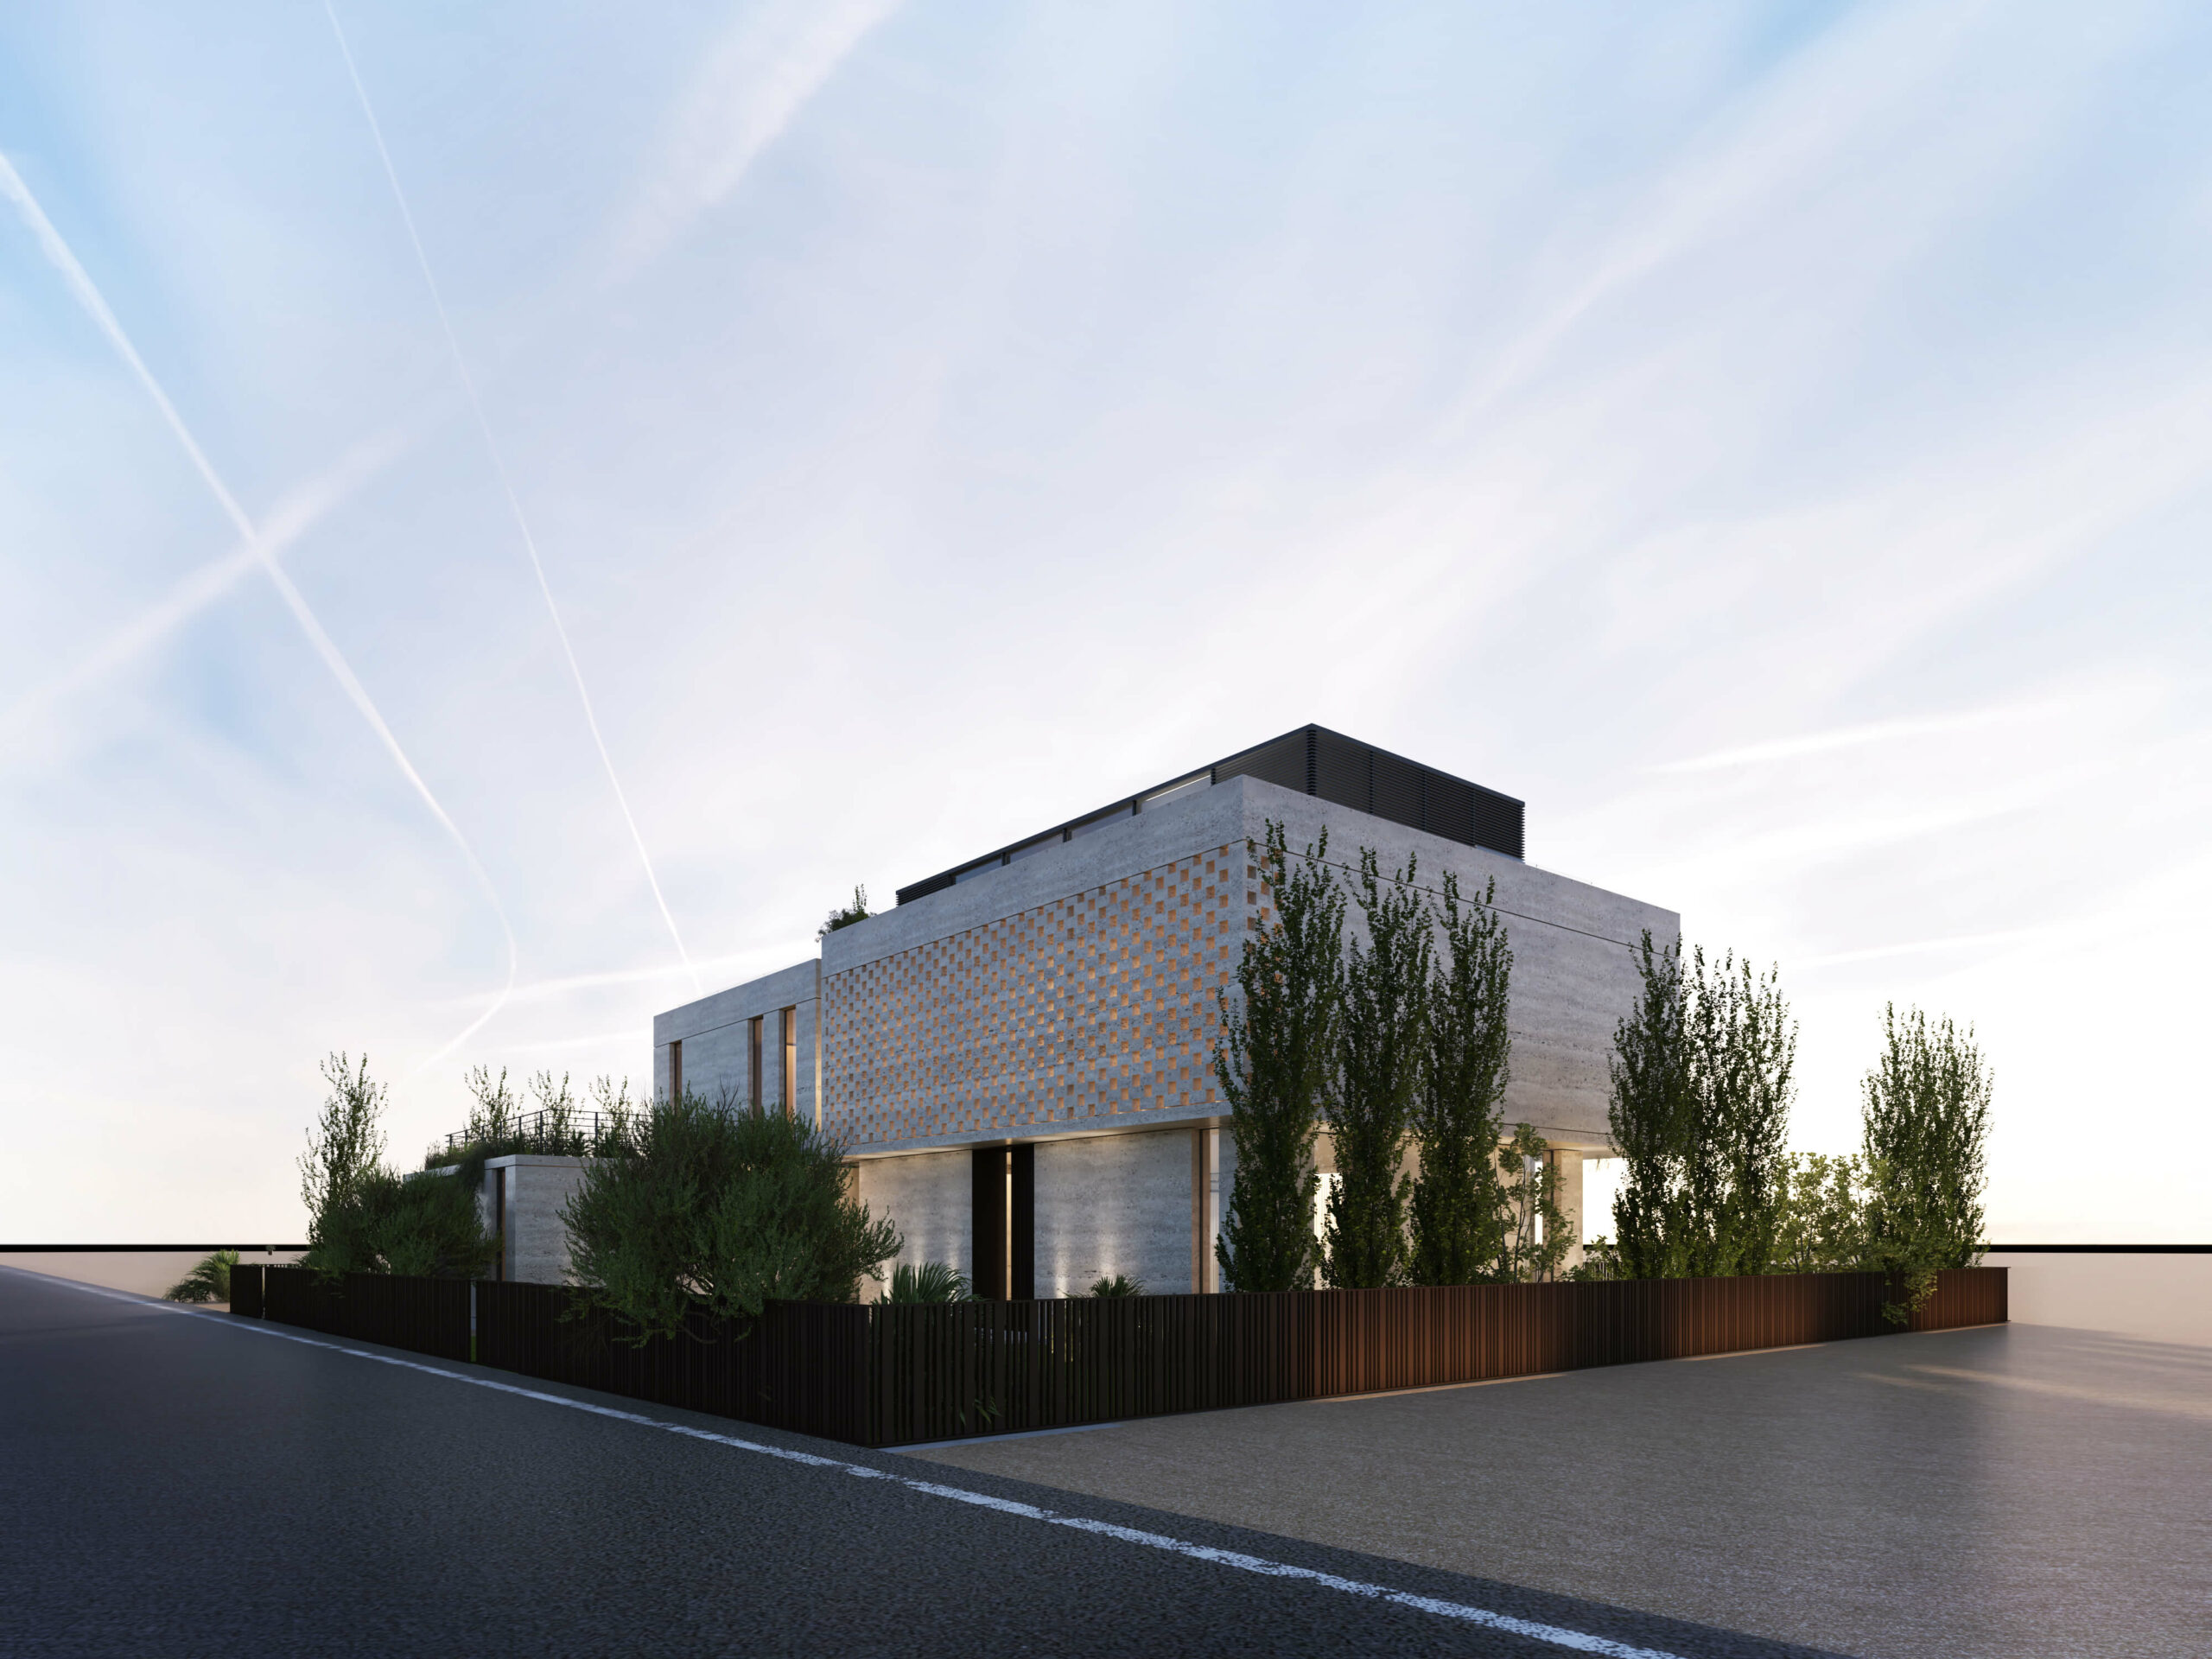
The result is a composition of stacked volumes over three levels. Reception, dining, family living and a guest room are on the ground floor, four bedrooms on the first, and a roof lounge on top. Pale travertine-like stone wraps the lower volumes. Above, a dark volume clad in vertical fins rises and shades the glass behind it. Terraces step back at each level, planted along their edges so that greenery spills over the facades.
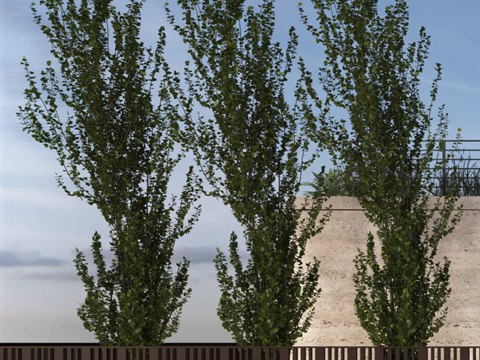
Tall slender openings face the private garden. A dark timber boundary wall and rows of poplars screen the house from the street.
From the concept
From the plot to the mass.
From the concept review: how the plot, the sun and the buildable area set where the volumes of the house sit.
01
The plot and its setbacks define the buildable area.
02
The sun path across the year shows where the house needs shade and where it can open.
03
Within the buildable area, a long main bar is crossed by a second volume.
04
The mass plan stacks the volumes and tests the shadows they cast over the gardens.
Material palette
Pale stone
Facades
Poplars & planting
Along the boundary
01
The House
Pale stone volumes with planted terraces, facing a private garden.