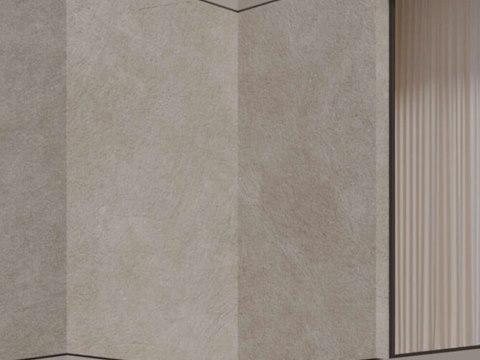
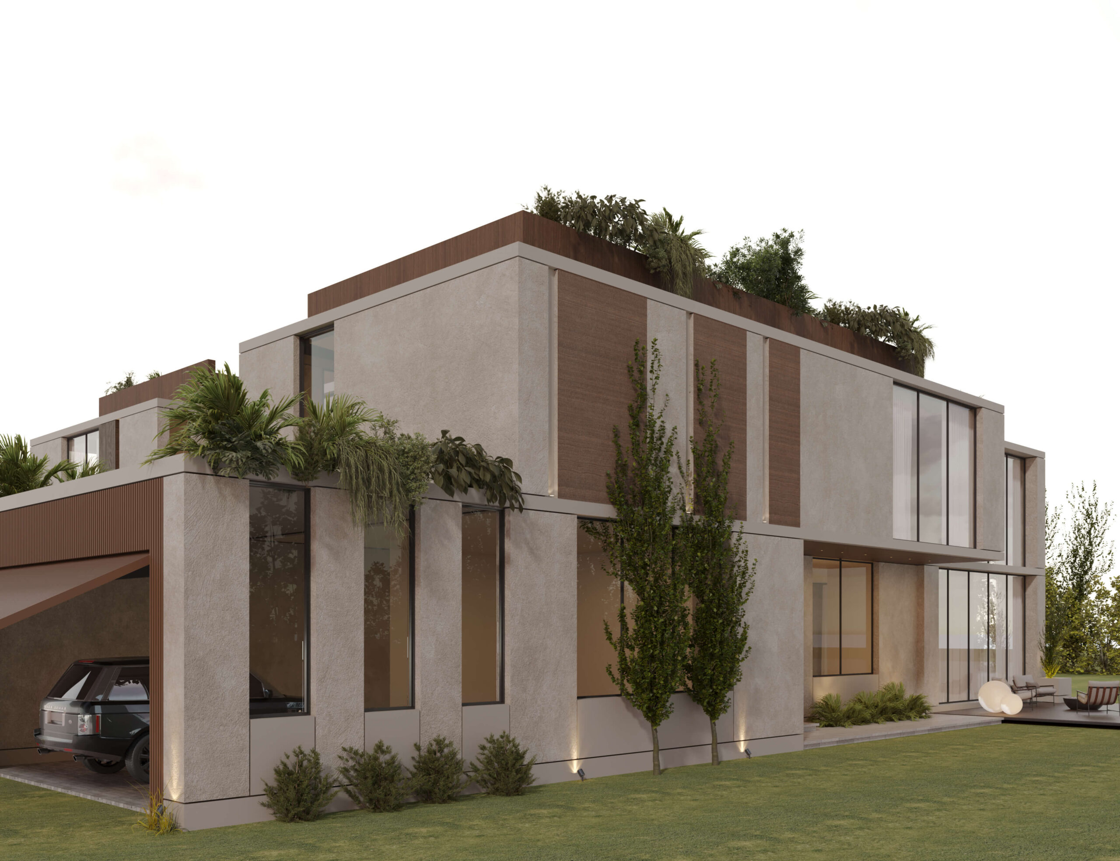
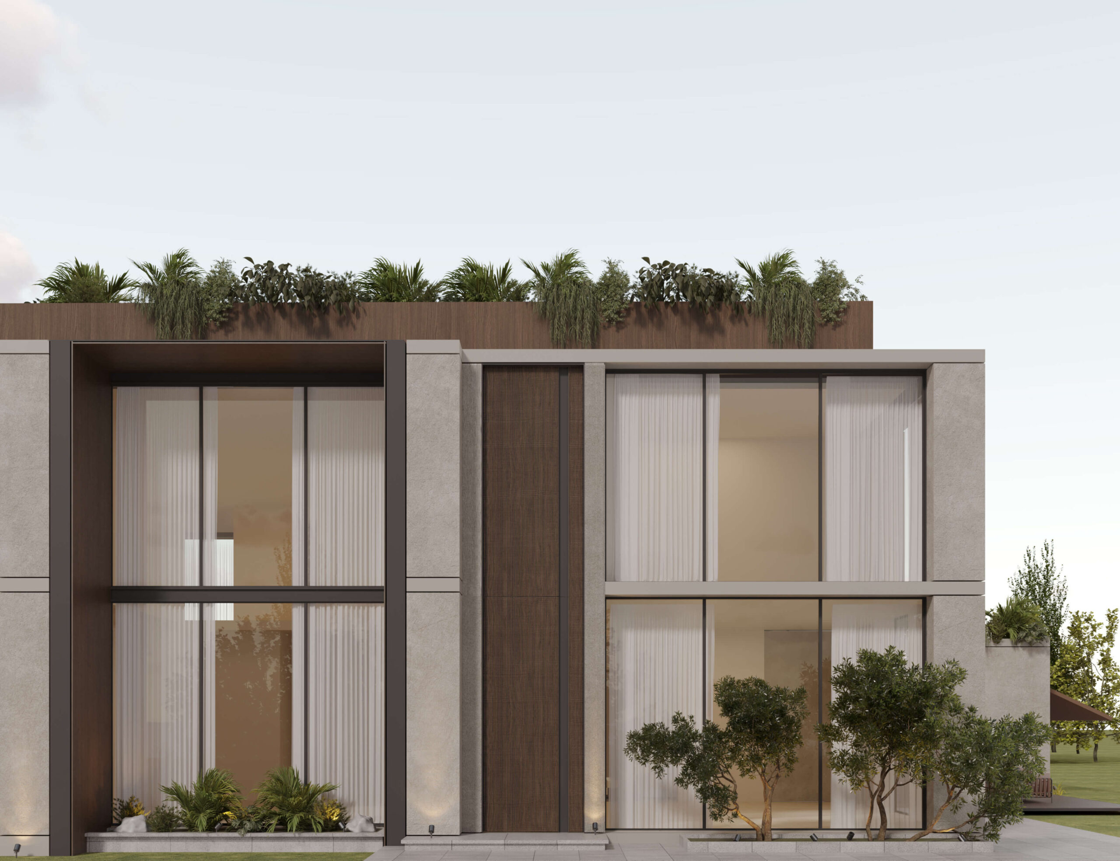
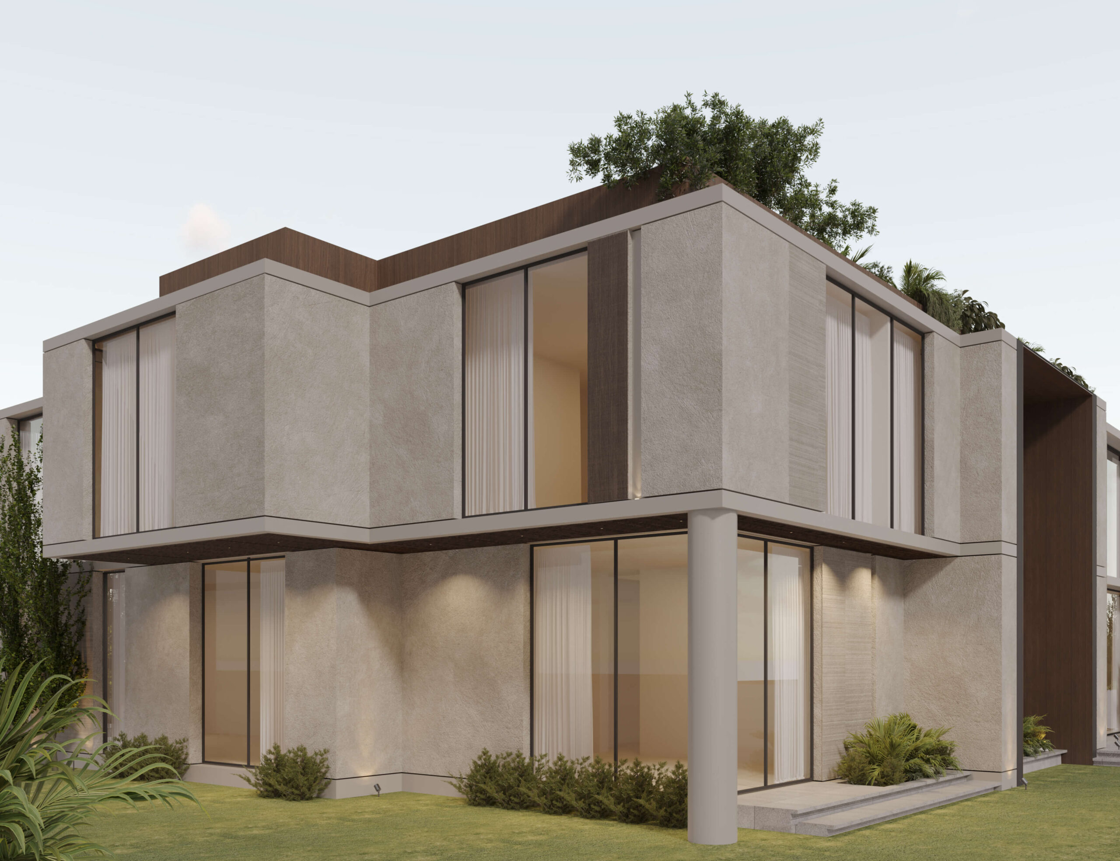
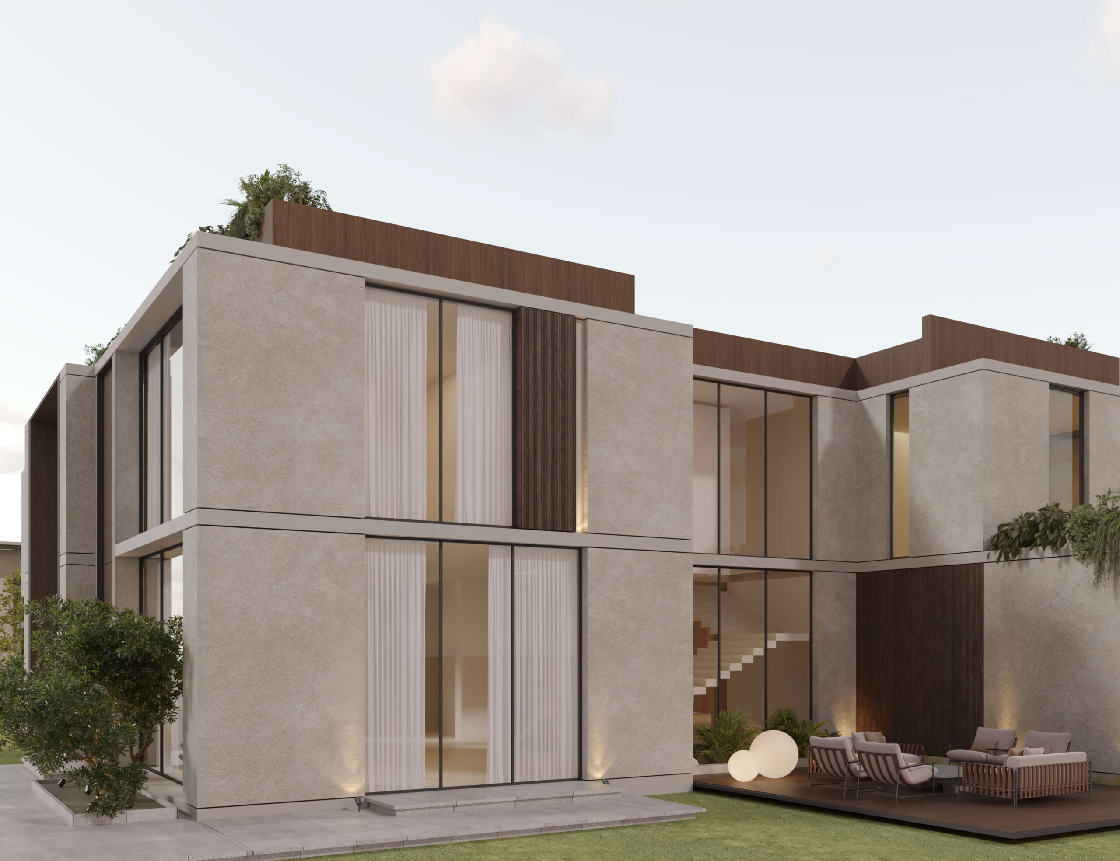
SC Residence is an 800 m² private residence in Meydan, Dubai, at concept stage. The house is composed as stacked volumes of pale stone rather than a single block. Each volume reads as solid mass, and the junctions between them become the places where glass, timber and planting are let in.
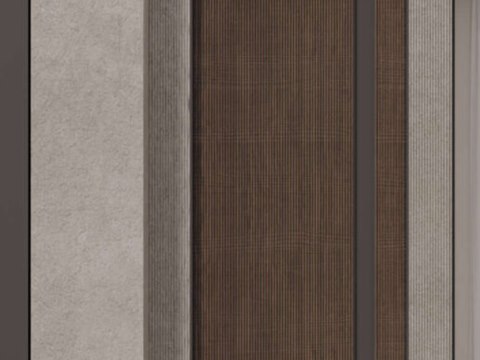
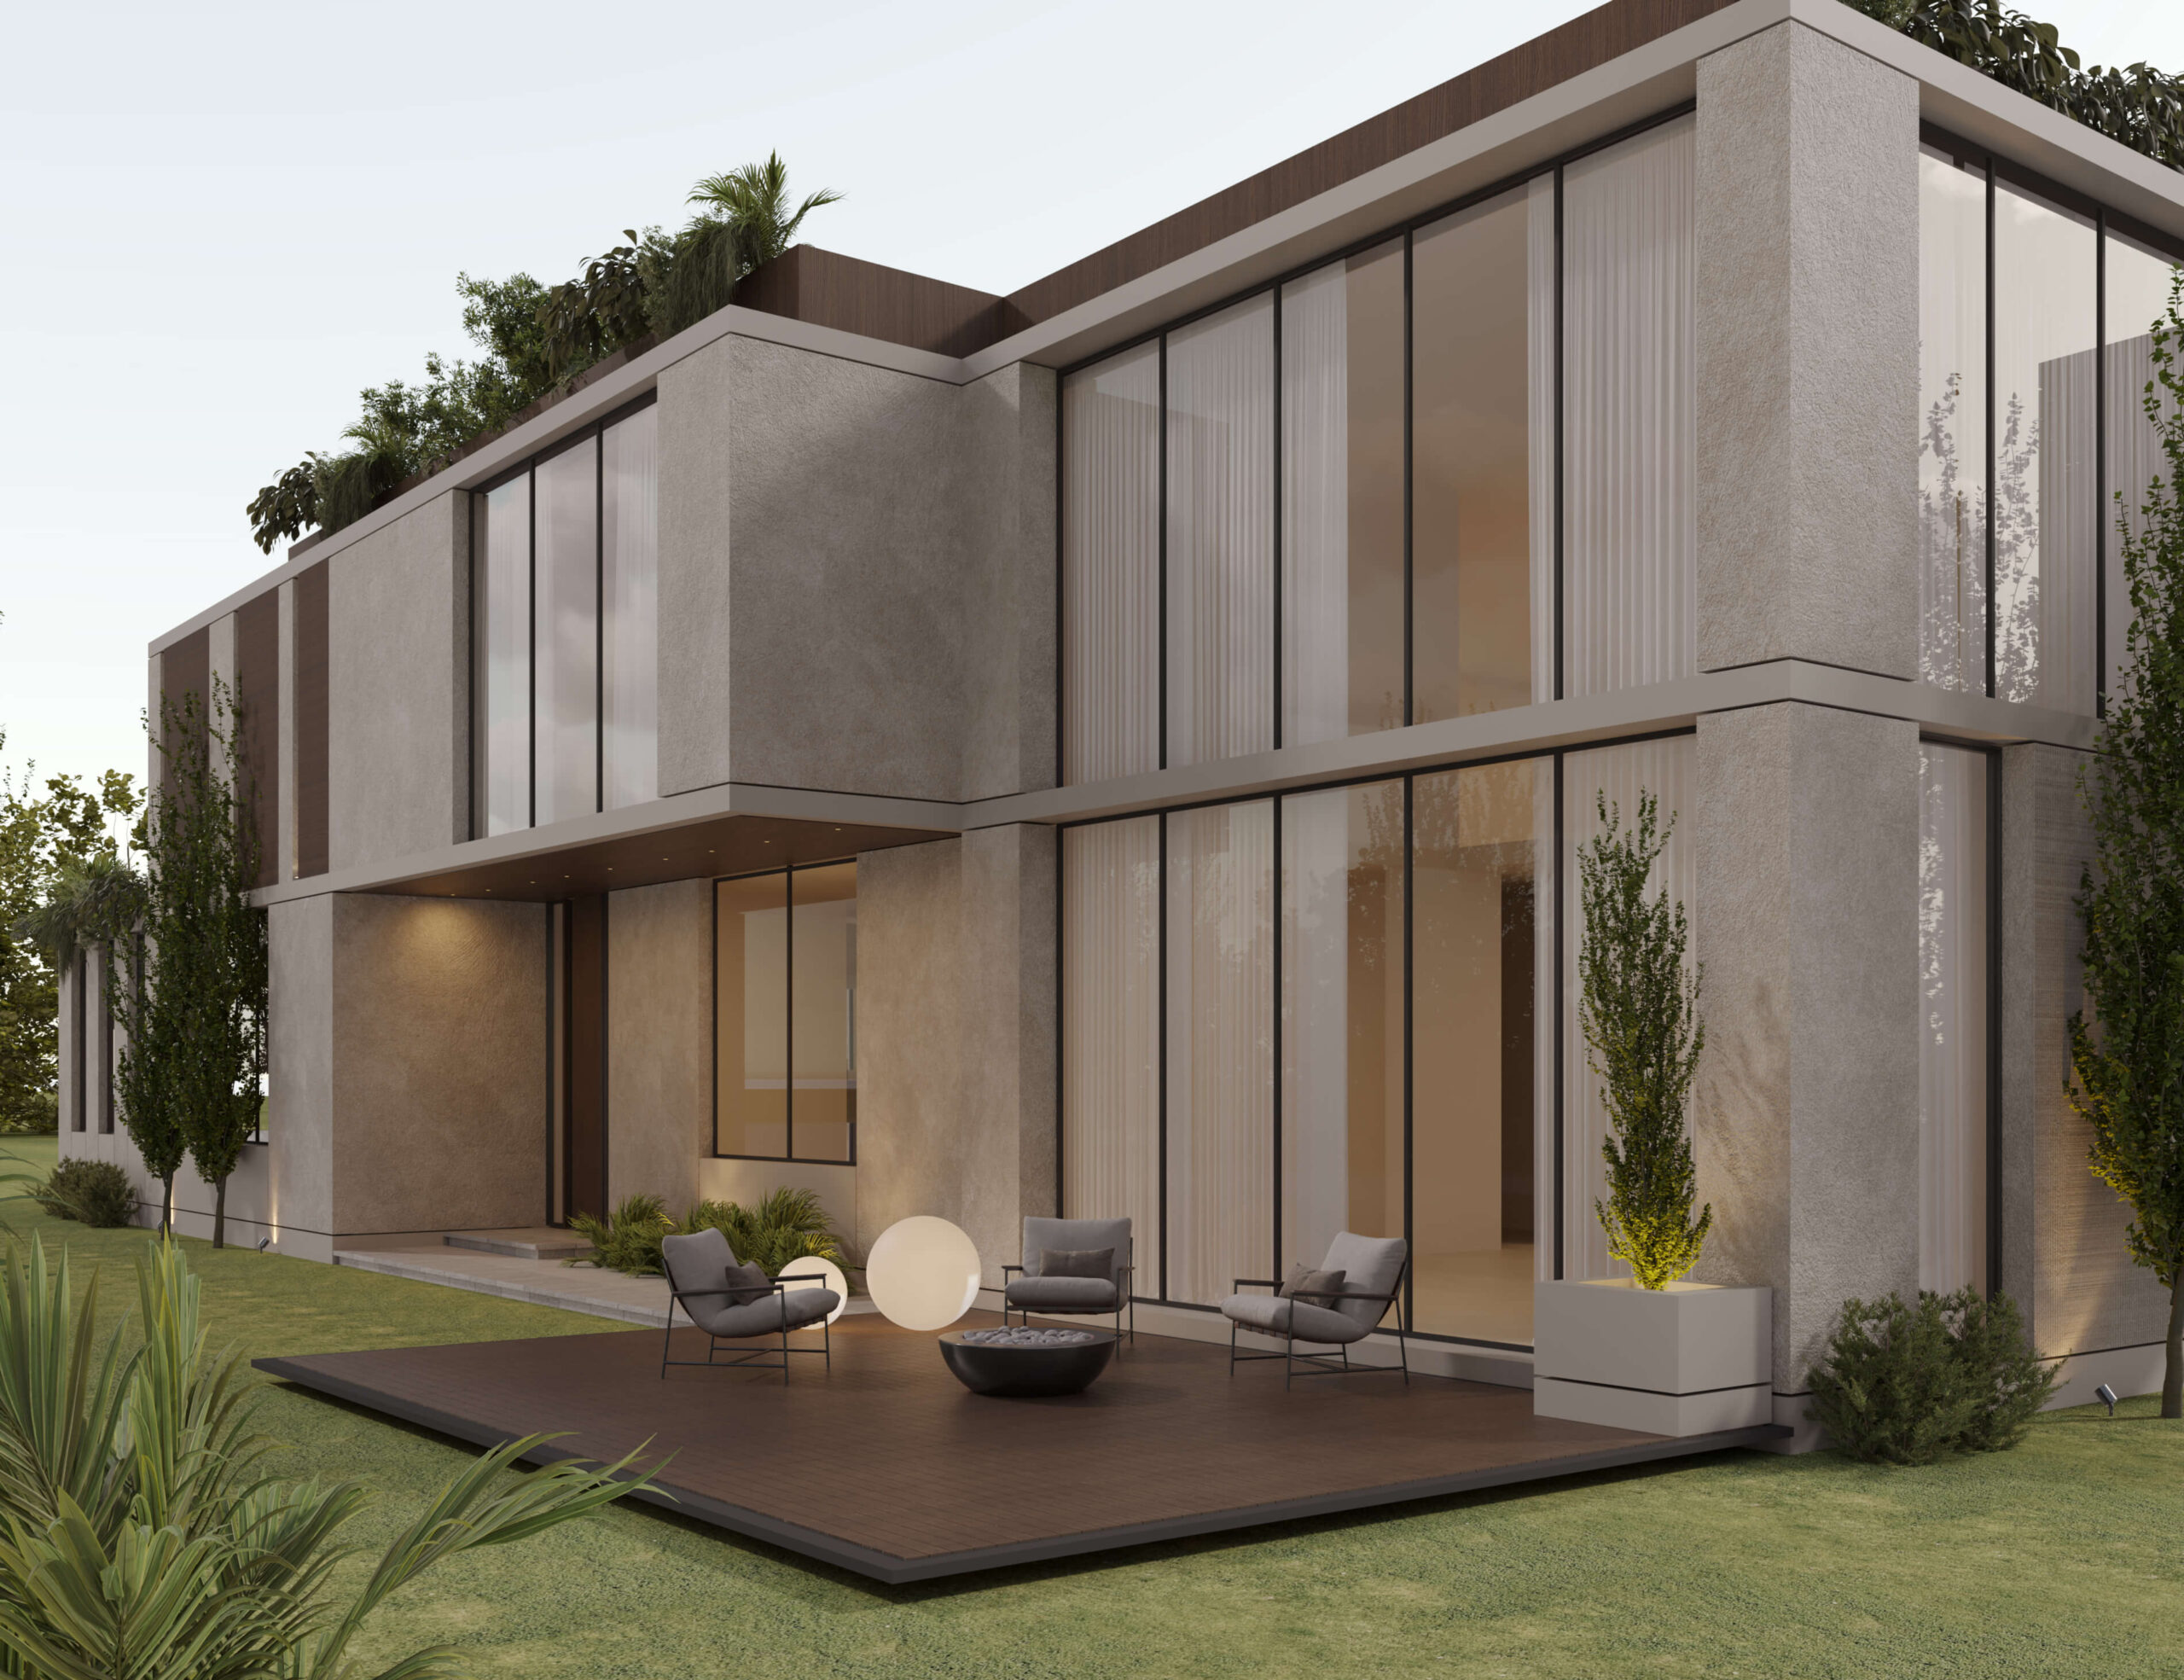
On the approach, vertical timber panels give the front facade a finer rhythm against the stone, and planting runs along the roof edges so each level ends in green rather than a hard parapet. The garden side is more open. Tall glazing faces the lawn, and the upper volume projects over a timber terrace, shading the rooms beneath without a separate canopy. Olive trees and low planting gather at the base of the house, tying it to the garden.
Meydan villa architecture has to deal with heat, privacy and garden living all at once. Stacking the volumes lets the upper floor shade the terrace below, so the ground-floor rooms can open straight onto the lawn. Vertical timber panels on the front give the street side privacy and a finer scale, and the planted roof edges help the house settle into its garden rather than stand apart from it. Pale stone reflects the sun and reads calm against the trees. At concept stage, the design sets the massing and materials for the phases that follow. It comes from IAIA's architectural consultancy.