IAIA
loading...
Residential

229 | Residence A

Location
Al Falaj, Sharjah, UAE
Type
Private Residence
Area
1,200 m²
Status
Completed 2020
Lead Architects
Ramzi Jizi & Darine Jabeili
Photography
Alex Jeffries
Recognition & press

ArchDailyFeatured on ArchDaily · March 2022Read the feature →

Featured on Archello · Aug 2021Read the feature →

Featured on Love That Design · Aug 2021Read the feature →

Featured on Arch Interiors · Nov 2021Read the feature →

DNA Paris Design Awards logo
Winner · 2022

Interior Design / House & Residential
DNA Paris Design Awards

International Design Awards logo
Honorable Mention · 2021

Interior Design – Residential
International Design Awards

SBID International Design Awards logo
Finalist · 2021

Residential House over £1M
SBID International Design Awards

Commercial Interior Design Awards logo
Finalist · 2021

Best Residential Project
Commercial Interior Design Awards

Design Middle East Awards logo
Finalist · 2021

Residential Project of the Year
Design Middle East Awards

Identity Design Awards logo
Shortlist · 2021

Best Project of the Year
Identity Design Awards

Index Design Awards logo
Finalist · 2022

Residential Design of the Year
Index Design Awards

The idea

Marble, walnut, light and garden.

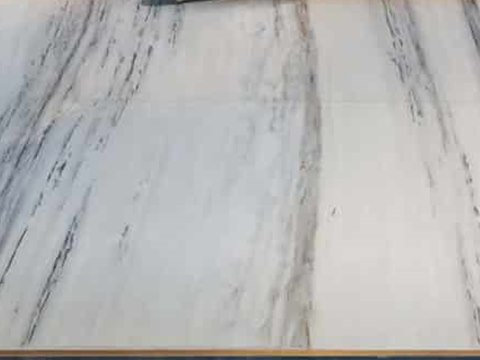
Residence A is a 1,200 m² private house in Al Falaj, Sharjah, set among traditional housing. A peripheral garden wraps the plot and opens into internal patios, so the house makes its own setting. On the ground floor one continuous marble floor runs out towards the pool, and floating walls in burnt walnut divide the rooms and carry the art.

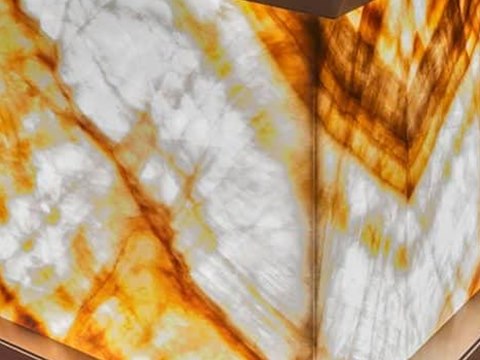
Upstairs, warmer floors and timber cladding give more privacy, with double-height spaces looking back down to the garden. Below, a break in the marble leads to a different world: a bar with a glowing onyx counter, a home cinema, a gym and a playroom.

Residence A and Villa K, side by side: our article on Dubai villa interior design.

Material palette
229 | Residence A material palette — White marble
White marble

Ground-floor slab

229 | Residence A material palette — Burnt walnut
Burnt walnut

Floating walls

229 | Residence A material palette — Backlit onyx
Backlit onyx

Bar counter

229 | Residence A material palette — Red leather
Red leather

Cinema seating

01

Garden & Pool

A timber deck and a long pool inside a planted edge.

02

Entrance

Double-height walnut, marble and a cloud of sculpted butterflies.

03

Living

One marble floor, floating walnut walls and views to the garden.

04

Lower Level

A bar with an onyx counter and a home cinema.

05

Bathroom

Dark stone, timber slats and twin stone basins.

About the project

From the pool deck to the onyx bar

The tour begins outside, on the deck beside the long pool, within the planted edge of the plot. The entrance is the first interior, rising through two levels with a cloud of butterflies overhead. The living rooms open from it on a single level, their walls set free of the ceiling so the garden stays in view. Steps lead down to the bar and cinema, and the tour ends in a bathroom finished in stone and slatted timber.

White marble forms the ground-floor slab, a single pale surface that carries light from room to room. Burnt walnut covers the floating walls, dark and warm, a backdrop for the art. In the bar, backlit onyx makes the counter glow, the warmest light in the house. The cinema is seated in red leather, a deep colour for a room made for the dark. The house is in Sharjah's Al Falaj.

VIEW
CLOSE