IAIA
loading...
Residential

233 | Private Penthouse

Location
Abidjan, Côte d'Ivoire
Type
Penthouse
The idea

Stone, oak and the open sky.

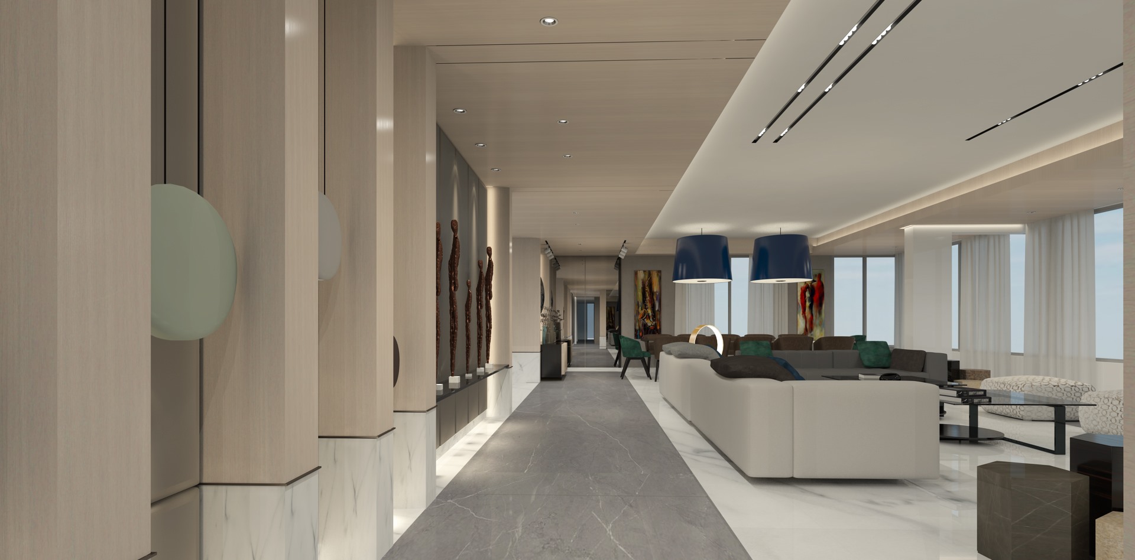
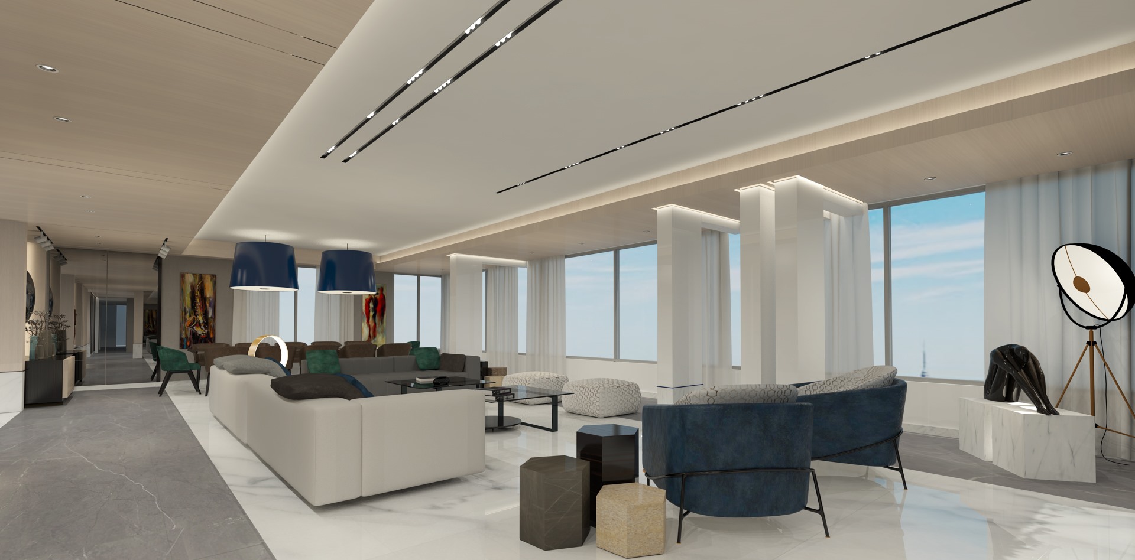
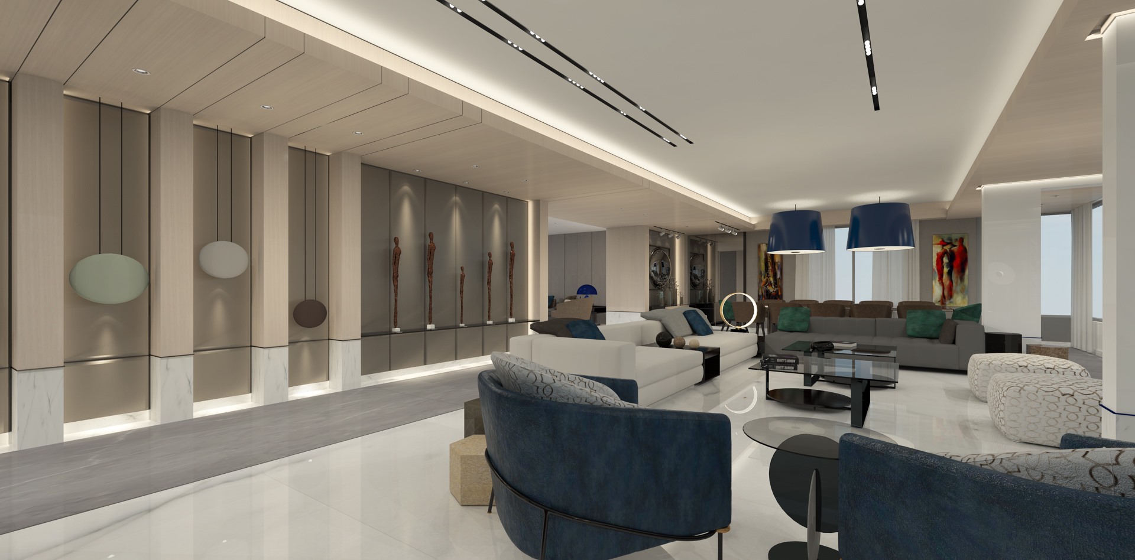
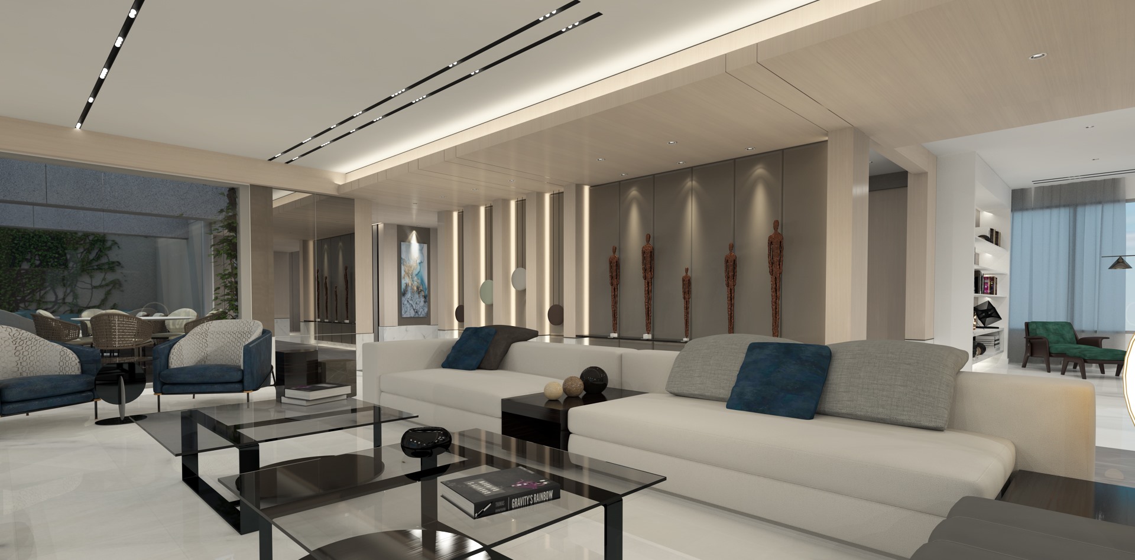
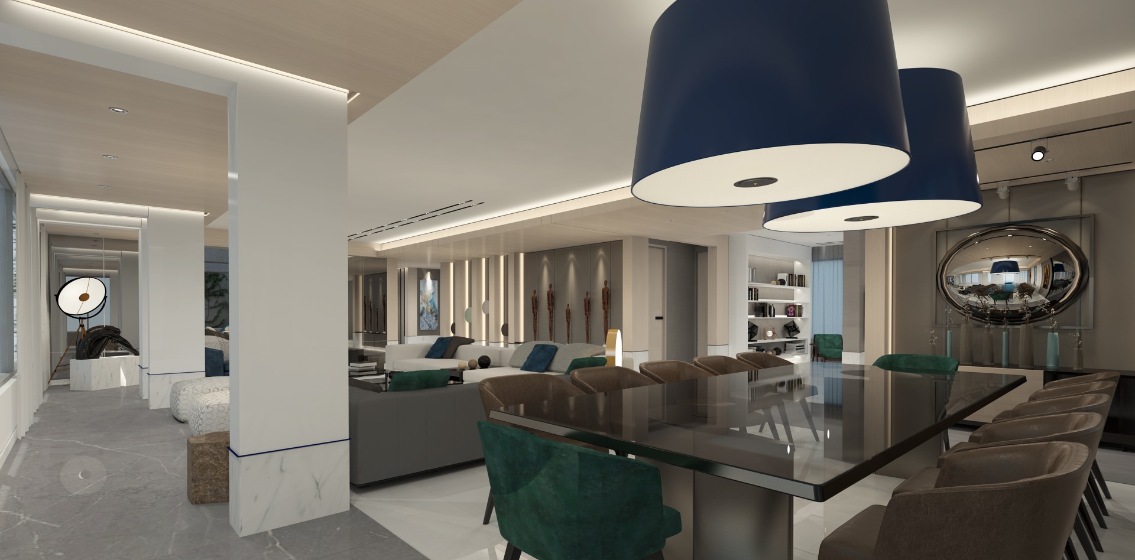
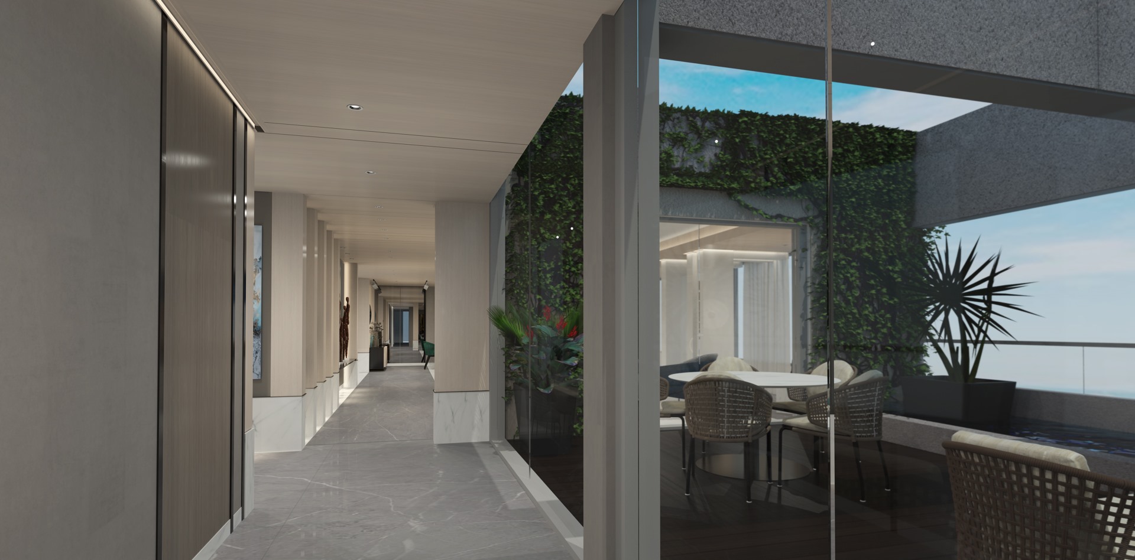
This penthouse in Abidjan is planned as one long sequence along its glazed façade. From the entrance, a gallery of pale oak piers and lit niches leads into the saloon, where low sofas, navy velvet armchairs and white columns stand on white marble, with a band of grey veined marble marking the route through. Linear lights run the length of the ceiling, and the dining area and TV room follow on beyond.

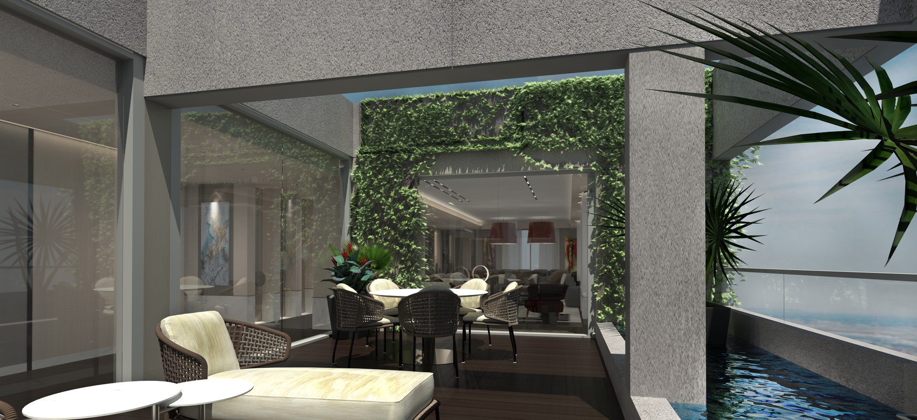
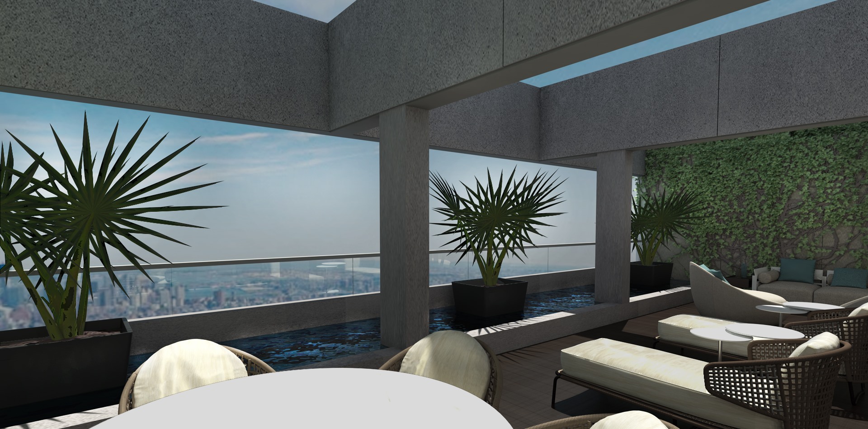
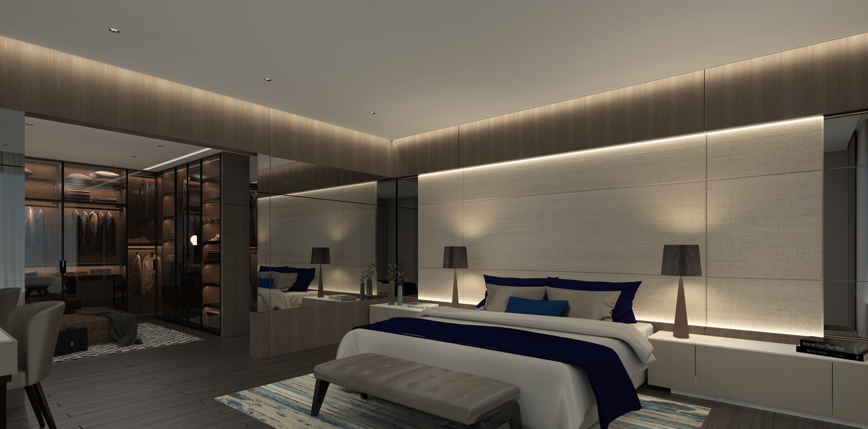
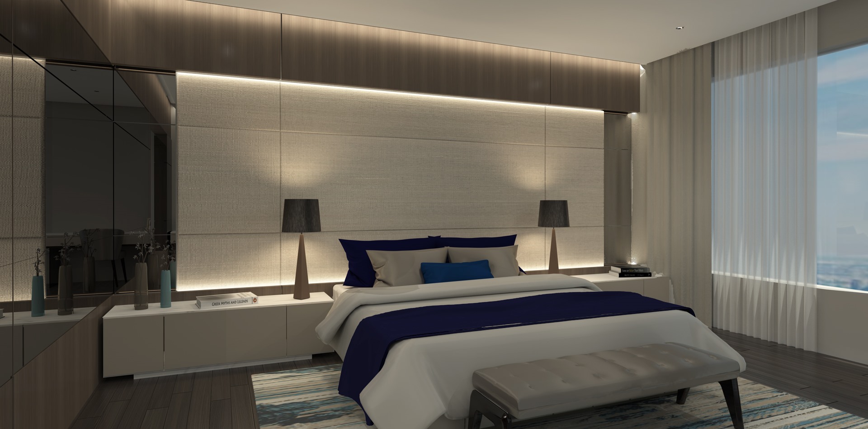
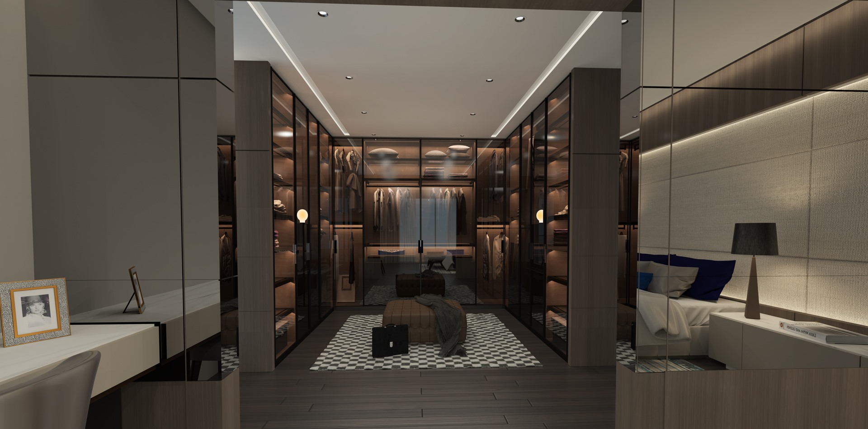
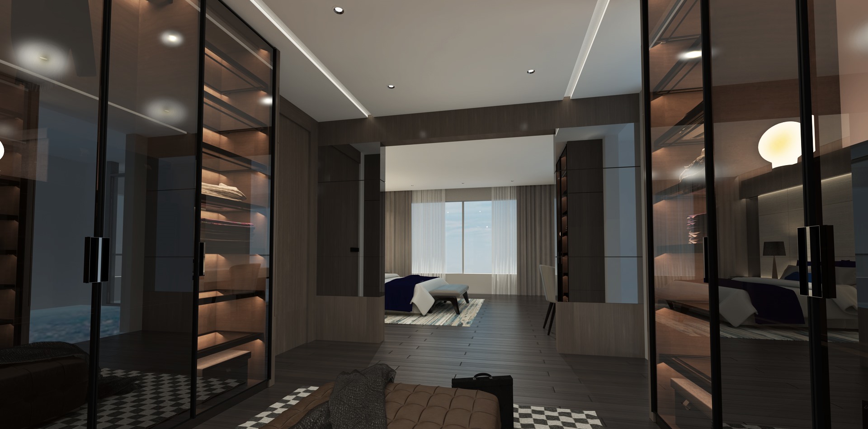
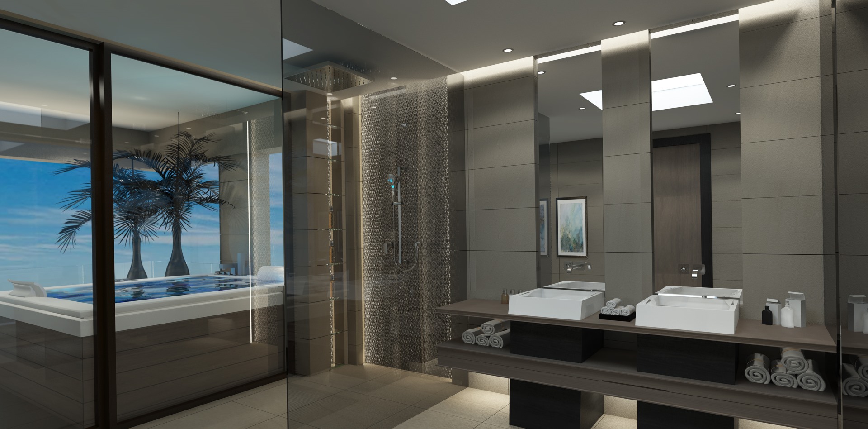
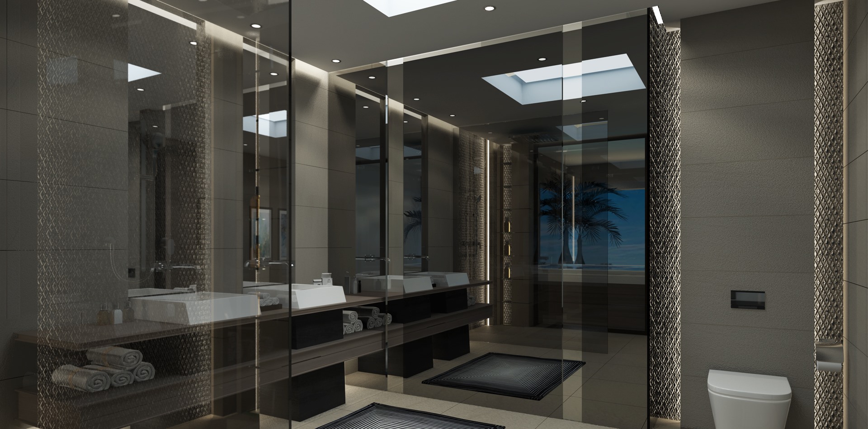
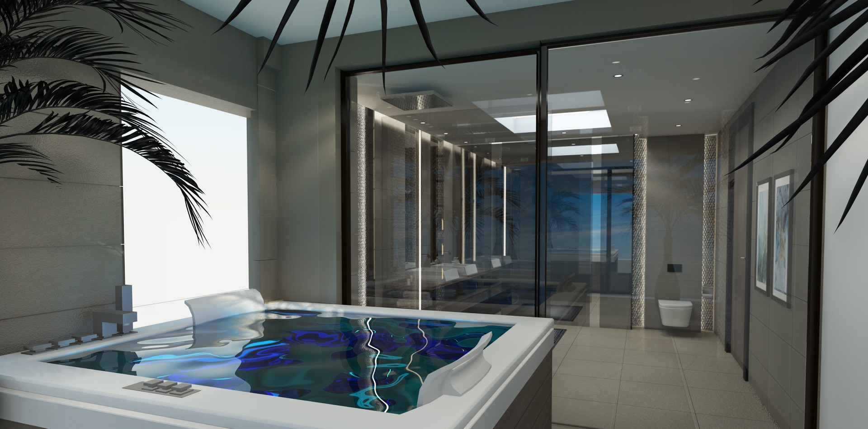
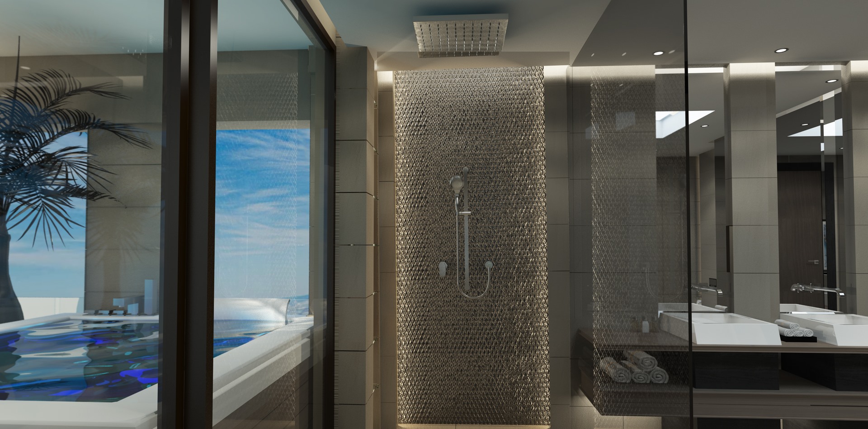
Outside, a covered terrace pairs a planted wall with loungers and a long pool at the edge of the view. The private rooms are darker and quieter: in the master bedroom, grasscloth panels sit behind the bed under a band of timber, and a walk-in dressing room is lined in smoked glass. The master bathroom continues in grey stone and dark glass, with a relief-tiled shower and a tub set by the window.

Material palette
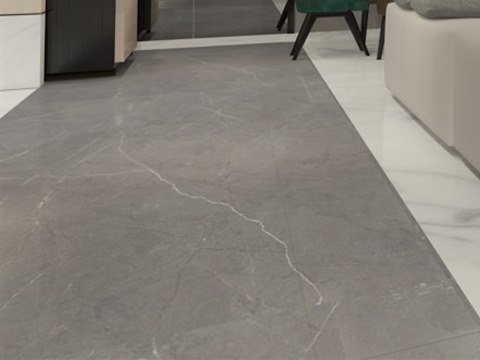
233 | Private Penthouse material palette — Grey veined marble
Grey veined marble

Entrance floor

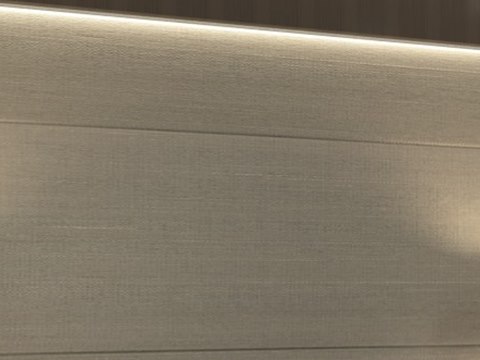
233 | Private Penthouse material palette — Grasscloth panels
Grasscloth panels

Master bedroom

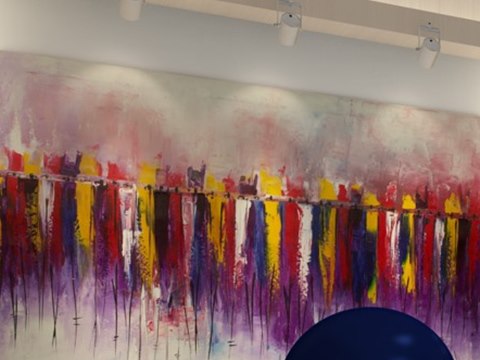
233 | Private Penthouse material palette — Abstract canvas
Abstract canvas

TV room

01

Entrance & Saloon

An oak-lined gallery opens onto the saloon and the view.

02

Dining & TV Room

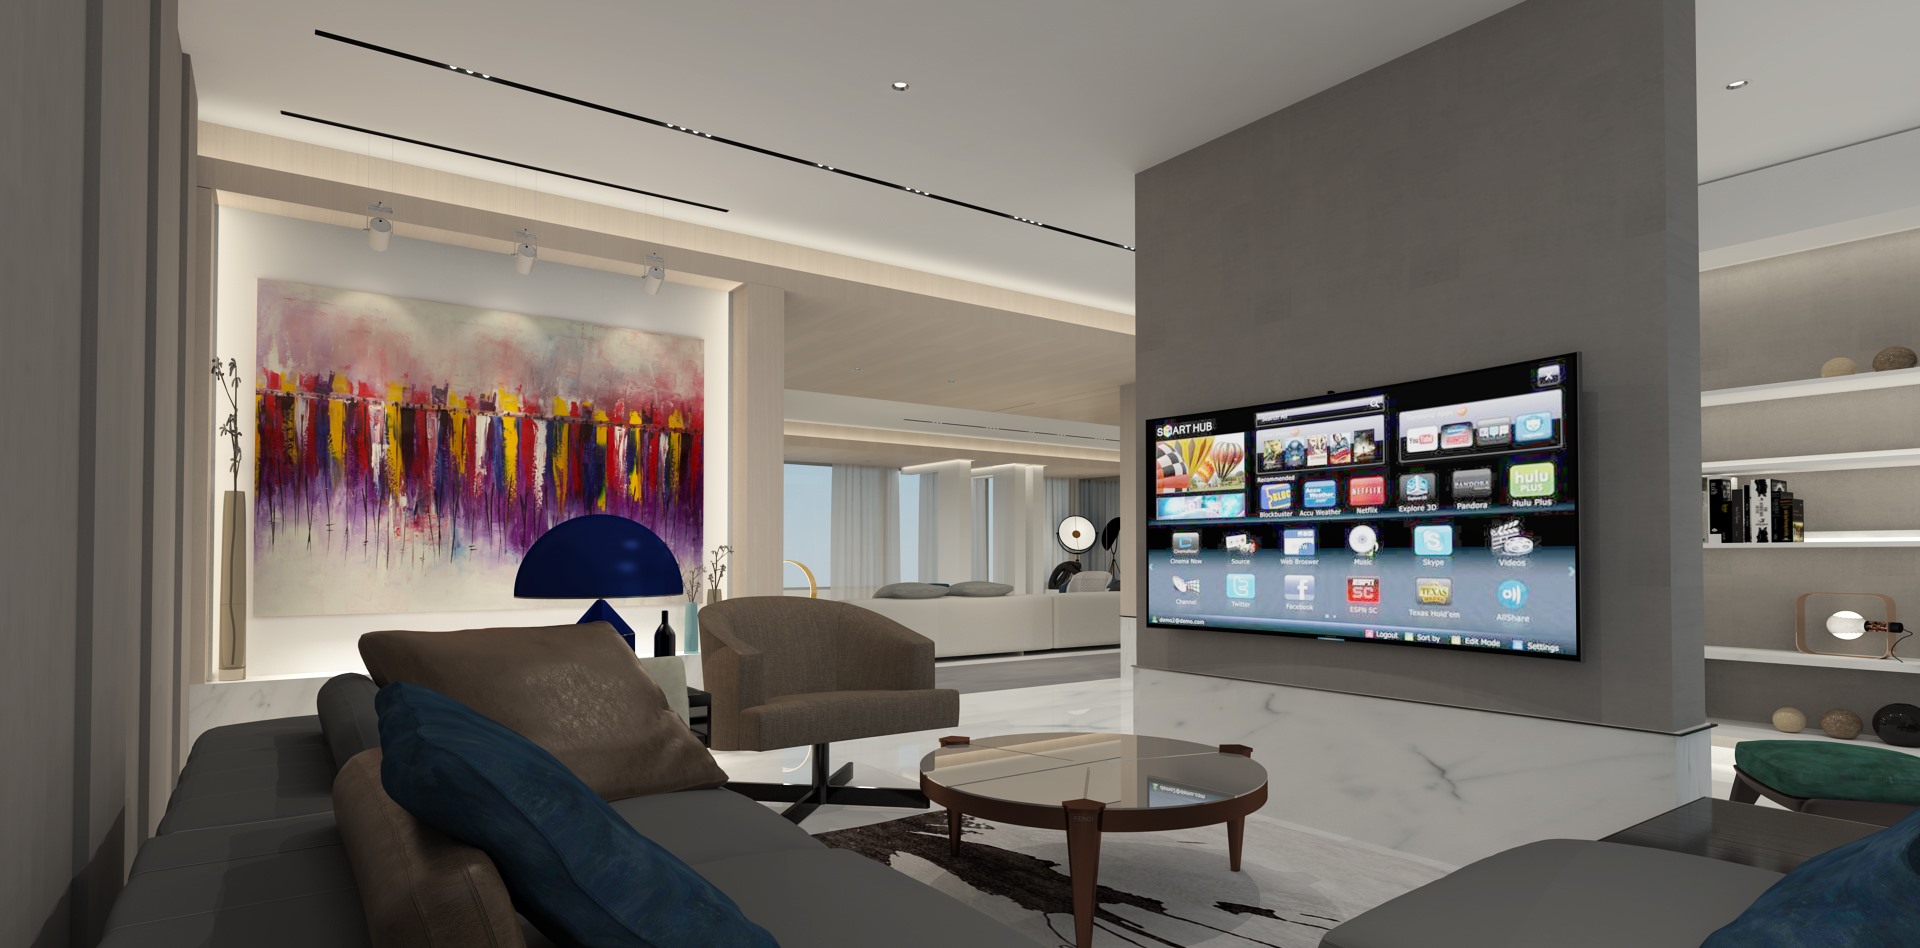
A dining table under navy pendants, and a TV room behind a stone wall.

03

Terrace

A planted wall, loungers and a long pool at the edge.

04

Master Bedroom

Grasscloth behind the bed and a dressing room in smoked glass.

05

Master Bathroom

Grey stone, dark glass, a relief-tiled shower and a tub by the window.

About the project

Along the glass, then into the quieter rooms

The route begins in an oak gallery, then widens into the saloon and the view. The dining area and the TV room come next, the latter behind a stone wall, so the public rooms run one after another along the glass. Outside, the covered terrace follows the same line, ending at a pool on the edge. The private rooms sit apart: the master bedroom with its dressing room, and the master bathroom, where the tub sits beside the window.

Grey veined marble forms a band across the white floor at the entrance, marking the path through the saloon. In the master bedroom, grasscloth panels behind the bed bring a woven, matte texture that softens the darker palette. The dressing room is lined in smoked glass, which reflects without brightening. In the TV room, an abstract canvas gives the stone wall a point of colour. The penthouse is in Abidjan, Côte d'Ivoire.

VIEW
CLOSE