IAIA
loading...
Residential

219 | Private Residence

Location
Sharjah, UAE
Type
Private Residence
The idea

Dark timber and lit lattice.

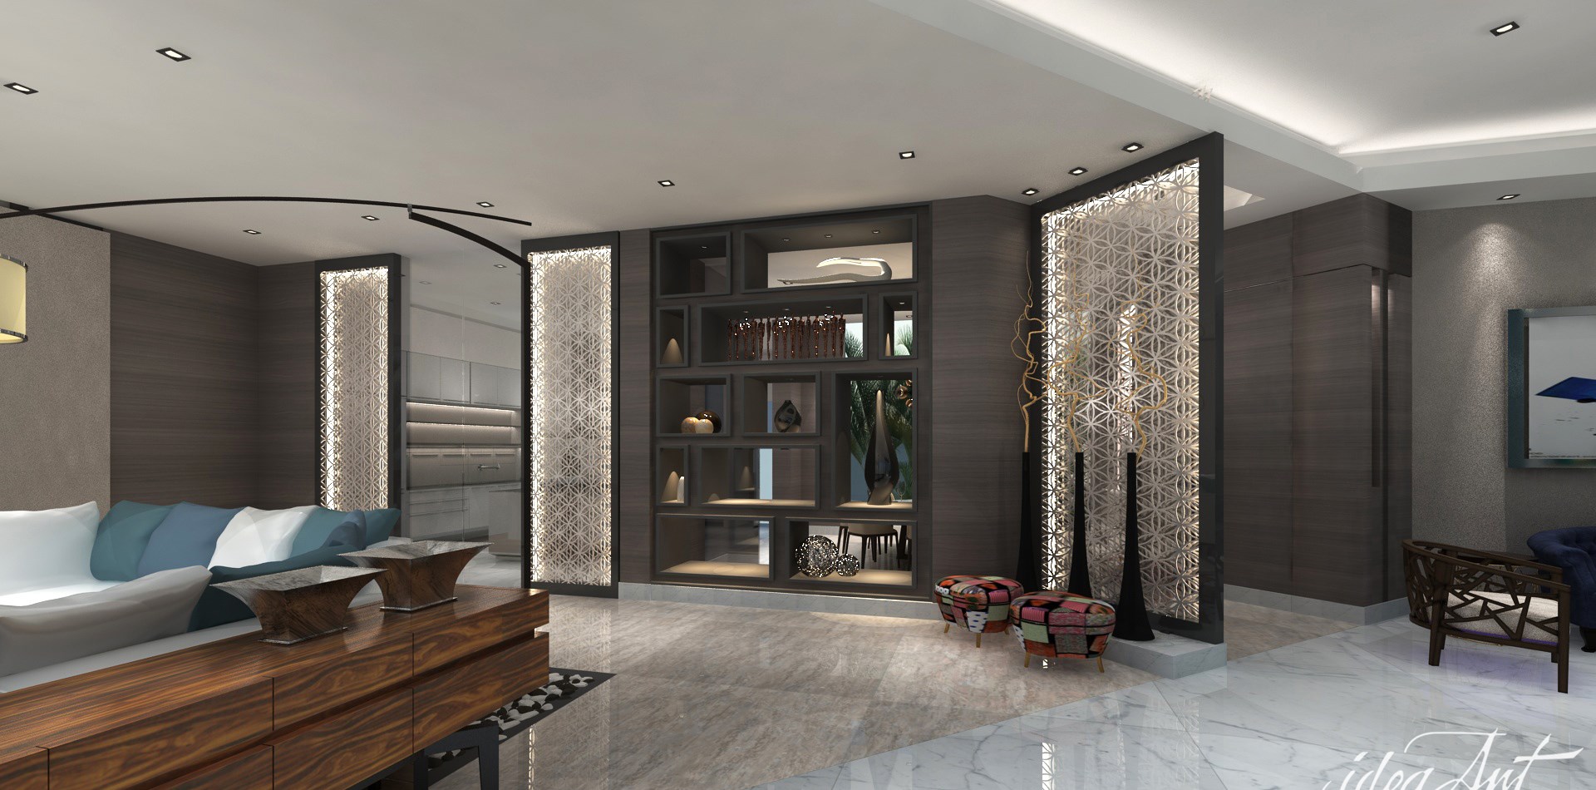
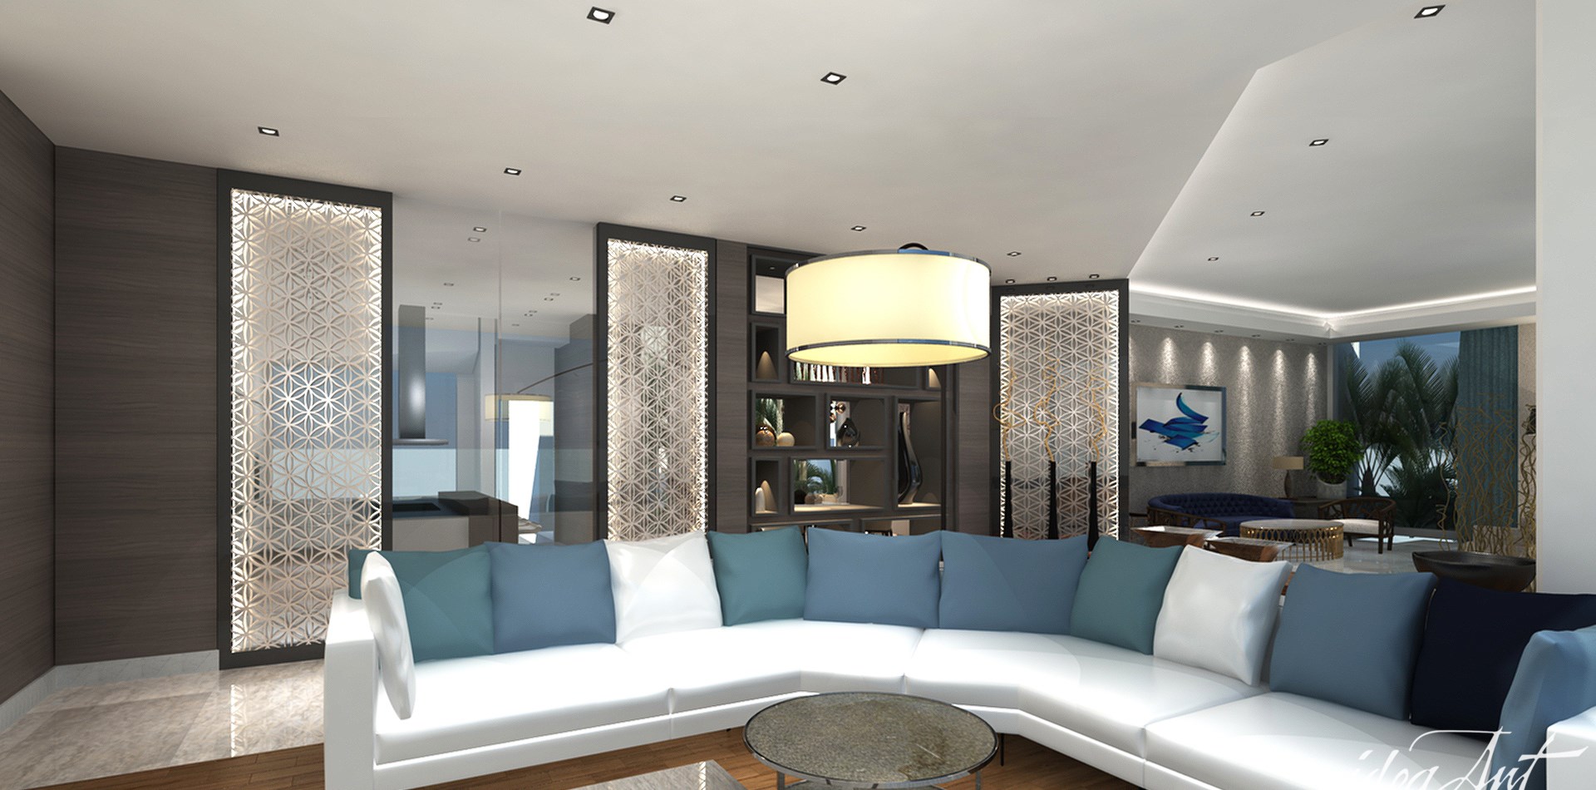
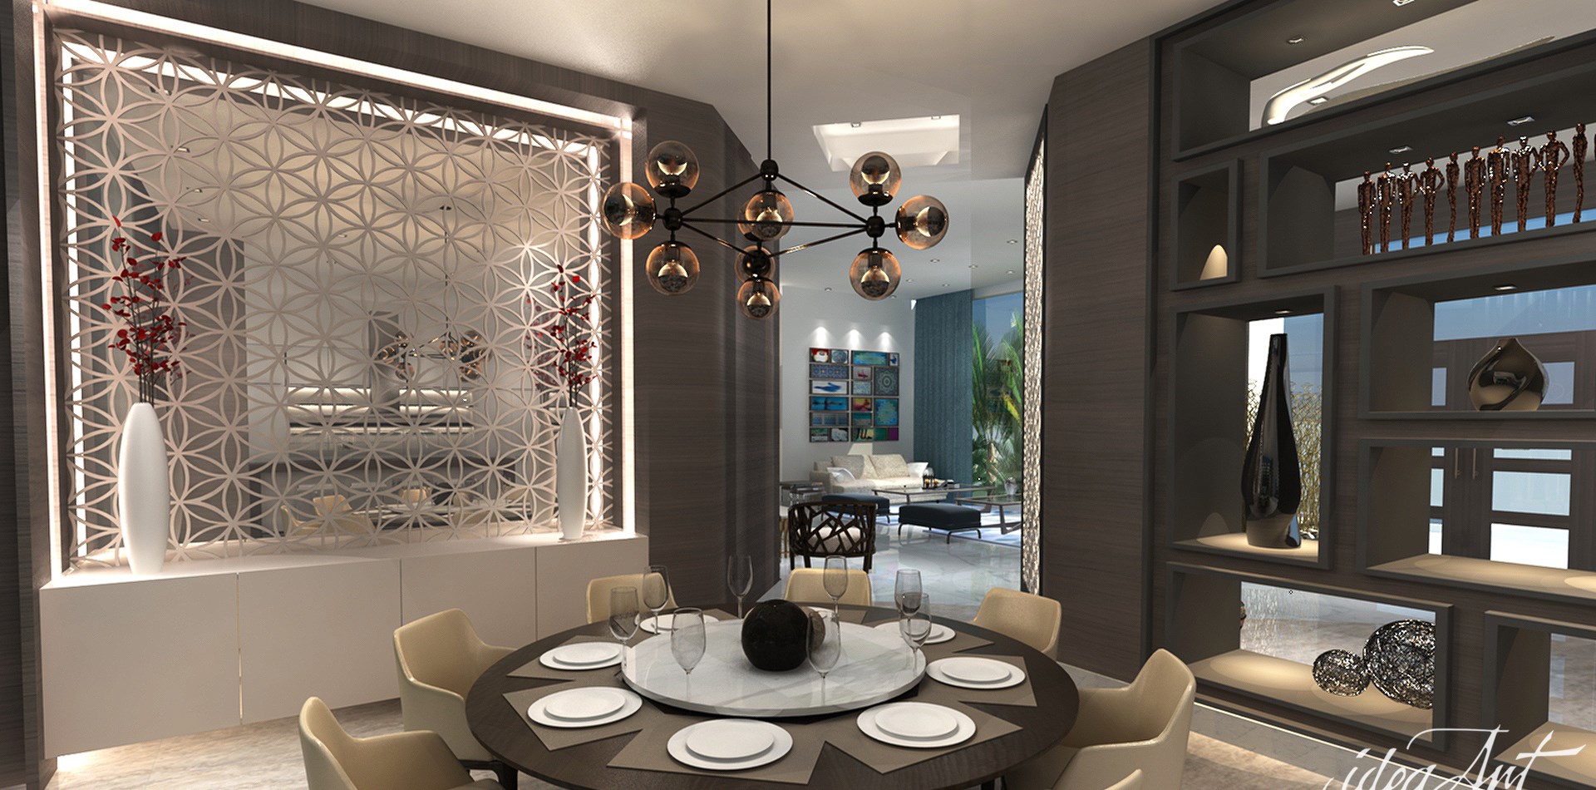
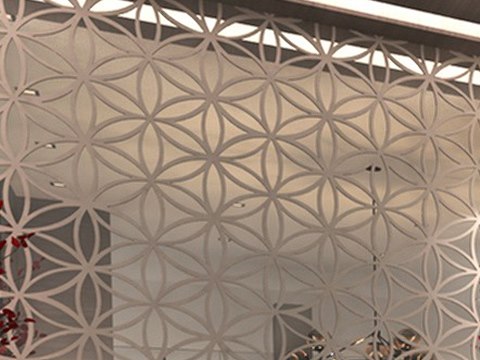
This private residence in Sharjah is drawn in a calm contemporary language. Walls are wrapped in smoked timber veneer, floors are laid in pale grey and white marble, and backlit lattice screens with a repeating circle pattern divide the entrance from the living room and the dining room, letting light pass between them.

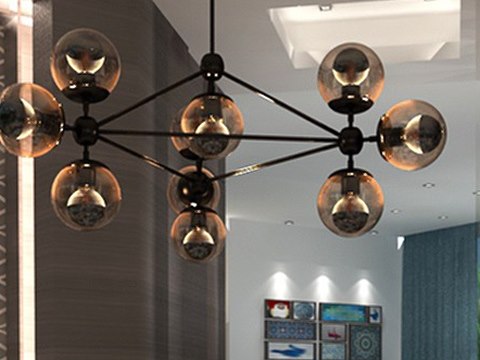
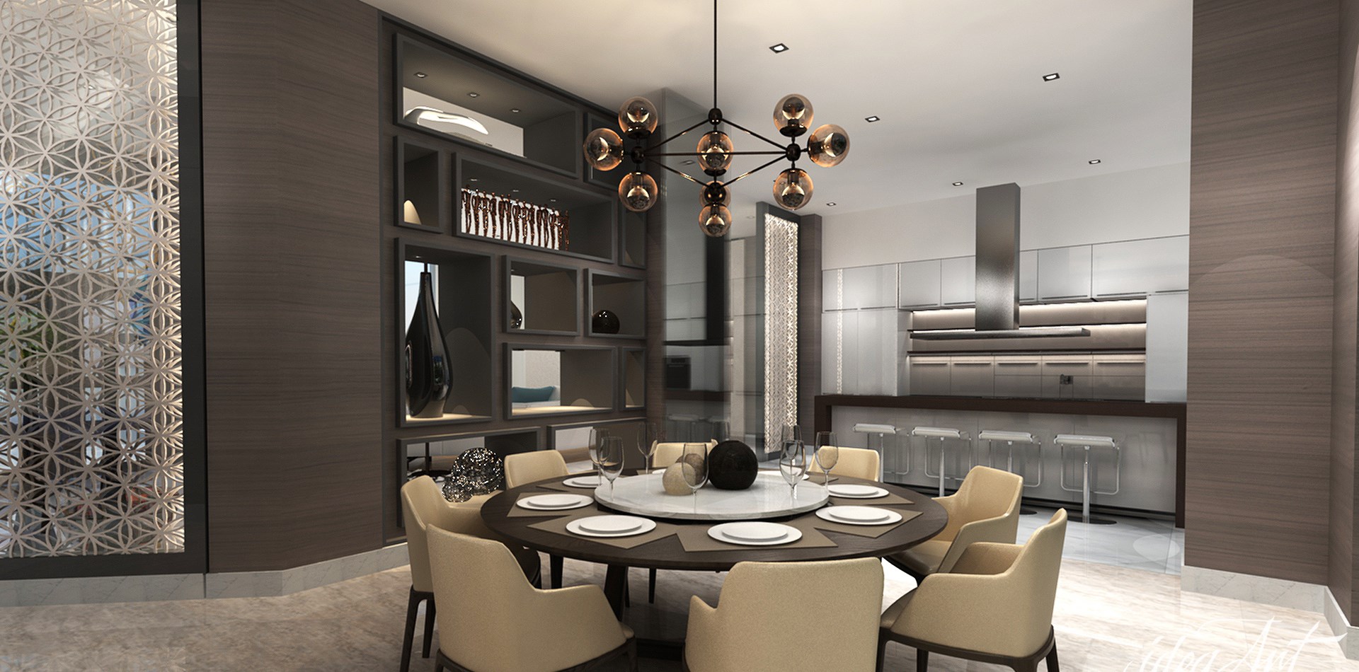
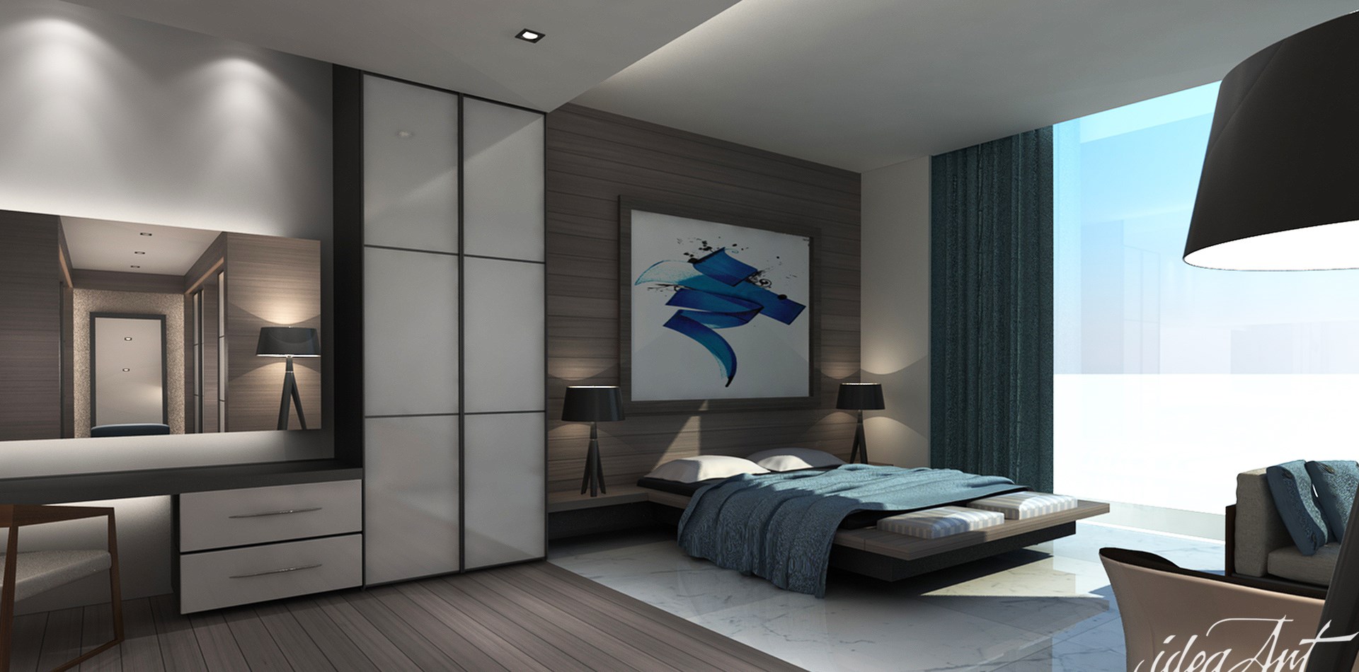
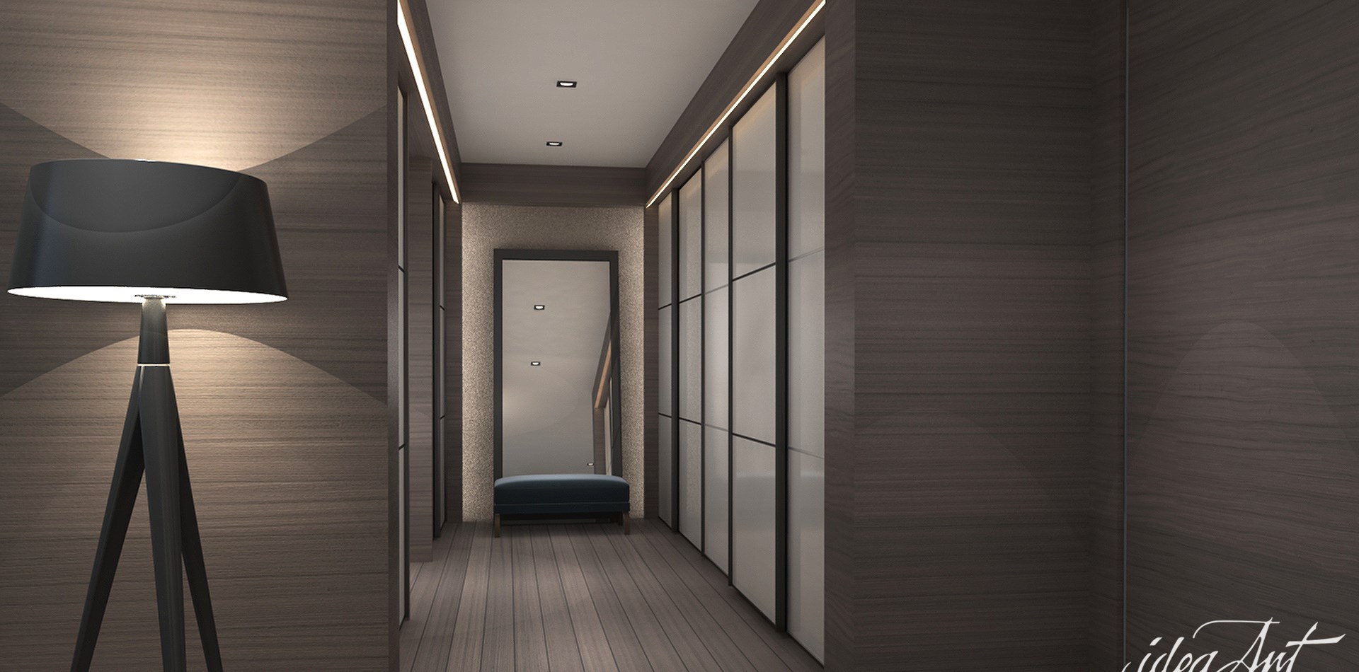
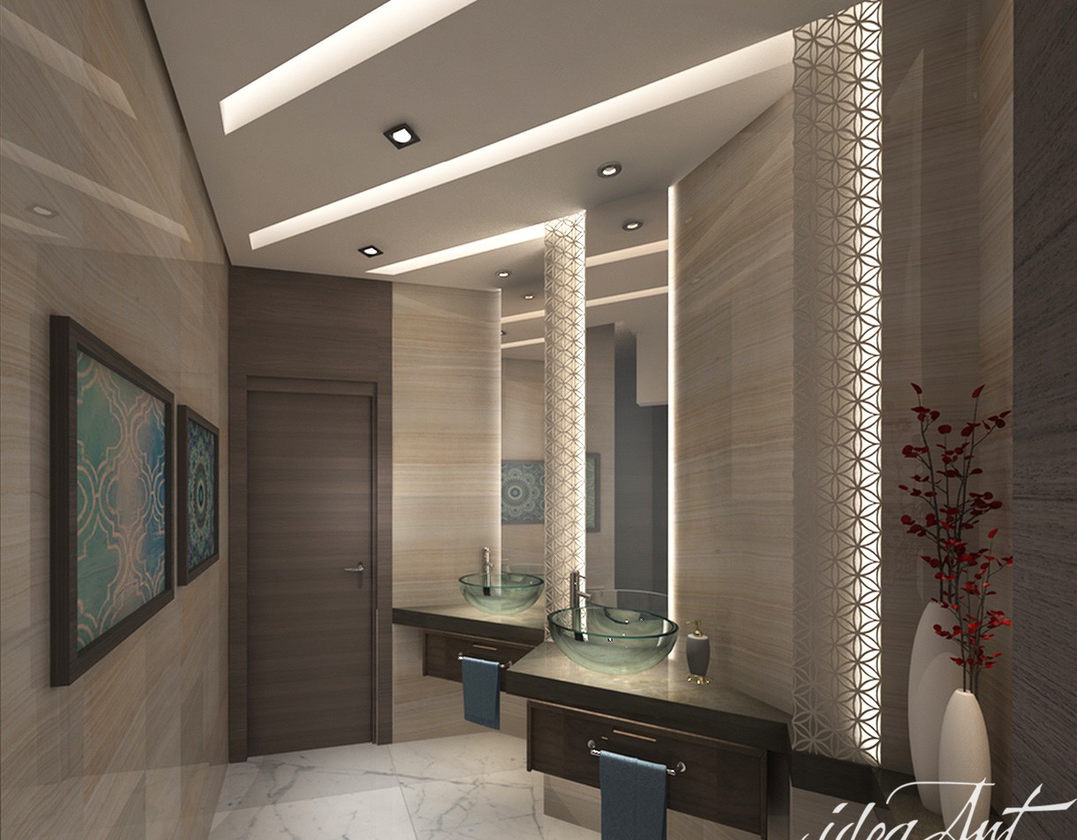
A display wall of open timber niches stands at the centre of the plan. The living room gathers around a long white sofa, and the dining room around a round table with a marble lazy susan under a smoked-glass pendant. In the master suite, the same veneer runs into a walk-in dressing corridor, and the guest washroom pairs stone with a lit screen beside the basin.

Material palette
219 | Private Residence material palette — Backlit lattice screen
Backlit lattice screen

Dining room

219 | Private Residence material palette — Smoked timber veneer
Smoked timber veneer

Master dressing

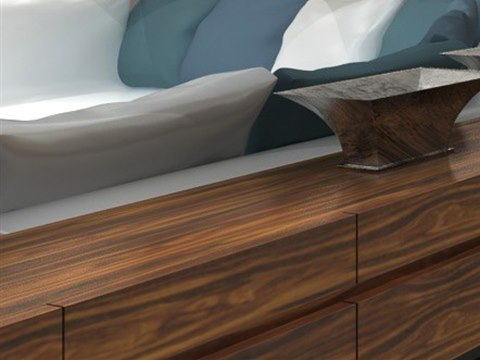
219 | Private Residence material palette — Figured rosewood
Figured rosewood

Entrance sideboard

219 | Private Residence material palette — Smoked-glass pendant
Smoked-glass pendant

Dining room

01

Entrance & Living

Lit lattice screens and a wall of open timber niches.

02

Dining

A round table under a smoked-glass pendant, beside the lattice.

03

Master Suite & Washroom

Timber veneer, a walk-in dressing corridor and a lit stone washroom.

About the project

Screens, veneer and a softer light

From the front door the visitor meets screens rather than walls: entrance, living and dining are divided by glowing panels, so each space can be glimpsed from the next. At the heart of the plan, a niche wall gives objects a place to be shown. The living room lies on one side, the dining room on the other, set around a circular table beside the screen. Further in, the master suite carries the same finishes into a dressing corridor, and the guest washroom has a glowing panel of its own.

Smoked timber veneer wraps the walls and runs into the master dressing area, giving the house a dark, warm base. Against it, the backlit lattice in the dining room glows, its circles casting light through to the rooms beside. At the entrance, a sideboard in figured rosewood adds a richer grain. Grey and white marble floors keep the rooms bright beneath the timber. The residence is in Sharjah, UAE.

Family homes often need rooms that can be shared or kept apart as the day changes. This Sharjah residence answers with screens instead of solid walls: the backlit lattice lets entrance, living and dining borrow light and views from each other, yet each can still feel like its own room. Dark timber veneer keeps the house warm and private, and the pale marble floors stop it from feeling heavy in strong daylight. The niche wall at the centre gives the family a place for the objects that matter to them. The design is by IAIA's interior architects, practising since 1994.

VIEW
CLOSE