This private palace in Sharjah, designed by IAIA, brings distinct interior traditions together in one house. The formal rooms speak a classical language of coffered ceilings, crystal and wrought iron, while a Moroccan majlis at the centre introduces carved arches and Moroccan tile. The design keeps each world legible, then softens the palette as the rooms become more private.
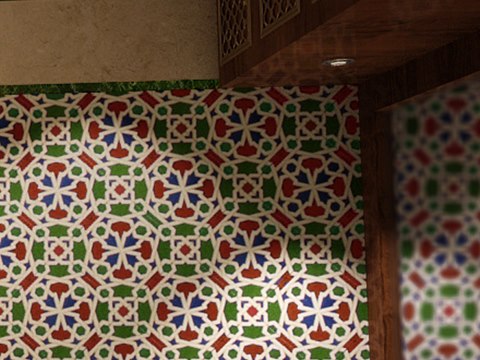
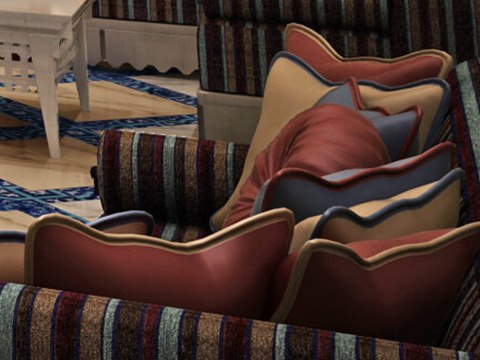
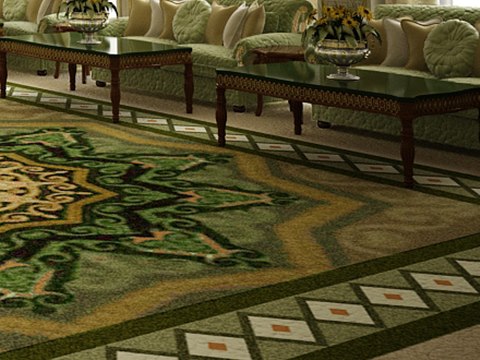
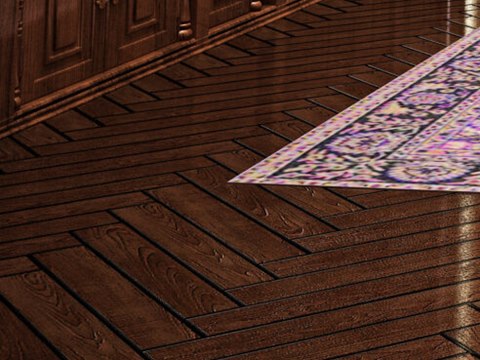
Pattern does much of the work. Inlaid stone in cream, red and green marks the entrance and main hall, and a green patterned carpet runs through the main majlis. Striped upholstery lines the Moroccan majlis, a room designed to be seen by day and by night, and Moroccan tile continues into its washroom. Green marble returns as columns around the indoor pool. On the family floors the materials turn warmer and quieter: a living room in gold and blue, herringbone timber in the library and bedrooms in soft lilac.