The living room comes first, and the travertine wall is its focus, lit from above along the fissure. Seating is kept low. From there the dining room opens on, its long table set before a row of arched mirrors. The terrace follows: an outdoor living room, separated from the interior only by glass from floor to ceiling. The bedrooms are reached last, and are softer in tone.
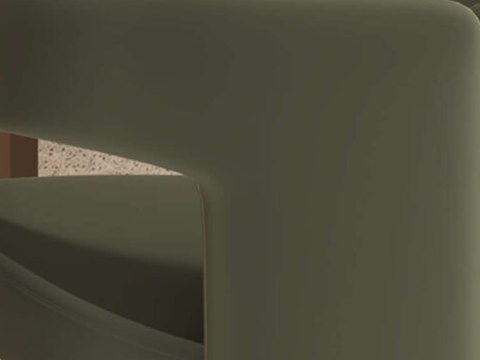
Travertine works at two scales: as the feature wall in the living room, where its porous surface holds the light, and underfoot in the bedrooms. Fluted timber panels the dining room, adding a vertical rhythm and warmth around the table. Olive velvet covers the dining chairs, a soft, dark green against the wood. In the bedrooms, upholstered headboards are soft to the touch, and dark wardrobes give contrast to the pale stone floors of this Meydan residence.
In a Meydan villa, the large rooms are the challenge: they have to feel generous for gatherings yet calm on an ordinary evening. Here one strong element anchors each space, the split travertine wall in the living room and the arched mirrors in the dining room, so the scale reads clearly without extra decoration. Low seating keeps the large living room grounded. The terrace living room behind full-height glass lets the family use the outdoors as part of the house, and travertine floors in the bedrooms stay cool underfoot. Completed in 2025, the 800 m² residence was designed by IAIA, whose interior architects have practised since 1994.