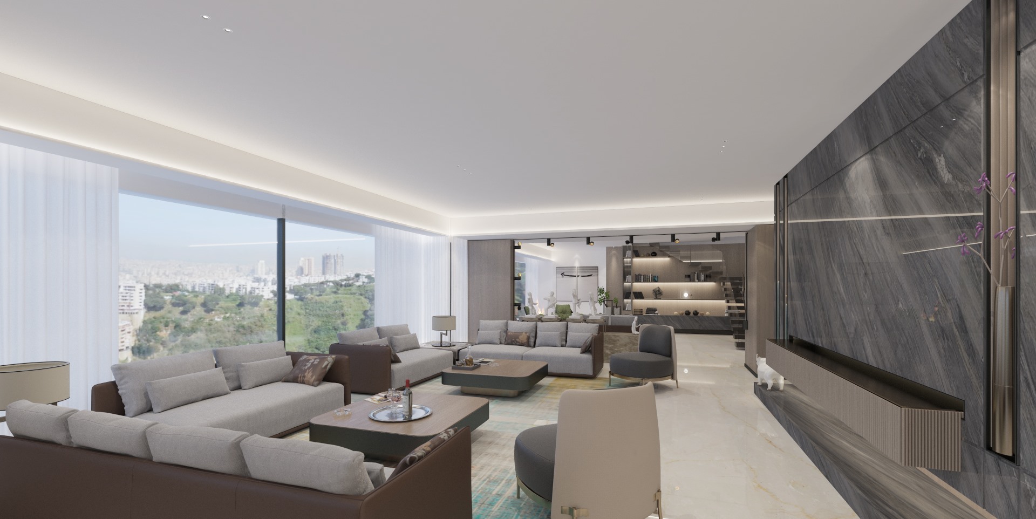
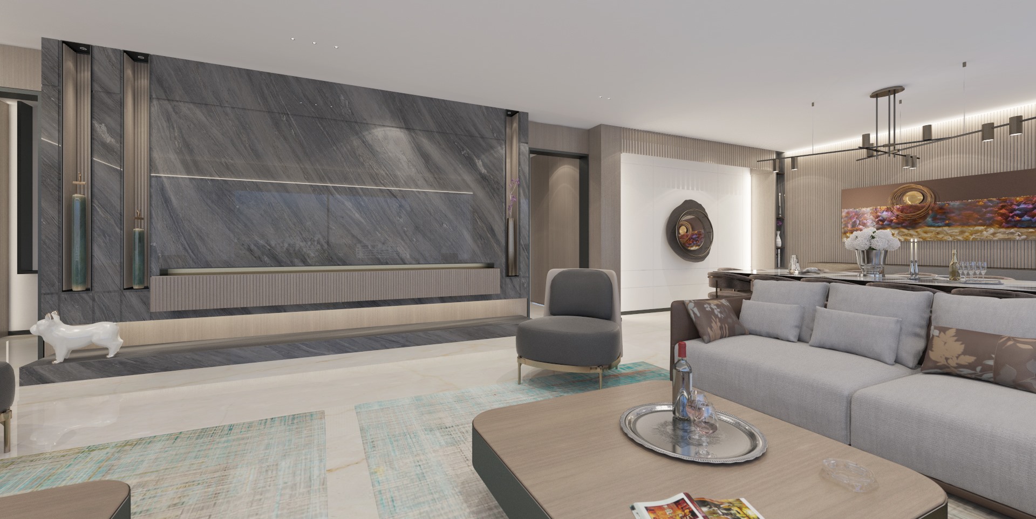
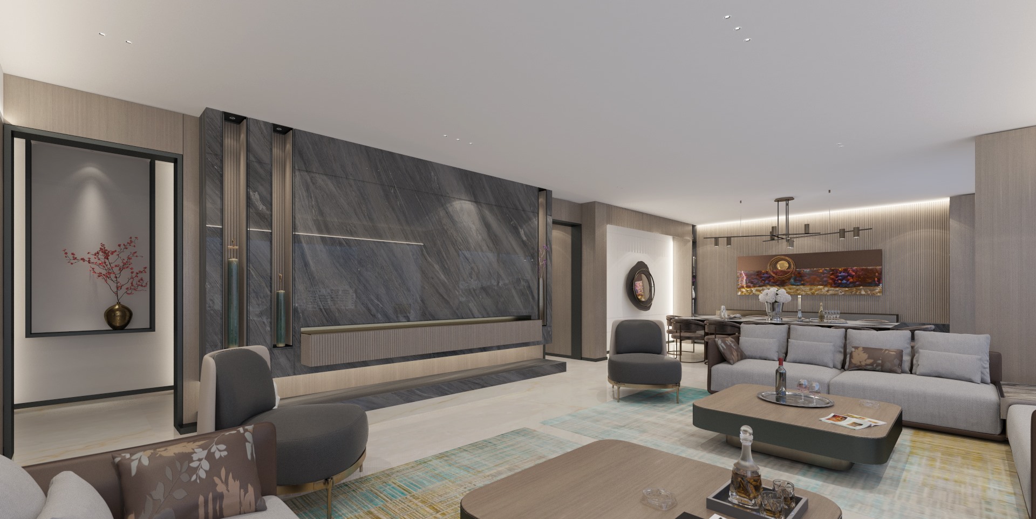
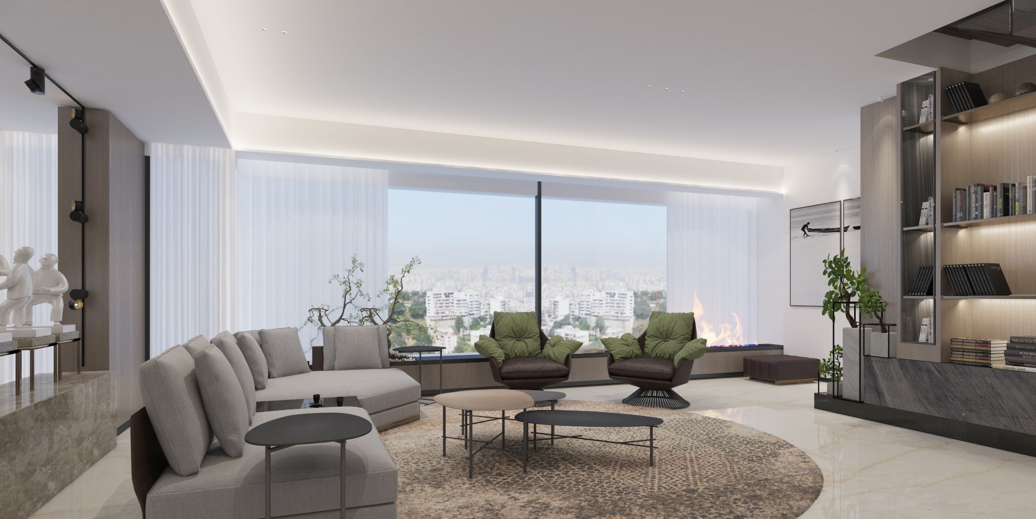
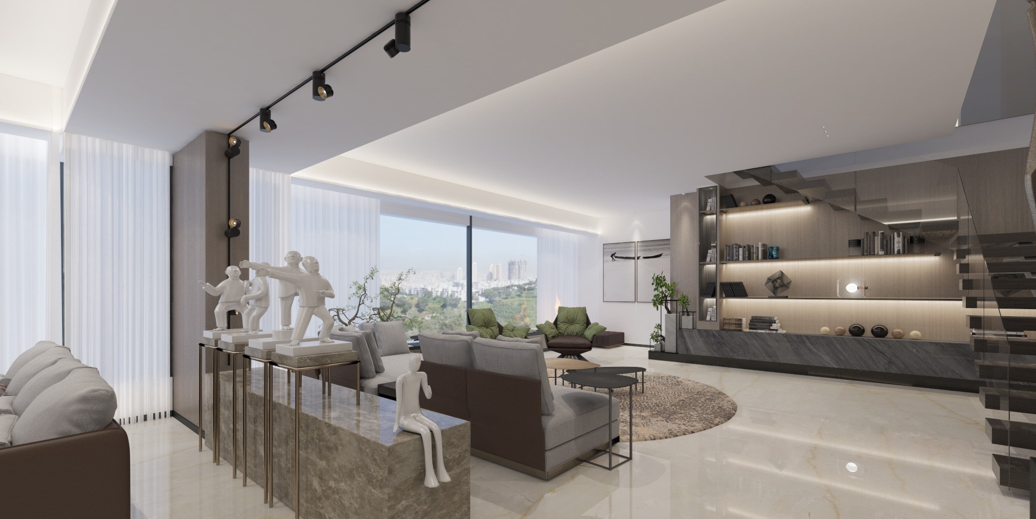
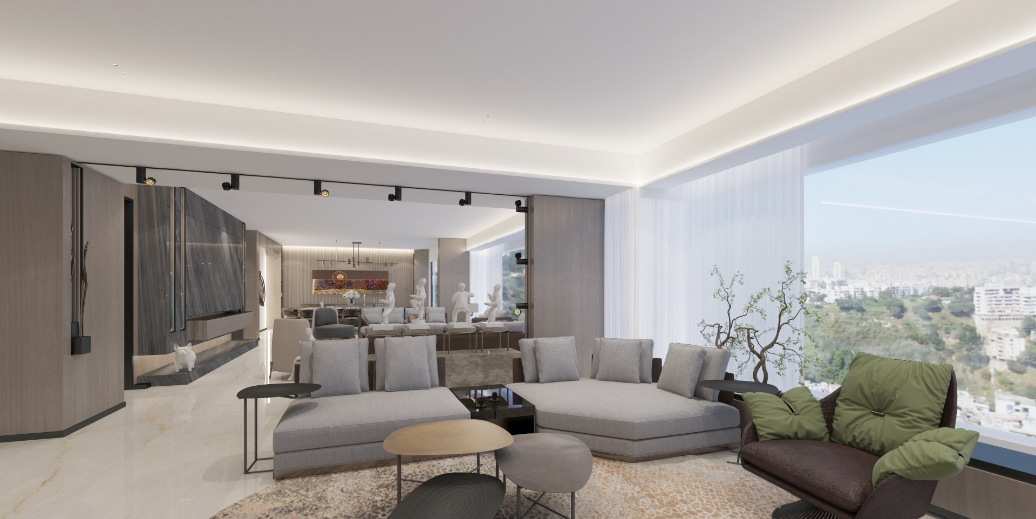
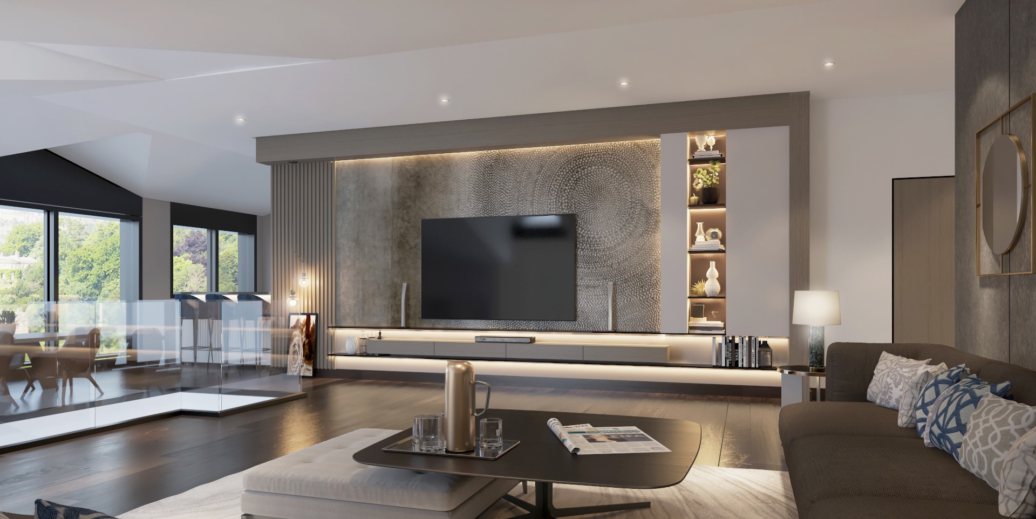
The residence unfolds along its windows. The first space is the main living room, held by the stone wall on one side and the glass on the other. From there the floor continues through a series of sitting areas: a pair of chairs near the fire, a low setting around a rug, and shelving lit at the far end. On the upper level, the family room sits behind a glass edge, with the television set into a patterned wall.
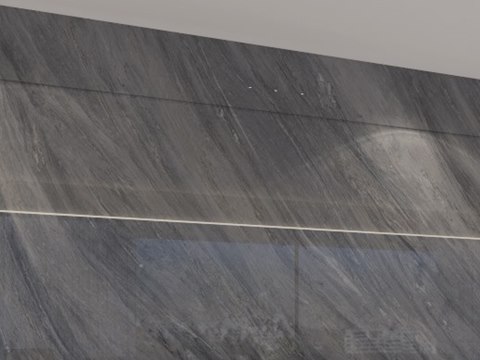
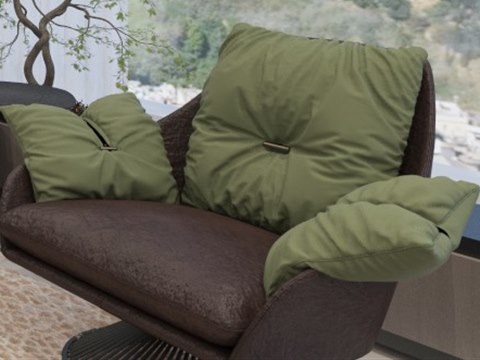
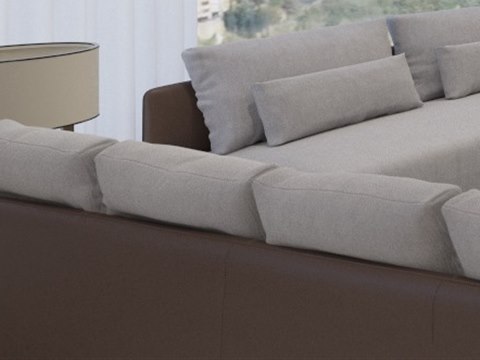
Dark veined stone gives the living room its weight, and the fine brass inlay draws a thin line of light across it. Grey linen sofas sit on bases of brown leather, combining a soft woven cloth with a firmer, warmer surface. By the window, the lounge chairs carry olive cushions over leather, a muted green. Pale marble underfoot balances the darker materials, and lit oak shelving brings timber into the far end of the room.
Contemporary residence interior design often has to make sense of one long room beside a wall of glass. Here the space is broken into a sequence of sitting areas, each with its own focus, the stone wall, the linear fire and the round rug, so a large floor can host many people or feel intimate for two. The dark stone wall gives the room an anchor, while pale marble and a plain ceiling keep it bright and let the view over the trees and the city lead. The upper family room offers a more casual place to gather. The interior architecture is by IAIA, whose studio has practised since 1994.