244 | SAK Residence
Marble, mosaic and panelled light.
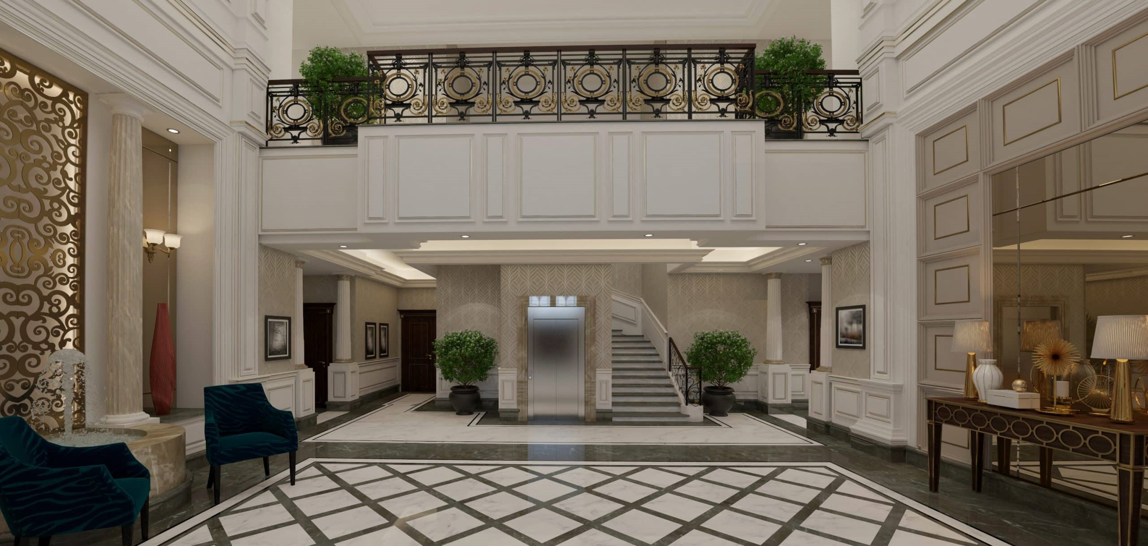
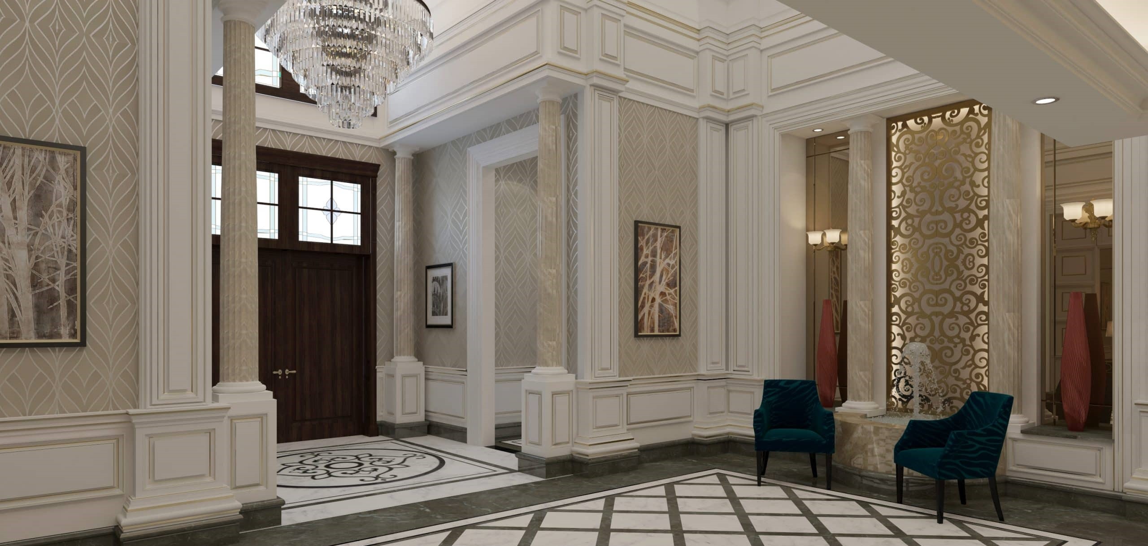
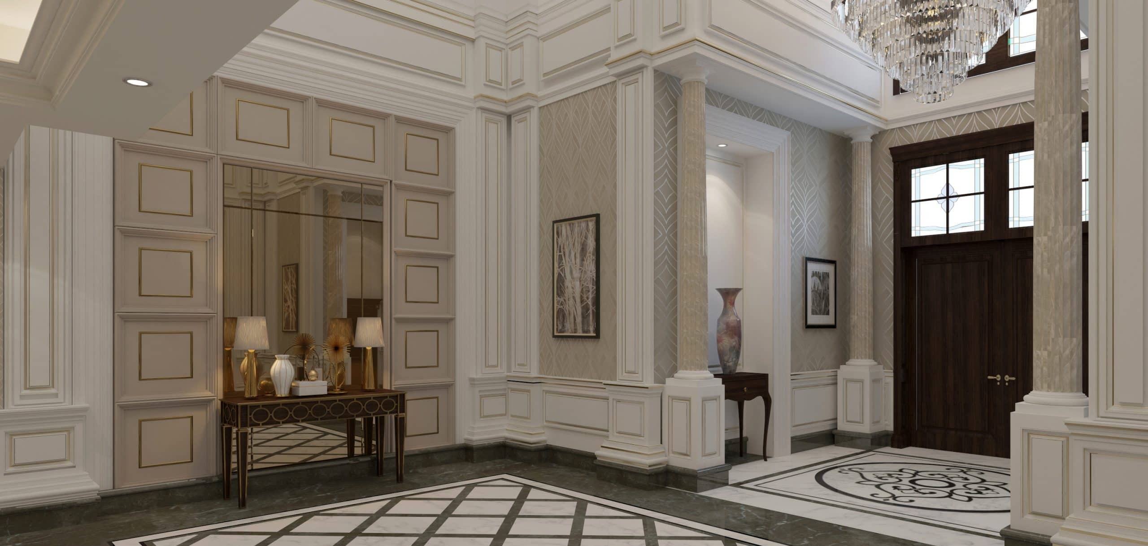
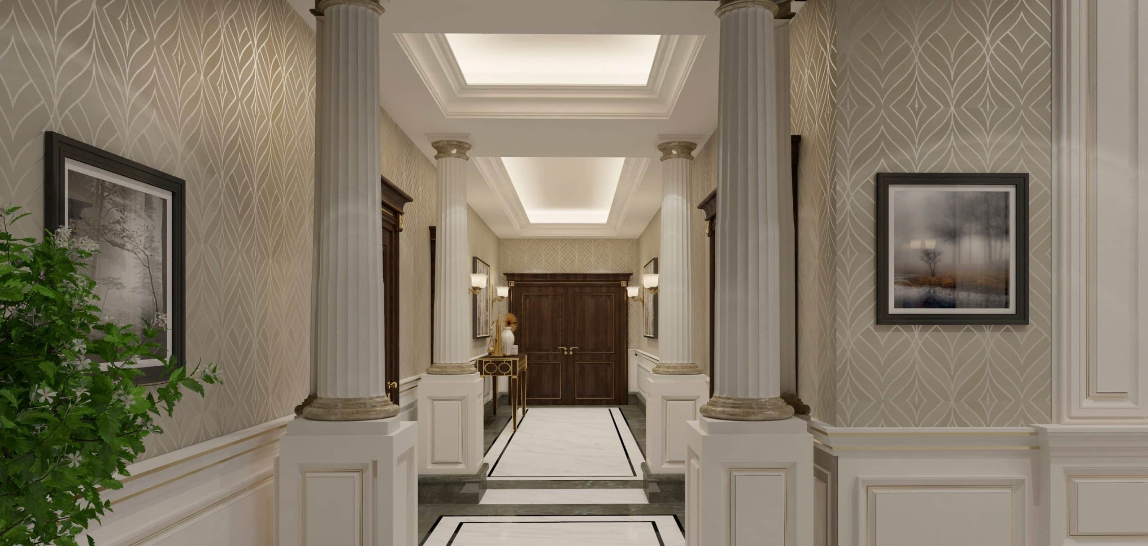
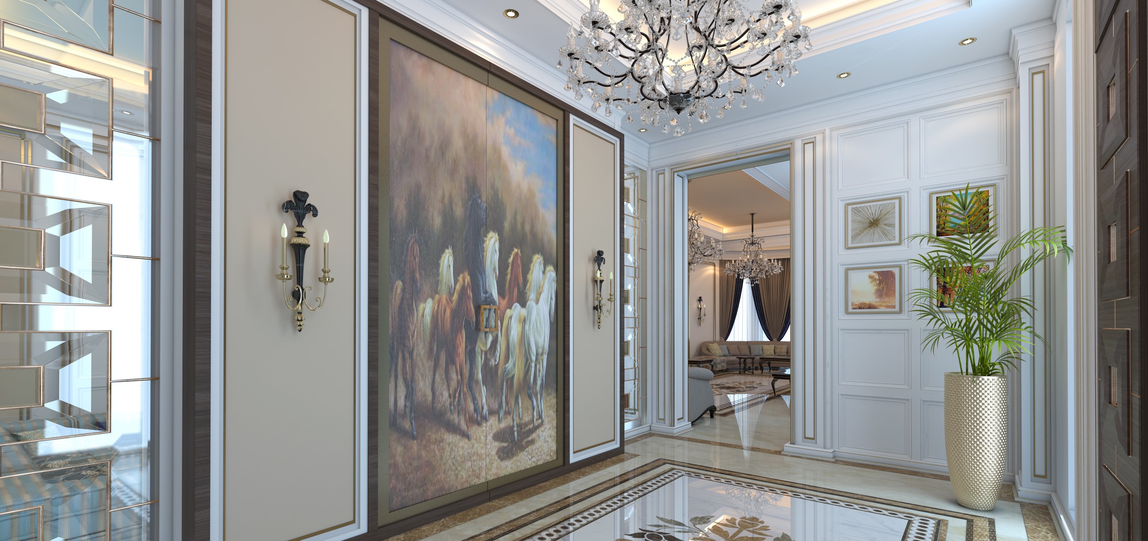
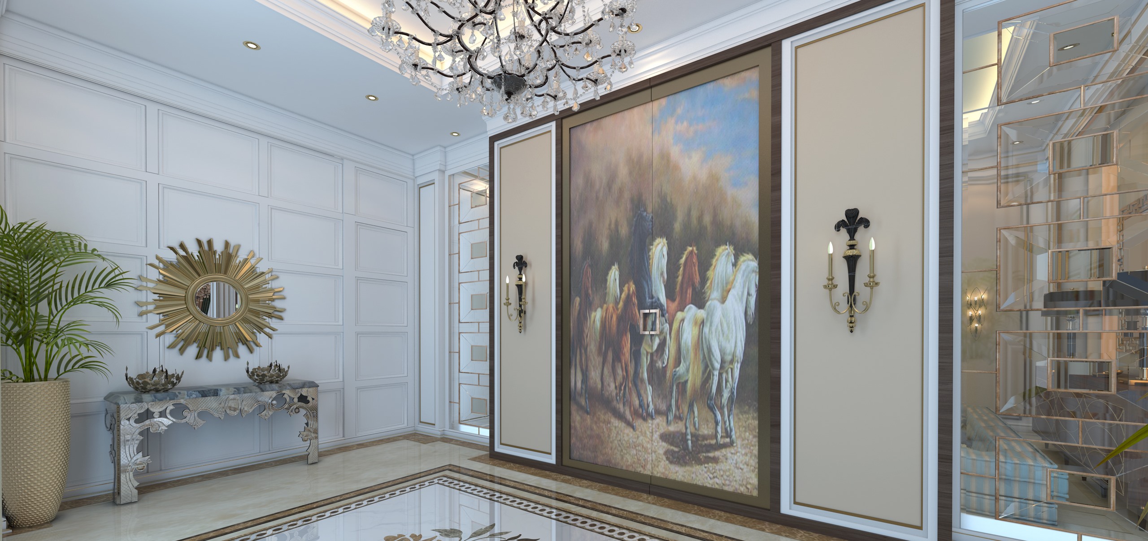
This private villa is drawn in a neo-classical language of white panelling, fluted columns and polished marble. The double-height entrance hall is laid with a grey-and-white marble grid and inlaid medallions, under a gallery with a wrought-iron balustrade, and colonnaded corridors lead from it to the reception rooms. A large painted mural of horses marks the way into the main majlis.
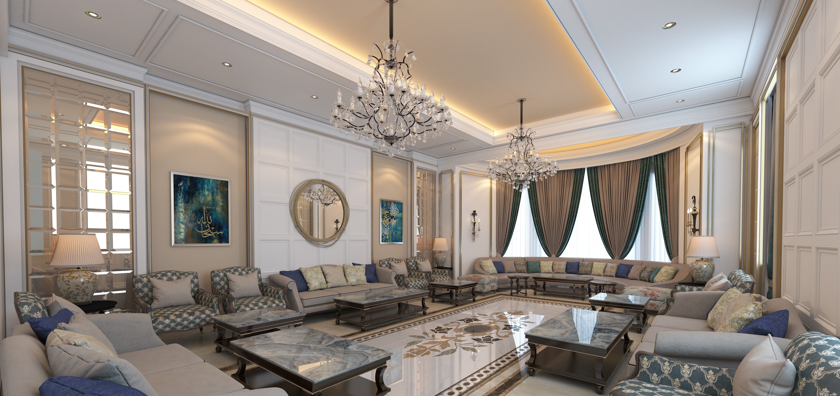
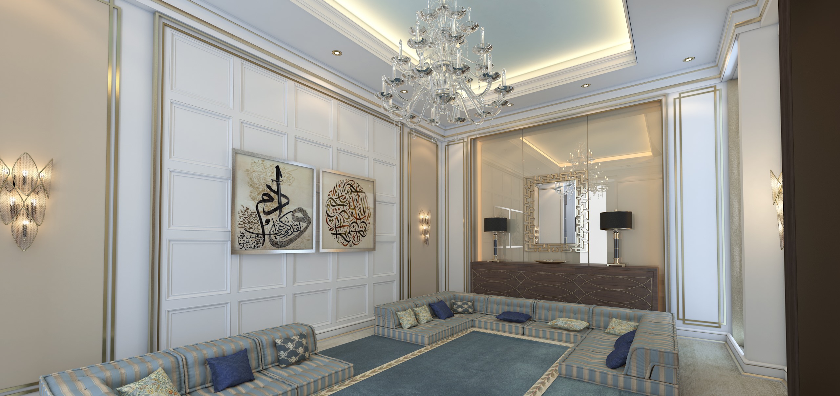
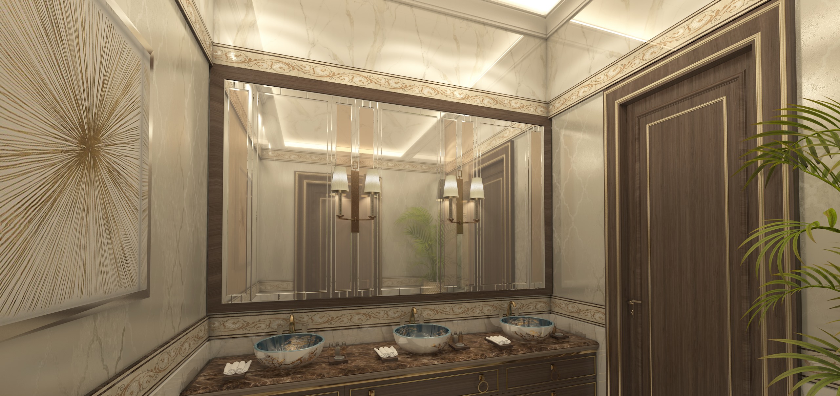
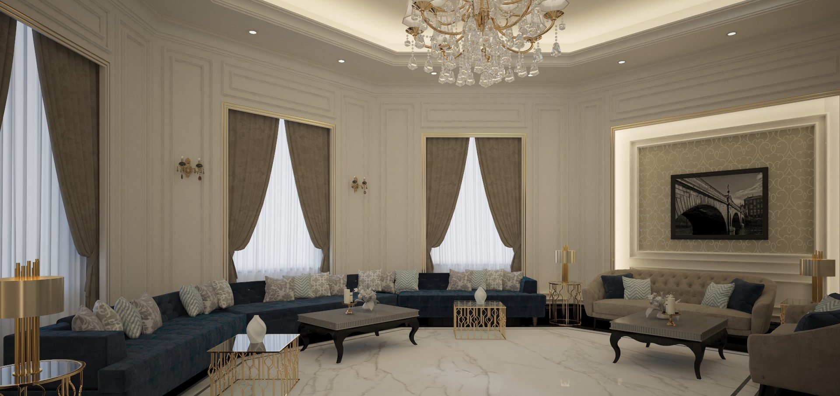
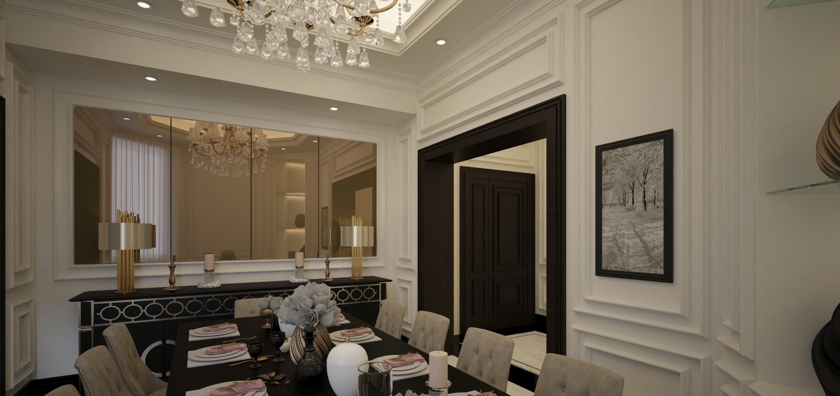
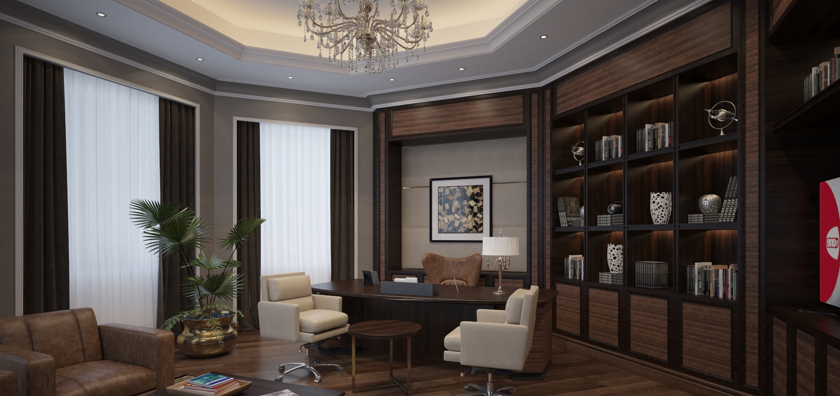
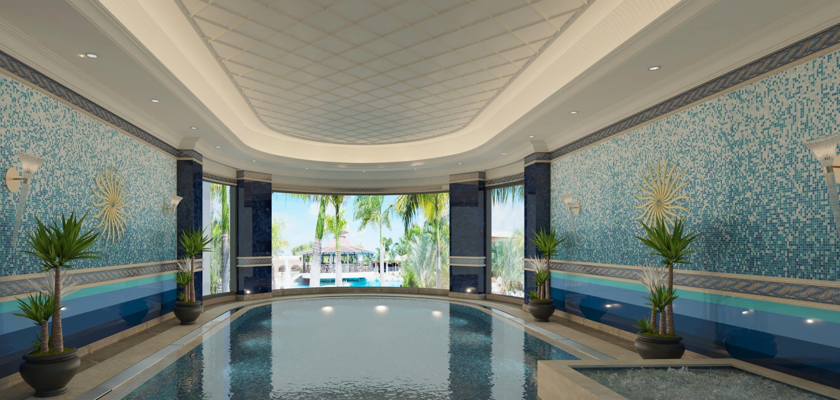
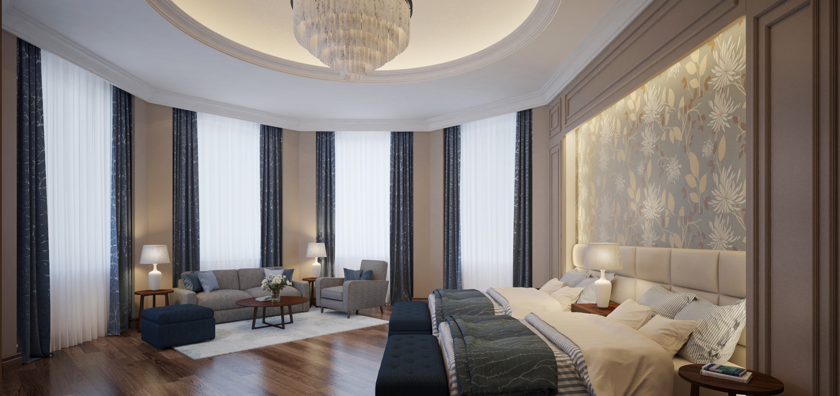
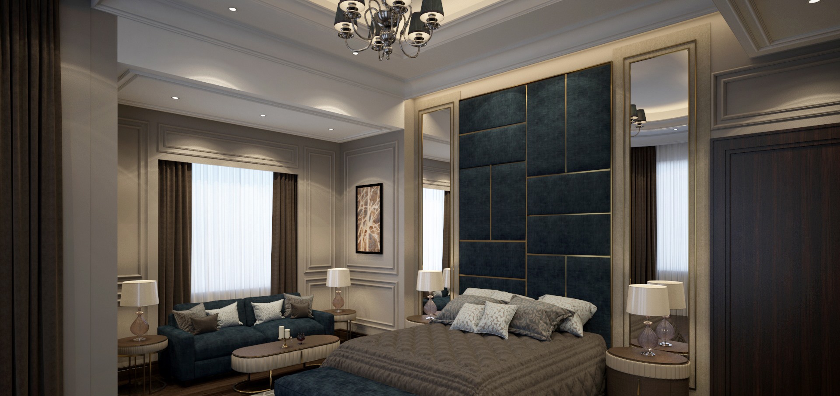
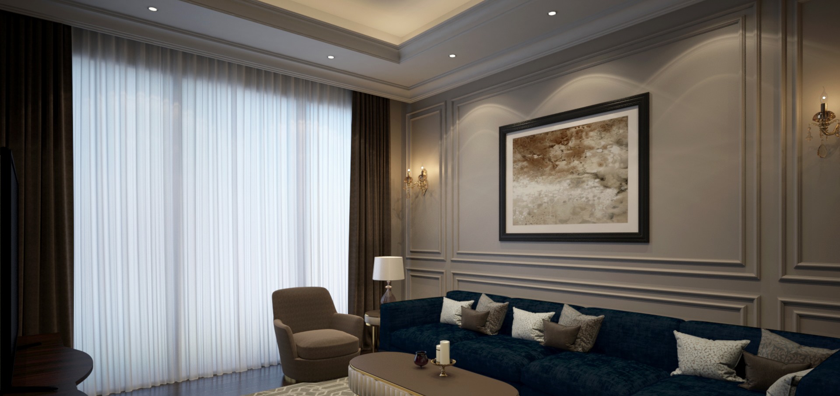
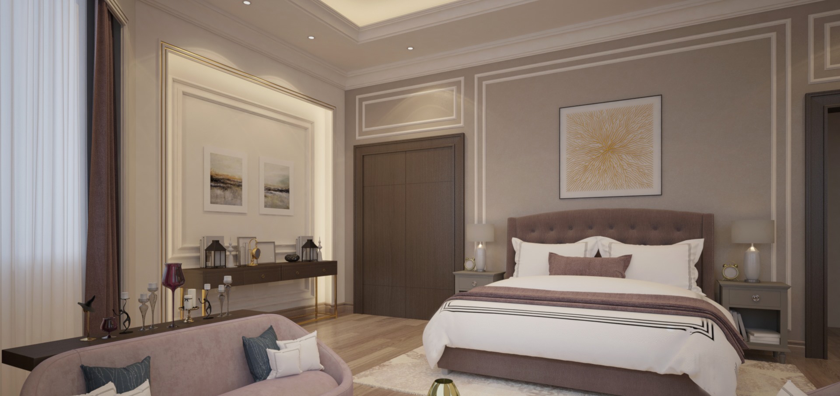
The majlis is a long room of crystal chandeliers, damask armchairs and onyx-topped tables around an inlaid floor, with a second, floor-seated majlis for dining and a guest washroom in dark wood and veined stone. Family sitting and dining rooms, and a study lined in dark timber, are quieter. An indoor pool is wrapped in blue glass mosaic, and the bedrooms upstairs are dressed in navy, taupe and blush, one with a wall of navy upholstered panels behind the bed.
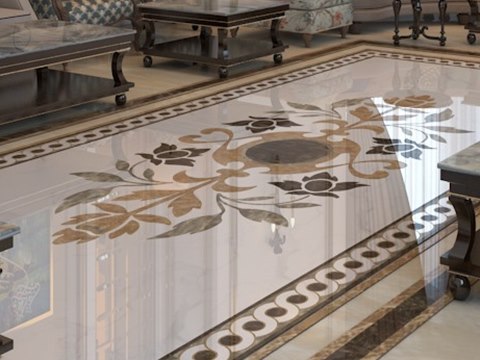
Main majlis floor
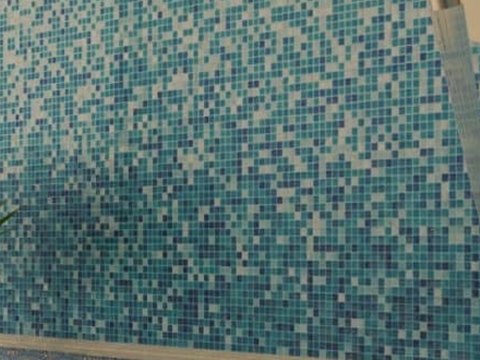
Indoor pool
Majlis entrance
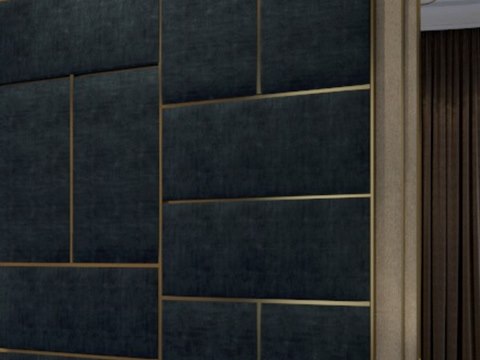
Bedroom
From the marble hall to the blue pool
The visit starts in the entrance hall, looking up to the gallery, before corridors lined with columns lead off to the reception rooms. The mural announces the main majlis, a long formal room, and a second majlis, seated at floor level, serves for dining. Next come the rooms the family uses day to day, and the study, at a more domestic scale. The indoor pool is a room of its own, and the bedrooms are upstairs.
In the main majlis, an inlaid marble medallion fixes the centre of the floor and gives the furniture an order to gather around. At the majlis entrance, the painted horse mural brings a figurative image into a house of panelling and stone. Blue glass mosaic lines the indoor pool, shimmering with the water. In one bedroom, the wall at the head of the bed is faced in navy upholstered panels, a soft, deep surface.