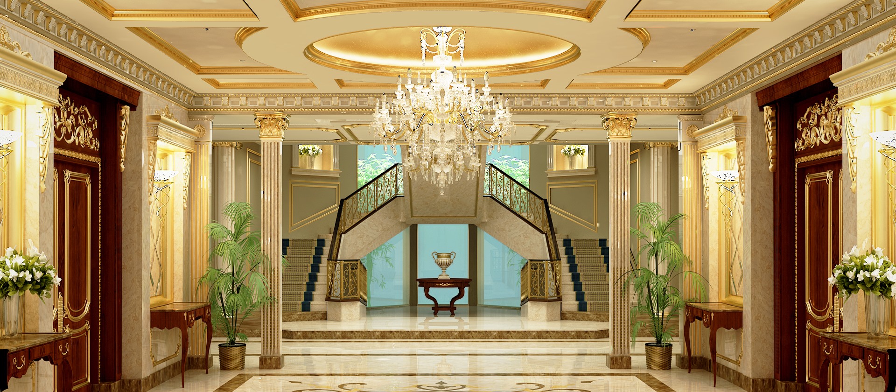
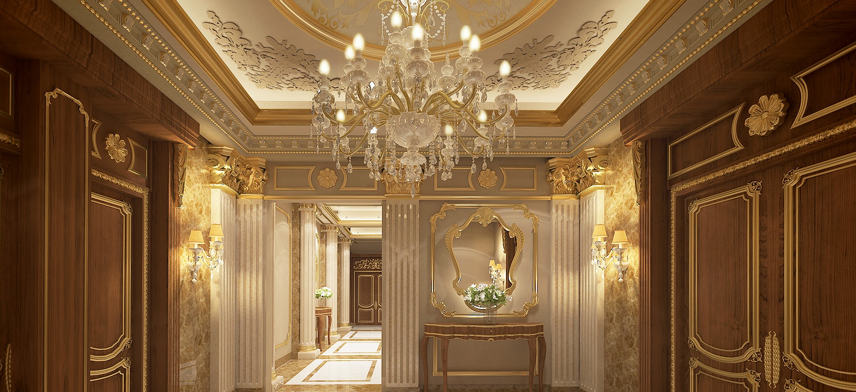
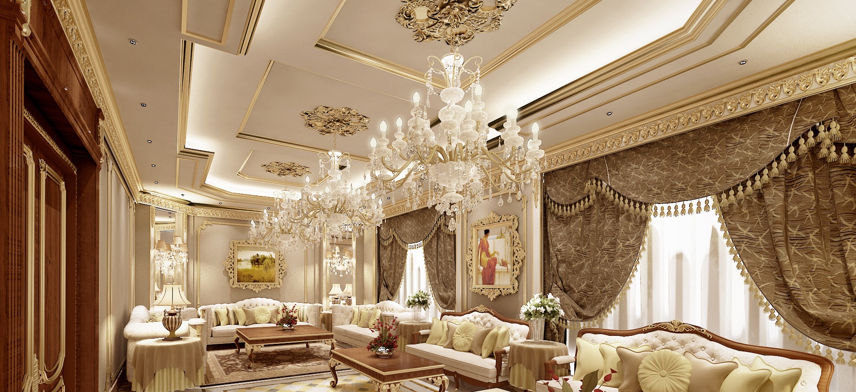
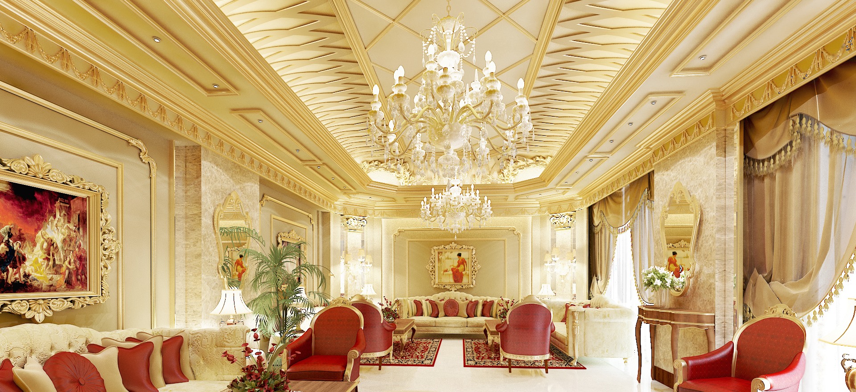
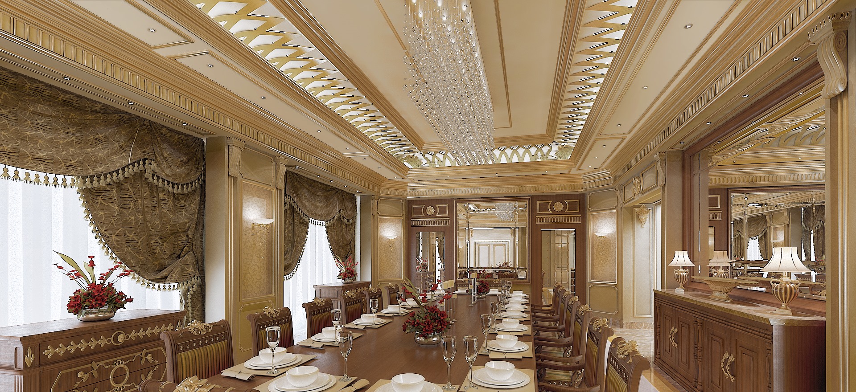
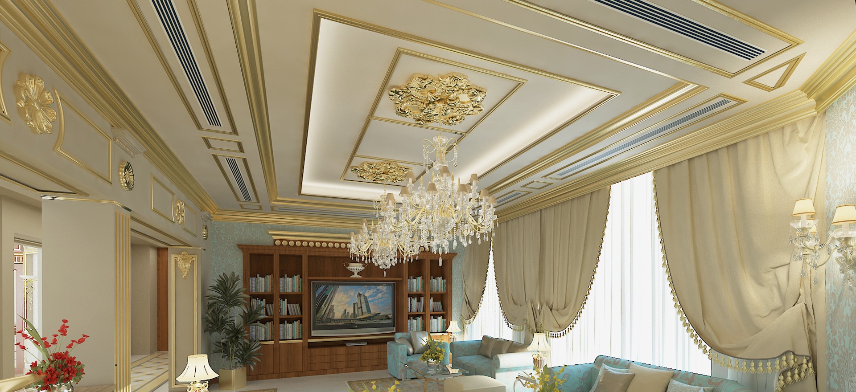
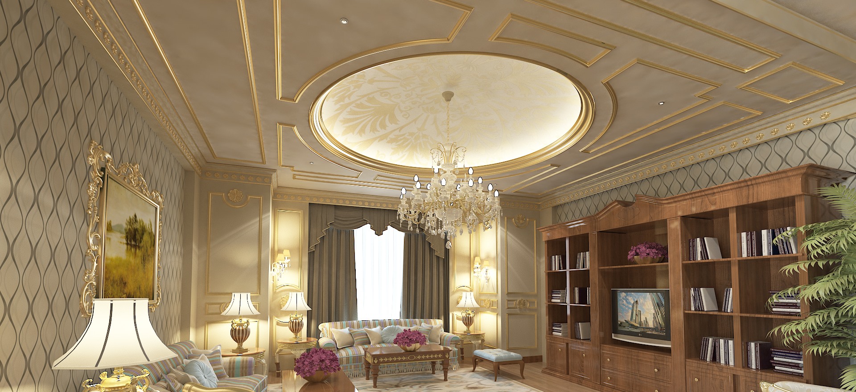
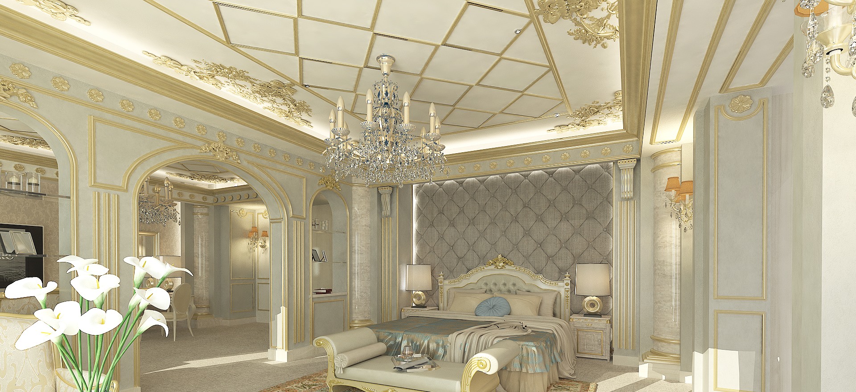
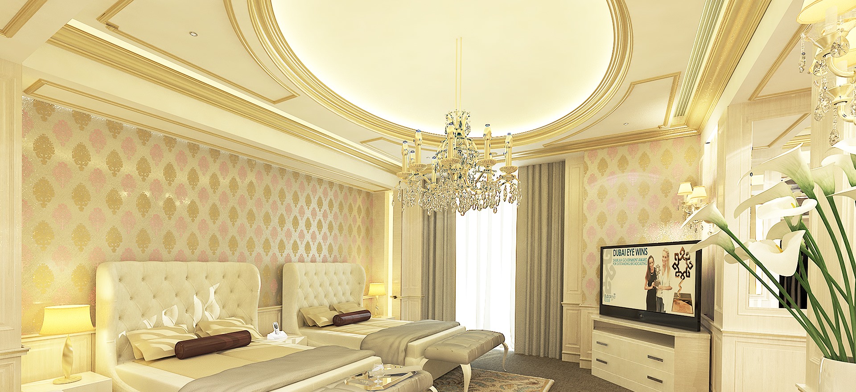
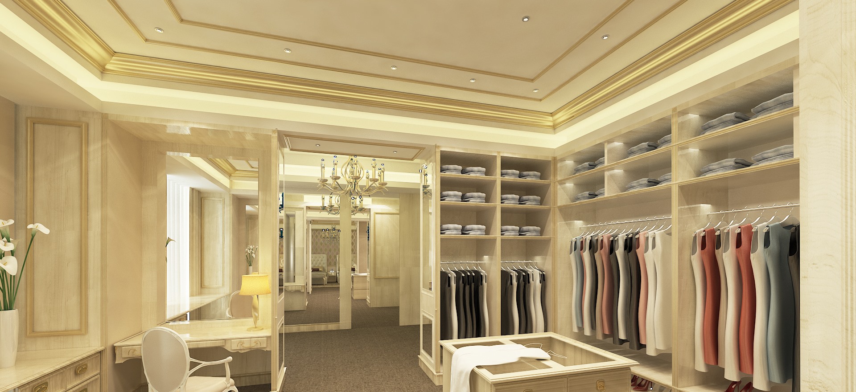
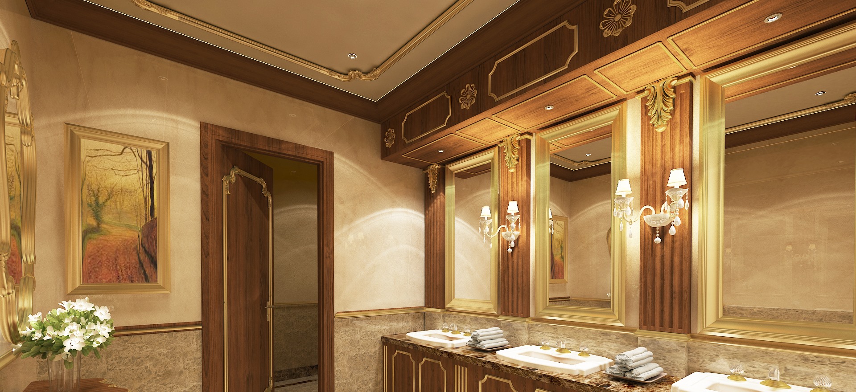
The visit starts in the main hall, where the stair splits in two at the far end and chandeliers light the way up. A second, smaller entrance at the side follows the same order on a more domestic scale. The formal rooms come next: the main majlis, the ladies' majlis and the dining room, used for receiving and for larger meals. Further in, the family sitting rooms on each floor are more relaxed, and the route ends in the master suite with its bedrooms, dressing room and washroom.
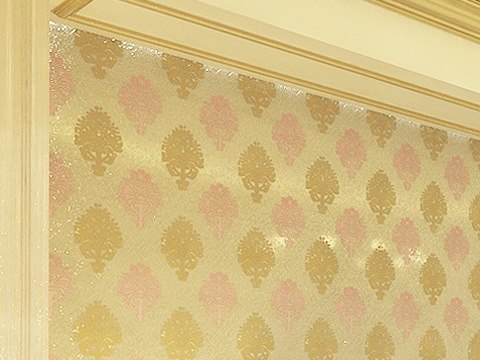
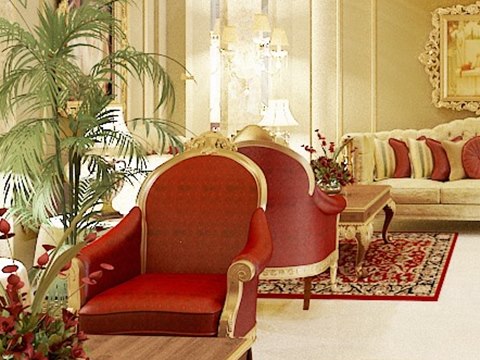
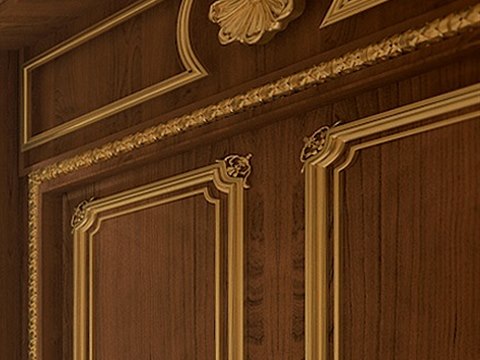
Damask wallpaper covers the bedroom walls, its pattern adding depth to the pale surfaces. In the ladies' majlis, red velvet is paired with gilt, a warm and formal combination that gives the room its own identity. The side entrance doors are carved walnut picked out in gilt, so the darker wood frames the light stone around it. Walnut returns in the family rooms and in the washroom, where it meets marble.