From the concept
Four moves, one long house.
From the concept presentation: how a single travertine volume was raised, cut open and divided into a sequence from public to private.
The Canvas starts from a line the studio wrote for it: “Space is the canvas, art is the architecture.” The house is treated as a surface to be cut and shaped, and its materials as natural formations, like rock layered and sculpted over time into circulation and flow.
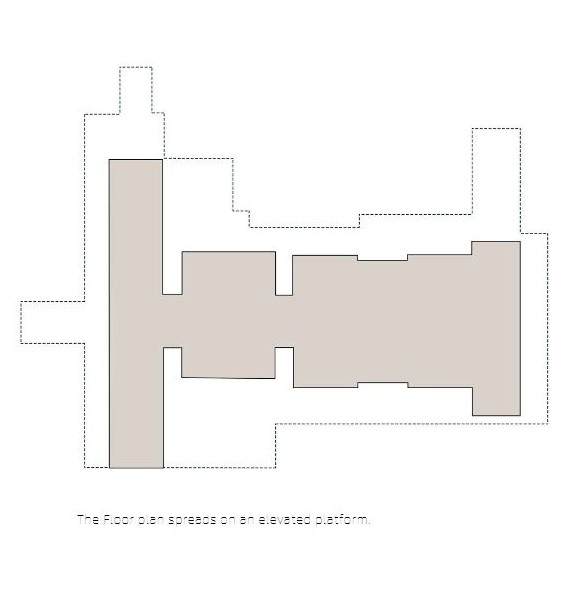
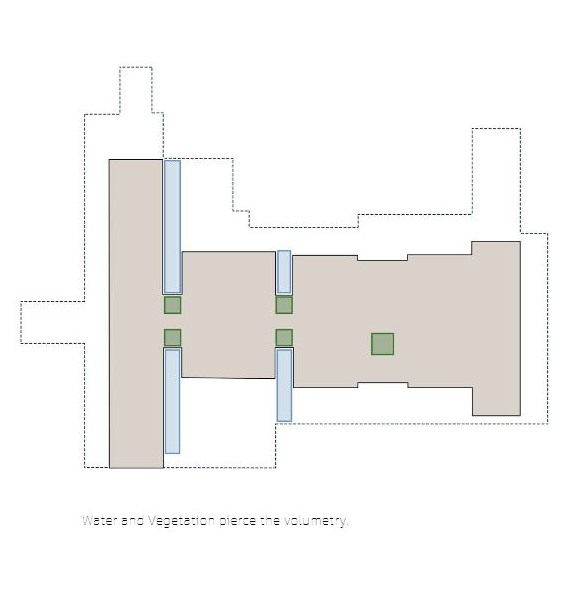
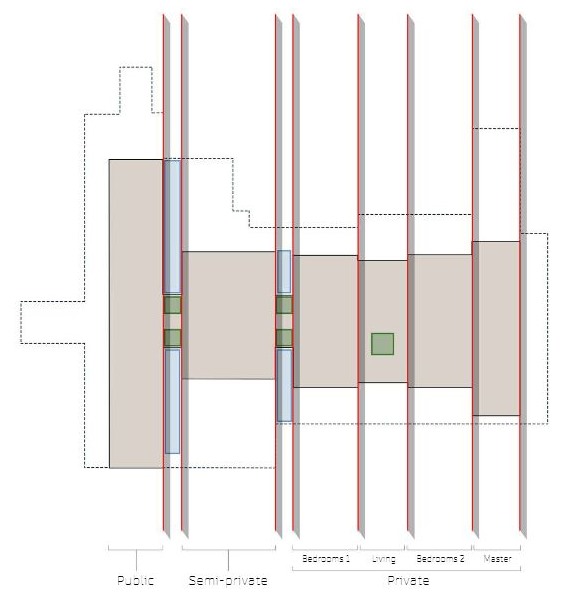
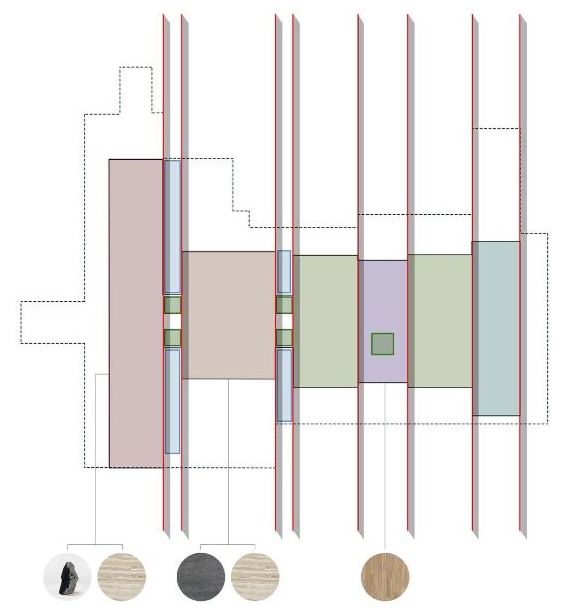
The plan spreads on an elevated platform as a long, low travertine volume. Water and planted patios pierce it, and transversal axes split it into a sequence: public rooms at the entrance, semi-private rooms next, then bedrooms, family living and the master suite at the far end. The materials evolve along the way, from grey basalt and beige travertine in the shared rooms to oak in the private ones.
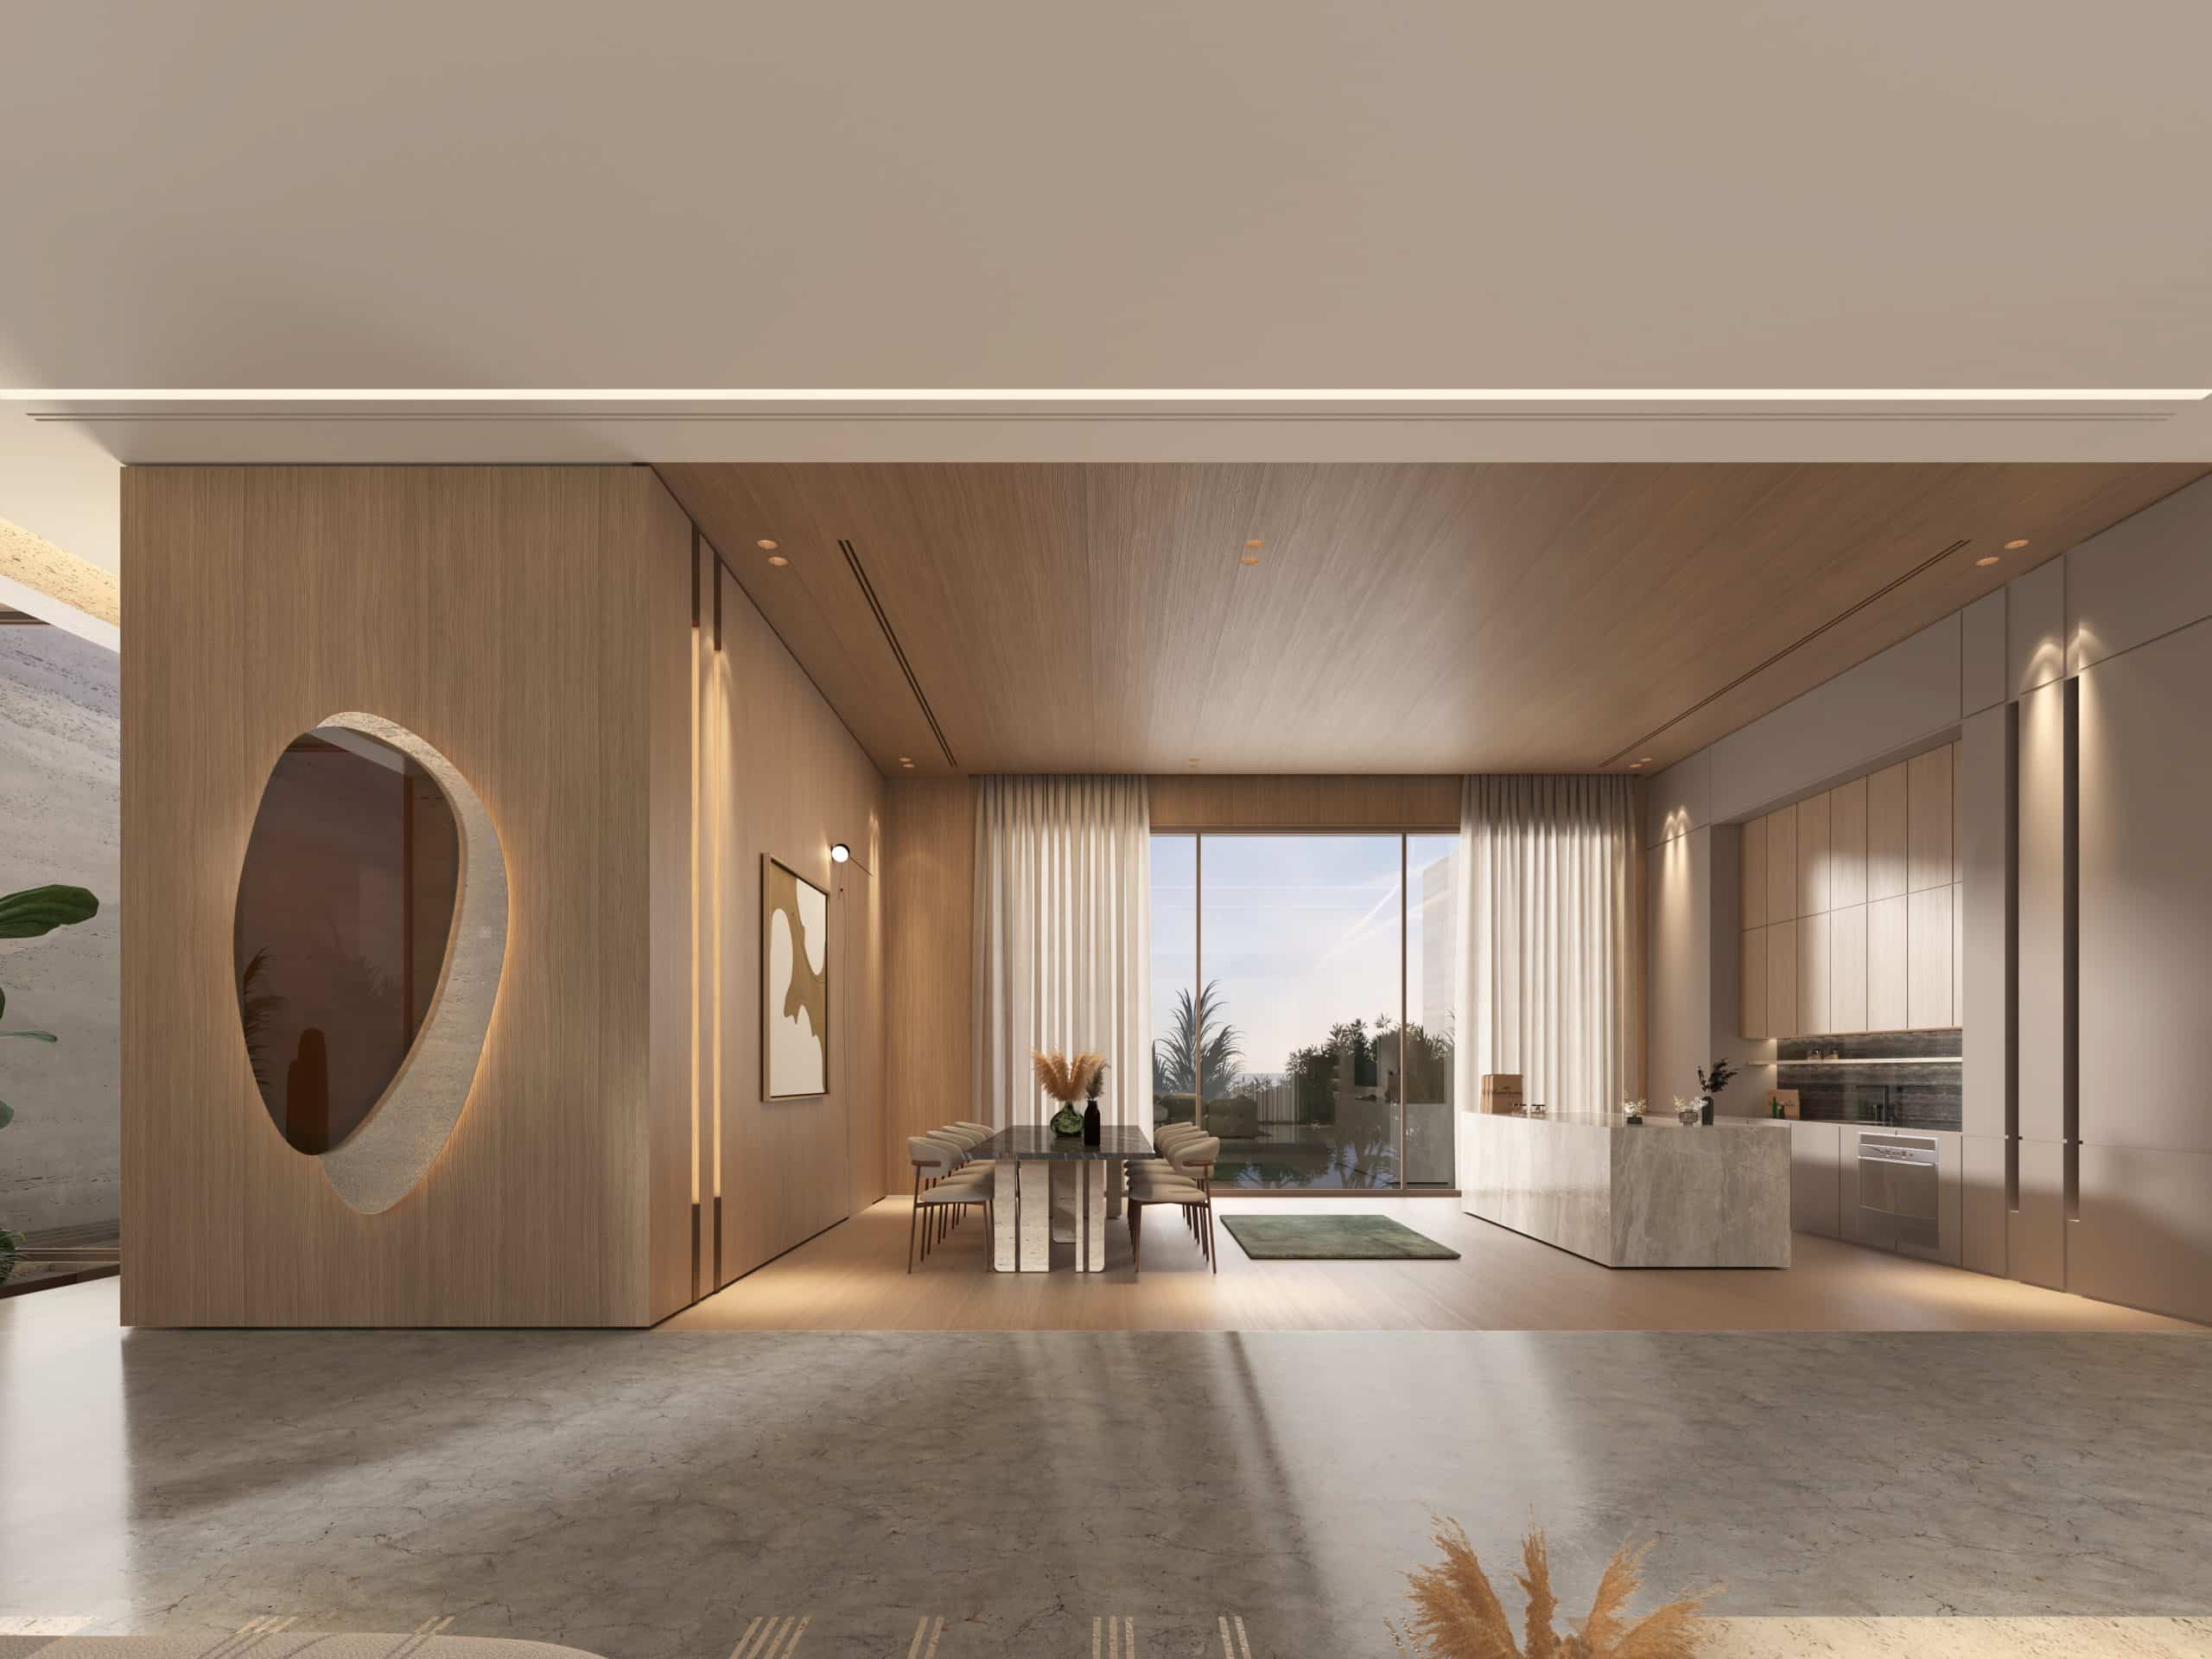
Completed in 2024, the 1,200 m² house opens through full-height glass onto its courtyards, with a darker veined stone giving the dining hall its weight.
From the concept presentation: how a single travertine volume was raised, cut open and divided into a sequence from public to private.
The plan spreads on an elevated platform: one long, low volume.
Water and planted patios pierce the volume and bring light into its depth.
Transversal axes split it into a sequence: public, semi-private, then private rooms.
The materials evolve along the way, from basalt and travertine to oak.
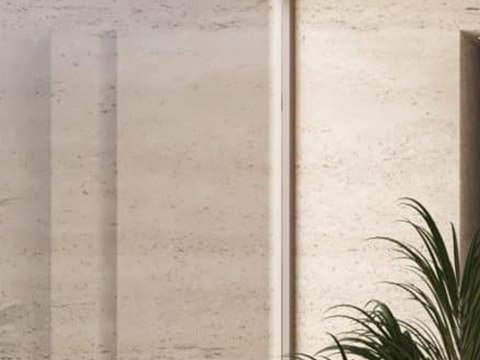
Facades and walls
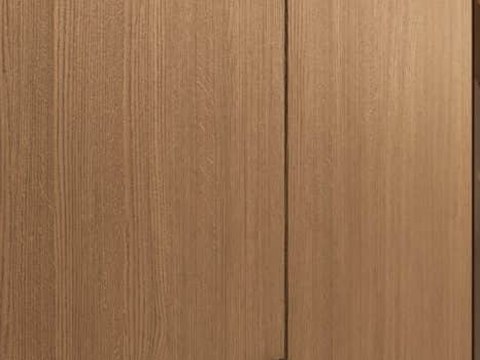
Panelling and wardrobes
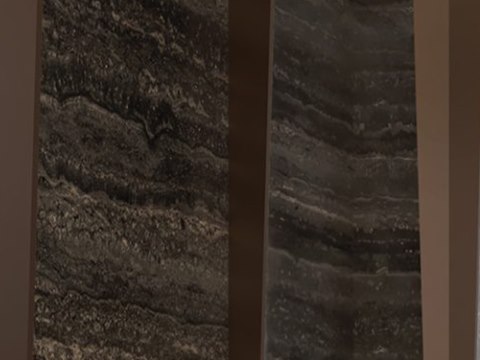
Dining hall
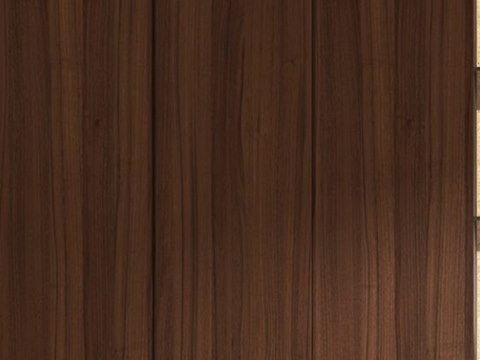
Master bathroom
The approach is through the planted entrance court, with the house seen long and low, lit at dusk. Inside, the living rooms open at once to the courtyards. The dining hall follows, darker and heavier, before the route continues to the family and media rooms. The master suite lies at the far end, and the bedrooms complete the house, one of them made playful for the children.
Travertine is the house's main material, used on the facades and on the walls inside, warm and matt in daylight. Oak covers the panelling and wardrobes in the private rooms, a softer surface for rest. The dark veined stone of the dining hall sets that room apart from the pale shared spaces. Walnut lines the master bathroom, a deeper wood beside the stone. The residence is in Sharjah.
The Canvas is a Sharjah villa planned as a gradient from public to private. Guests are received in the rooms at the entrance, family life gathers further in, and the master suite sits at the far end, so each part of the day finds its own distance from the front door. Water and planted patios cut into the long volume bring daylight and cross views deep into the plan while keeping outside eyes away. The materials follow the same gradient, from basalt and travertine in the shared rooms to oak where people rest. Completed in 2024, the house reflects the approach of IAIA's interior architects, interior designers in Dubai since 1994.