IAIA
loading...
Residential

234 | Private Residence

Location
Al Awir, Dubai, UAE
Type
Private Residence
The idea

A family house arranged around its majlis.

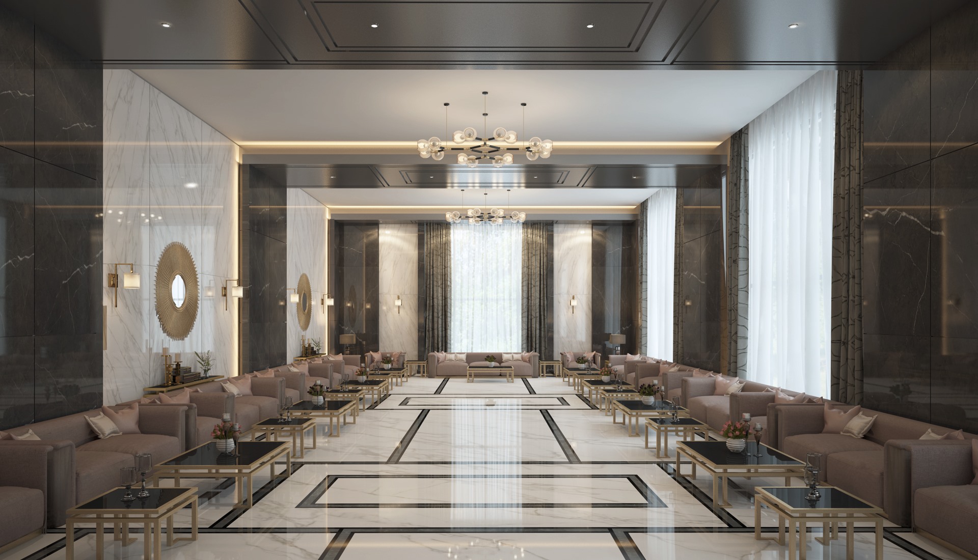
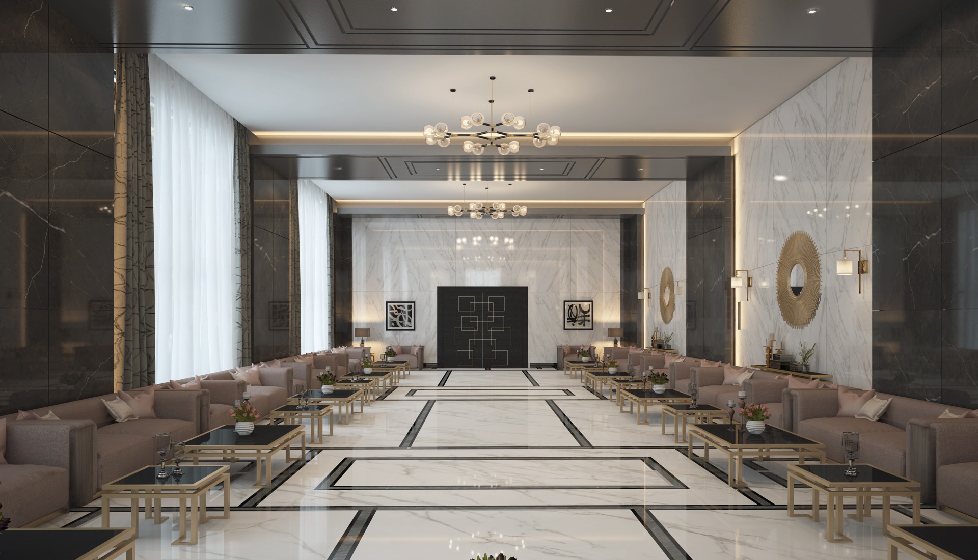
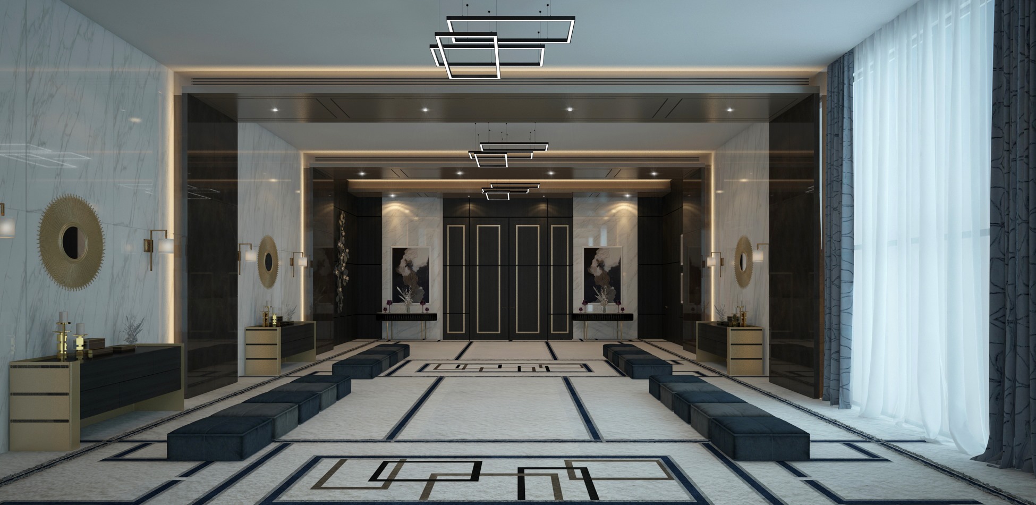
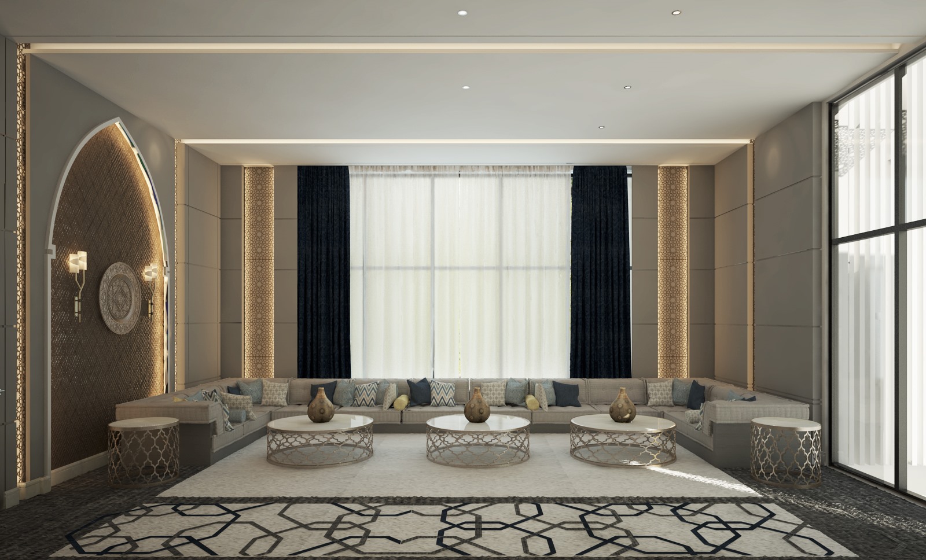
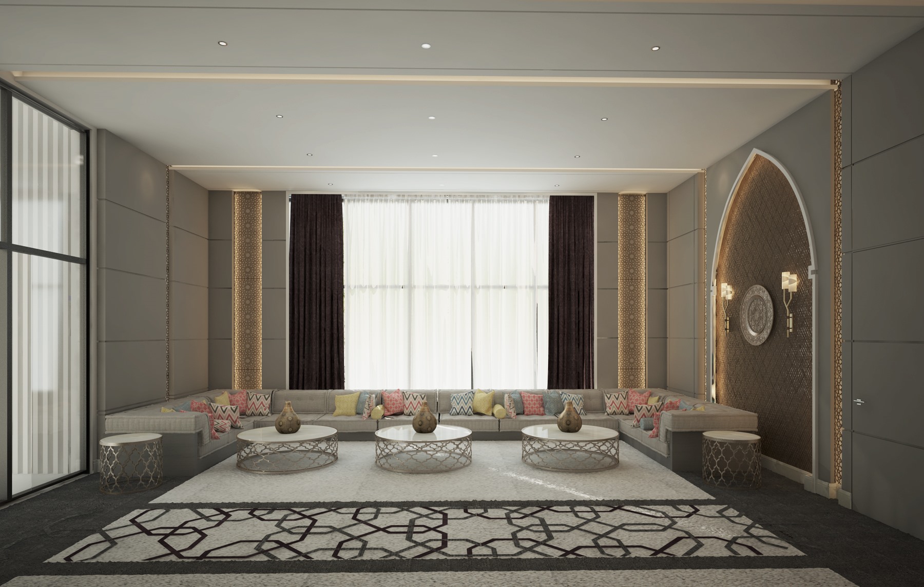
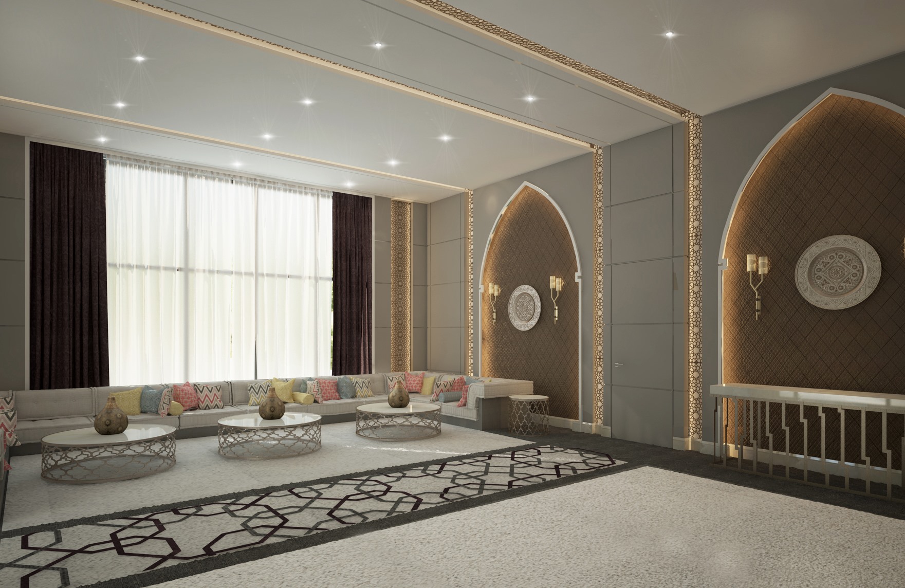
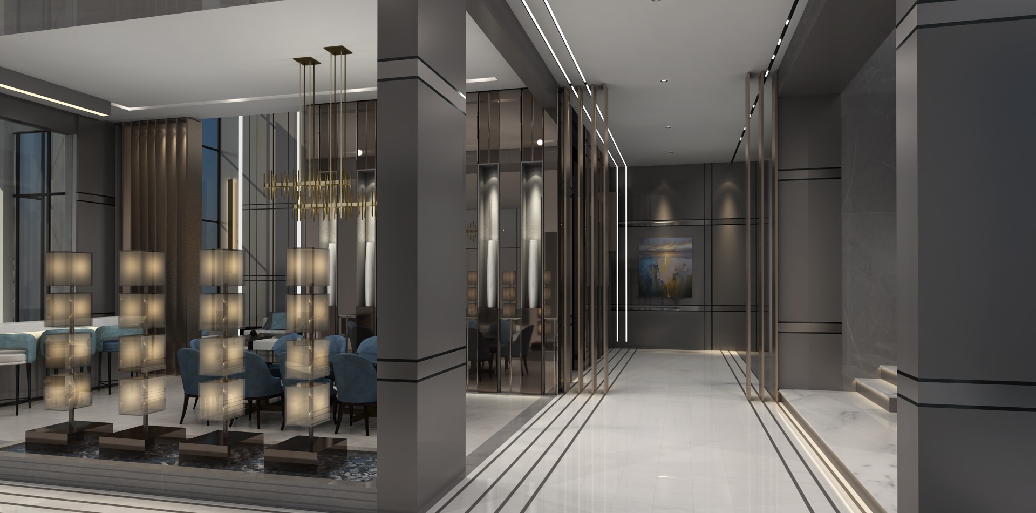
This private residence in Al Awir is planned around a sequence of reception rooms. The main majlis is a long, formal hall: pale marble floors framed by dark stone borders, panelled walls in grey and bronze, and a line of chandeliers down its length. Two separate majlis, one for men and one for women, sit beside it, each with arched niches, warm wall panels and a geometric inlaid floor.

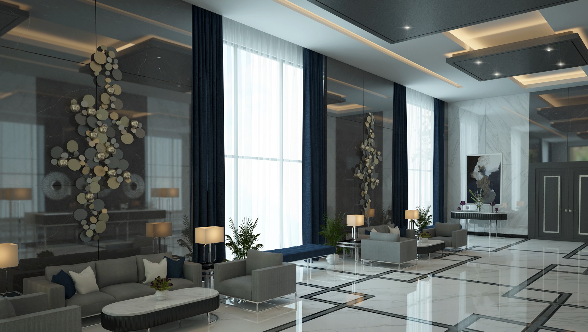
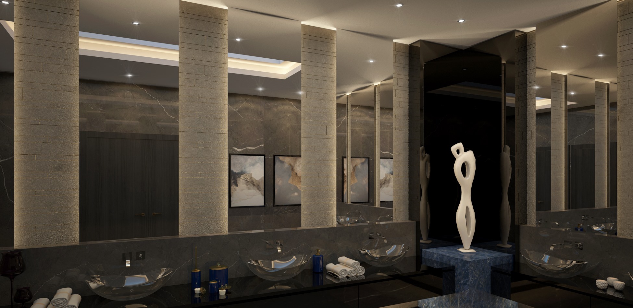
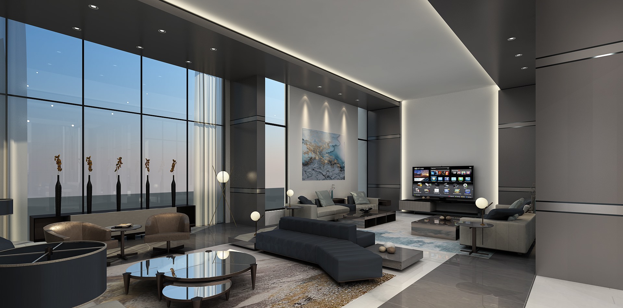
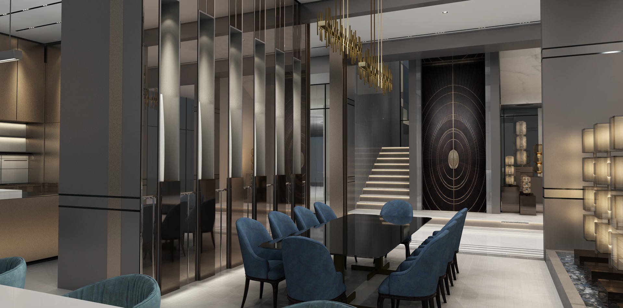
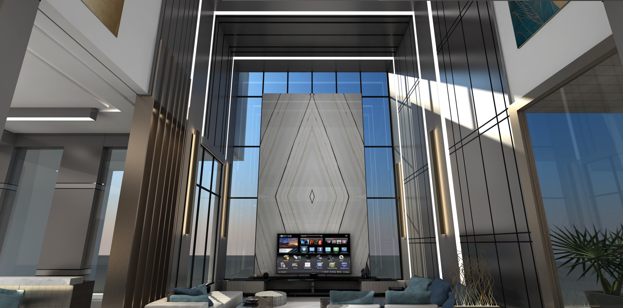
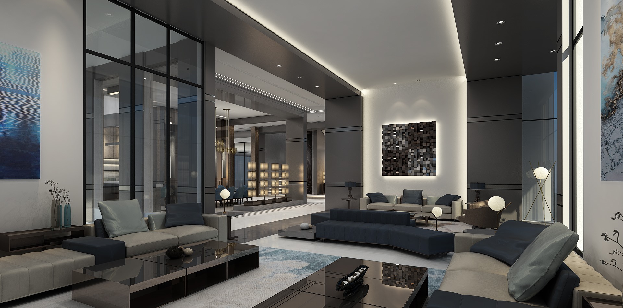
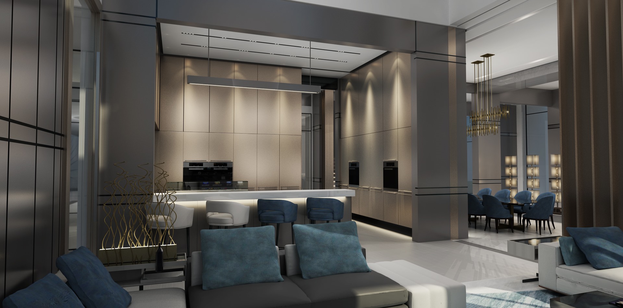
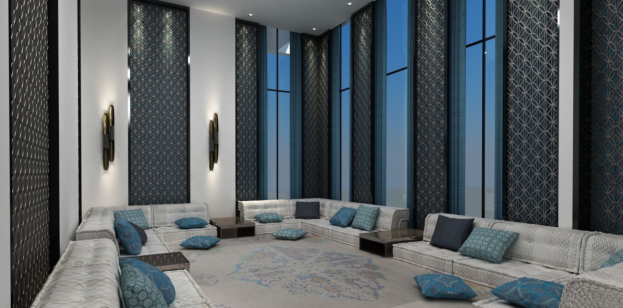
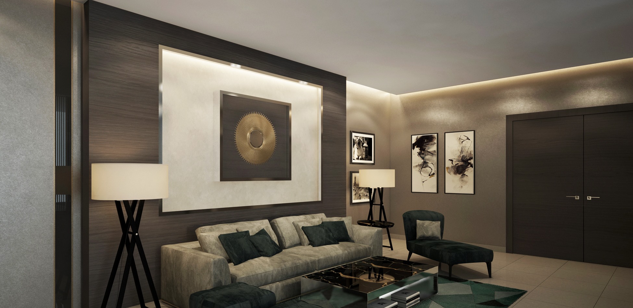
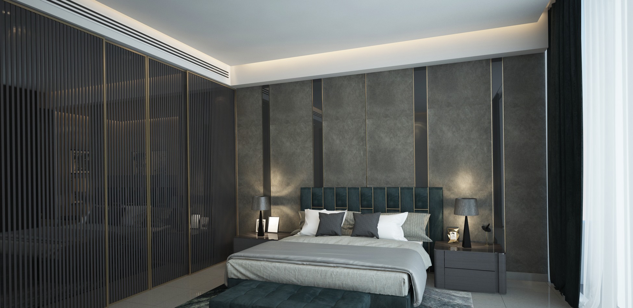
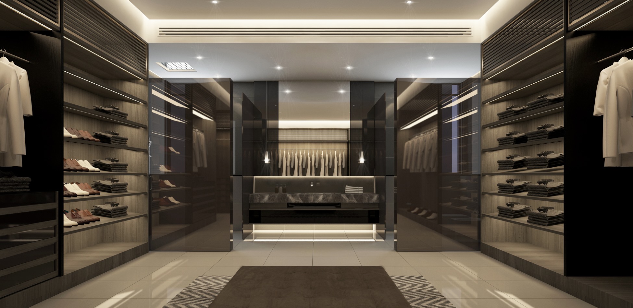
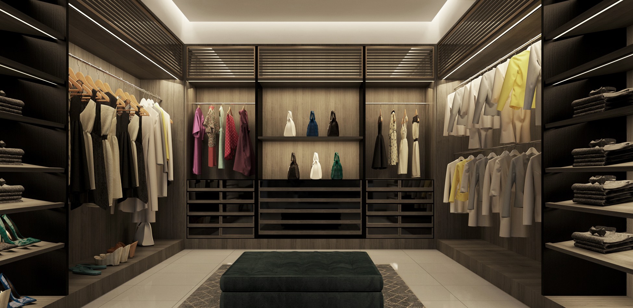
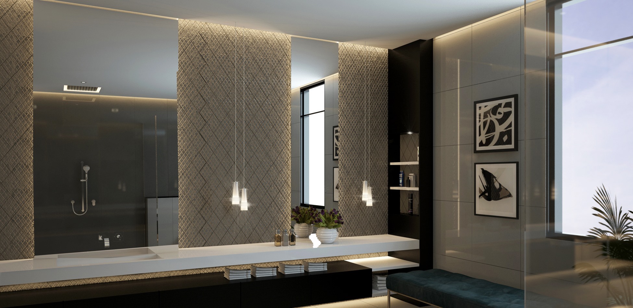
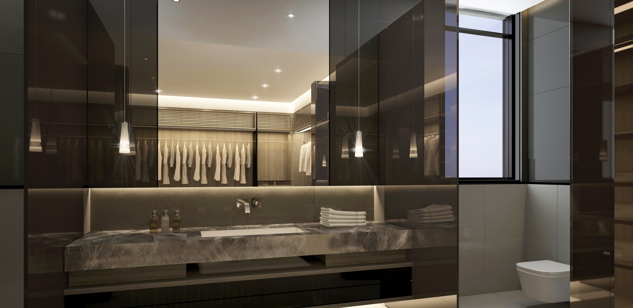
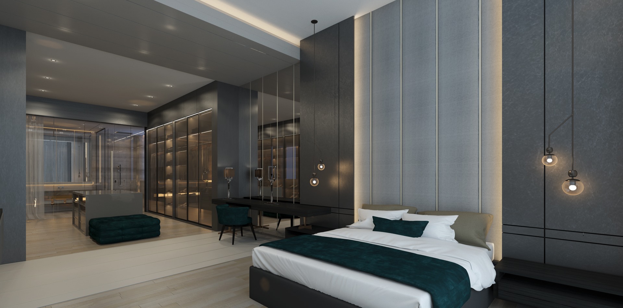
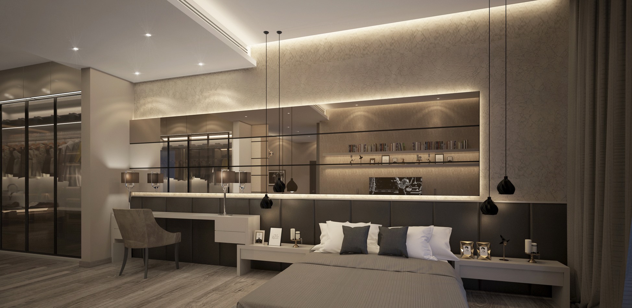
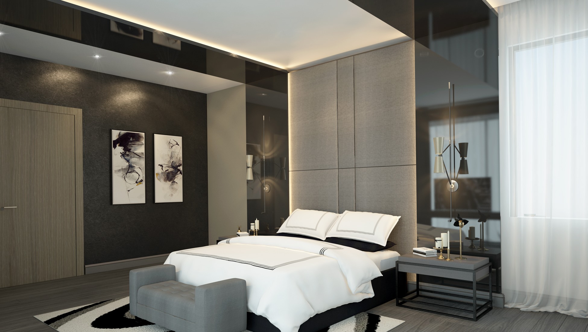
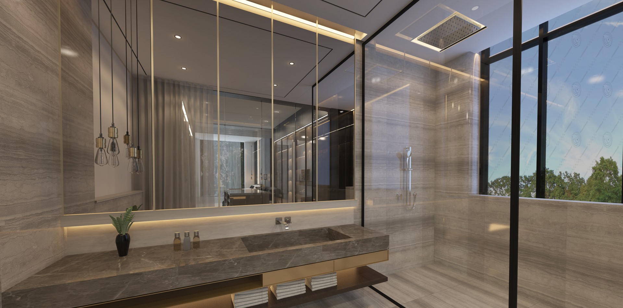
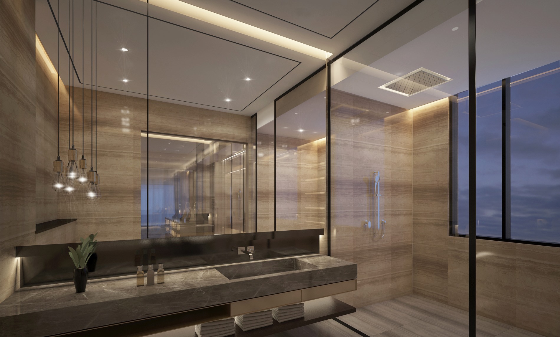
The family rooms are quieter. A double-height living room, a TV room and an open kitchen work in grey, smoked glass and deep blue upholstery, and a low Moroccan-style sitting room is lined with lattice screens. Upstairs, the master suite has its own lounge, two dressing rooms and two bathrooms, and each bedroom has a sitting area, dressing room and bathroom in veined stone and warm timber.

Material palette
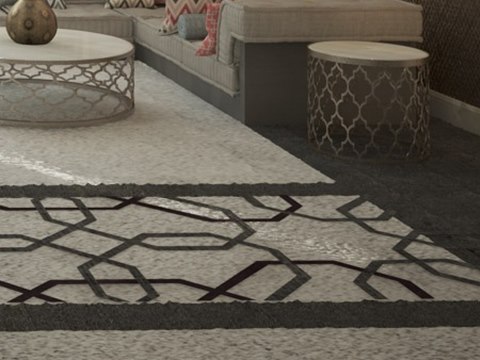
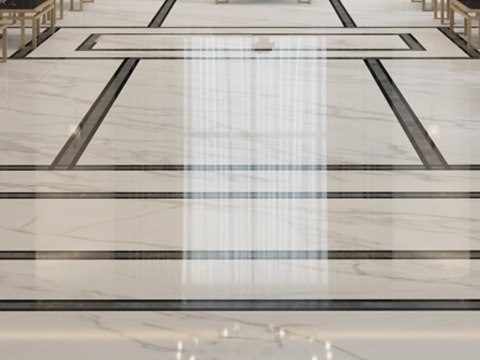
234 | Private Residence material palette — Marble with black inlay
Marble with black inlay

Main majlis floor

234 | Private Residence material palette — Geometric stone inlay
Geometric stone inlay

Majlis floor

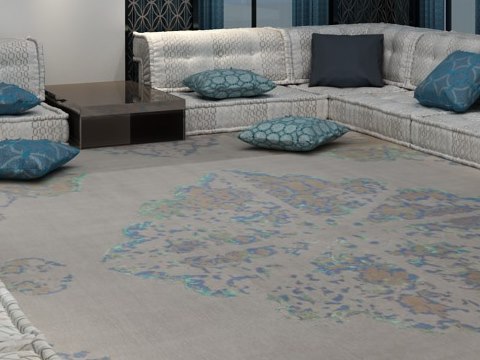
234 | Private Residence material palette — Blue-grey patterned rug
Blue-grey patterned rug

Sitting room

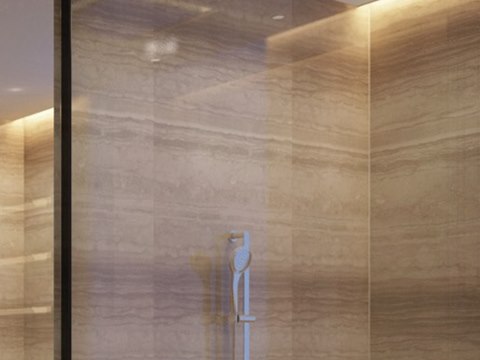
234 | Private Residence material palette — Striated stone
Striated stone

Bathroom walls

01

Approach

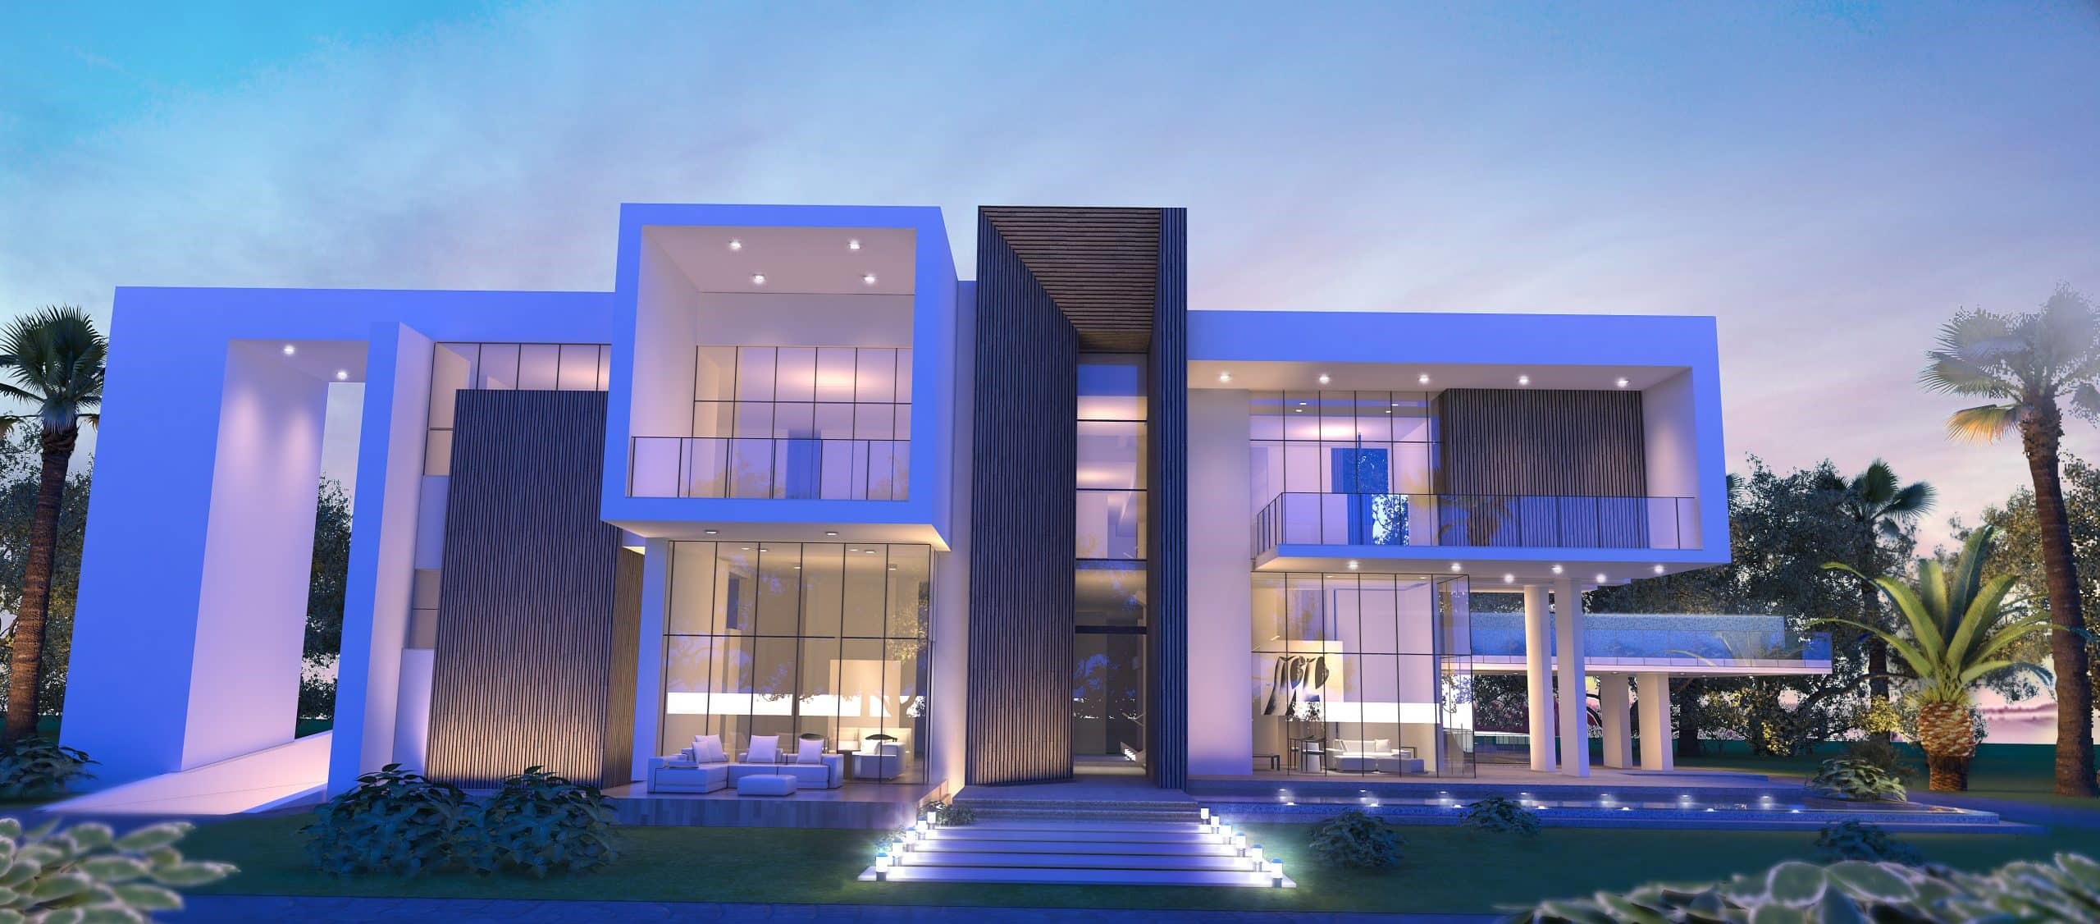
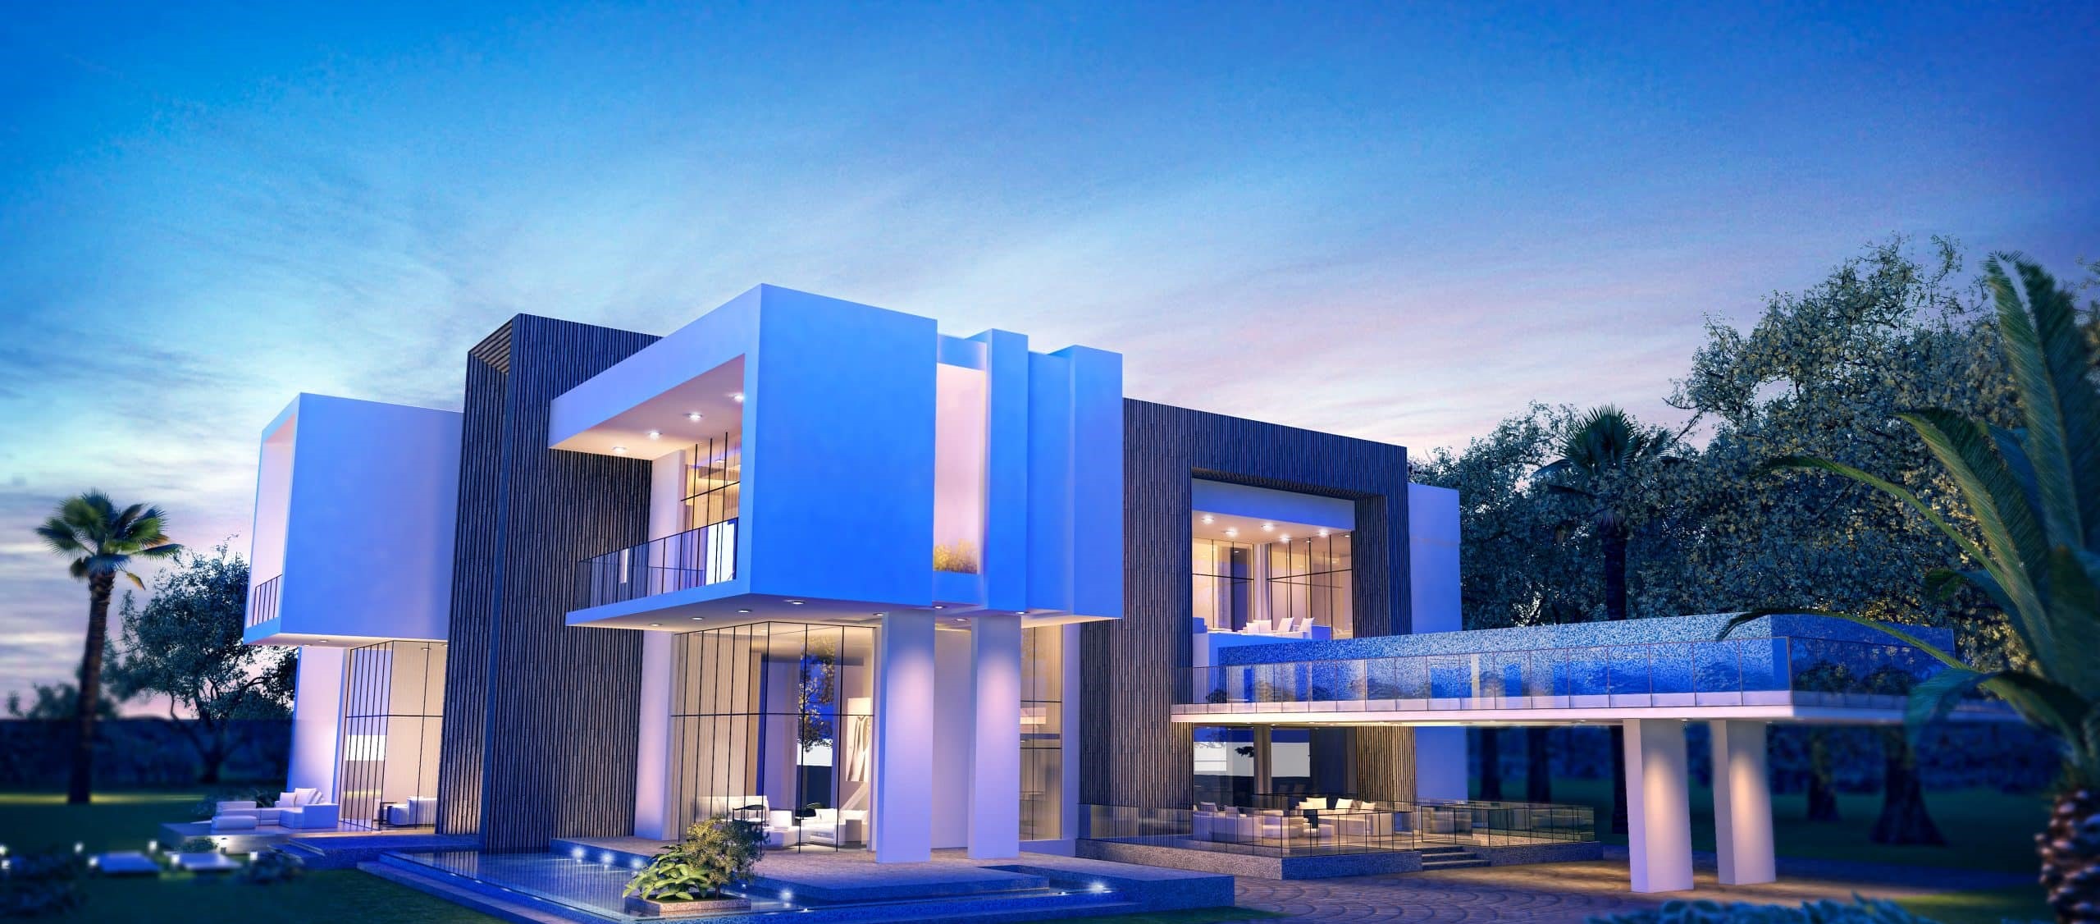
Two floors of white volumes, glass and dark timber fins.

02

Majlis

A formal main majlis and two separate majlis, in marble, bronze and inlaid stone.

03

Living & Dining

Family rooms in grey, smoked glass and deep blue upholstery.

04

Master Suite

A private lounge, two dressing rooms and two bathrooms.

05

Bedrooms

Each bedroom with its own sitting area, dressing room and bathroom.

About the project

Inlaid floors and striated stone

The house is first seen from outside, two floors of white volumes behind dark timber fins. Inside, the majlis rooms come first: the long main majlis, then the two separate majlis beside it. The family rooms follow, with the living room, TV room and kitchen. Upstairs, the master suite opens with its lounge before its dressing rooms and bathrooms, and the other bedrooms are reached on the same floor.

Marble with a black inlay covers the floor of the main majlis, its dark lines setting out the length of the hall. The side majlis use a geometric stone inlay, a closer pattern for smaller rooms. In the sitting room, a blue-grey patterned rug softens the floor and picks up the blue upholstery. Striated stone lines the bathroom walls, its bands adding movement to small spaces. The house is in Al Awir, Dubai.

VIEW
CLOSE