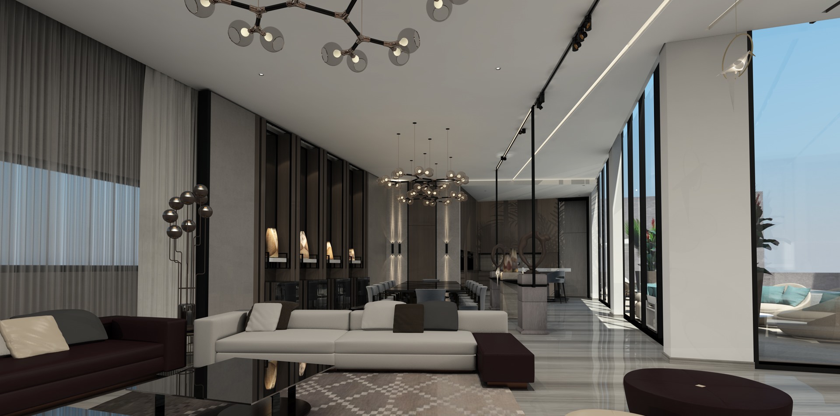
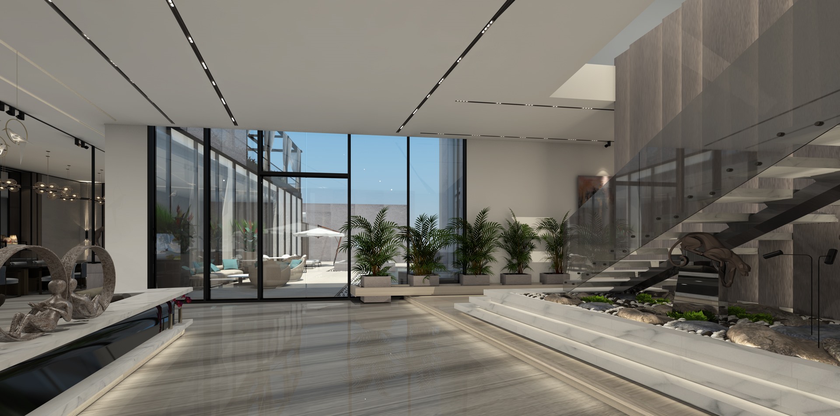
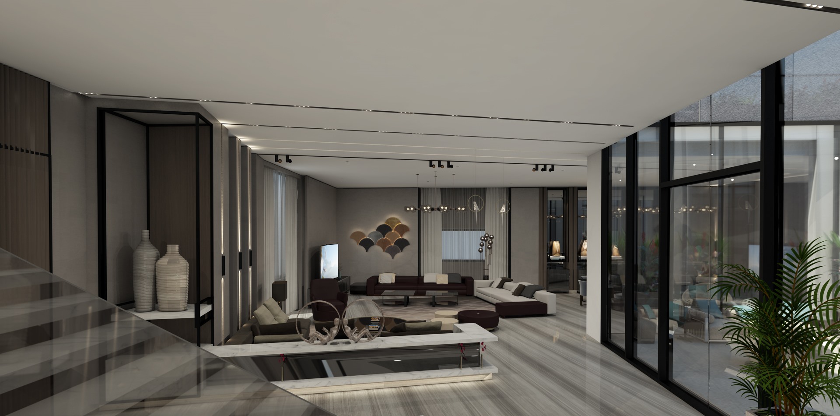
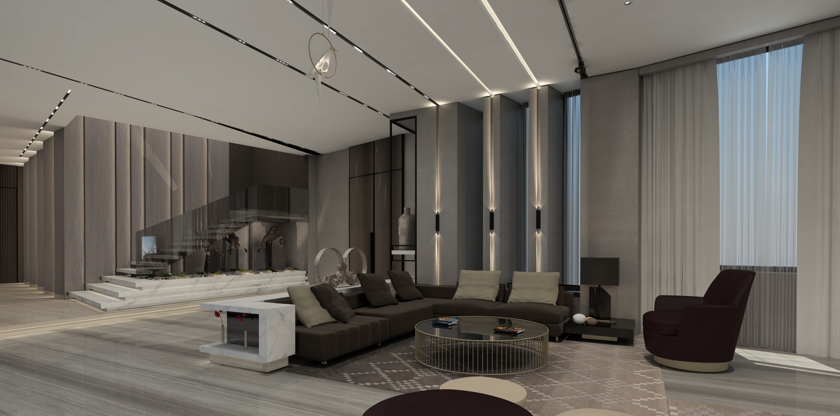
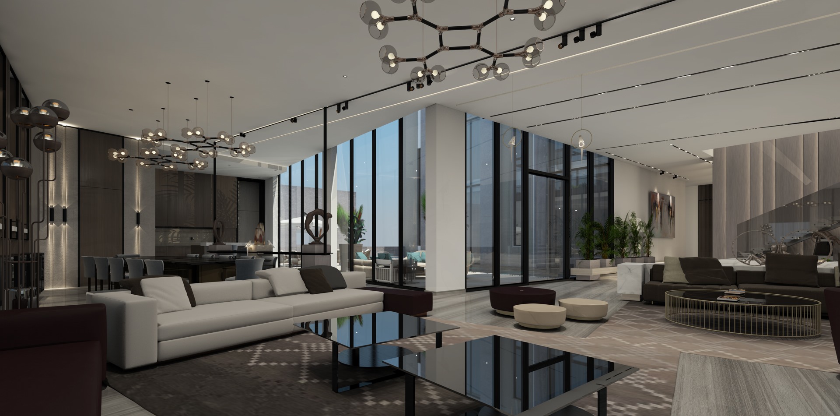
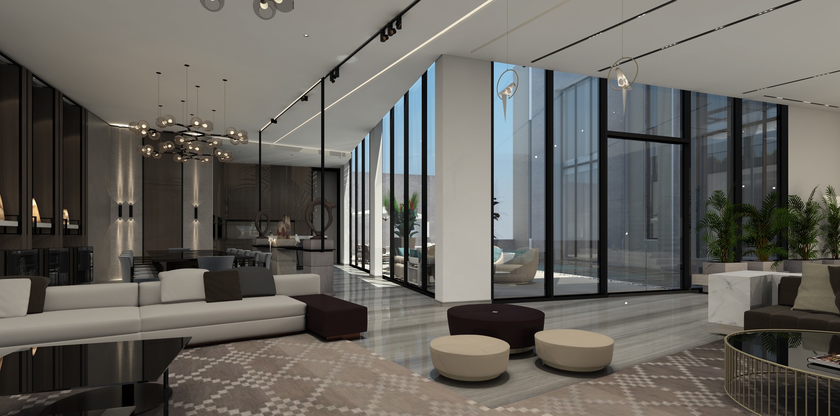
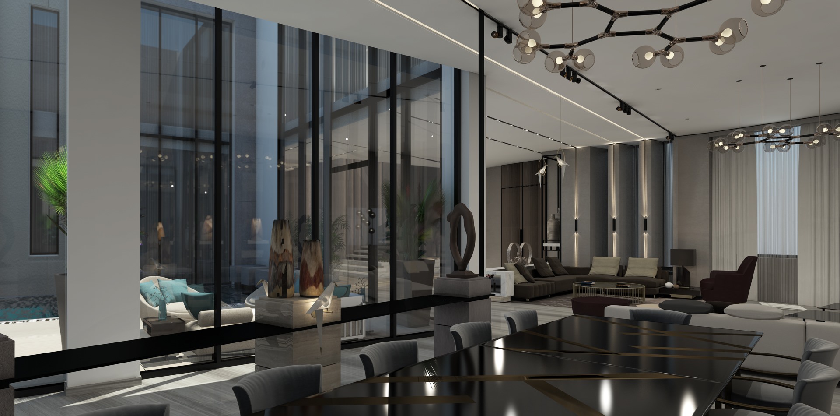
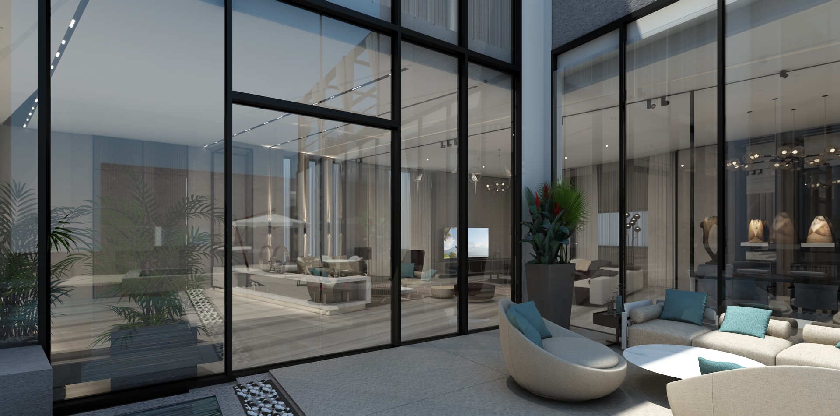
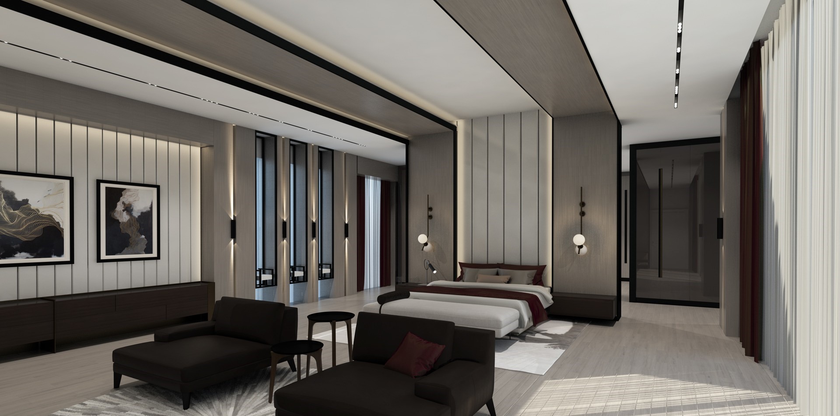
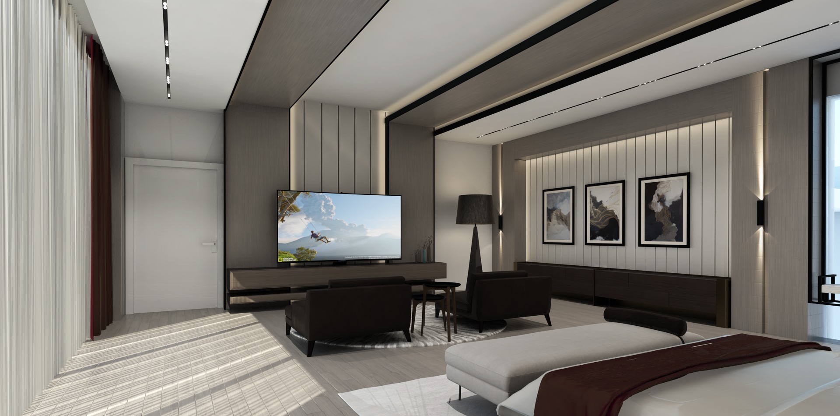
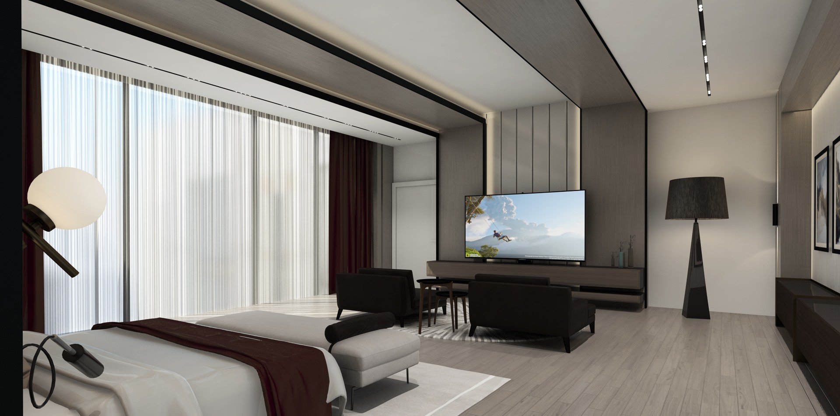
The visit starts at the entrance, with the stair and the planted bed set just inside. The lounges follow one after another; a step up or down, or a low sofa, marks where one ends and the next begins. Further along are the dining table and the kitchen, and beyond the glass a covered terrace extends the house towards the garden. The master bedroom is a quieter room, its sitting area placed at the window.
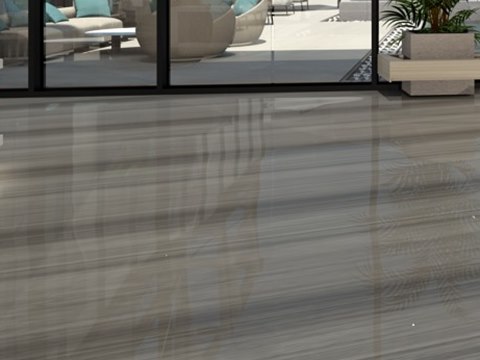
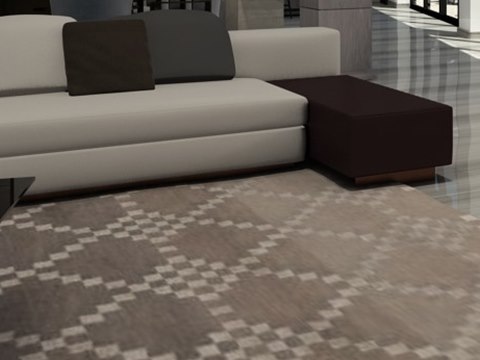
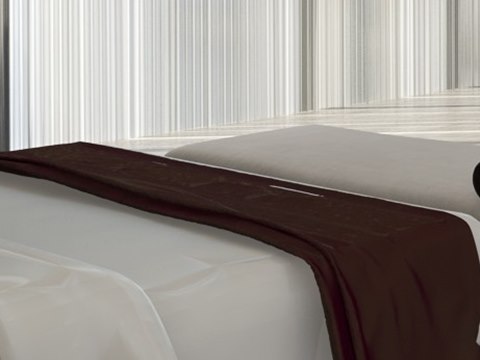
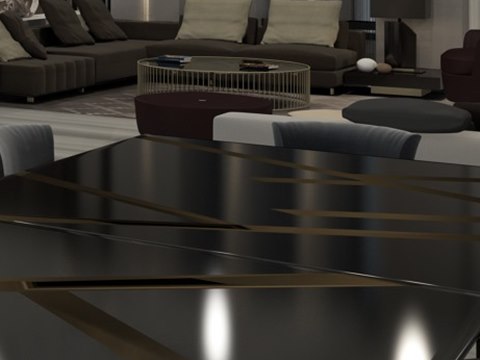
Grey striated marble covers the ground floor and carries the eye along its whole length. In the lounge, a diamond-pattern rug brings geometry and softness to the stone. The dining table is finished in black lacquer and brass, a dark, polished piece among lighter surfaces. In the master bedroom, an oxblood throw repeats the deeper colour of the living rooms and adds warmth. Across this Sharjah residence, timber and fabric keep the walls soft to the touch.