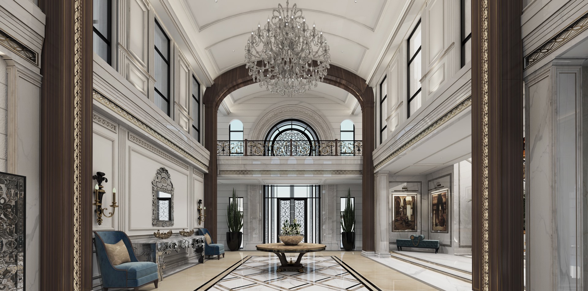
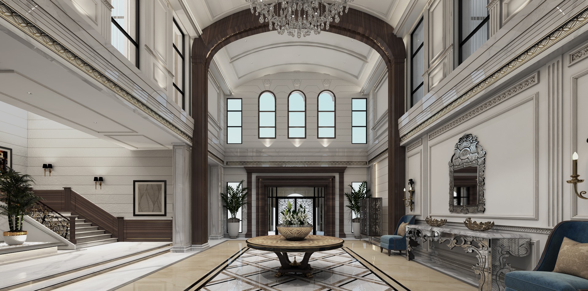
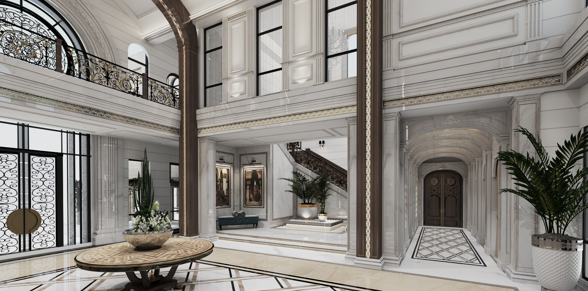
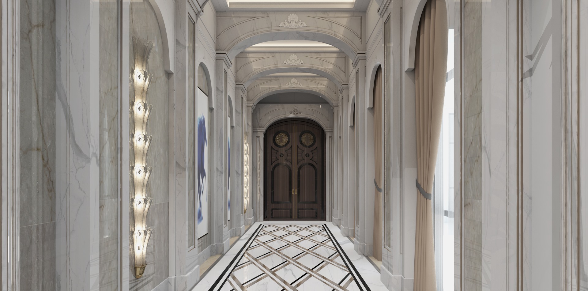
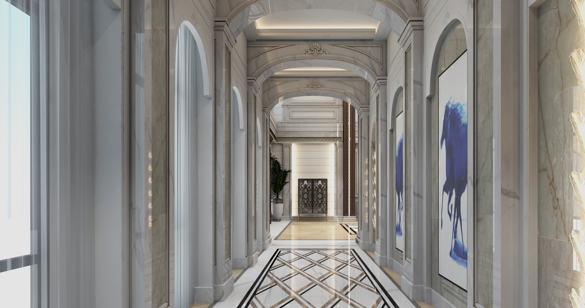
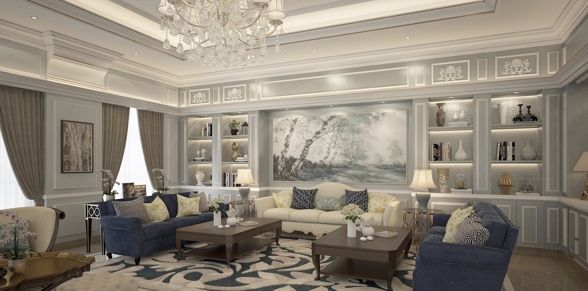
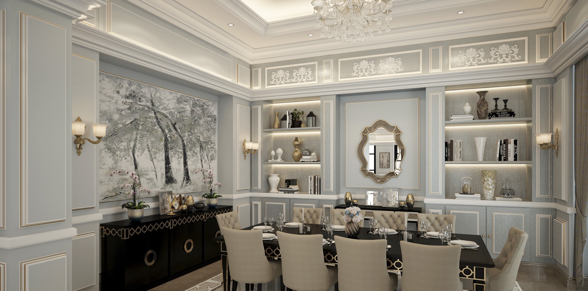
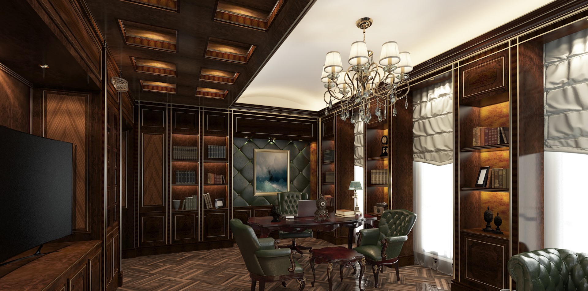
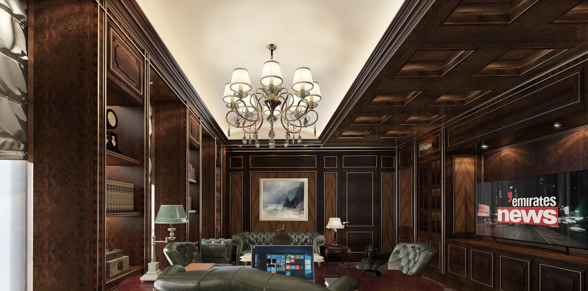
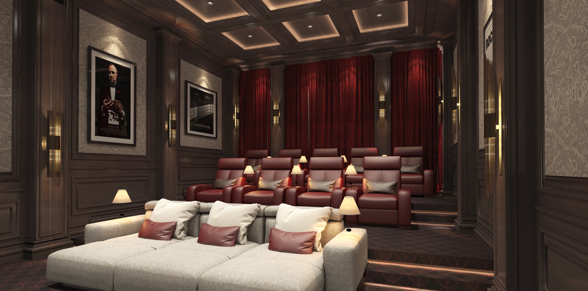
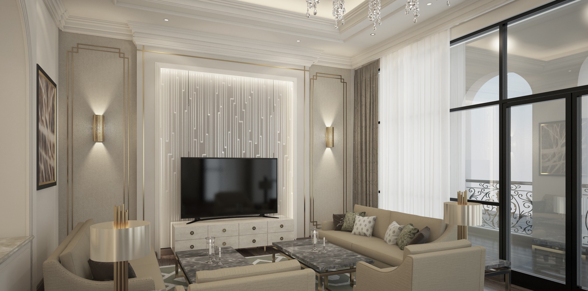
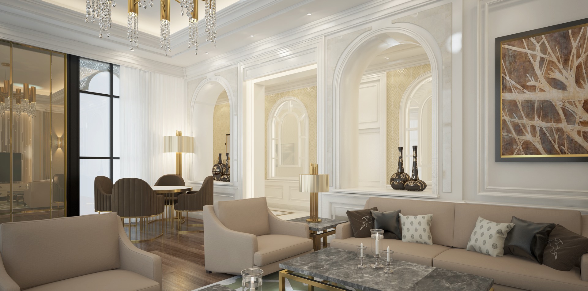
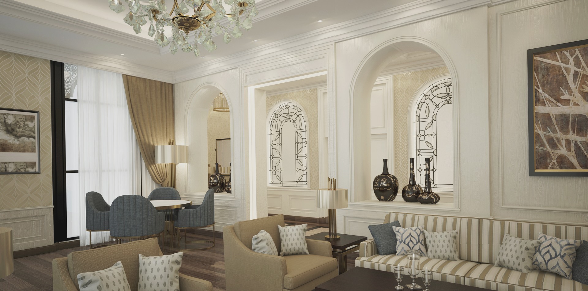
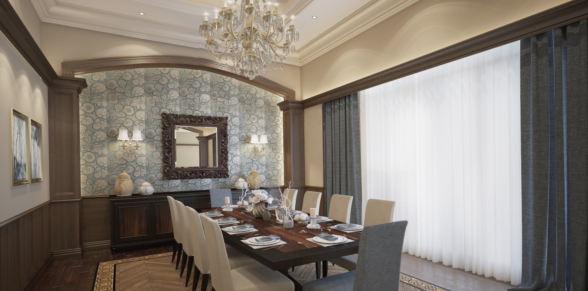
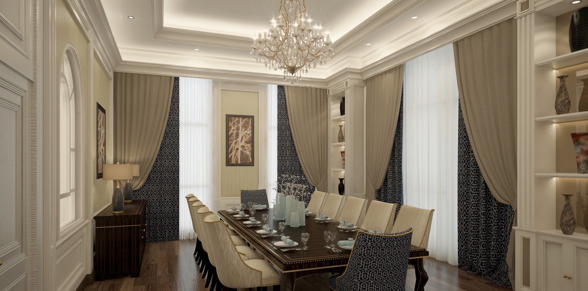
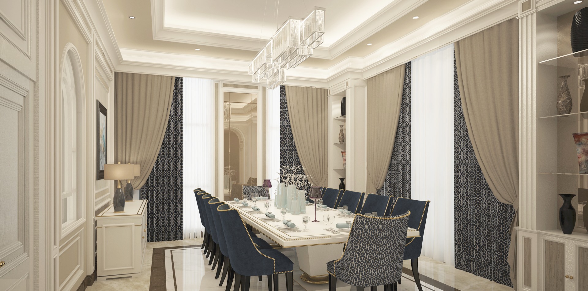
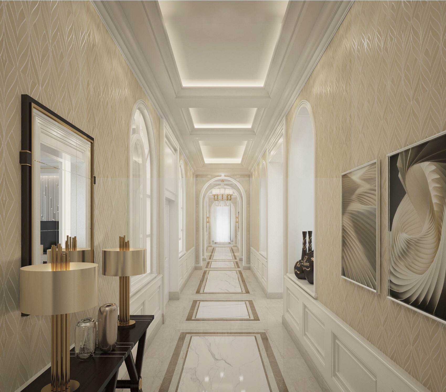
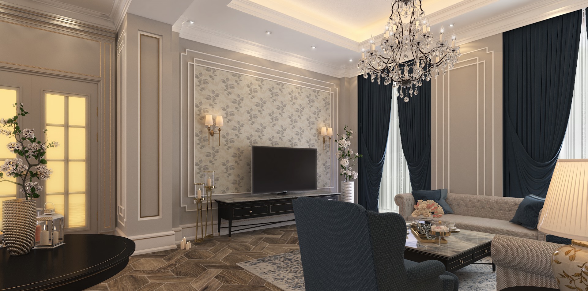
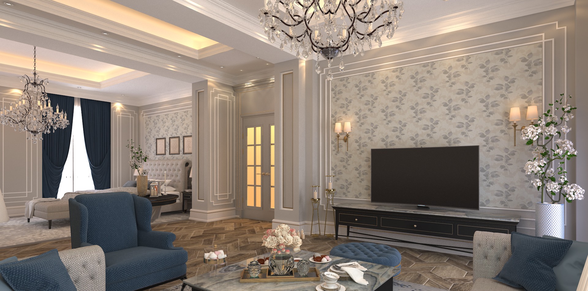
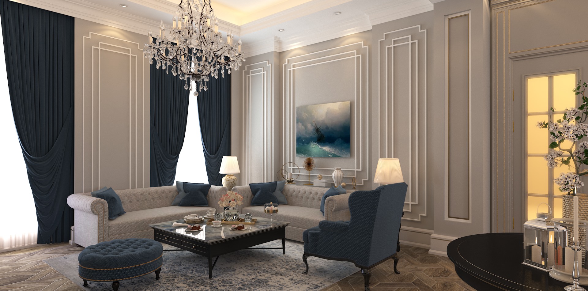
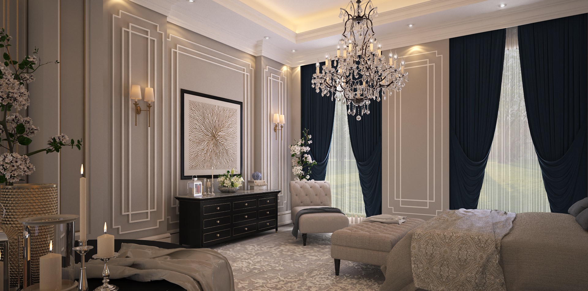
The entrance hall sets the scale, and the white corridor carries visitors on towards the majlis. At ground level, the sitting room used by the family opens to the formal dining room, its lit niches drawing the eye along the walls. The office and cinema form a more enclosed pair of rooms. Upstairs, the family rooms for living and dining come before the master suite and the guest bedrooms.
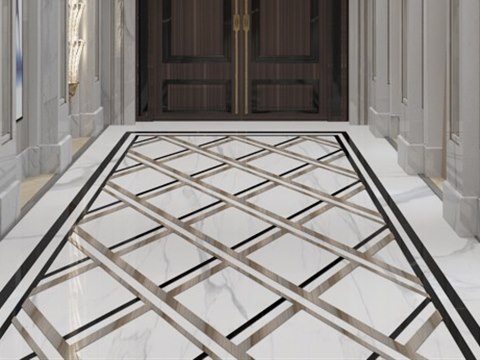
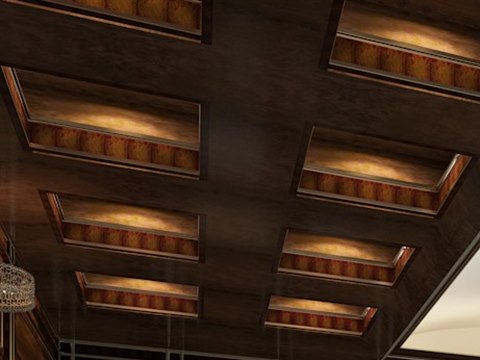
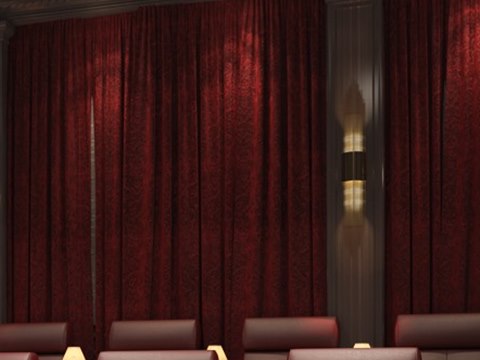
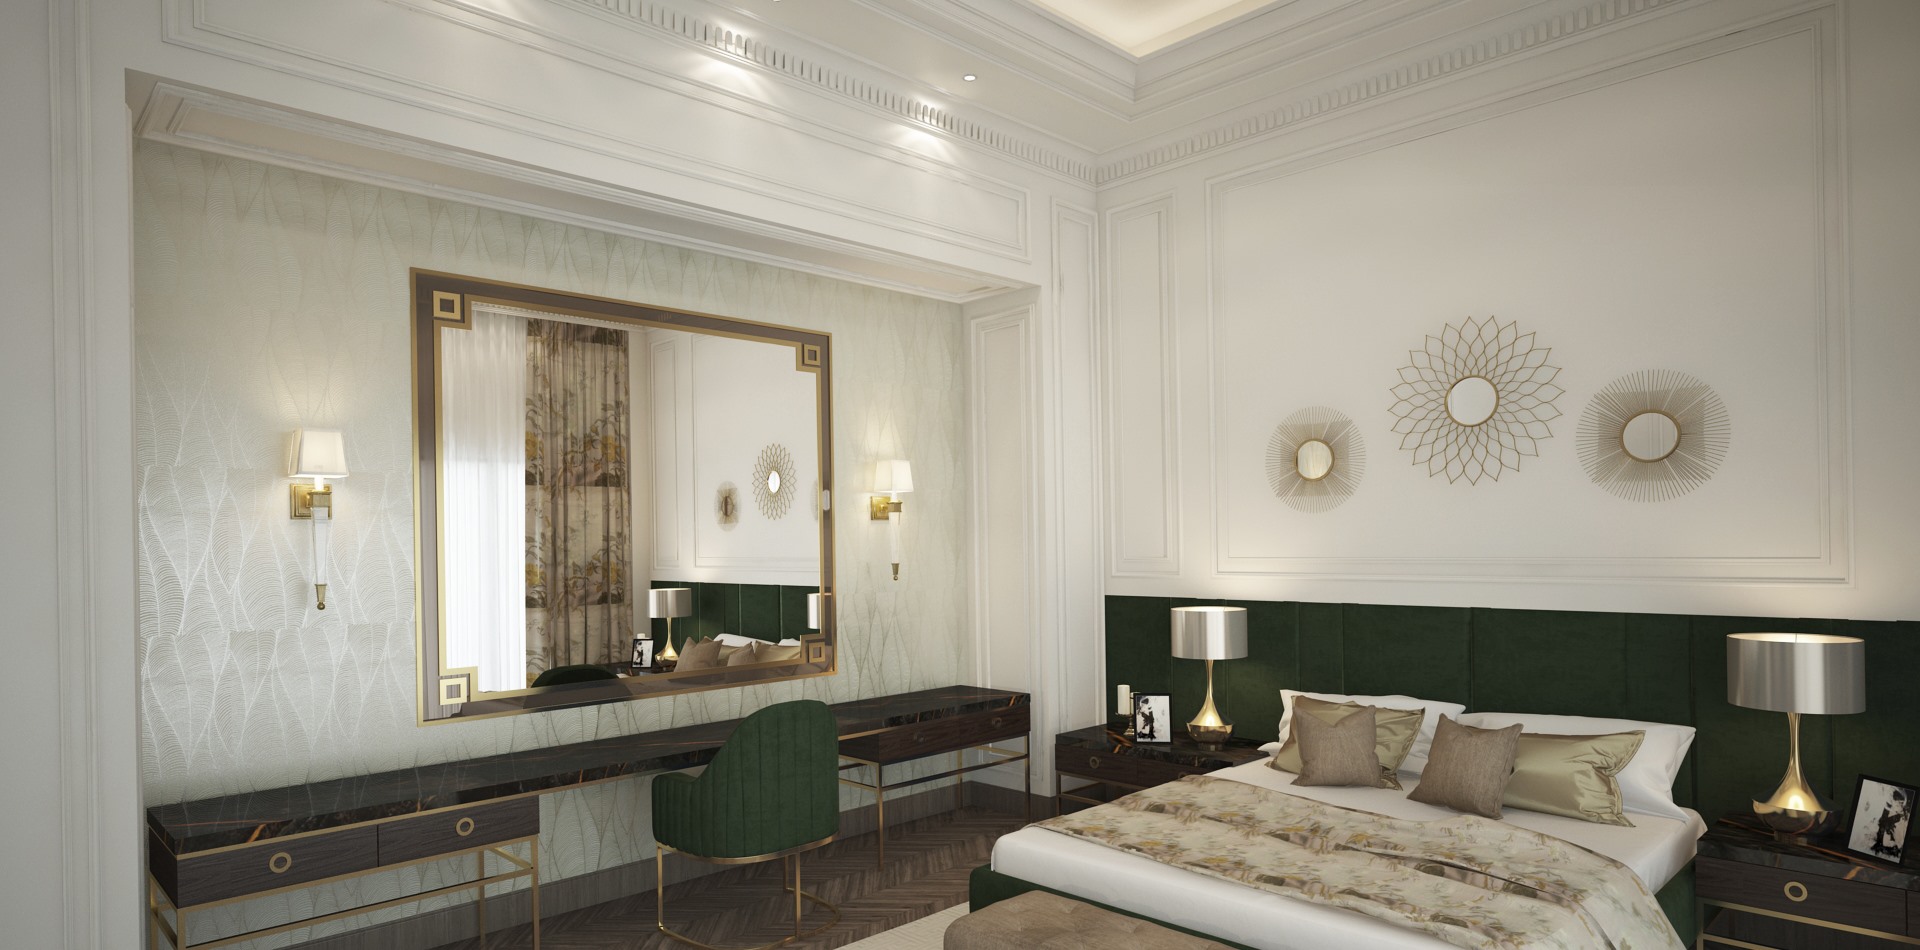
Inlaid marble lattice runs down the majlis corridor floor, setting a geometric rhythm underfoot. In the office, walnut coffers form the ceiling, deepening the room and catching the light. In the cinema, red velvet curtains and leather bring a dark, soft warmth. Leaf wallpaper in the master suite carries a botanical pattern into the private rooms, above floors of patterned oak.
In classical private villa interior design, the plan matters as much as the ornament. This villa gives guests a clear route from the entrance hall along the white corridor to the majlis, while the family sitting and dining rooms, the office and the cinema each have their place, and the first floor holds the family rooms and bedrooms. Every room is given one purpose and a matching mood: pale blue for gathering, burl walnut for work, dark timber and red for watching films. That clarity makes a large house easy to live in day to day. The interior architecture is by IAIA, founded in 1994.