IAIA
loading...
Residential

Le Reve

Location
Dubai, UAE
Type
Residential
Scope
Lobby & lounges
Status
Concept
The idea

A quiet stone threshold.

Le Reve is the arrival sequence of a residential building: an entrance lobby, a reception and a run of resident lounges. Pale striated stone wraps the walls in long horizontal bands and turns softly at the corners, and the reception desk is carved from the same stone.

Planted beds bring green into the hall, and a red patterned rug marks the centre of the room. Beyond bronze-framed shelving, the lounges change to timber floors, low upholstered seating and full-height glass.

Material palette
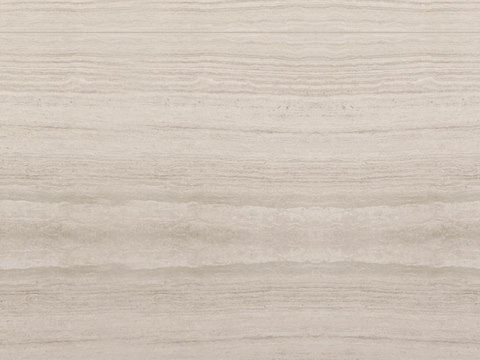
Le Reve material palette — Striated stone
Striated stone

Lobby walls and reception

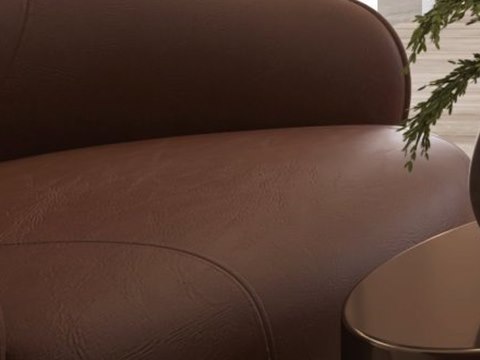
Le Reve material palette — Brown leather
Brown leather

Lounge chairs

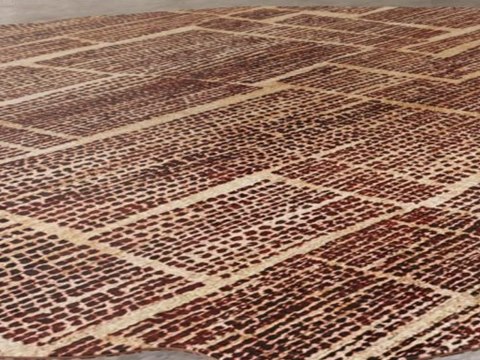
Le Reve material palette — Red patterned rug
Red patterned rug

Centre of the lobby

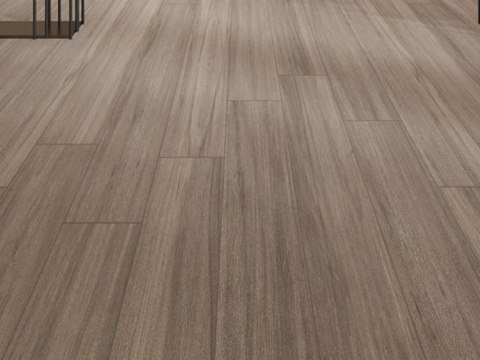
Le Reve material palette — Timber floor
Timber floor

Lounges

01

Entrance Lobby

Stone walls, planted beds and a carved reception desk.

02

Lounges

Timber floors, low seating and full-height glass.

03

Lift Lobby

Timber-lined walls and a long marble floor.

About the project

From the stone hall to the timber rooms

The visit begins in the entrance lobby, where the reception desk is the first thing a resident meets. Planting softens the hall to either side. From there the route passes the shelving and steps into the lounges, a calmer set of rooms where the floor changes underfoot and daylight arrives through tall glazing. The lift lobby closes the sequence: a narrower passage, panelled in timber, with marble drawn out along its length.

Striated stone carries the lobby walls and the reception, setting a cool, even ground. Against it, the red patterned rug gives the centre of the hall its single note of colour. In the lounges, timber flooring warms the rooms, and chairs in brown leather add a softer surface to sit on and to touch. This residential concept in Dubai moves from cool to warm as you walk inward.

VIEW
CLOSE