IAIA
loading...
Residential

Hotel Lobby

Type
Hotel
Scope
Reception lobby
The idea

Walnut, white marble and a diagonal line.

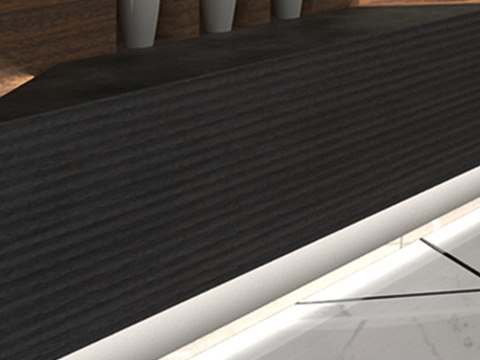
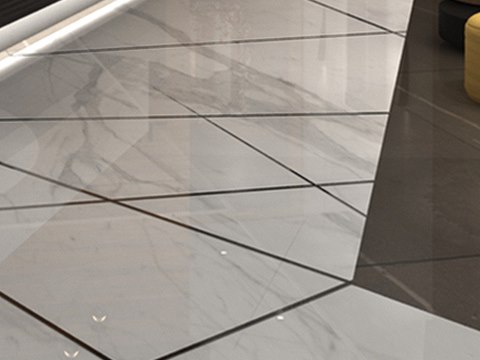
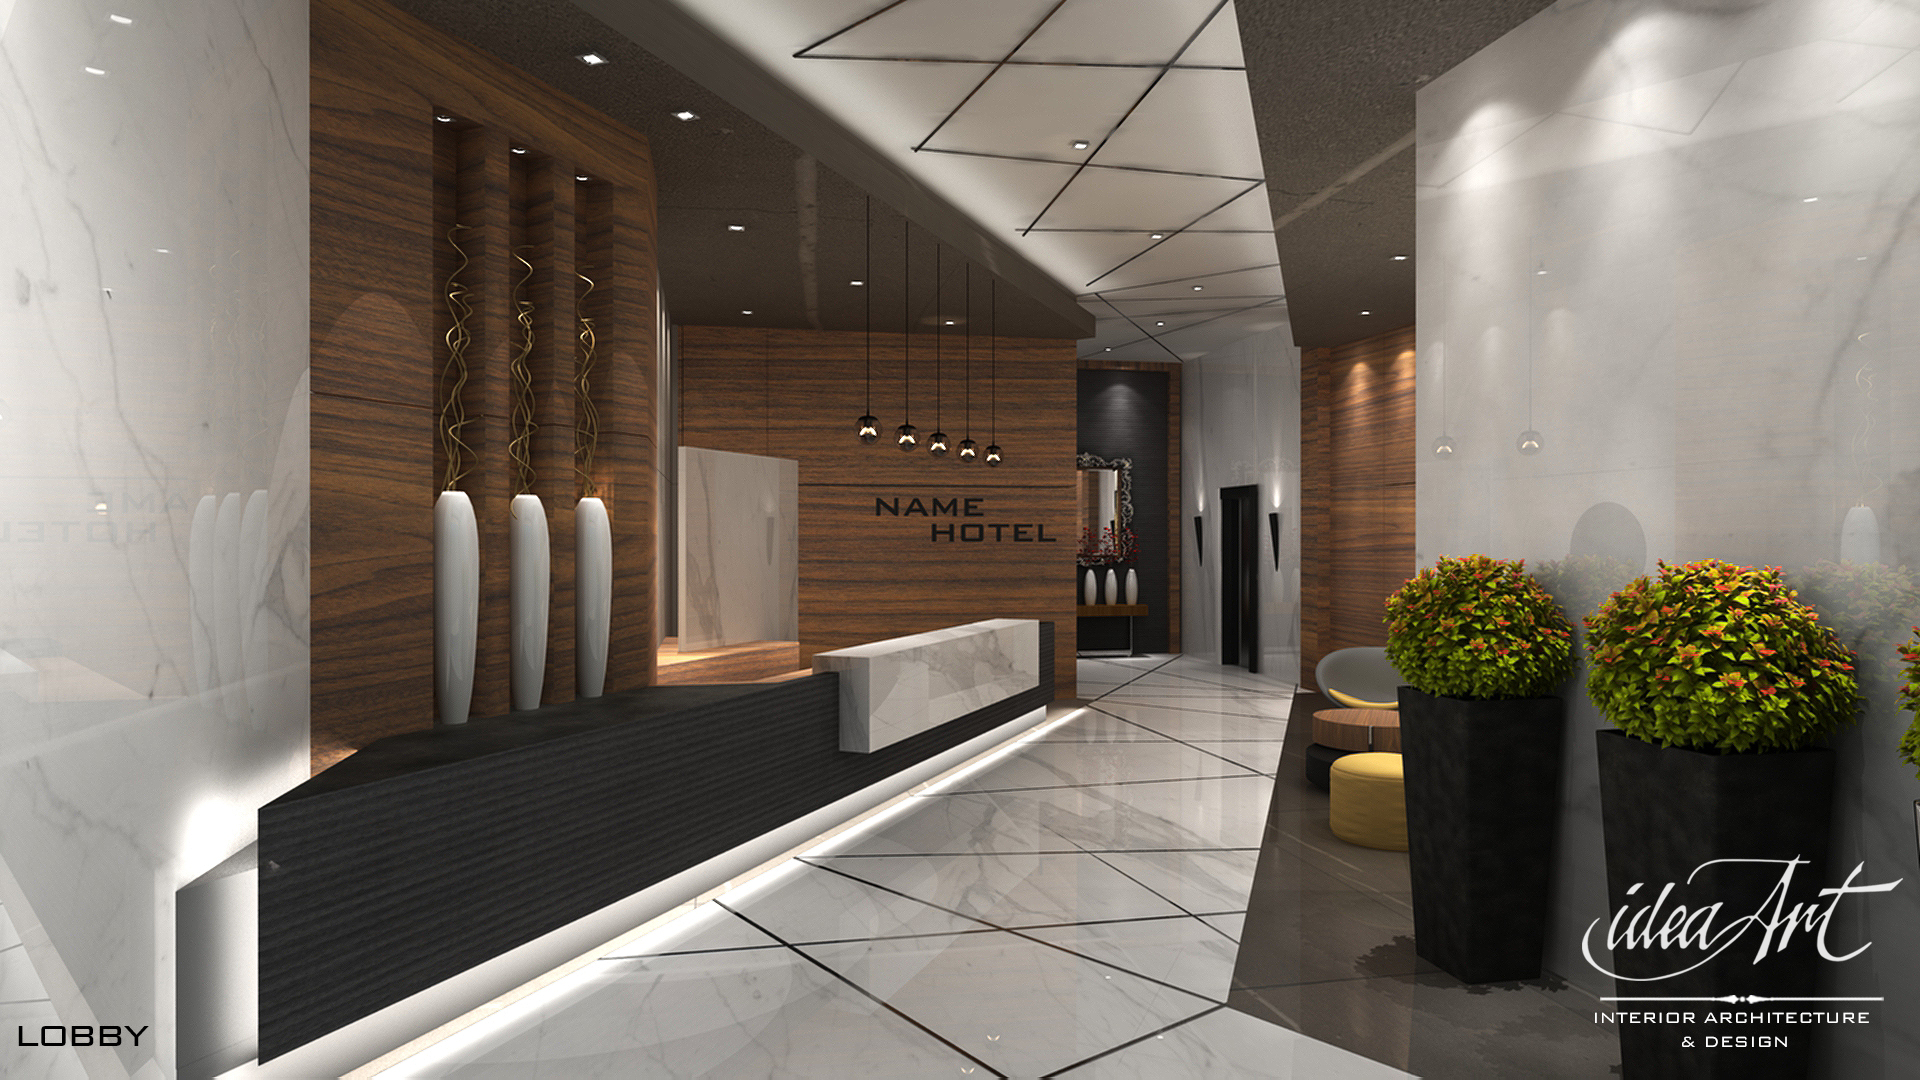
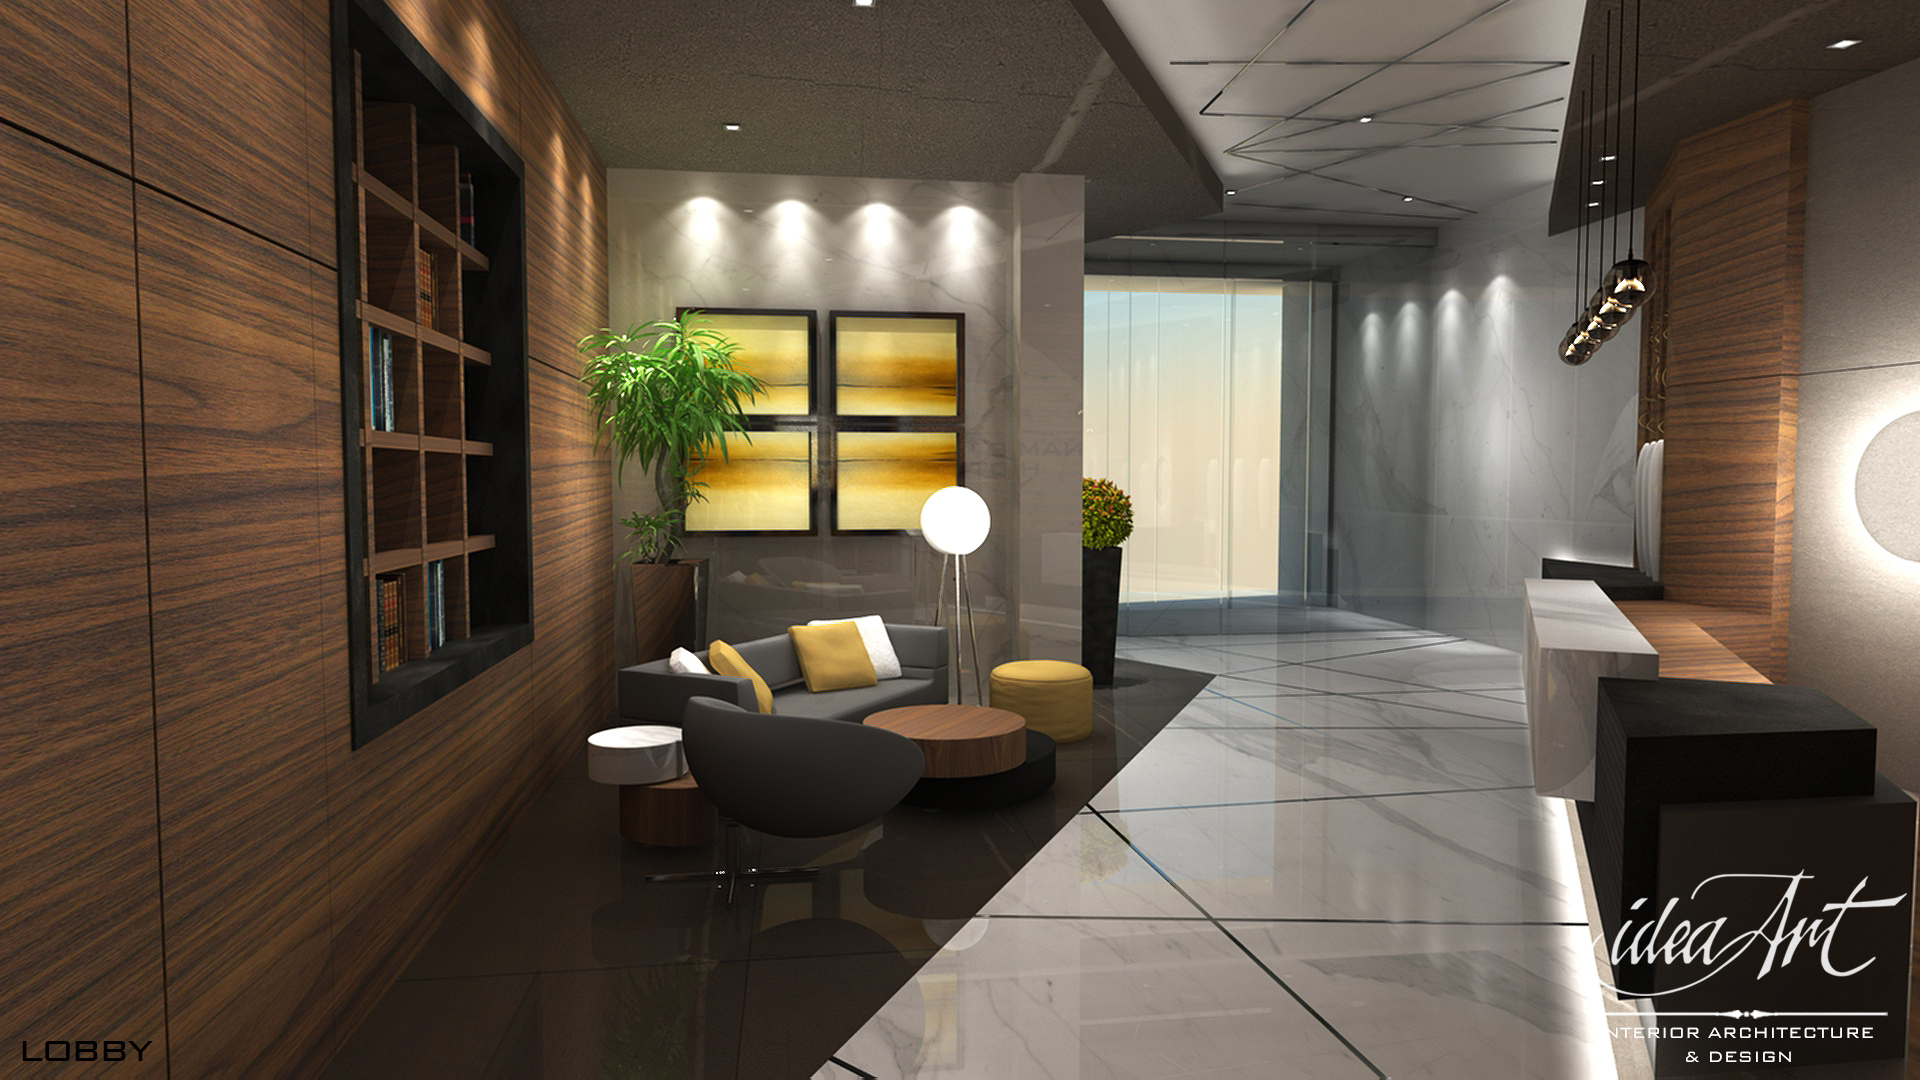
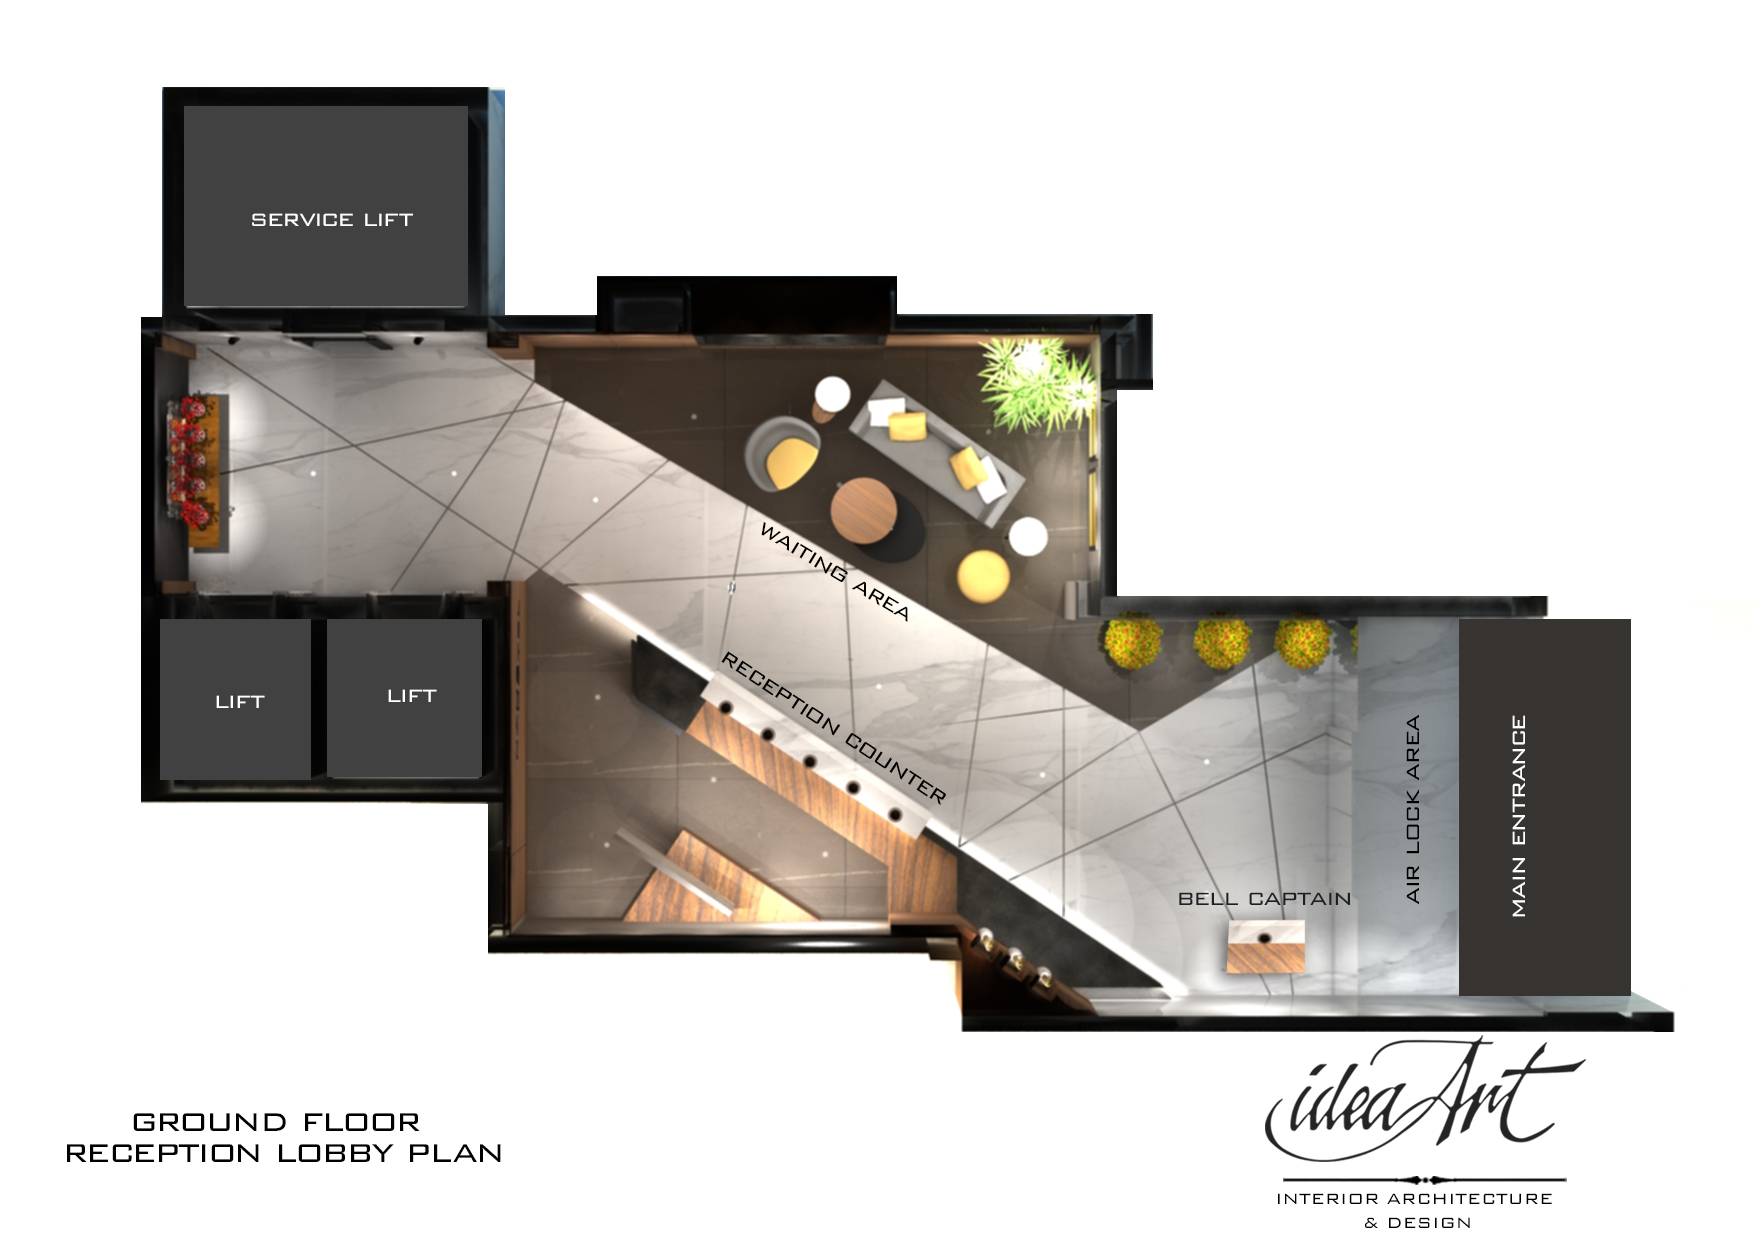
This hotel reception lobby is laid out along a single diagonal. From the main entrance and air lock, a band of dark floor cuts across white marble, past the bell captain’s desk, to a long reception counter in ribbed black under a row of glass pendants. The ceiling repeats the same angled lines above.

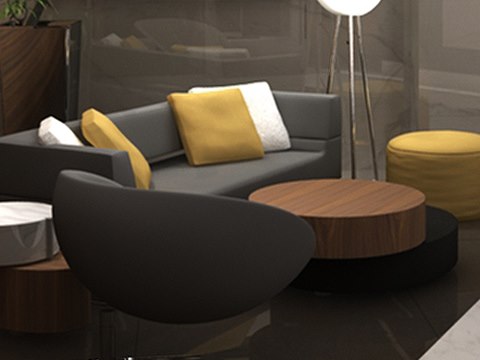
The walls are panelled in walnut veneer and white marble. A tall niche of vases stands behind the counter, a dark-framed bookcase is set into the timber wall, and a small waiting area gathers grey and mustard seats around a round table, beneath a pair of golden artworks. Service and guest lifts sit behind, off the lobby.

Material palette
Hotel Lobby material palette — Walnut veneer
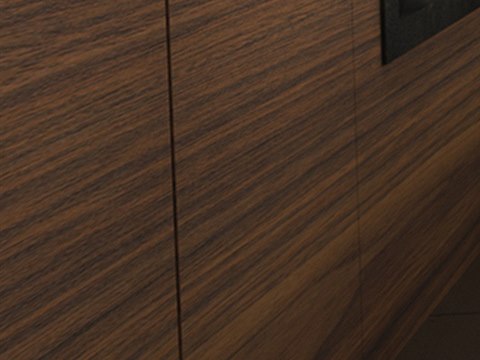
Walnut veneer

Lobby walls

Hotel Lobby material palette — Ribbed black
Ribbed black

Reception counter

Hotel Lobby material palette — White marble floor
White marble floor

Lobby

Hotel Lobby material palette — Mustard and charcoal
Mustard and charcoal

Waiting area

01

Reception

A long ribbed counter under glass pendants, set on a diagonal.

02

Waiting Area

Walnut panelling, a set-in bookcase and seats in grey and mustard.

03

Plan

The ground-floor reception lobby, from the main entrance to the lifts.

About the project

Walnut walls and a line across marble

Guests come in through the air lock and meet the dark band in the floor, which leads them across the room past the bell desk. At its end stands the reception, long and ribbed under its pendants, with the vases in their niche behind. To one side, the waiting area is a smaller, more settled corner, with the bookcase set into the timber and the two golden artworks above. The plan shows the route continuing beyond, to the lifts at the back.

Walnut veneer lines the walls, bringing warmth and a fine grain to a room otherwise ruled by stone. The counter is finished in ribbed black, its ridges catching light from the glass above. White marble covers the floor, bright and reflective, so the dark band reads sharply against it. In the waiting area, mustard and charcoal seats add a note of colour and a softer touch.

A hotel lobby has seconds to orient a guest, and this one does it with a single line. The dark band in the floor, repeated in the ceiling, leads from the door past the bell desk to reception, so arrivals know where to go without looking for a sign. That leaves the rest of the room free to feel like a lounge rather than a corridor. Walnut and white marble keep it warm and bright, and the small waiting corner gives guests somewhere to sit while their bags are handled. Here, interior architecture starts with how guests arrive.

VIEW
CLOSE