IAIA
loading...
F&B, Corporate & Commercial

224 | Children of Africa Hospital

Location
Bingerville, Côte d'Ivoire
Type
Mother & child hospital
The idea

A hospital that greets children with colour.

Children of Africa Hospital in Bingerville is a mother and child hospital. Its double-height entrance hall is bright and open: white stone floors, timber-clad columns and a curved reception desk set against a glazed garden of palms, with ring pendants overhead and a serpentine blue sofa for waiting families.

The interiors speak to children first. Wall murals of giraffes and elephants run along the corridors, a portrait relief and handwritten lines of French greet visitors in the café and library corner, and coloured signposts point the way. The patient rooms and VIP suites are calm, in pale blue and light timber, with a lounge area beside each bed.

Material palette
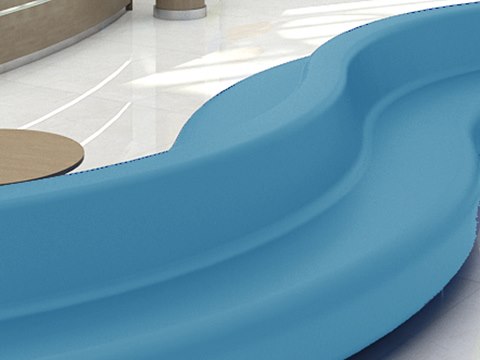
224 | Children of Africa Hospital material palette — Serpentine blue sofa
Serpentine blue sofa

Entrance hall

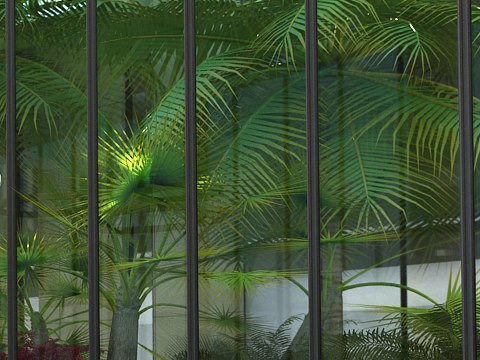
224 | Children of Africa Hospital material palette — Glazed palm garden
Glazed palm garden

Entrance hall

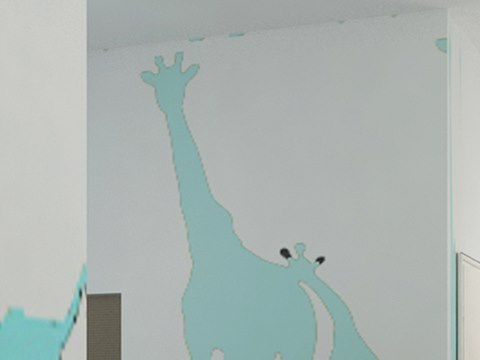
224 | Children of Africa Hospital material palette — Giraffe mural
Giraffe mural

Corridors

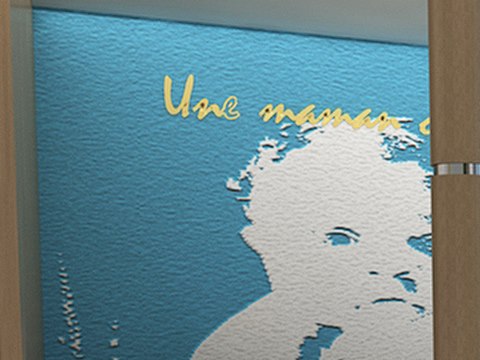
224 | Children of Africa Hospital material palette — Blue portrait relief
Blue portrait relief

Café & library

01

Entrance Hall

A double-height hall around a glazed garden of palms, with a curved timber reception.

02

Café & Library

A café and children’s library corner under a blue portrait relief.

03

Corridors

Giraffe and elephant murals along the waiting corridors.

04

Patient Rooms & VIP Suites

Pale blue walls, light timber and a lounge beside each bed.

About the project

A route for families, from hall to bedside.

Families come in through the entrance hall, where the reception desk faces the palms behind their glass. To one side, the café and library corner offers somewhere to pause, with books for children and the relief in blue above. From there the corridors lead on, and the animals painted along them keep young patients company as they walk or wait. The route ends at the patient rooms and VIP suites, where every bed has a small sitting area next to it.

White stone underfoot keeps the hall light; timber wraps the columns and gives them warmth. The blue sofa winds through the waiting area as one long shared seat. The glazed garden brings daylight and green into the middle of the building. In the corridors, the giraffe mural turns a plain wall into something to follow. In the bedrooms of this Bingerville hospital, the blue becomes paler and the timber lighter, so the rooms feel quiet.

VIEW
CLOSE