IAIA
loading...
F&B, Corporate & Commercial

222 | Ibn Al Jazari Mosque

Location
Sharjah, UAE
Type
Mosque
The idea

A prayer hall under a carved, lit ceiling.

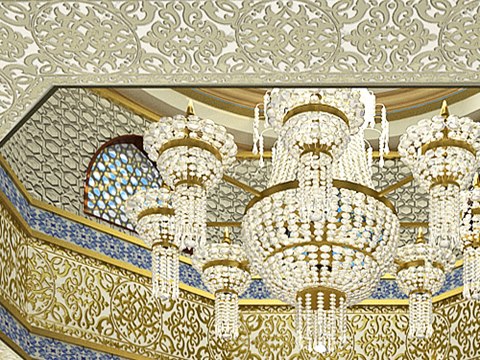
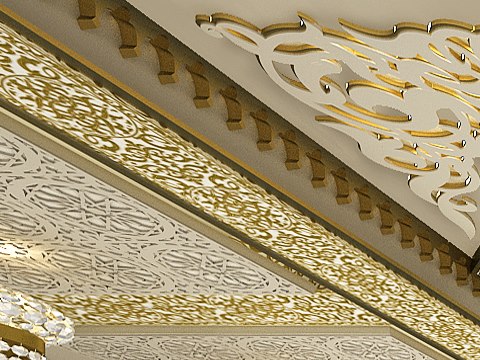
The interior of Ibn Al Jazari Mosque in Sharjah is centred on its main prayer hall. A deep octagonal coffer rises over the hall, lined with pierced gilt fretwork and a band of blue tile, and holds a tiered crystal chandelier; carved arabesque panels turn the corners of the ceiling.

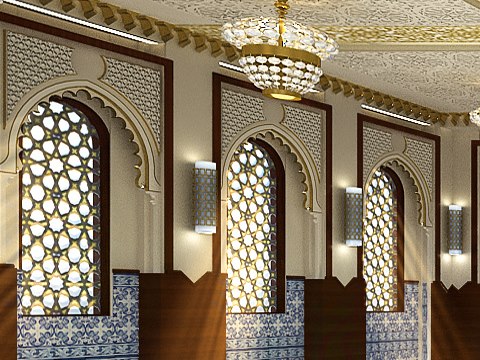
Around the walls, tall arched windows filled with geometric lattice alternate with timber piers and a dado of blue patterned tile, leading the eye to a gilded mihrab on the qibla wall. A deep blue carpet with prayer rows covers the floor, and the hall is shown both by day and in its evening lighting.

Material palette
222 | Ibn Al Jazari Mosque material palette — Carved gilt arabesque
Carved gilt arabesque

Ceiling corners

222 | Ibn Al Jazari Mosque material palette — Crystal chandelier & gilt coffer
Crystal chandelier & gilt coffer

Central ceiling

222 | Ibn Al Jazari Mosque material palette — Lattice & blue tile
Lattice & blue tile

Prayer hall walls

01

Prayer Hall

The main prayer hall by day and in its evening lighting.

About the project

One hall, read from floor to ceiling

The interior is a single room, best read from the floor upwards. Worshippers step onto the carpet and face the mihrab, while the side walls admit daylight through their screens. Above, the gaze is drawn towards the centre of the ceiling. After dark the same hall is seen again, with artificial light taking over from the sun.

Blue tile and lattice give the walls their rhythm and soften the light that enters. In the ceiling corners, carved gilt arabesque catches it, and at the centre the gilt coffer and crystal chandelier gather it into one point. In this Sharjah mosque, the materials grow richer as they rise from wall to ceiling.

VIEW
CLOSE