IAIA
loading...
Architecture

281c | SC Residence

Location
Meydan, Dubai
Type
Private Residence
Area
800 m²
Status
Concept Stage
The idea

Stone volumes with planted roofs.




SC Residence is an 800 m² private residence in Meydan, Dubai, at concept stage. It belongs to a group of villas that share one architectural language: pale stone volumes, tall glazing and vertical panels, with planting along the roof edges.



Here the volumes are stacked. Vertical timber panels mark the front facade, and on the garden side the upper volume overhangs a timber terrace to give shade, so the rooms below open straight onto the lawn. Trees and low planting soften the base of the house, and the stone reads as quiet, solid mass against the garden.

Material palette
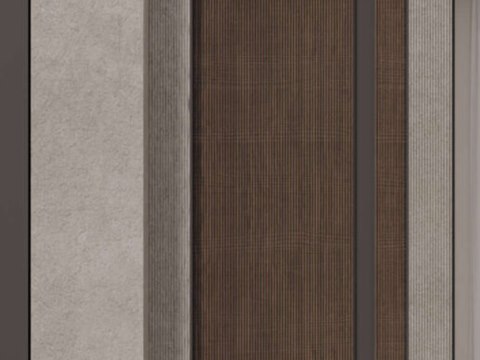
281c - SC Residence material palette — Pale stone
Pale stone

Facades

281c - SC Residence material palette — Timber panels
Timber panels

Front facade

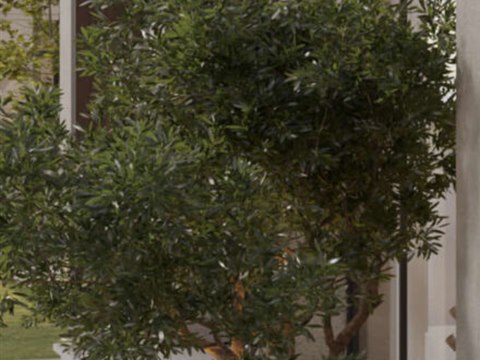
281c - SC Residence material palette — Olive planting
Olive planting

Garden

01

Approach

Stone volumes, timber panels and planted roof edges.

02

Garden Side

Tall glazing, a shaded terrace and the lawn.

About the project

Stacked stone, shaded ground, open lawn.

SC Residence is an 800 m² private residence in Meydan, Dubai, at concept stage. The house is composed as stacked volumes of pale stone rather than a single block. Each volume reads as solid mass, and the junctions between them become the places where glass, timber and planting are let in.

On the approach, vertical timber panels give the front facade a finer rhythm against the stone, and planting runs along the roof edges so each level ends in green rather than a hard parapet. The garden side is more open. Tall glazing faces the lawn, and the upper volume projects over a timber terrace, shading the rooms beneath without a separate canopy. Olive trees and low planting gather at the base of the house, tying it to the garden.

VIEW
CLOSE