IAIA
loading...
Residential

294 | SR Residence

Location
Jumeirah Park, Dubai
Type
Private Residence
Area
450 m²
Status
Completed 2025
The idea

Ivory walls, walnut and veined marble.

SR Residence is the renovation of an existing villa in Jumeirah Park, Dubai, completed in 2025. The idea was a calm classical frame softened by warm materials. Panelled ivory walls, dentil cornices and arched steel windows give the rooms their order. A timber arch leads from a marble entry, laid with a dark inlaid border, into the living spaces.

The ground floor opens into one sequence of living, kitchen and dining rooms on herringbone oak. Walnut joinery, deep blue upholstery and soft, rounded furniture bring warmth. A black steel-framed glass screen lets light through to the stair. In the kitchen, an island of veined marble sits under ribbed glass pendants.

The private rooms turn quieter. The master bedroom sits on a dark round rug under a gilded relief, with a round mirror and a sculpted stone console beside it. The bathrooms pair warm-veined marble with walnut, brushed brass and travertine.

Material palette
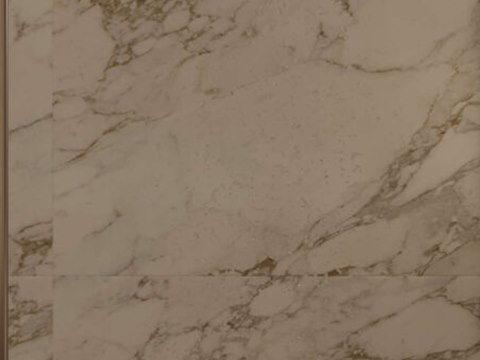
294 - SR Residence material palette — Calacatta marble
Calacatta marble

Master bathroom

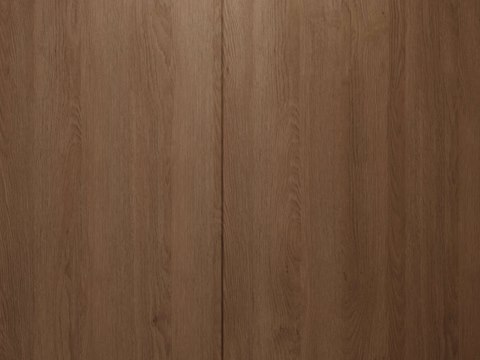
294 - SR Residence material palette — Walnut
Walnut

Panelling and joinery

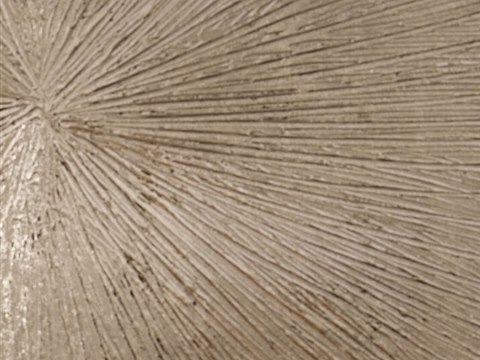
294 - SR Residence material palette — Gilded relief
Gilded relief

Master bedroom wall

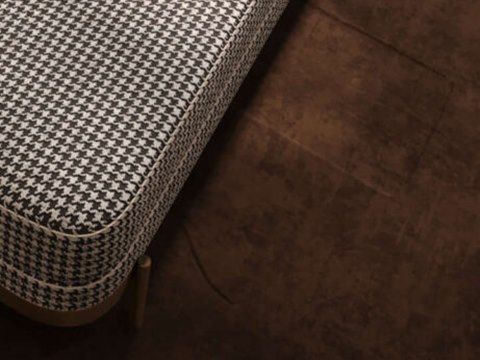
294 - SR Residence material palette — Houndstooth
Houndstooth

Bench on a chocolate rug

01

Living, Kitchen & Dining

Open rooms under arched windows, with walnut joinery and deep blue accents.

02

Guest Washroom

A travertine basin, walnut panels and brushed brass.

03

Master Bedroom

A dark round rug, a gilded relief and soft daylight through arched glass.

04

Master Bathroom

Warm-veined marble, walnut and brass.

About the project

A classical frame, warmed by timber.

SR Residence is a 450 m² private residence in Jumeirah Park, Dubai, completed in 2025 as the renovation of an existing villa. The design sets out an ordered, classical shell of panelled ivory walls, cornices and arched steel windows, then softens it with warm, tactile materials, so the rooms read as formal in outline and relaxed in use.

On the ground floor, living, kitchen and dining rooms share one open run under the arched windows, with walnut joinery and deep blue upholstery giving the space its weight. A black steel-framed glass screen borrows light for the stair, and a veined marble island anchors the kitchen. In the private rooms the palette narrows. The master bedroom is grounded by a dark round rug and a gilded relief, with a houndstooth bench on a chocolate rug. In the guest washroom and master bathroom, travertine and Calacatta marble meet walnut panels and brushed brass.

VIEW
CLOSE